
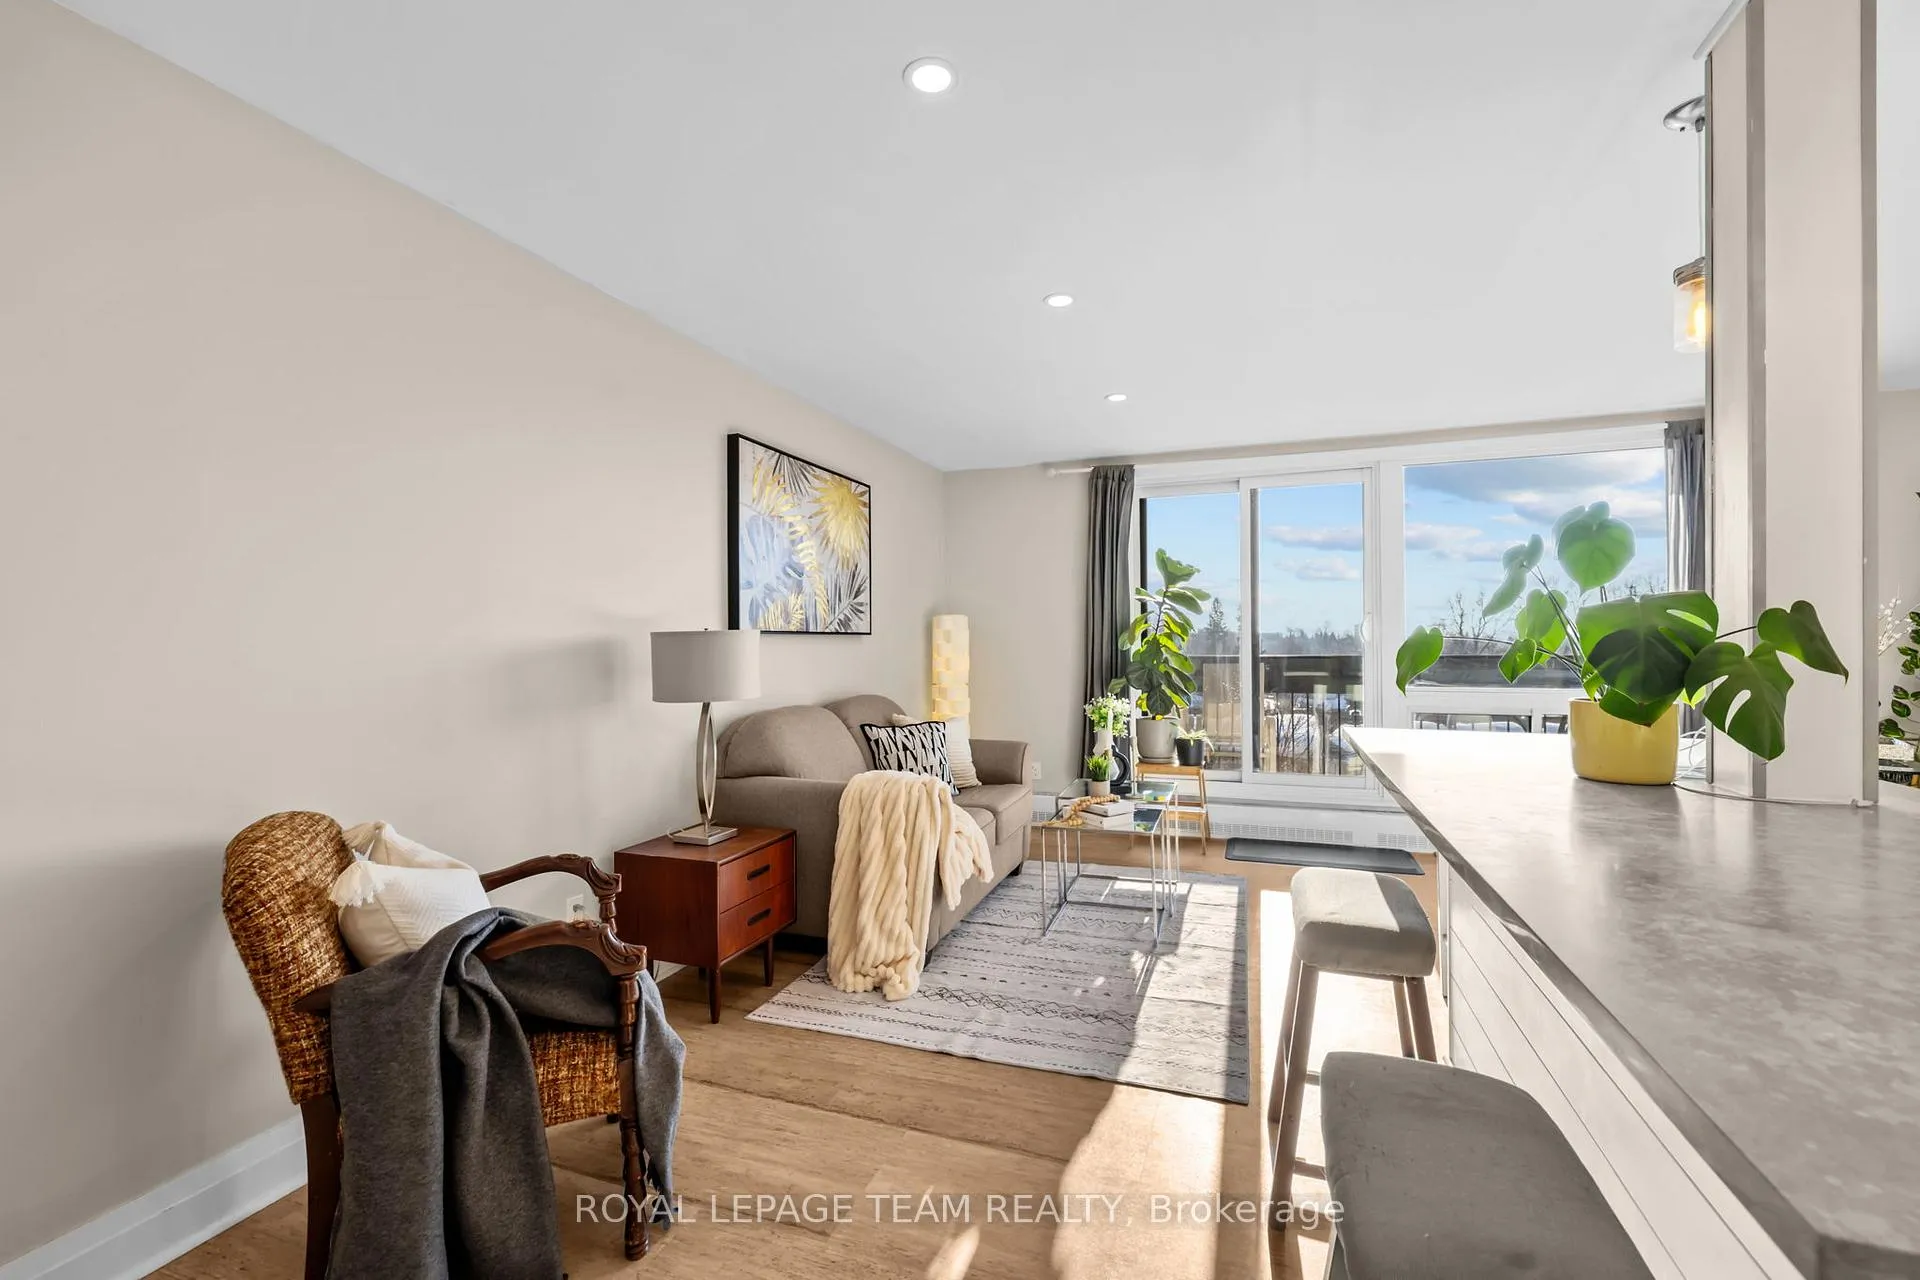
 See all 23 photos
Property history

This listing has ended. It is no longer available.
Property not available for sale or for rent.
Ask about this home
A HOMEH agent will answer your questions about this home.Ask HOMEH
About this home
Unit 404, 1505 Baseline Road, Ottawa
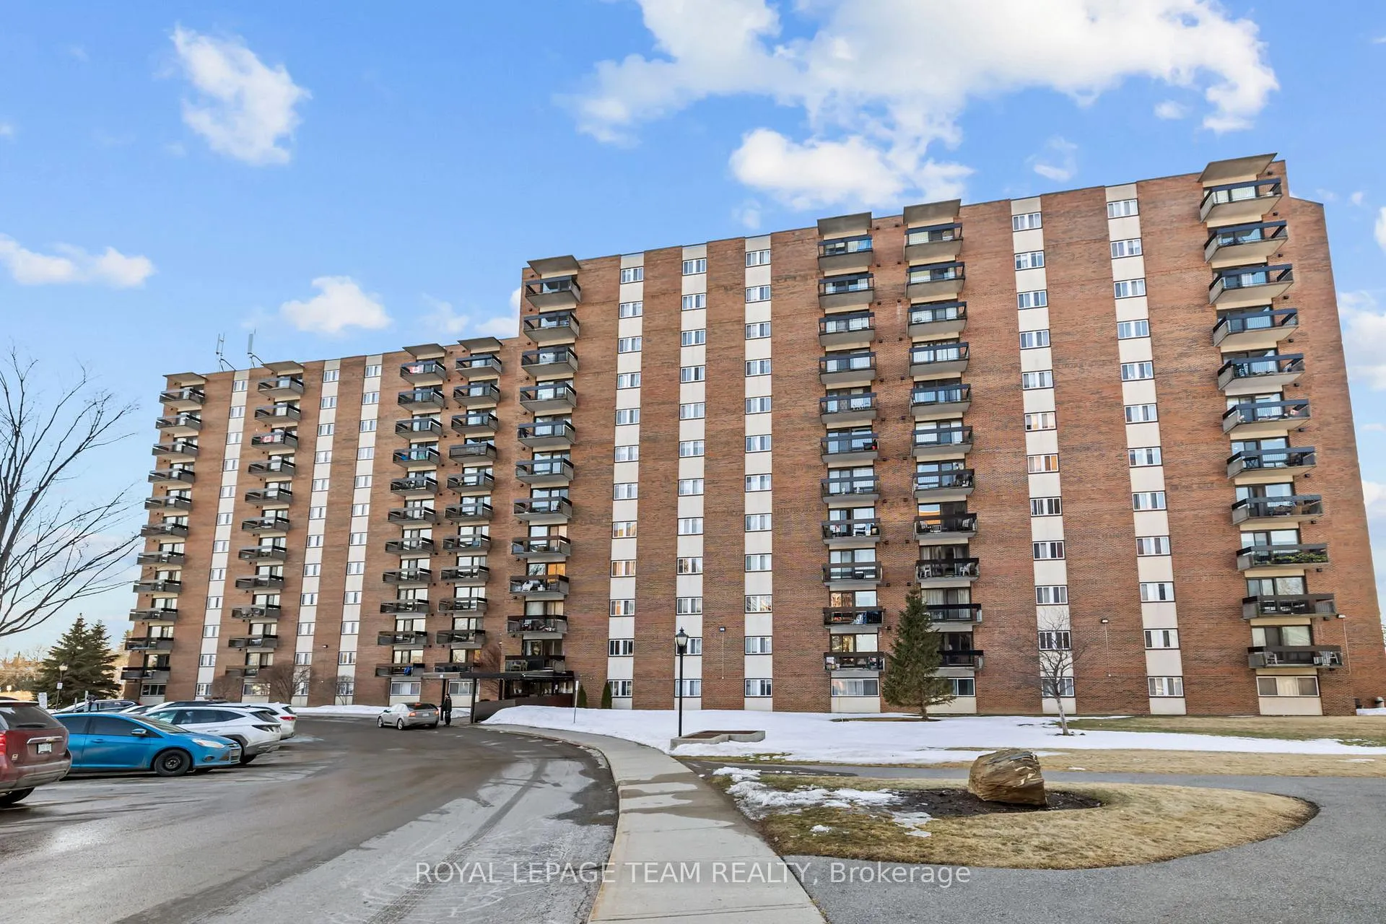
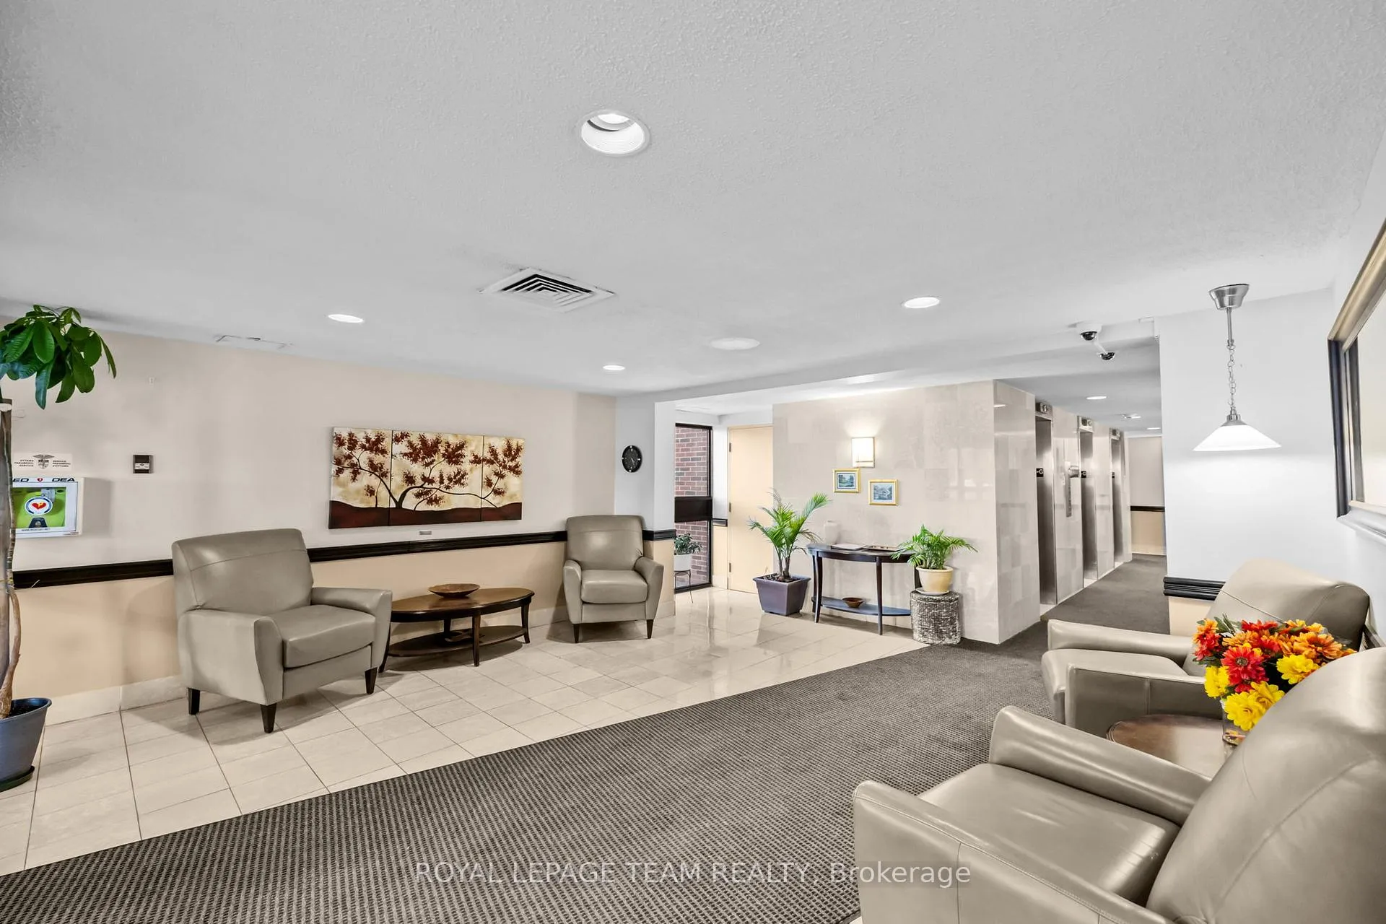
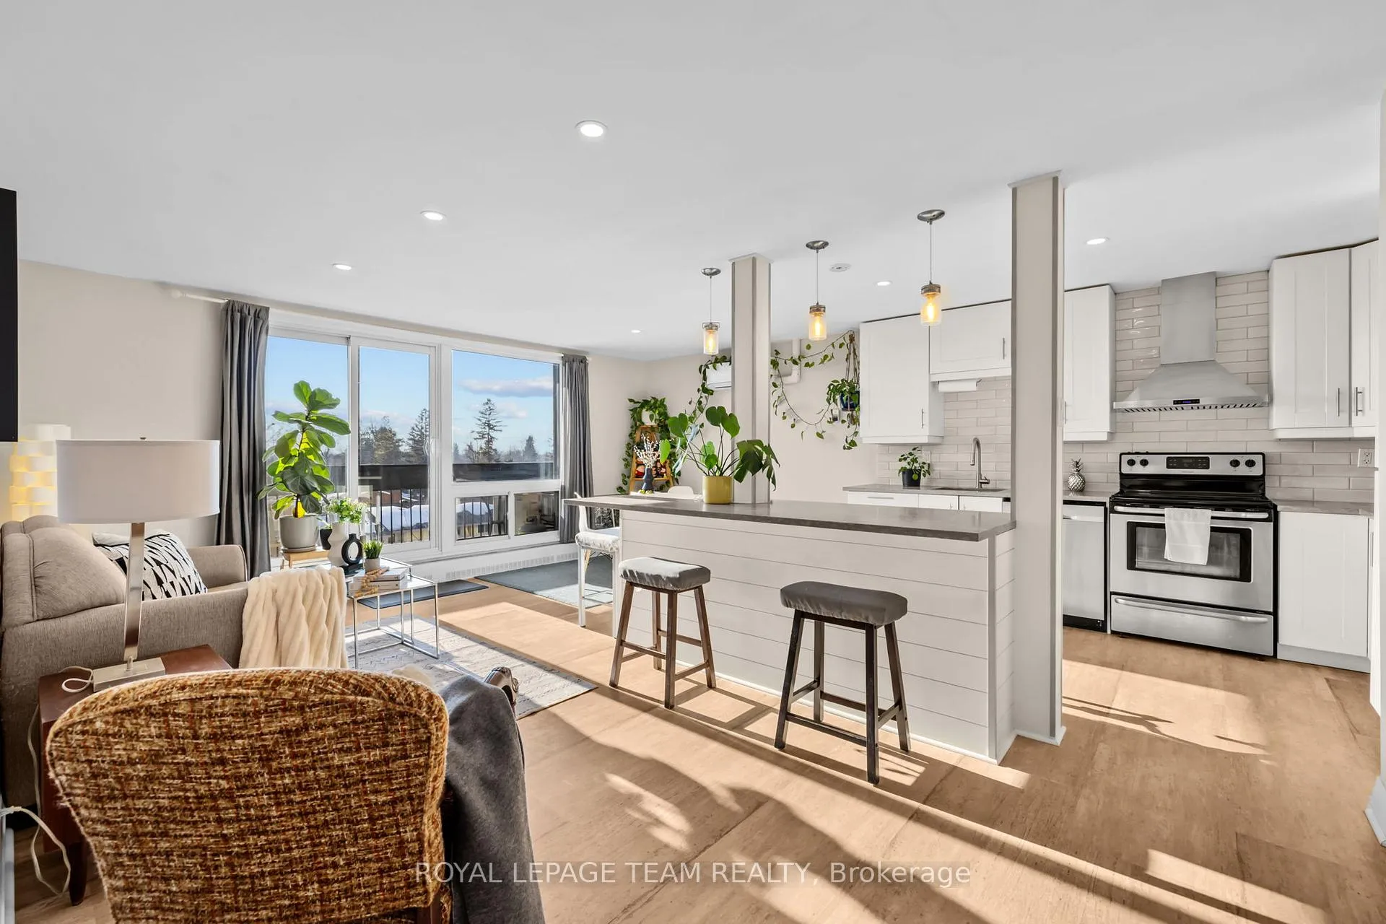
Welcome to 1505 Baseline Unit #404! This thoughtfully refreshed 2-bedroom, 1-bathroom condo offers modern finishes, functional space, and EXCEPTIONAL VALUE in one of Ottawa's most amenity-rich and well-managed buildings. The kitchen is a true highlight - featuring crisp cabinetry, a stylish backsplash, stainless steel stove and dishwasher, and sleek lighting that gives the space a clean, contemporary feel. It flows seamlessly into the open-concept living and dining area, where large windows fill the home with natural light and lead to your private balcony - with south west exposure its the perfect place to unwind and take in evening sunsets! Both bedrooms are generously sized and finished with durable luxury vinyl plank flooring, offering comfort and practicality. The updated 3-piece bathroom complements the home's modern aesthetic, while the smart layout makes everyday living effortless. Condo fees INCLUDE heat, hydro, water, building insurance, underground parking, and a storage locker - a rare all-inclusive package that simplifies your monthly expenses. Residents enjoy RESORT-STYLE AMENITIES including outdoor pool, fitness centre, party room, library, workshop, car wash bay, and beautifully maintained grounds! Shared laundry facilities located in the basement. Ideally located close to transit, shopping, restaurants, parks, and just minutes to Algonquin College and Highway 417. Upgrades completed in March 2022 include: new flooring throughout the main living areas, luxury vinyl plank flooring in both bedrooms, new kitchen cabinetry, new backsplash, new shower tile, new pot lights, and updated light fixtures. Move-in ready and perfectly positioned to enjoy both convenience and comfort!
Facts & features
Ask about this home
A HOMEH agent will answer your questions about this home.
Rooms
7 rooms · 1 bathroom
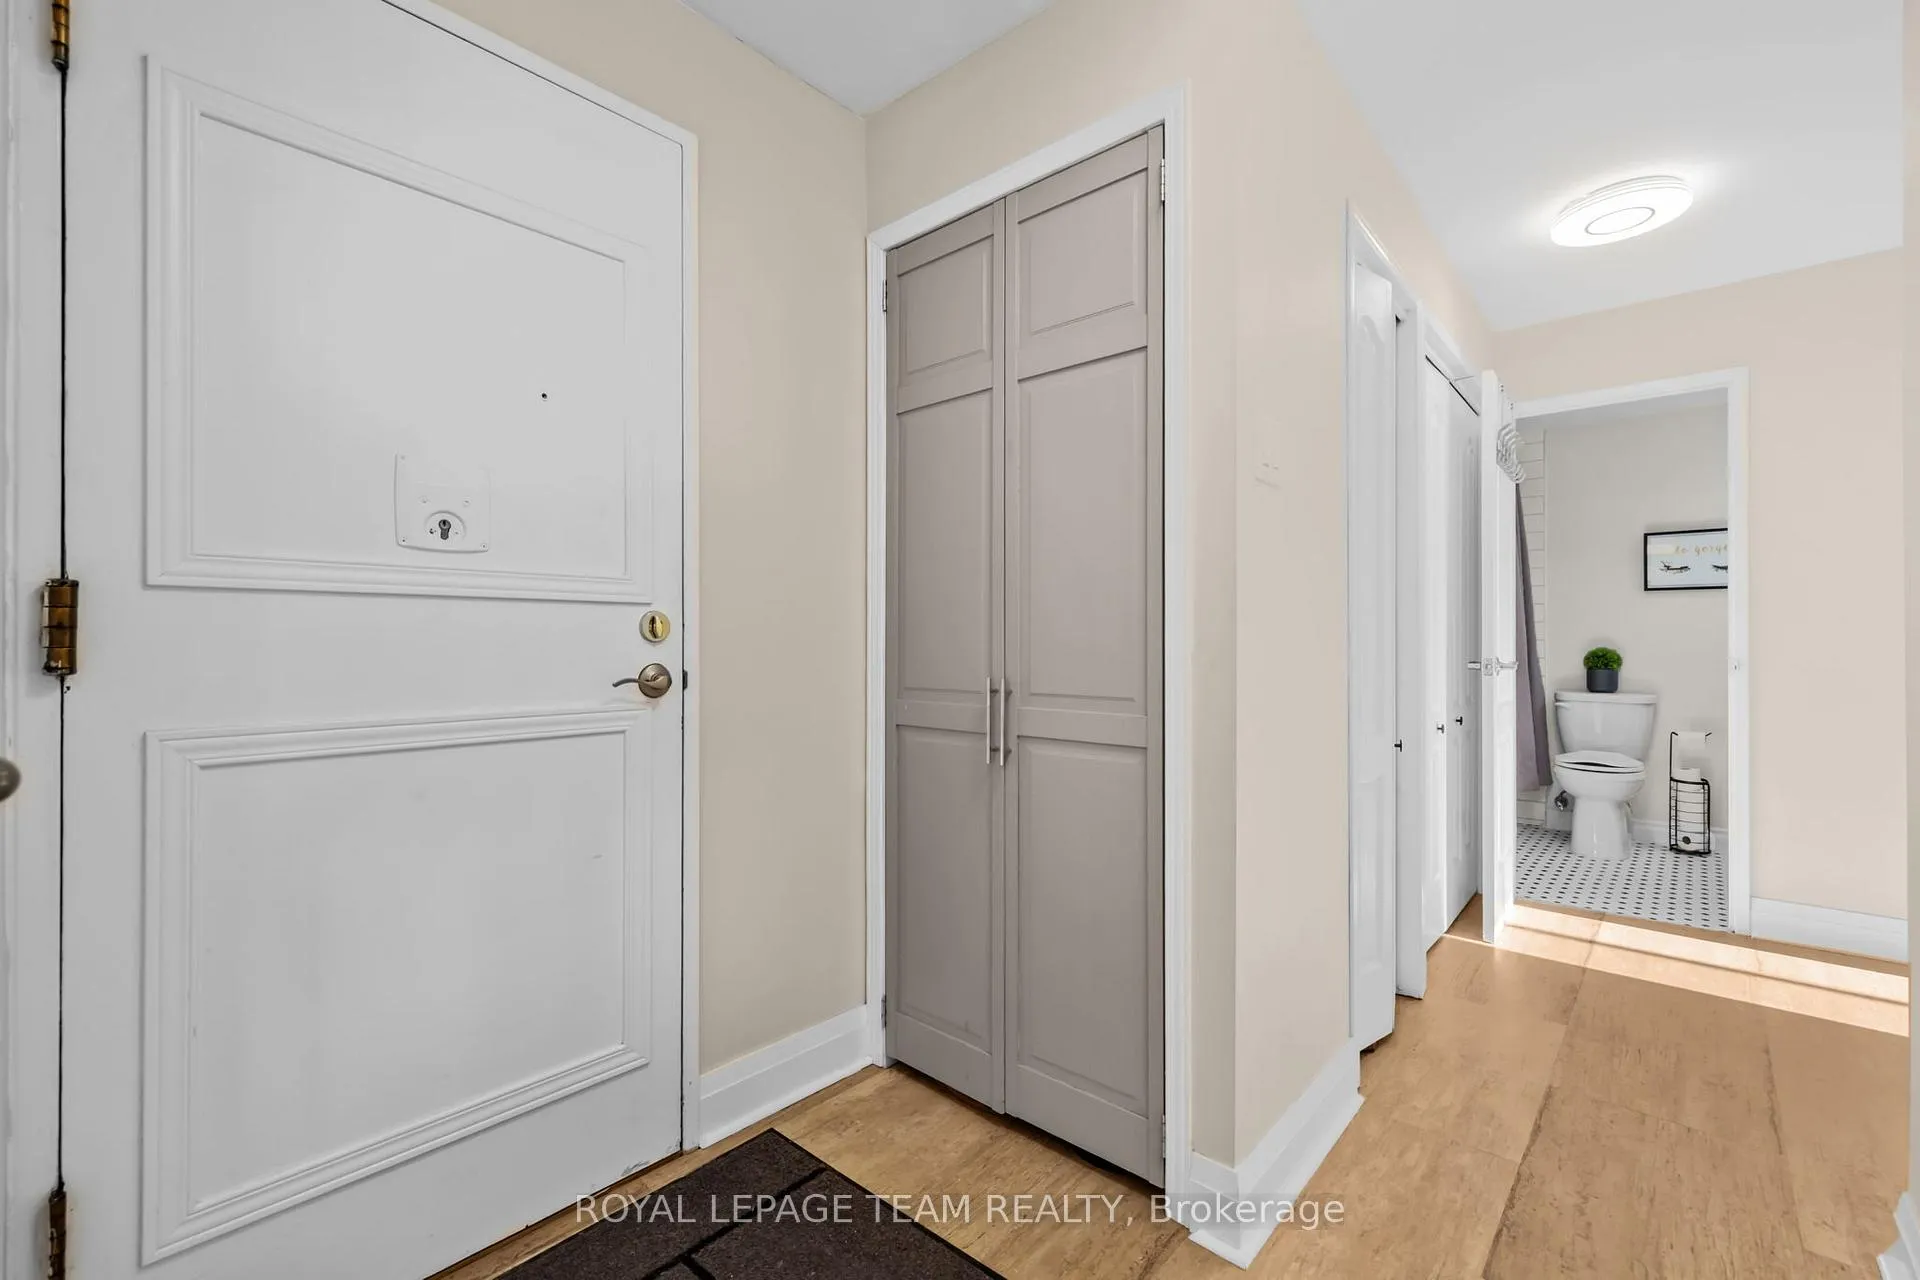
- Foyer—
- Living room22′10″ × 9′6″217 sq.ft.
- Dining room10′11″ × 8′7″94 sq.ft.
- Kitchen11′7″ × 8′2″95 sq.ft.
- Bathroom8′2″ × 5′1″42 sq.ft.
- Primary bedroom14′4″ × 10′4″148 sq.ft.
- Bedroom 214′4″ × 8′8″125 sq.ft.
Around this home
Schools nearby
School rating, out of 10.
Listing details
Helpful tools
Your HOMEH agent
"I would see it this week."
Ask HOMEH about this home
Price, neighbourhood, monthly cost. Ask anything.
HOMEH Intelligent Agent is an AI, not a licensed representative. Check anything important with your agent.