
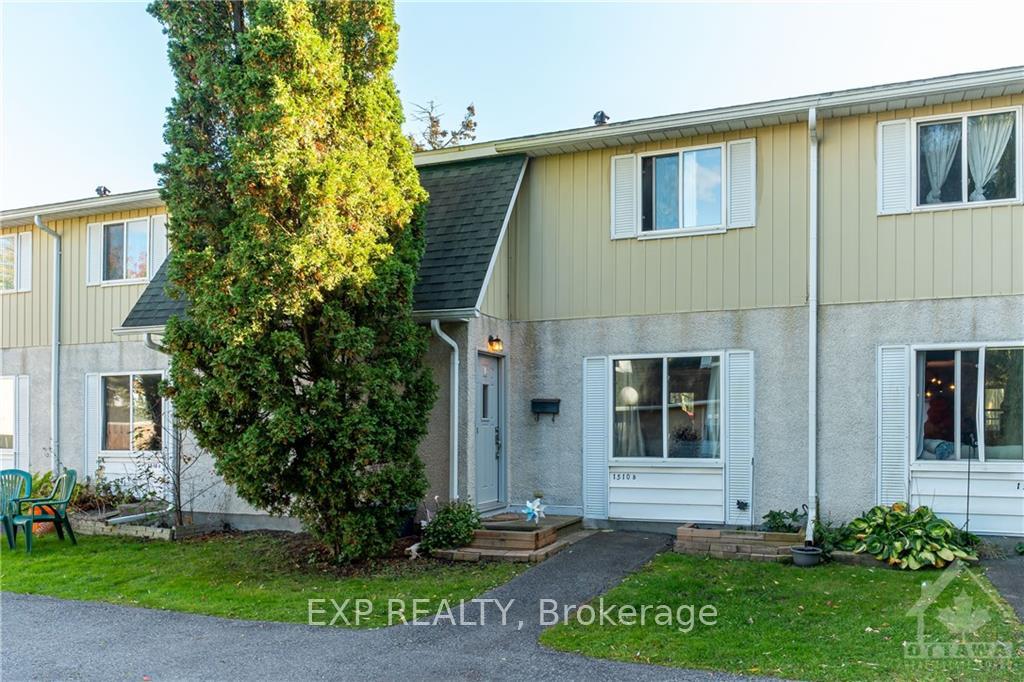
Unit B, 1510 Beaverpond Drive
Ottawa (Pineview)Unit B, 1510 Beaverpond Drive
Ottawa (Pineview)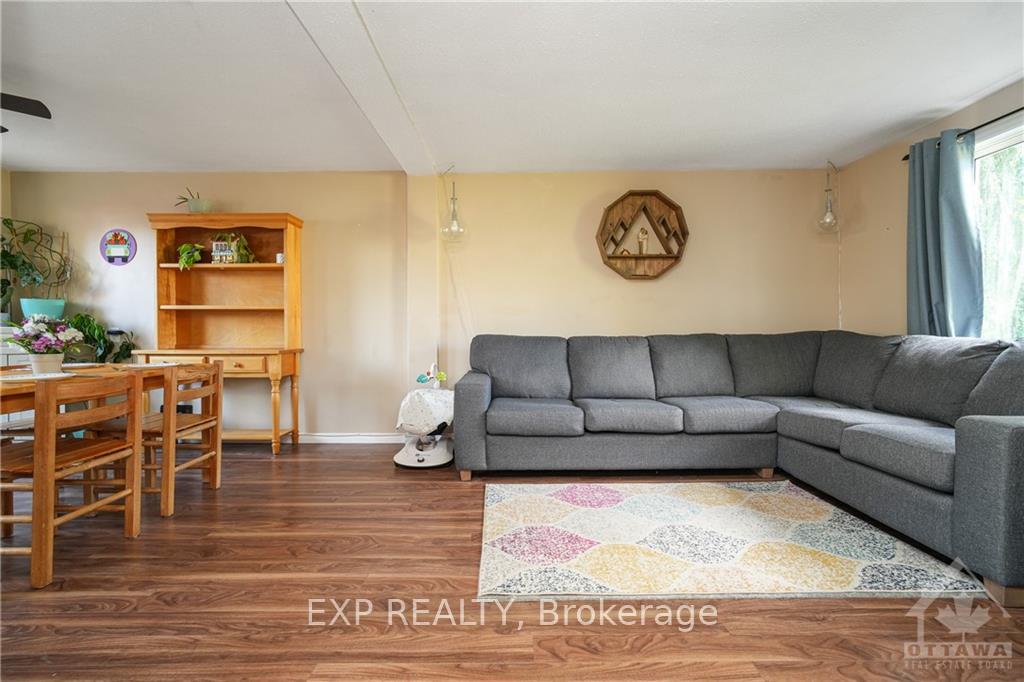
 See all 23 photos
Property history

This listing has ended. It is no longer available.
Property not available for sale or for rent.
About this home
Unit B, 1510 Beaverpond Drive, Ottawa
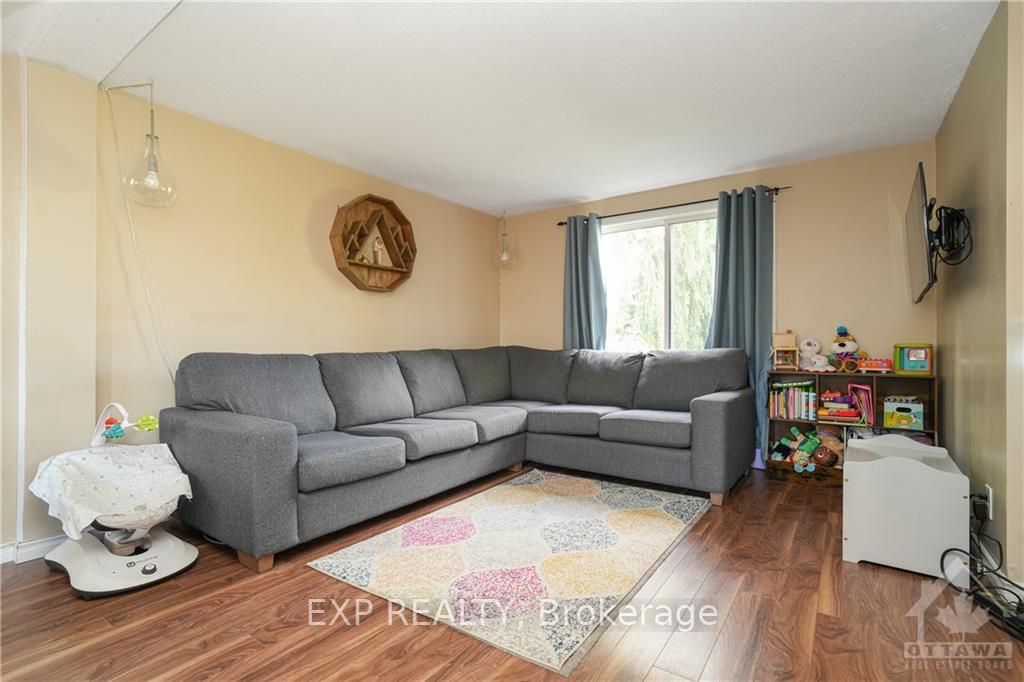
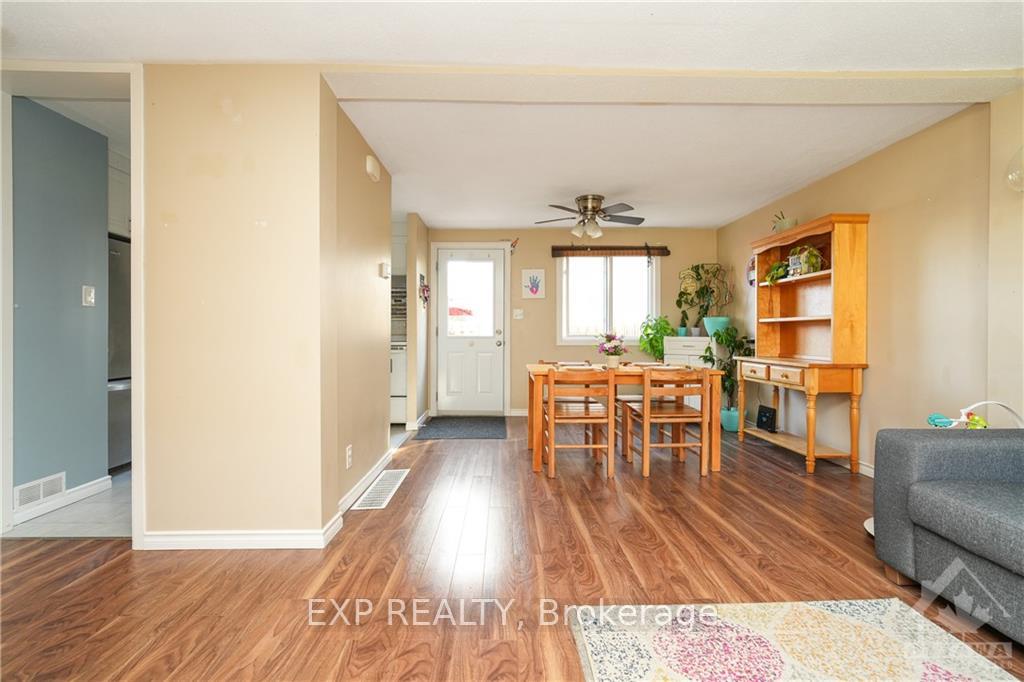
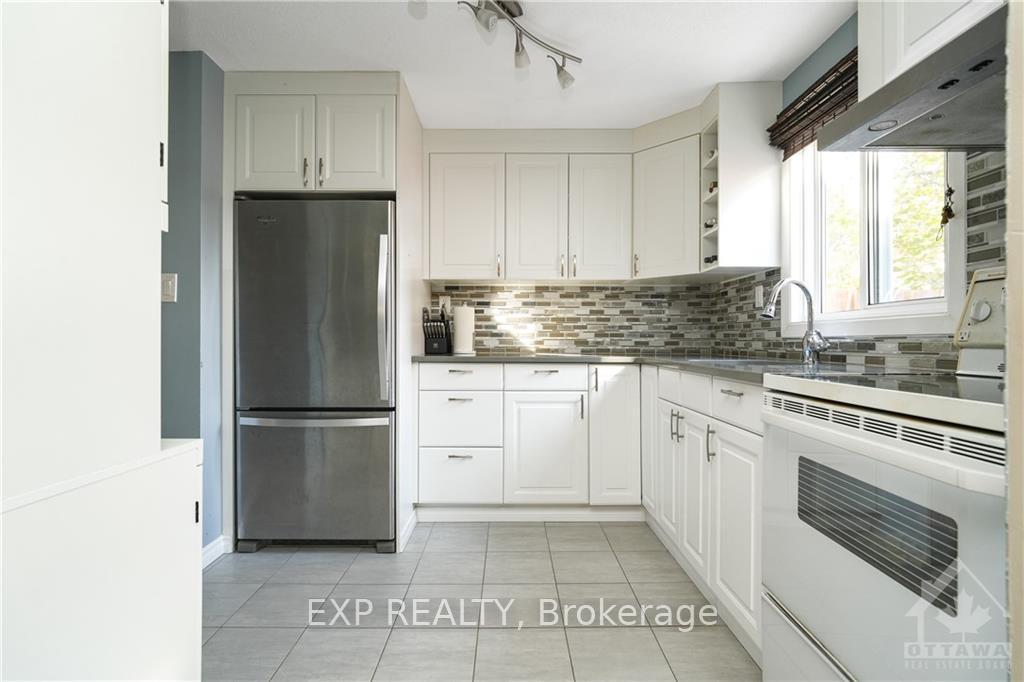
Flooring: Tile, Flooring: Vinyl, Flooring: Carpet Wall To Wall, Nestled in the peaceful Pineview community, this charming 3-bedroom, 2-bathroom townhome is designed for modern living. Step inside to discover an inviting open-concept main floor with beautiful flooring throughout and a seamlessly connected living and dining area. The upgraded kitchen features sleek quartz countertops, stunning backsplash, stainless steel fridge and contemporary finishes. Upstairs, unwind in three comfortably sized bedrooms complemented by an updated full bath. The fully finished lower level offers a versatile recreation room, ample storage and laundry room. Outside, enjoy a private, fenced backyard—ideal for gatherings. With parks, trails, a condo pool, shopping, transit, golf course, restaurants, grocery stores and easy highway access all nearby, this home is an excellent choice for families or savvy investors. Don’t wait—schedule your viewing today!
Facts & features
Ask about this home
A HOMEH agent will answer your questions about this home.
Rooms
100 rooms · 2 bathrooms
- Kitchen10′9″ × 8′7″92 sq.ft.
- Dining room11′4″ × 10′6″119 sq.ft.
- Living room11′3″ × 11′2″125 sq.ft.
- Kitchen10′9″ × 8′7″92 sq.ft.
- Dining room11′4″ × 10′6″119 sq.ft.
- Living room11′3″ × 11′2″125 sq.ft.
- Kitchen10′9″ × 8′7″92 sq.ft.
- Dining room11′4″ × 10′6″119 sq.ft.
- Living room11′3″ × 11′2″125 sq.ft.
- Kitchen10′9″ × 8′7″92 sq.ft.
- Dining room11′4″ × 10′6″119 sq.ft.
- Living room11′3″ × 11′2″125 sq.ft.
- Kitchen10′9″ × 8′7″92 sq.ft.
- Dining room11′4″ × 10′6″119 sq.ft.
- Living room11′3″ × 11′2″125 sq.ft.
- Kitchen10′9″ × 8′7″92 sq.ft.
- Dining room11′4″ × 10′6″119 sq.ft.
- Living room11′3″ × 11′2″125 sq.ft.
- Kitchen10′9″ × 8′7″92 sq.ft.
- Dining room11′4″ × 10′6″119 sq.ft.
- Living room11′3″ × 11′2″125 sq.ft.
- Kitchen10′9″ × 8′7″92 sq.ft.
- Dining room11′4″ × 10′6″119 sq.ft.
- Living room11′3″ × 11′2″125 sq.ft.
- Kitchen10′9″ × 8′7″92 sq.ft.
- Dining room11′4″ × 10′6″119 sq.ft.
- Living room11′3″ × 11′2″125 sq.ft.
- Kitchen10′9″ × 8′7″92 sq.ft.
- Dining room11′4″ × 10′6″119 sq.ft.
- Living room11′3″ × 11′2″125 sq.ft.
- Kitchen10′9″ × 8′7″92 sq.ft.
- Dining room11′4″ × 10′6″119 sq.ft.
- Living room11′3″ × 11′2″125 sq.ft.
- Kitchen10′9″ × 8′7″92 sq.ft.
- Dining room11′4″ × 10′6″119 sq.ft.
- Living room11′3″ × 11′2″125 sq.ft.
- Kitchen10′9″ × 8′7″92 sq.ft.
- Dining room11′4″ × 10′6″119 sq.ft.
- Living room11′3″ × 11′2″125 sq.ft.
- Primary bedroom12′ × 8′8″104 sq.ft.
- Bedroom11′2″ × 8′3″92 sq.ft.
- Bedroom11′ × 8′4″92 sq.ft.
- Bathroom7′7″ × 4′9″36 sq.ft.
- Primary bedroom12′ × 8′8″104 sq.ft.
- Bedroom11′2″ × 8′3″92 sq.ft.
- Bedroom11′ × 8′4″92 sq.ft.
- Bathroom7′7″ × 4′9″36 sq.ft.
- Primary bedroom12′ × 8′8″104 sq.ft.
- Bedroom11′2″ × 8′3″92 sq.ft.
- Bedroom11′ × 8′4″92 sq.ft.
- Bathroom7′7″ × 4′9″36 sq.ft.
- Primary bedroom12′ × 8′8″104 sq.ft.
- Bedroom11′2″ × 8′3″92 sq.ft.
- Bedroom11′ × 8′4″92 sq.ft.
- Bathroom7′7″ × 4′9″36 sq.ft.
- Primary bedroom12′ × 8′8″104 sq.ft.
- Bedroom11′2″ × 8′3″92 sq.ft.
- Bedroom11′ × 8′4″92 sq.ft.
- Bathroom7′7″ × 4′9″36 sq.ft.
- Primary bedroom12′ × 8′8″104 sq.ft.
- Bedroom11′2″ × 8′3″92 sq.ft.
- Bedroom11′ × 8′4″92 sq.ft.
- Bathroom7′7″ × 4′9″36 sq.ft.
- Primary bedroom12′ × 8′8″104 sq.ft.
- Bedroom11′2″ × 8′3″92 sq.ft.
- Bedroom11′ × 8′4″92 sq.ft.
- Bathroom7′7″ × 4′9″36 sq.ft.
- Primary bedroom12′ × 8′8″104 sq.ft.
- Bedroom11′2″ × 8′3″92 sq.ft.
- Bedroom11′ × 8′4″92 sq.ft.
- Bathroom7′7″ × 4′9″36 sq.ft.
- Primary bedroom12′ × 8′8″104 sq.ft.
- Bedroom11′2″ × 8′3″92 sq.ft.
- Bedroom11′ × 8′4″92 sq.ft.
- Bathroom7′7″ × 4′9″36 sq.ft.
- Primary bedroom12′ × 8′8″104 sq.ft.
- Bedroom11′2″ × 8′3″92 sq.ft.
- Bedroom11′ × 8′4″92 sq.ft.
- Bathroom7′7″ × 4′9″36 sq.ft.
- Primary bedroom12′ × 8′8″104 sq.ft.
- Bedroom11′2″ × 8′3″92 sq.ft.
- Bedroom11′ × 8′4″92 sq.ft.
- Bathroom7′7″ × 4′9″36 sq.ft.
- Primary bedroom12′ × 8′8″104 sq.ft.
- Bedroom11′2″ × 8′3″92 sq.ft.
- Bedroom11′ × 8′4″92 sq.ft.
- Bathroom7′7″ × 4′9″36 sq.ft.
- Primary bedroom12′ × 8′8″104 sq.ft.
- Den21′6″ × 10′2″218 sq.ft.
- Den21′6″ × 10′2″218 sq.ft.
- Den21′6″ × 10′2″218 sq.ft.
- Den21′6″ × 10′2″218 sq.ft.
- Den21′6″ × 10′2″218 sq.ft.
- Den21′6″ × 10′2″218 sq.ft.
- Den21′6″ × 10′2″218 sq.ft.
- Den21′6″ × 10′2″218 sq.ft.
- Den21′6″ × 10′2″218 sq.ft.
- Den21′6″ × 10′2″218 sq.ft.
- Den21′6″ × 10′2″218 sq.ft.
- Den21′6″ × 10′2″218 sq.ft.
Around this home
Schools nearby
School rating, out of 10.
Listing details
Helpful tools
Your HOMEH agent
"I would see it this week."
Ask HOMEH about this home
Price, neighbourhood, monthly cost. Ask anything.
HOMEH Intelligent Agent is an AI, not a licensed representative. Check anything important with your agent.