
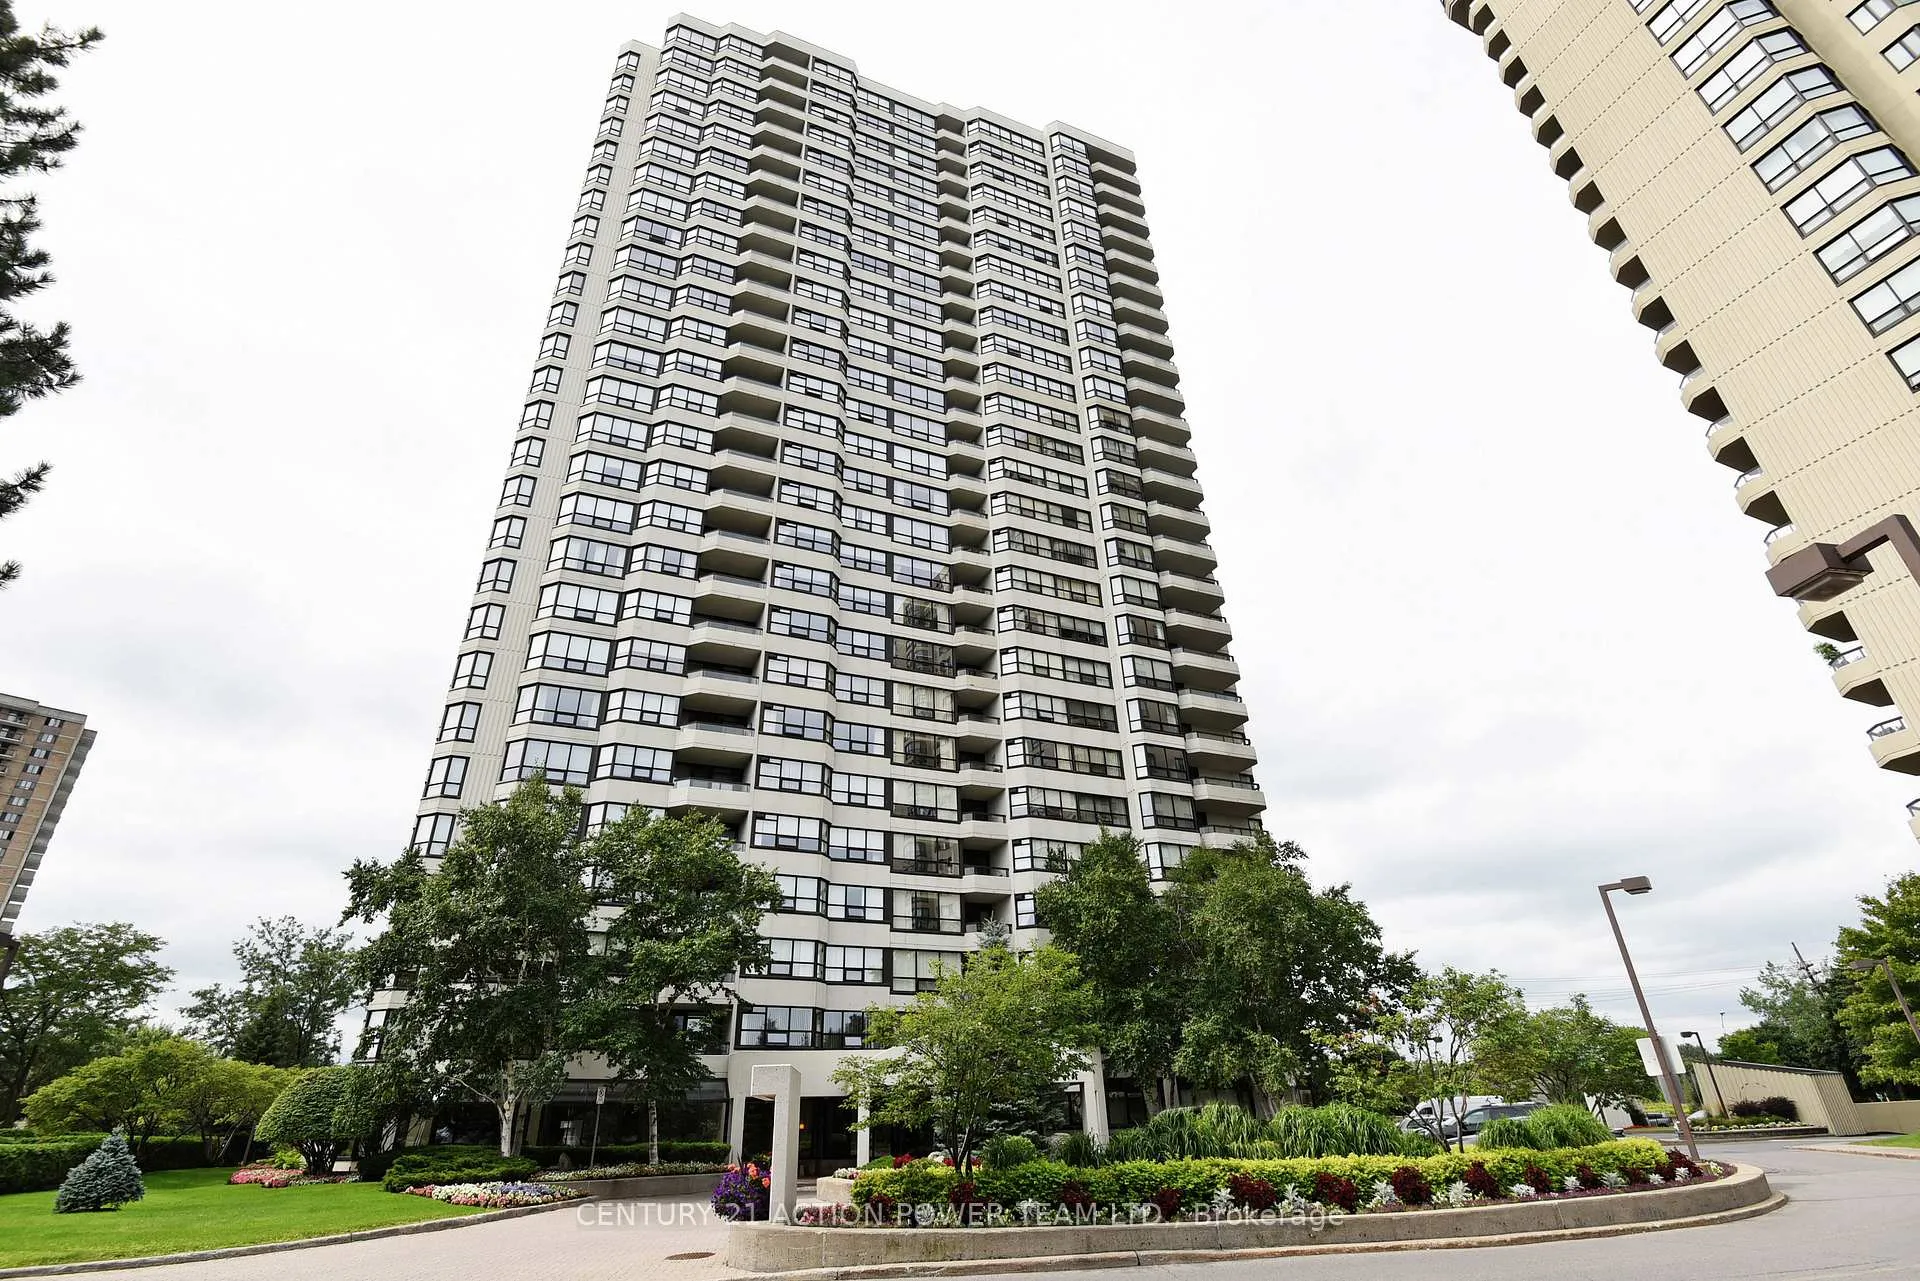
Unit PH2804, 1510 Riverside Drive
Ottawa (Riverview Park)Unit PH2804, 1510 Riverside Drive
Ottawa (Riverview Park)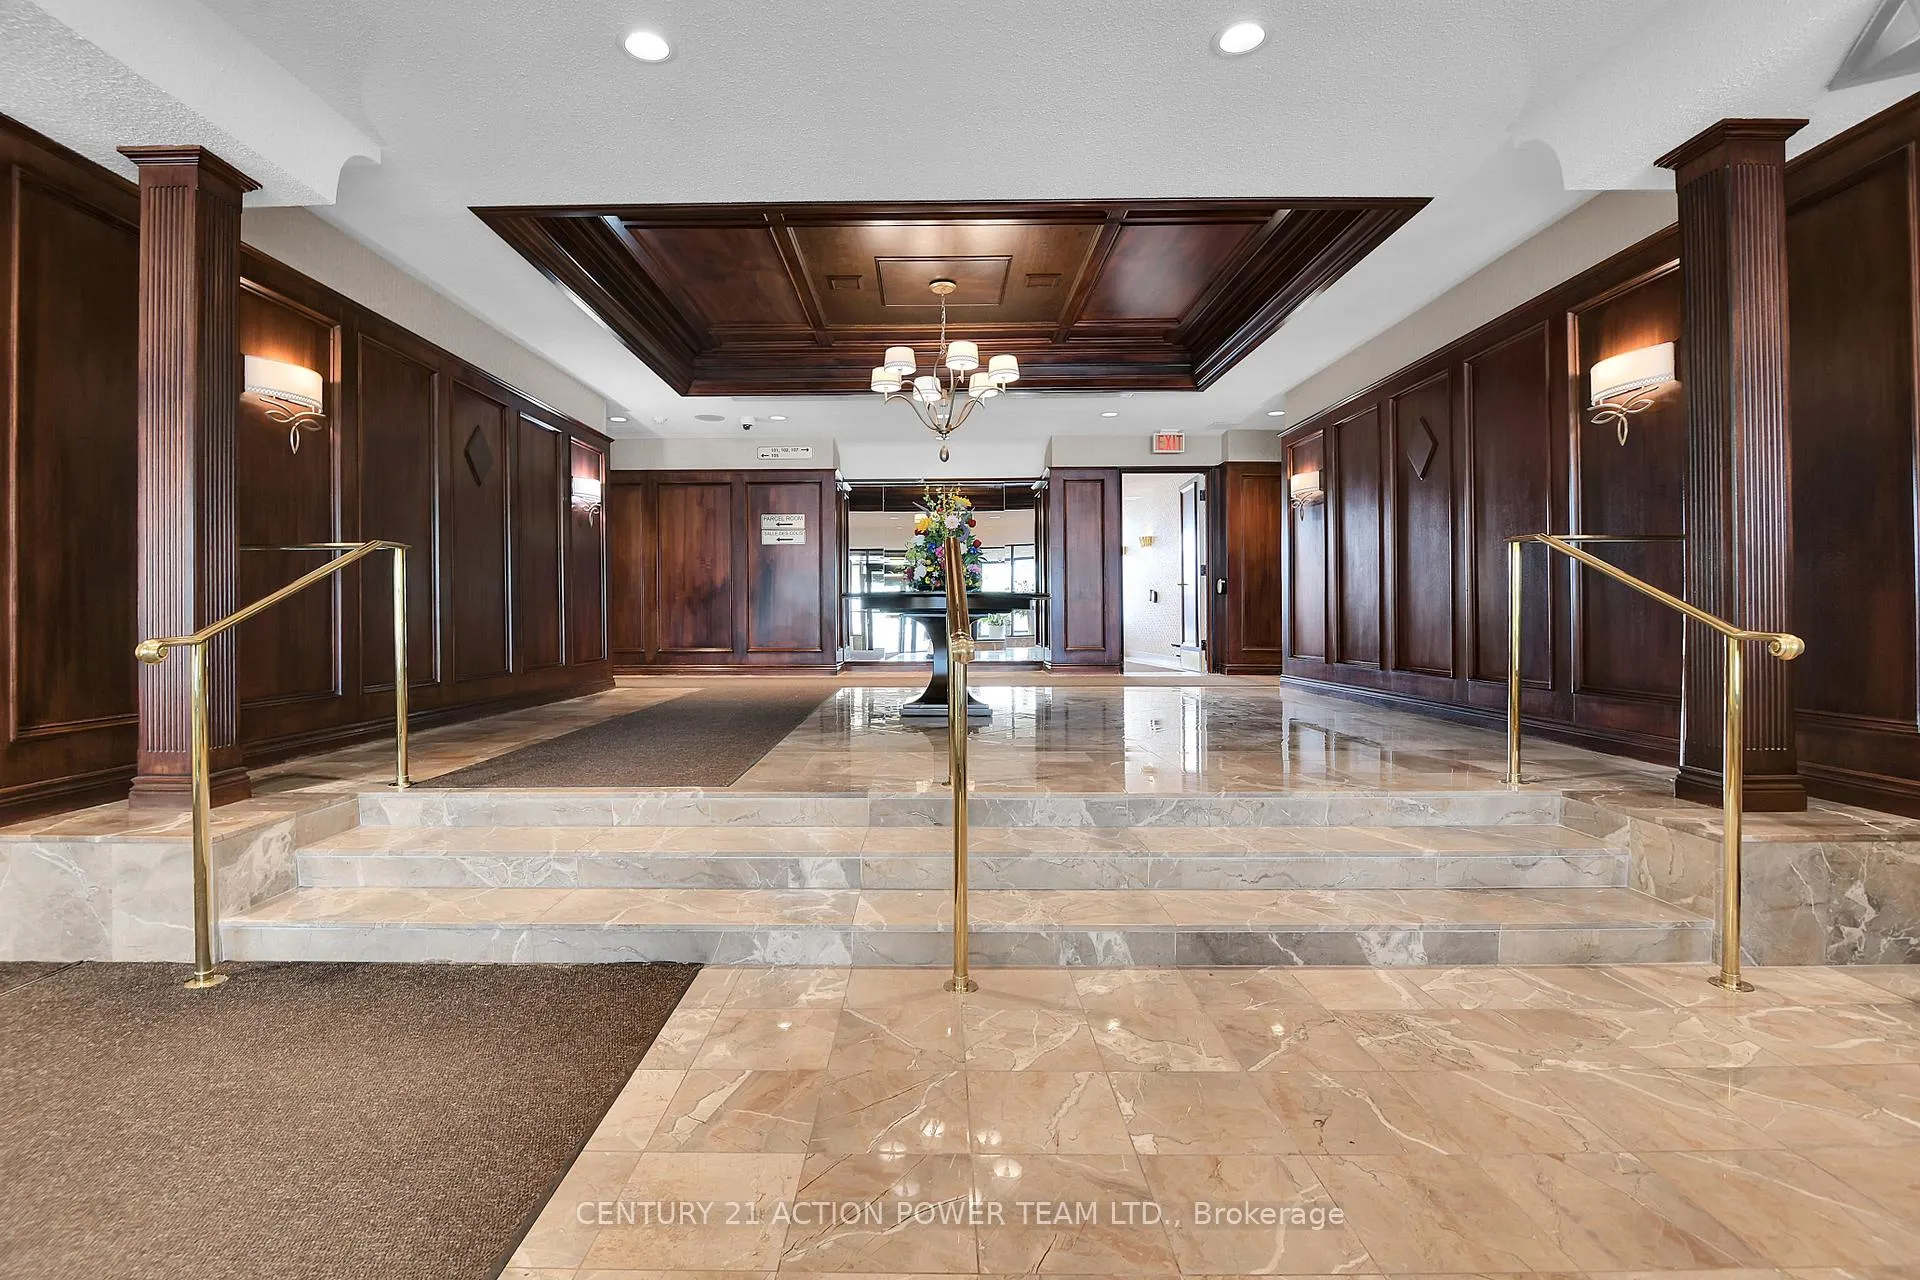
 See all 50 photos
Property history

This listing has ended. It is no longer available.
Property not available for sale or for rent.
Ask about this home
A HOMEH agent will answer your questions about this home.Ask HOMEH
About this home
Unit PH2804, 1510 Riverside Drive, Ottawa
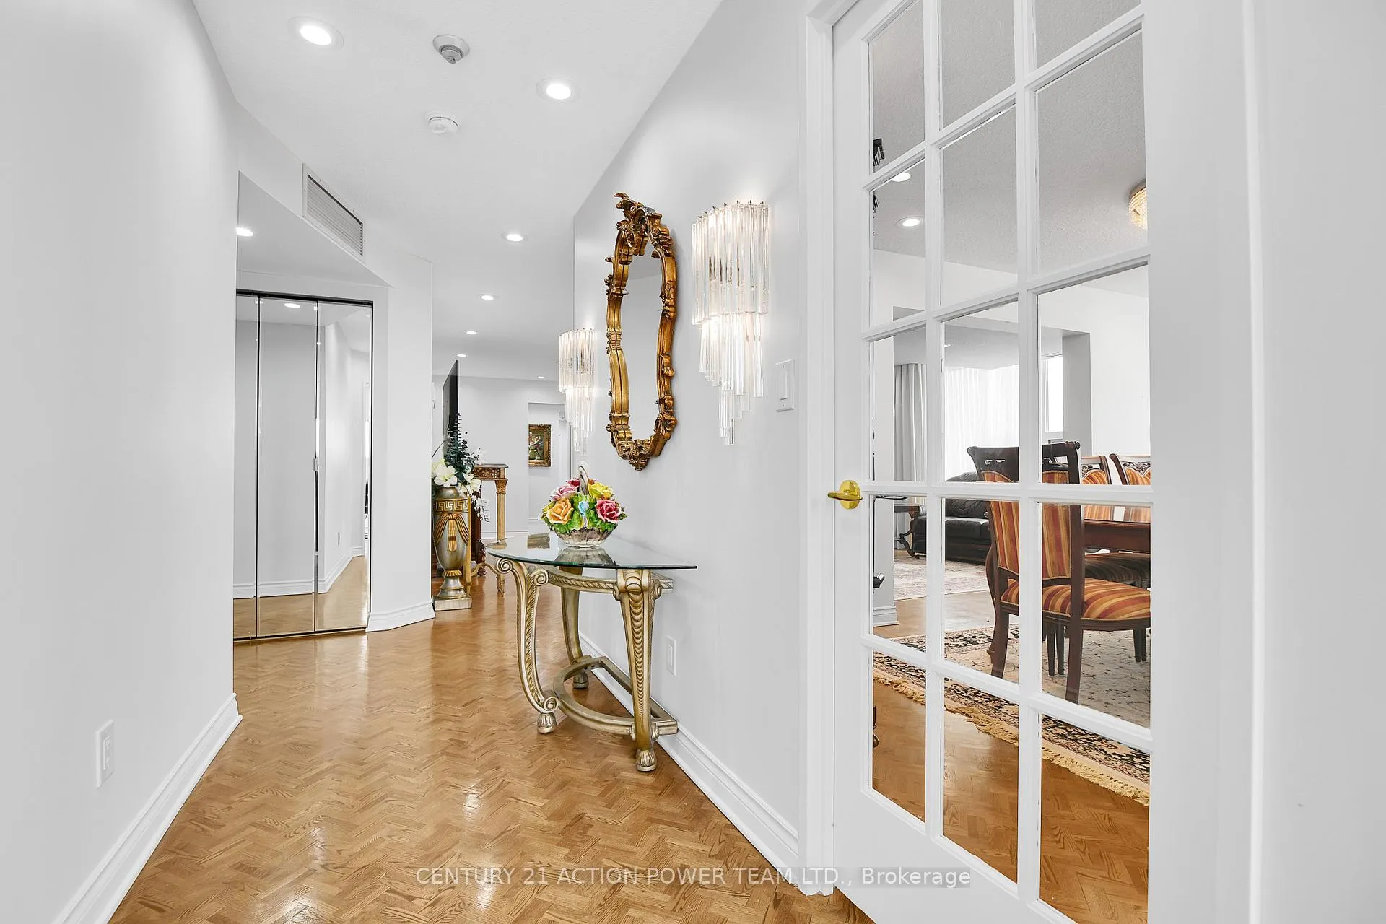
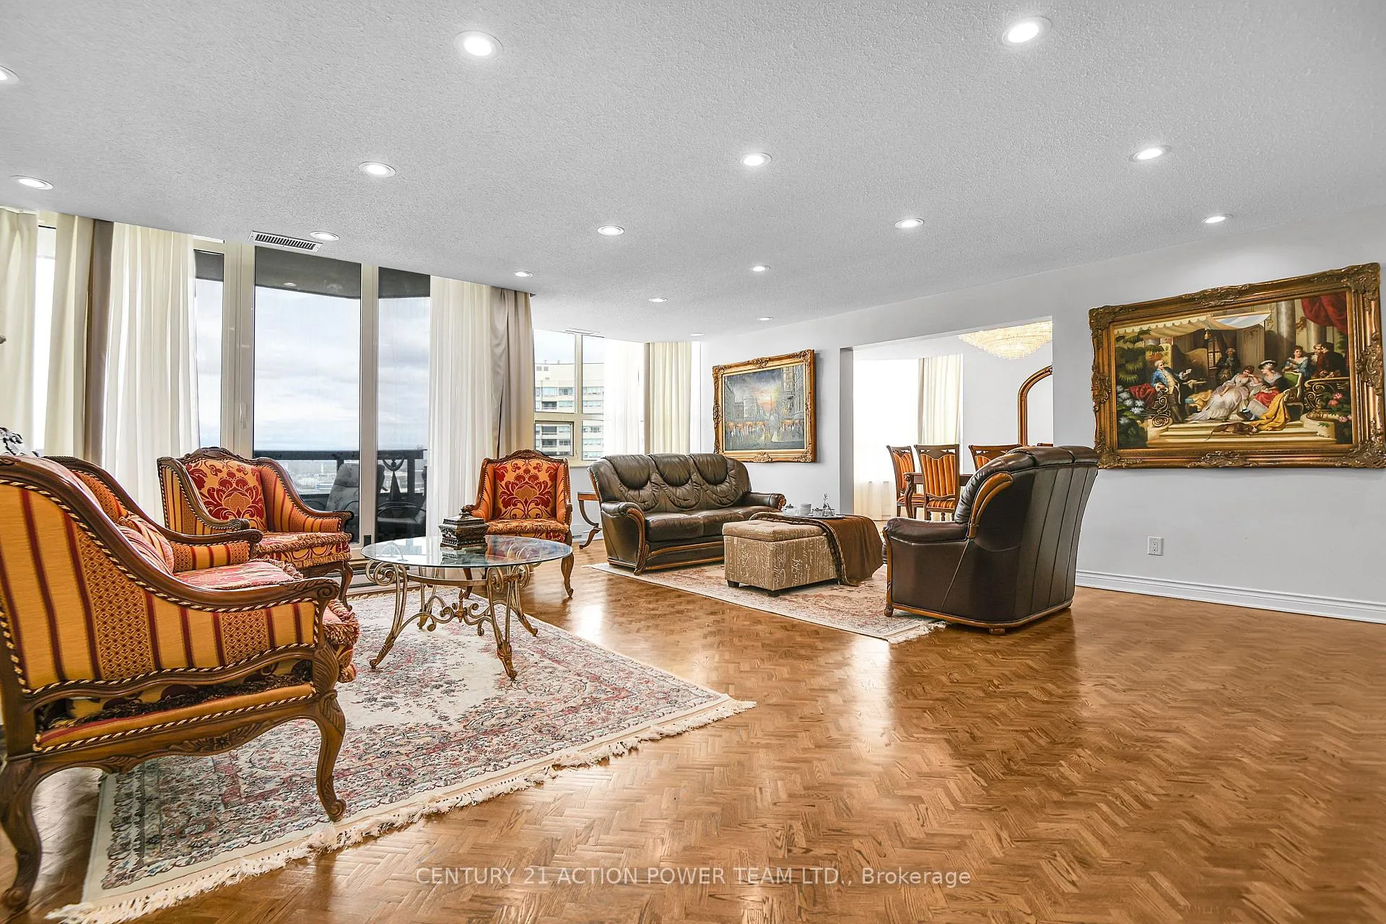
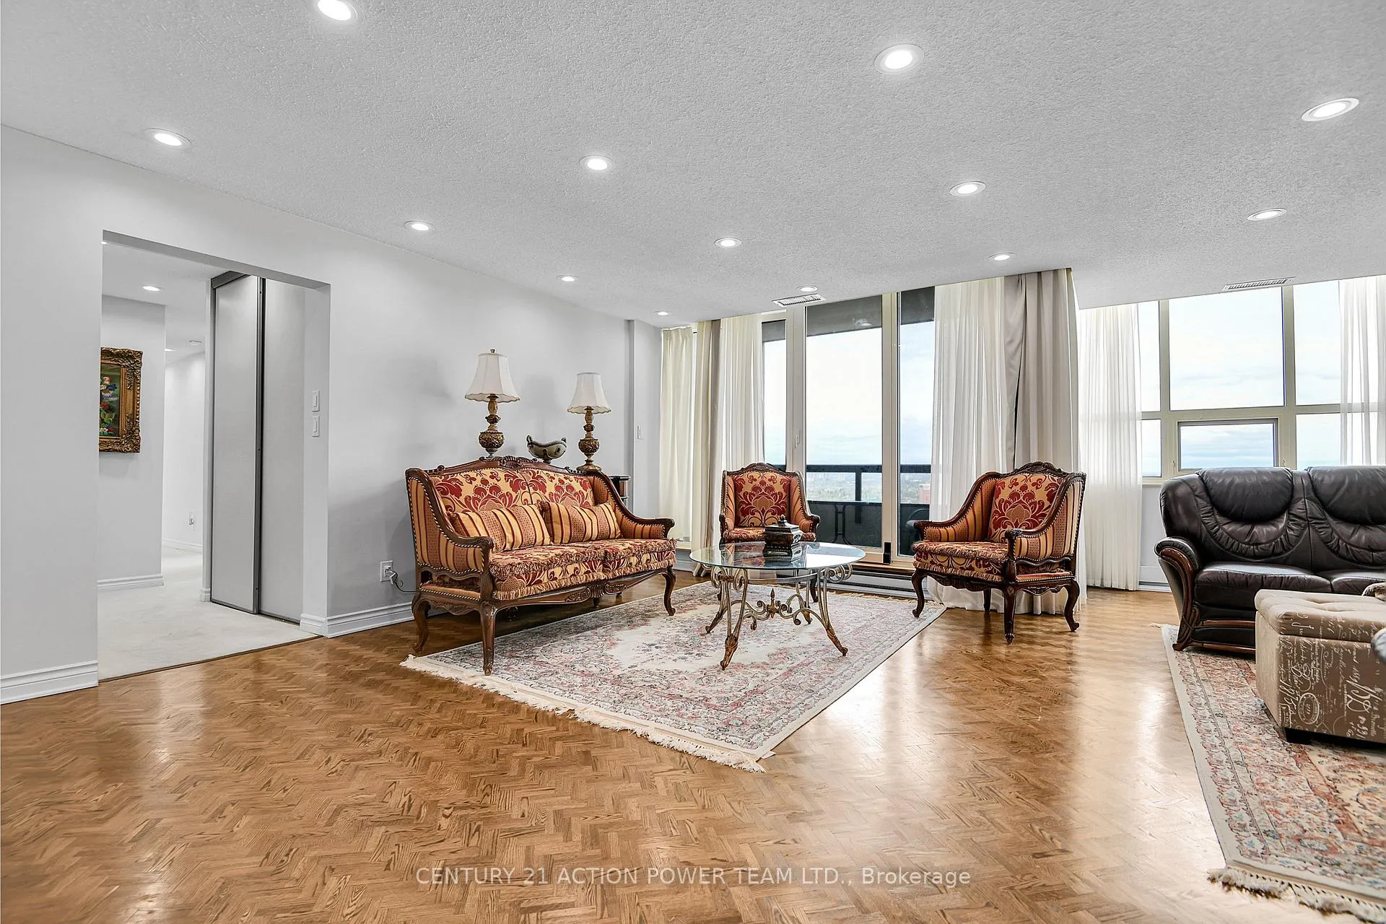
RESORT-STYLE PENTHOUSE. One of a kind opportunity perfect for those seeking the very best in urban living. Originally combined at construction as unit 2803/2804. UNIQUE ONE OF A KIND. 3 BEDROOMS, 3 FULL BATHS + DEN+ PRIVATE SAUNA. 2531 SQFT incl. 2 balconies. Elevated Luxury Living Awaits - An Exclusive Penthouse for the Distinguished Buyer at Ottawa's Iconic RIVIERA Gated Community Estate. Upgraded custom multi-colour, state of the art lighting throughout every room making it a landmark that's eye catching from afar. Exceptional unique layout. Spacious entertainment size living room, a separate formal entertainment size dining room w/rich herringbone flooring.. Ultimate relaxation in your own private in-house sauna & jacuzzi tub. Designed for elegance and privacy, the penthouse also features 2 Separate entrances. Breathtaking, unobstructed City views from two private balconies. Experience true turnkey living with a series of upgrades, including recent air conditioning system, heating systems throughout every room, and fresh elegant paintwork. For convenience, the property includes two side-by-side parking spaces + a storage locker. Residents of the Riviera Estate enjoy unparalleled amenities, including a fully equipped clubhouse with both indoor and outdoor pools, hot tub, four tennis courts, squash court, a fully equipped fitness center, multiple saunas, games room, theatre room, craft room, library, dancing area for fun evenings, BBQ areas, beautifully landscaped walking paths with waterfall, and multiple event centers and even a car wash! Upon entering the main floor, to your left is the Salon Riviera w/entertainment area + a library. A convenient restroom is near Salon Riviera in the hallway. Security concierge services are provided 24/7, ensuring peace of mind within this private, gated community. Offering a rare combination of luxury, lifestyle, location, this penthouse is the only one of its size. A one of a kind opportunity in Ottawa's R.E. market.
Facts & features
Ask about this home
A HOMEH agent will answer your questions about this home.
Rooms
17 rooms · 3 bathrooms
- Foyer10′10″ × 5′6″59 sq.ft.
- Living room24′1″ × 21′1″508 sq.ft.
- Dining room19′1″ × 10′10″207 sq.ft.
- Kitchen11′1″ × 8′10″99 sq.ft.
- Primary bedroom21′6″ × 19′9″424 sq.ft.
- Bathroom13′ × 8′6″110 sq.ft.
- Bathroom9′1″ × 8′2″75 sq.ft.
- Laundry9′3″ × 4′11″46 sq.ft.
- Utility room4′2″ × 3′3″13 sq.ft.
- Bathroom8′3″ × 4′10″40 sq.ft.
- Other—
- Other5′3″ × 5′1″26 sq.ft.
- Other15′3″ × 11′4″172 sq.ft.
- Den10′8″ × 9′9″104 sq.ft.
- Breakfast12′1″ × 7′8″93 sq.ft.
- Bedroom 213′3″ × 11′7″154 sq.ft.
- Bedroom 311′1″ × 9′5″104 sq.ft.
Around this home
Schools nearby
School rating, out of 10.
Listing details
Helpful tools
Your HOMEH agent
"I would see it this week."
Ask HOMEH about this home
Price, neighbourhood, monthly cost. Ask anything.
HOMEH Intelligent Agent is an AI, not a licensed representative. Check anything important with your agent.