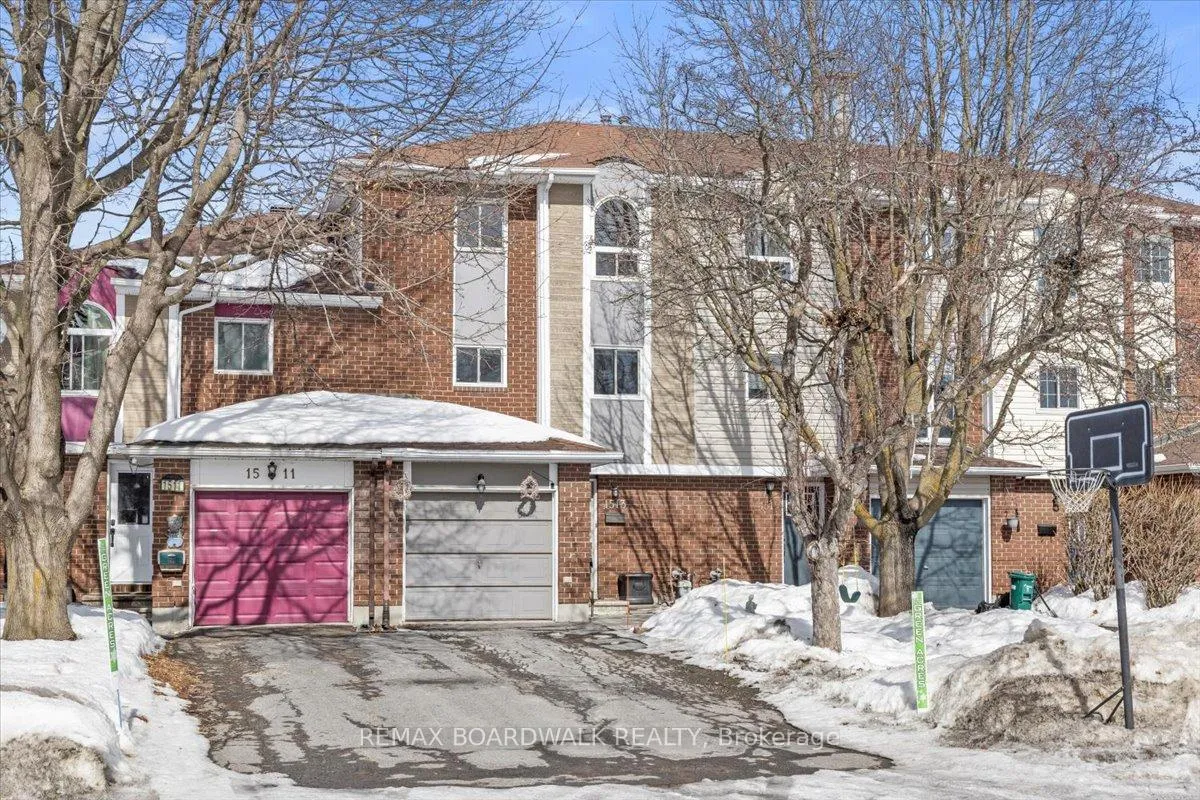
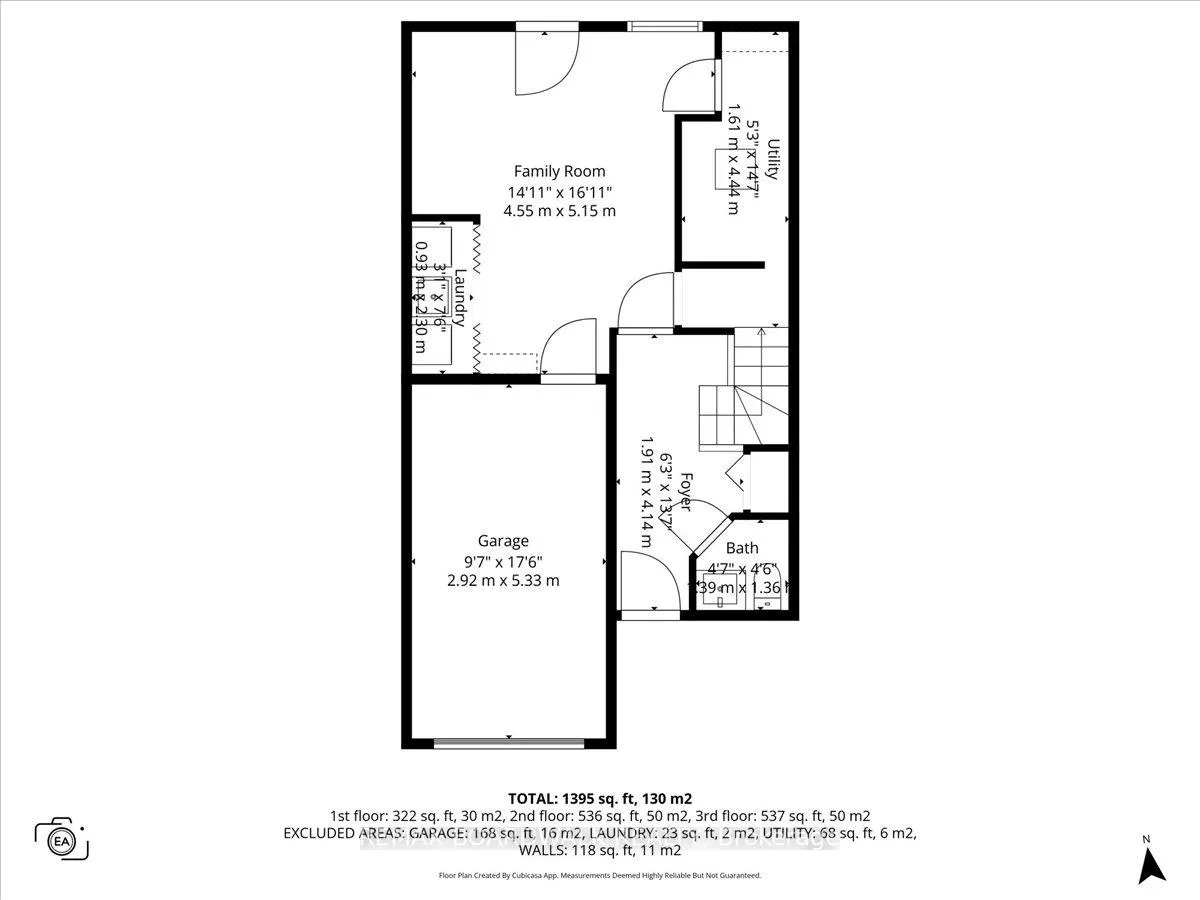
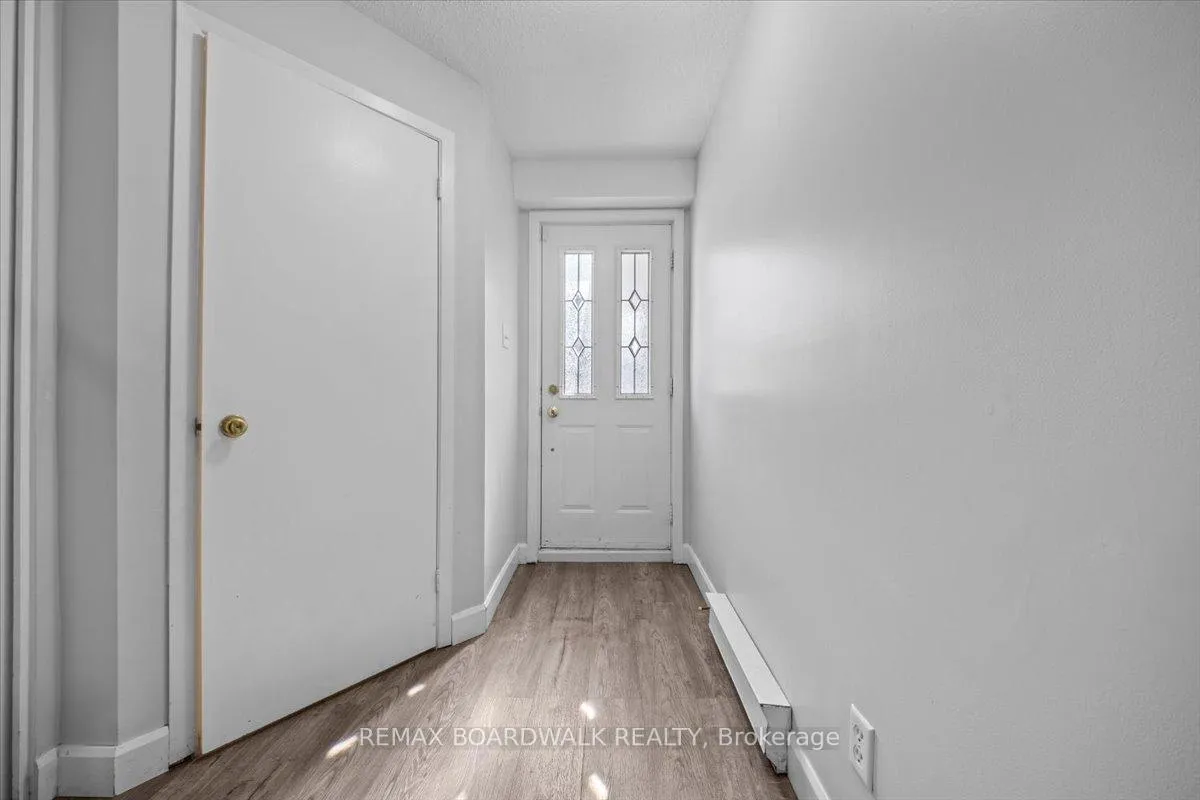
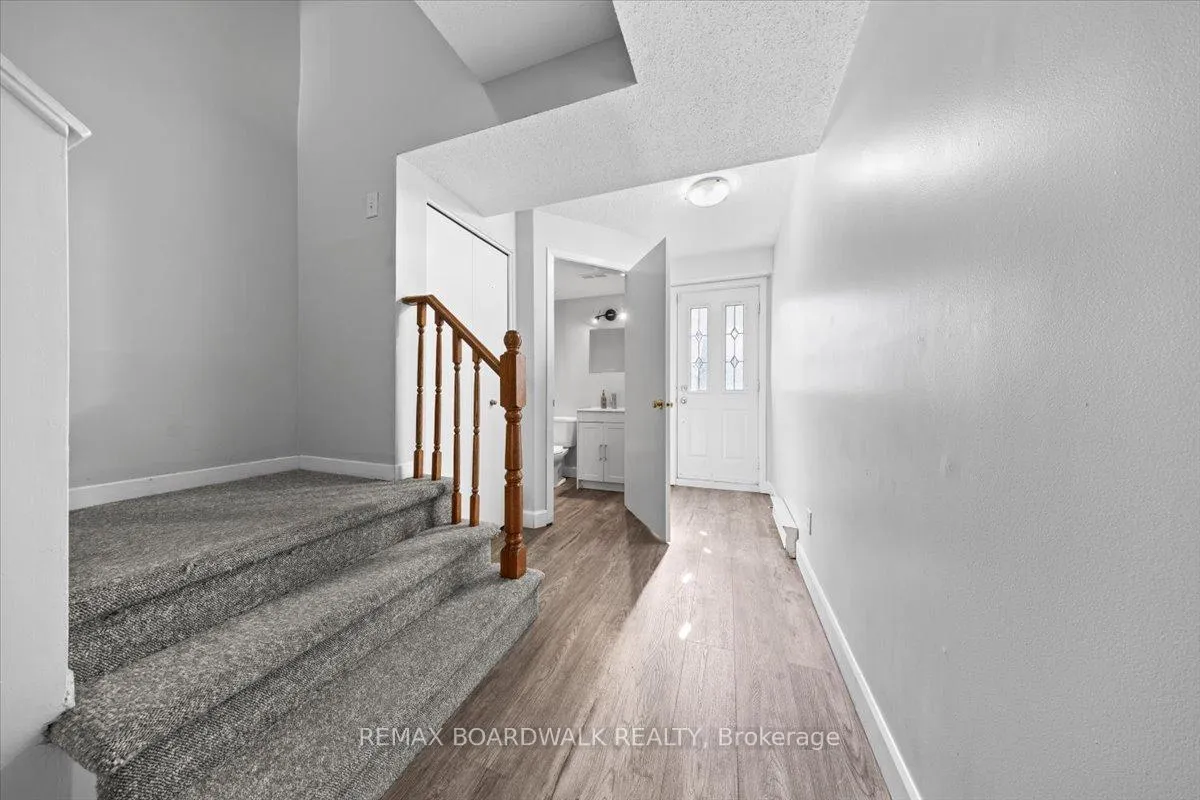
Why pay condo fees when you can invest in yourself? Welcome to 1513 Thurlow Street in the always popular Fallingbrook-a neighbourhood packed with everything you actually use: groceries, gyms, cafés, restaurants, transit, parks, and schools all within minutes. This bright 3 bed, 2 bath freehold townhouse has a layout that works for real life and only has carpet on the stairs. The entry level gives you a huge flex space-perfect for a home gym, gaming room, studio, or hangout spot-with direct access to the fenced backyard. Could also make a great In Law Suite! You also get inside entry to the garage, laundry, and a handy 2 piece bath. Head upstairs to a sun filled living room, a proper dining area for hosting friends, and a new eat in kitchen (2021) with tons of storage and counter space. The top level features two spacious secondary bedrooms plus a large primary with a walk in closet and direct access to the main bath. Recent updates include fresh paint, new kitchen (2021) and new appliances (2026), pot lights, modern fixtures, and a newly updated upstairs bathroom (2021)-all the stuff you don't want to deal with after moving in. You're close to everything, the home is move in ready, and there are NO condo fees. Just unpack and start living!
Read more
Auto Garage Door RemoteIn-Law CapabilityFenced YardLibraryRec./Commun.CentreSchool
Facts & features
TypeFreehold Townhouse
Style3-storey
Size1.5K~2K Sq.Ft.
Lot20.02 x 100.56 ft
Tax$3,262 (2025)
HeatingForced air, gas
CoolingCentral air
Parking2 drive
WaterMunicipal
FireplaceYes
Book a viewing
Wed28Oct
Thu29Oct
Fri30Oct
Sat31Oct
Sun1Nov
Pick a time
Rooms
13 rooms · 2 bathrooms
Main floor9 rooms
Foyer13′7″ × 6′3″85 sq.ft.
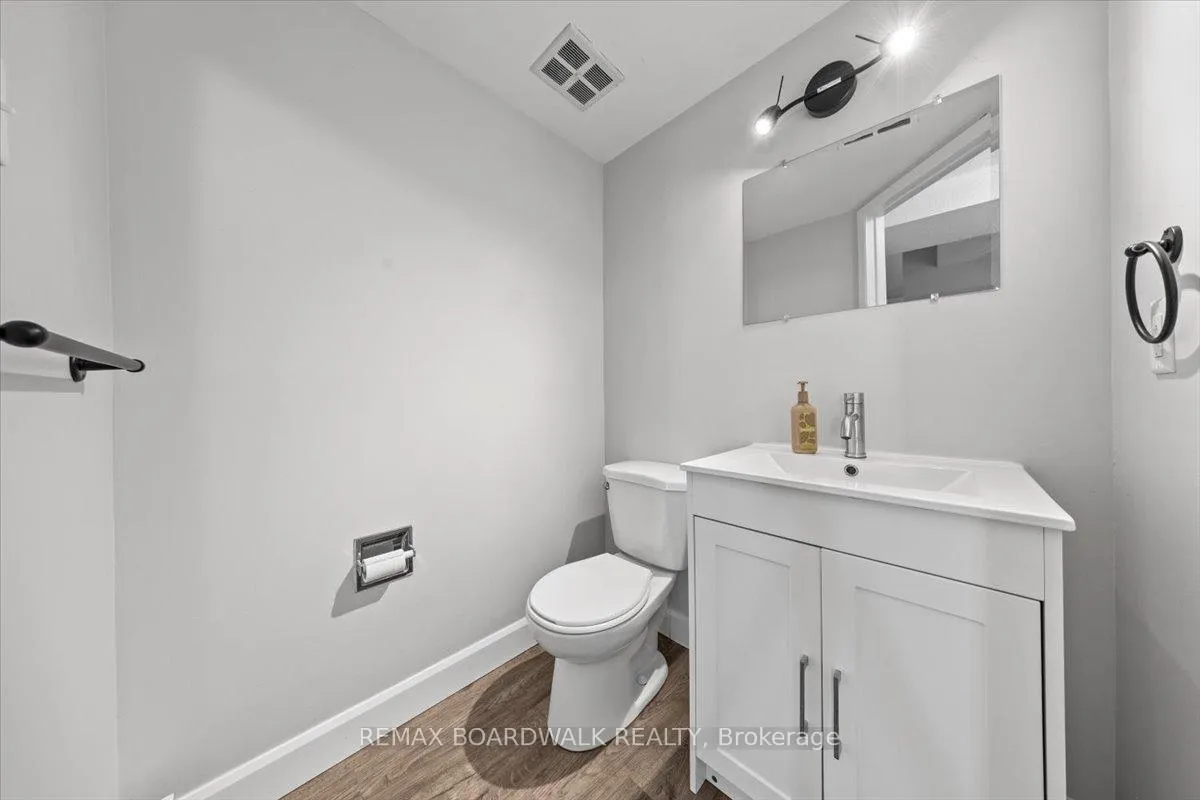
Powder room4′6″ × 4′7″20 sq.ft.
Family room16′11″ × 14′11″252 sq.ft.
Utility room14′7″ × 5′3″77 sq.ft.
Laundry7′7″ × 3′1″23 sq.ft.
Kitchen10′1″ × 7′10″79 sq.ft.
Dining room9′9″ × 8′8″85 sq.ft.
Living room18′7″ × 11′4″210 sq.ft.
Breakfast9′3″ × 8′6″78 sq.ft.
Third floor4 rooms
Bedroom11′ × 9′99 sq.ft.
Bedroom9′3″ × 9′3″85 sq.ft.
Bathroom9′ × 5′6″50 sq.ft.
Primary bedroom13′ × 11′4″147 sq.ft.
Bathrooms2
4-pcThird2-pcMain
Thinking of selling your home?See what your home is worth today.

 See all 38 photos
