
1515 Diamondview Road
Ottawa (Huntley Ward, South East)1515 Diamondview Road
Ottawa (Huntley Ward, South East)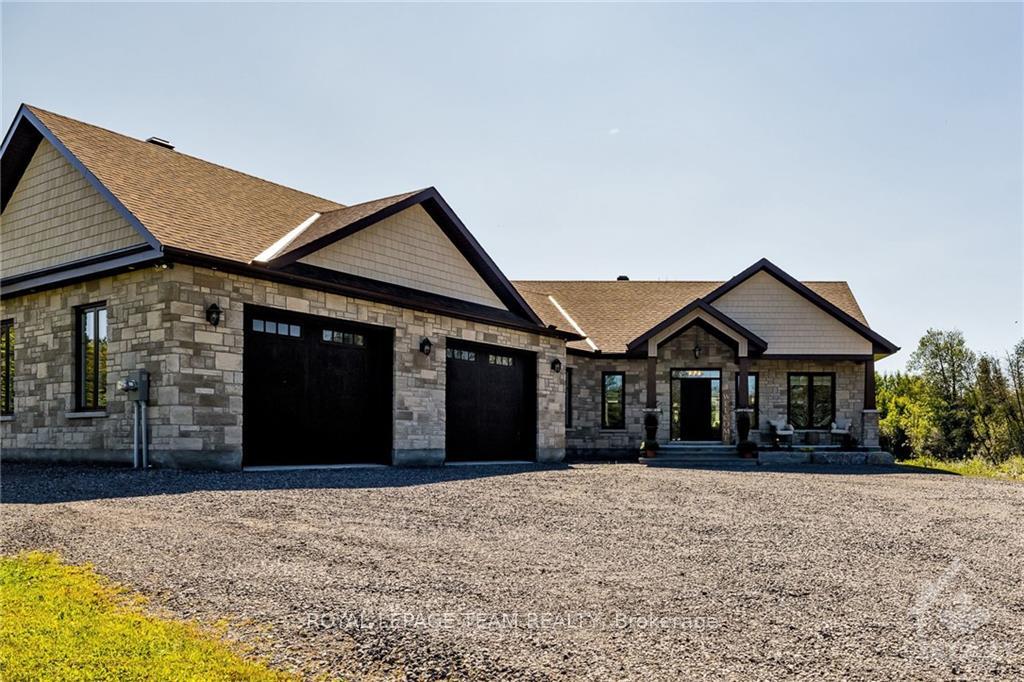
 See all 25 photos
Property history

This listing has ended. It is no longer available.
Property not available for sale or for rent.
Ask about this home
A HOMEH agent will answer your questions about this home.Ask HOMEH
About this home
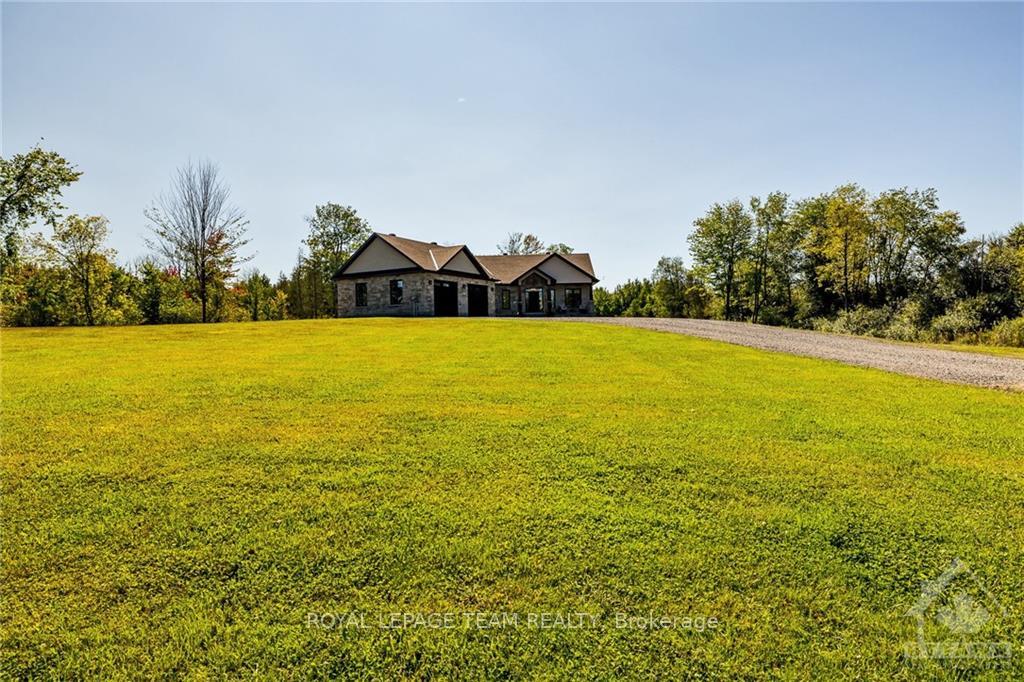
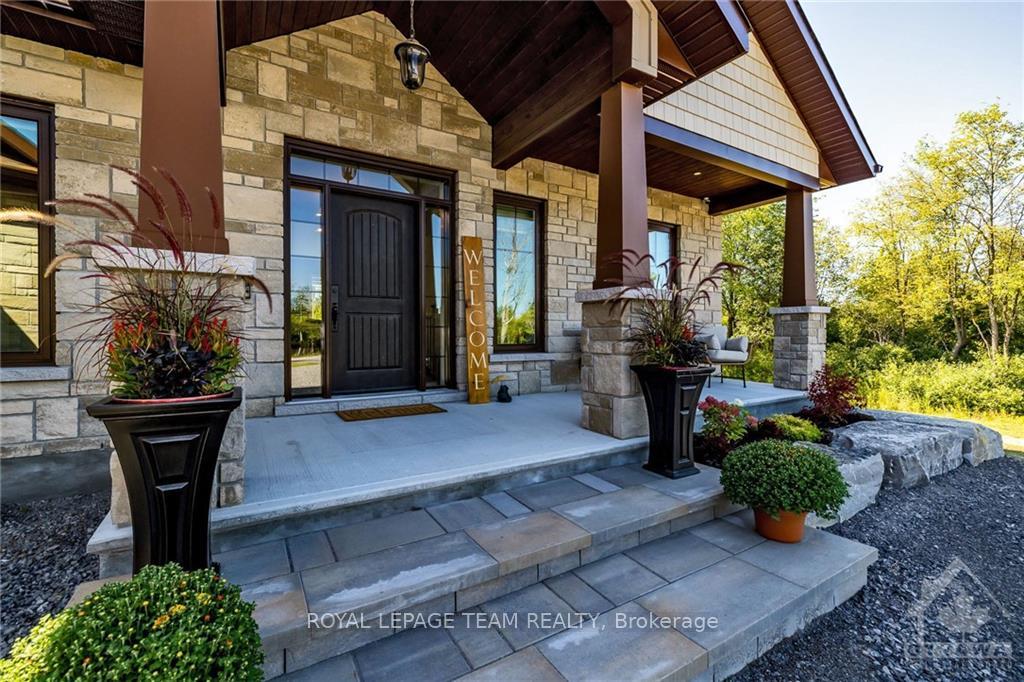
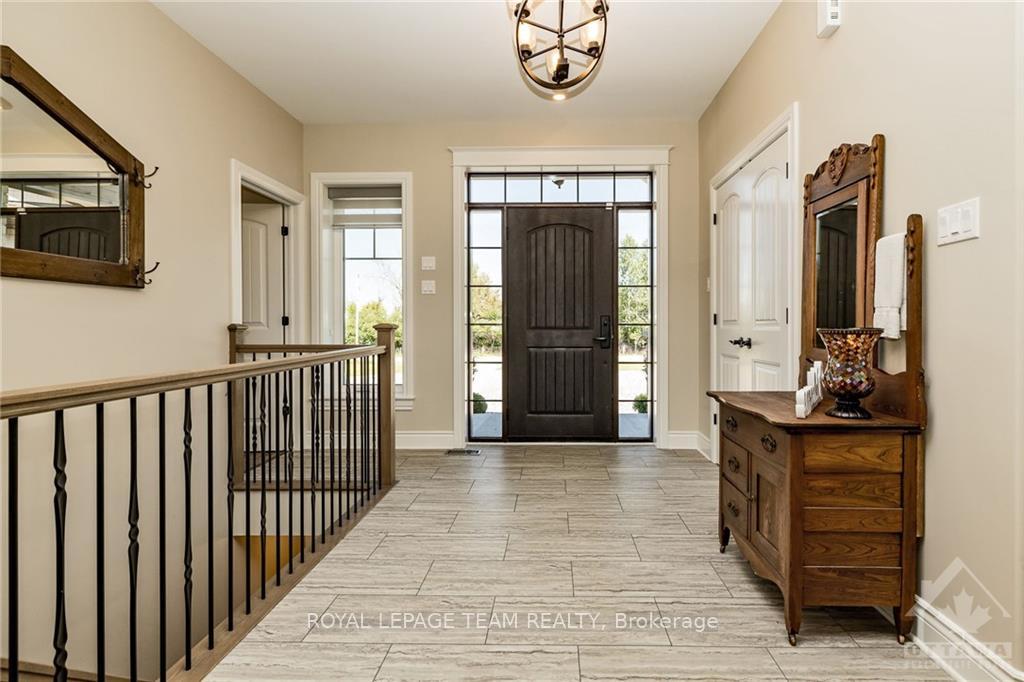
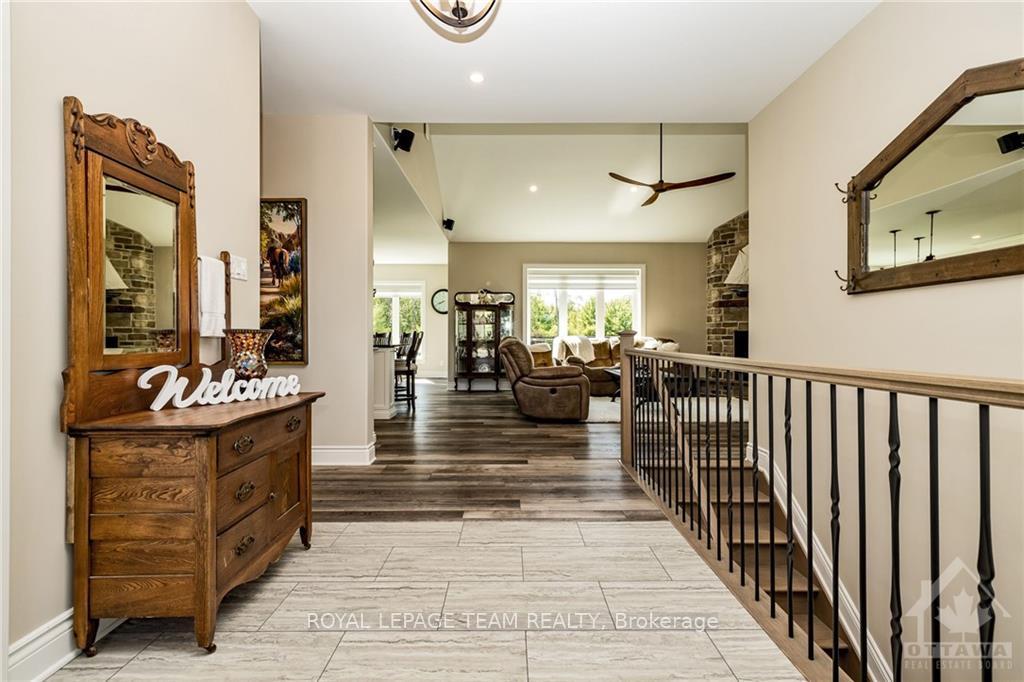
Meticulous, with only a $260 average monthly utility cost, constructed with an ICF foundation that extends to the roof for a premium build. In-floor radiant heating in the basement, garage, and ensuite, adding a touch of luxury & comfort. This 4-bedroom custom walkout bungalow set on a private 2-acre lot in Carp is an exceptional home that boasts an expansive kitchen w/ S/S appliances, quartz countertops & walk-in pantry. The kitchen seamlessly flows into the open-concept living room with a cozy gas fireplace, dining room & access to your expansive back deck. The main level includes 3 bedrooms, a luxe primary suite complete w/ensuite, walk-in closet & direct access to a deck with a hot tub—an ideal retreat for relaxation. The heated oversized garage, with its 10 x 9 door, provides ample space and offers access to the mudroom and basement. The walkout basement is a versatile space with massive potential for an in-law suite that extends outside., Flooring: Tile, Flooring: Laminate
Facts & features
Ask about this home
A HOMEH agent will answer your questions about this home.
Rooms
100 rooms · 2 bathrooms
- Bathroom9′ × 6′54 sq.ft.
- Bathroom9′ × 5′45 sq.ft.
- Other—
- Foyer13′3″ × 7′4″97 sq.ft.
- Living room20′2″ × 15′4″309 sq.ft.
- Kitchen13′10″ × 13′179 sq.ft.
- Dining room13′ × 9′6″123 sq.ft.
- Laundry10′5″ × 9′7″100 sq.ft.
- Primary bedroom15′4″ × 13′199 sq.ft.
- Bedroom11′7″ × 11′127 sq.ft.
- Bedroom13′1″ × 10′1″132 sq.ft.
- Foyer13′3″ × 7′4″97 sq.ft.
- Living room20′2″ × 15′4″309 sq.ft.
- Kitchen13′10″ × 13′179 sq.ft.
- Dining room13′ × 9′6″123 sq.ft.
- Laundry10′5″ × 9′7″100 sq.ft.
- Primary bedroom15′4″ × 13′199 sq.ft.
- Bathroom—
- Bathroom—
- Bedroom11′7″ × 11′127 sq.ft.
- Bedroom13′1″ × 10′1″132 sq.ft.
- Other—
- Foyer13′3″ × 7′4″97 sq.ft.
- Living room20′2″ × 15′4″309 sq.ft.
- Kitchen13′10″ × 13′179 sq.ft.
- Dining room13′ × 9′6″123 sq.ft.
- Laundry10′5″ × 9′7″100 sq.ft.
- Primary bedroom15′4″ × 13′199 sq.ft.
- Bathroom—
- Bathroom—
- Bedroom11′7″ × 11′127 sq.ft.
- Bedroom13′1″ × 10′1″132 sq.ft.
- Other—
- Foyer13′3″ × 7′4″97 sq.ft.
- Living room20′2″ × 15′4″309 sq.ft.
- Kitchen13′10″ × 13′179 sq.ft.
- Dining room13′ × 9′6″123 sq.ft.
- Laundry10′5″ × 9′7″100 sq.ft.
- Primary bedroom15′4″ × 13′199 sq.ft.
- Bathroom—
- Bathroom—
- Bedroom11′7″ × 11′127 sq.ft.
- Bedroom13′1″ × 10′1″132 sq.ft.
- Other—
- Foyer13′3″ × 7′4″97 sq.ft.
- Living room20′2″ × 15′4″309 sq.ft.
- Kitchen13′10″ × 13′179 sq.ft.
- Dining room13′ × 9′6″123 sq.ft.
- Laundry10′5″ × 9′7″100 sq.ft.
- Primary bedroom15′4″ × 13′199 sq.ft.
- Bathroom—
- Bathroom—
- Bedroom11′7″ × 11′127 sq.ft.
- Bedroom13′1″ × 10′1″132 sq.ft.
- Other—
- Foyer13′3″ × 7′4″97 sq.ft.
- Living room20′2″ × 15′4″309 sq.ft.
- Kitchen13′10″ × 13′179 sq.ft.
- Dining room13′ × 9′6″123 sq.ft.
- Laundry10′5″ × 9′7″100 sq.ft.
- Primary bedroom15′4″ × 13′199 sq.ft.
- Bathroom—
- Bathroom—
- Bedroom11′7″ × 11′127 sq.ft.
- Bedroom13′1″ × 10′1″132 sq.ft.
- Other—
- Foyer13′3″ × 7′4″97 sq.ft.
- Living room20′2″ × 15′4″309 sq.ft.
- Kitchen13′10″ × 13′179 sq.ft.
- Dining room13′ × 9′6″123 sq.ft.
- Laundry10′5″ × 9′7″100 sq.ft.
- Primary bedroom15′4″ × 13′199 sq.ft.
- Bathroom—
- Bathroom—
- Bedroom11′7″ × 11′127 sq.ft.
- Bedroom13′1″ × 10′1″132 sq.ft.
- Other—
- Foyer13′3″ × 7′4″97 sq.ft.
- Living room20′2″ × 15′4″309 sq.ft.
- Kitchen13′10″ × 13′179 sq.ft.
- Dining room13′ × 9′6″123 sq.ft.
- Laundry10′5″ × 9′7″100 sq.ft.
- Primary bedroom15′4″ × 13′199 sq.ft.
- Bathroom—
- Bathroom—
- Bedroom11′7″ × 11′127 sq.ft.
- Bedroom11′9″ × 13′5″157 sq.ft.
- Recreation29′ × 40′1″1161 sq.ft.
- Bedroom11′9″ × 13′5″157 sq.ft.
- Recreation29′ × 40′1″1161 sq.ft.
- Bedroom11′9″ × 13′5″157 sq.ft.
- Recreation29′ × 40′1″1161 sq.ft.
- Bedroom11′9″ × 13′5″157 sq.ft.
- Recreation29′ × 40′1″1161 sq.ft.
- Bedroom11′9″ × 13′5″157 sq.ft.
- Recreation29′ × 40′1″1161 sq.ft.
- Bedroom11′9″ × 13′5″157 sq.ft.
- Recreation29′ × 40′1″1161 sq.ft.
- Bedroom11′9″ × 13′5″157 sq.ft.
- Recreation29′ × 40′1″1161 sq.ft.
Around this home
Listing details
Helpful tools
Your HOMEH agent
"I would see it this week."
Ask HOMEH about this home
Price, neighbourhood, monthly cost. Ask anything.
HOMEH Intelligent Agent is an AI, not a licensed representative. Check anything important with your agent.