
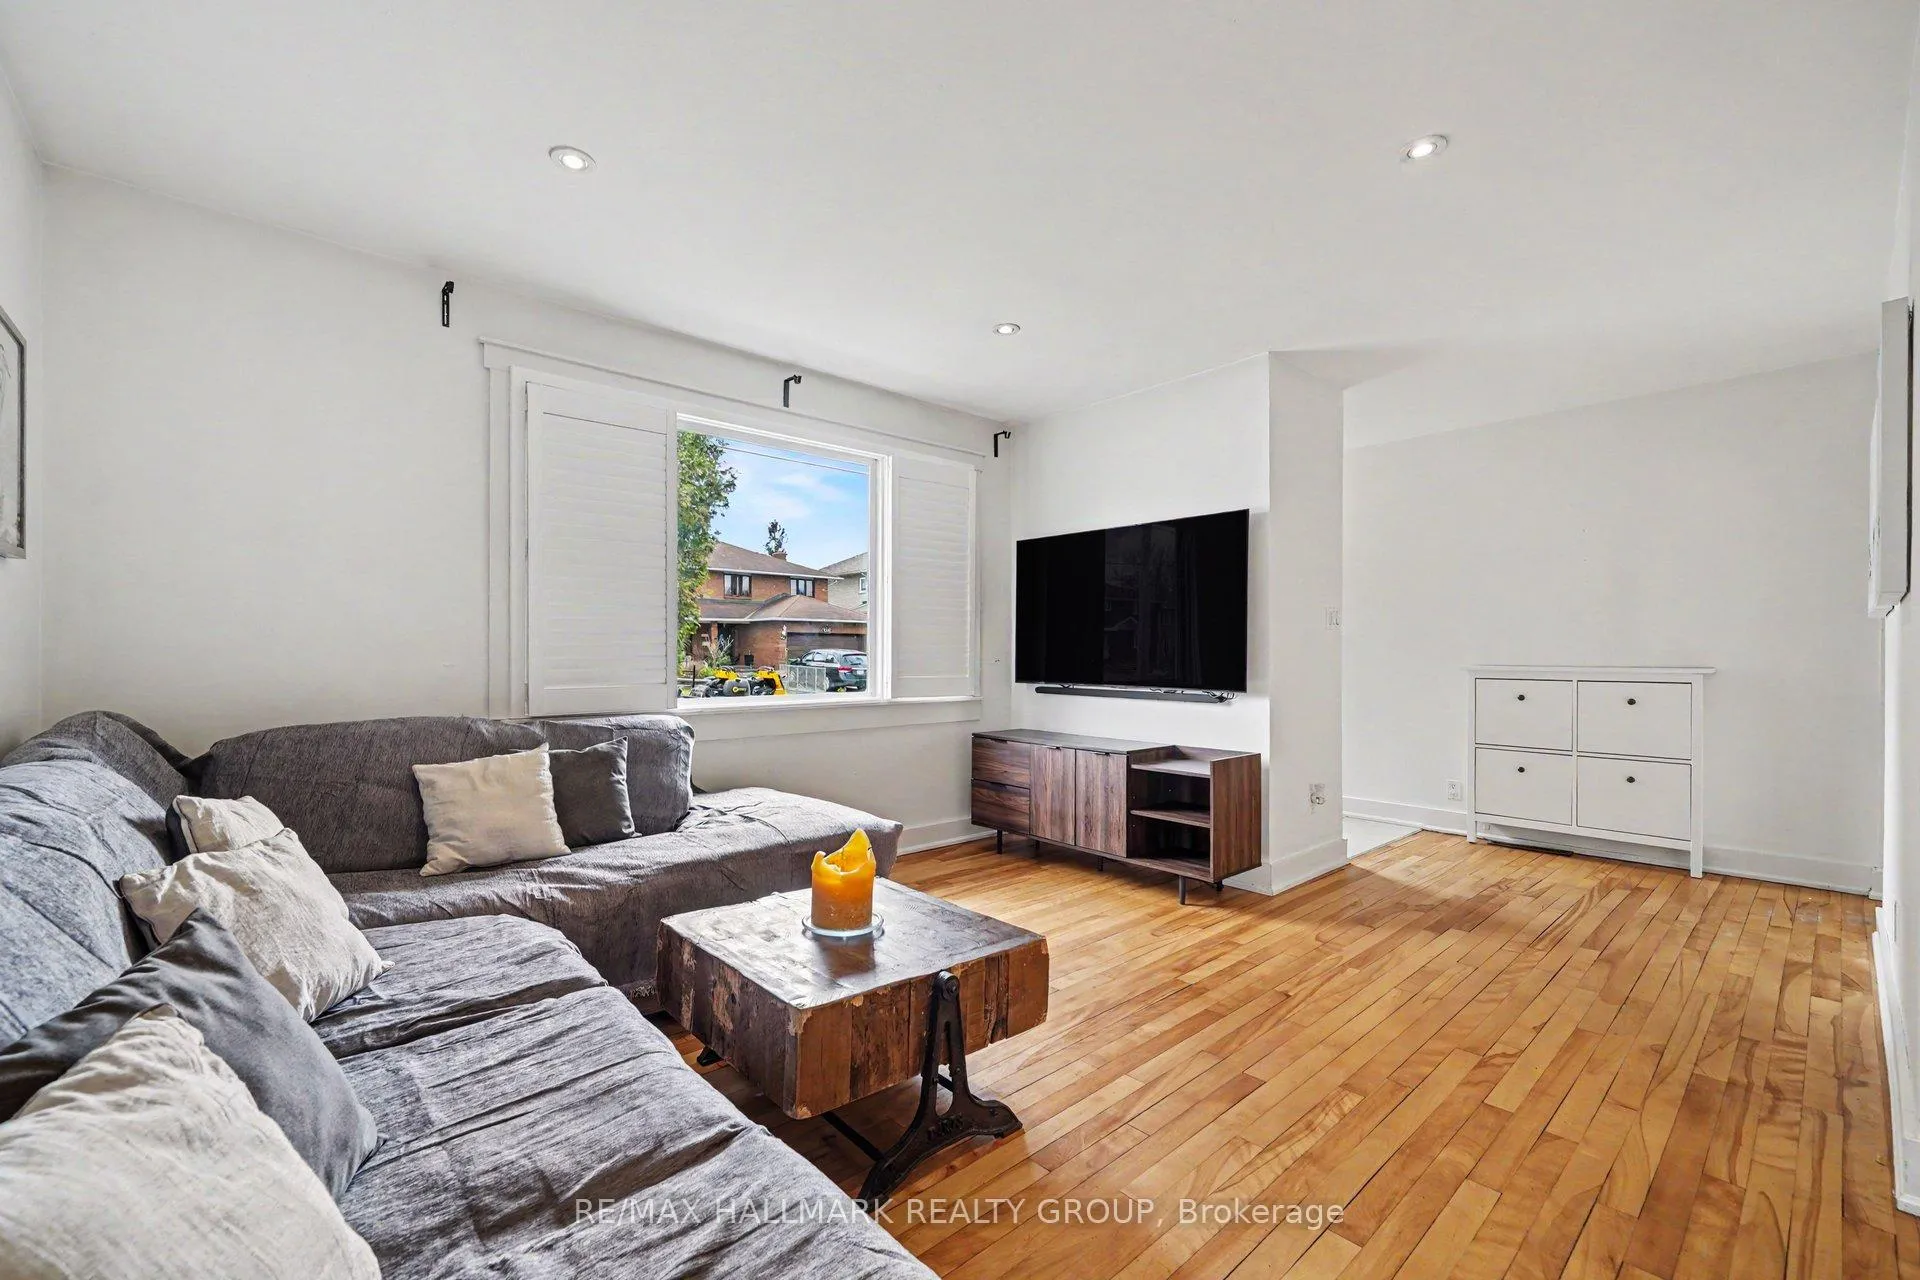
 See all 21 photos
Property history

This home has sold. It is no longer available.
Property not available for sale or for rent.
Ask about this home
A HOMEH agent will answer your questions about this home.Ask HOMEH
About this home
1515 Kingsdale Avenue N, Ottawa
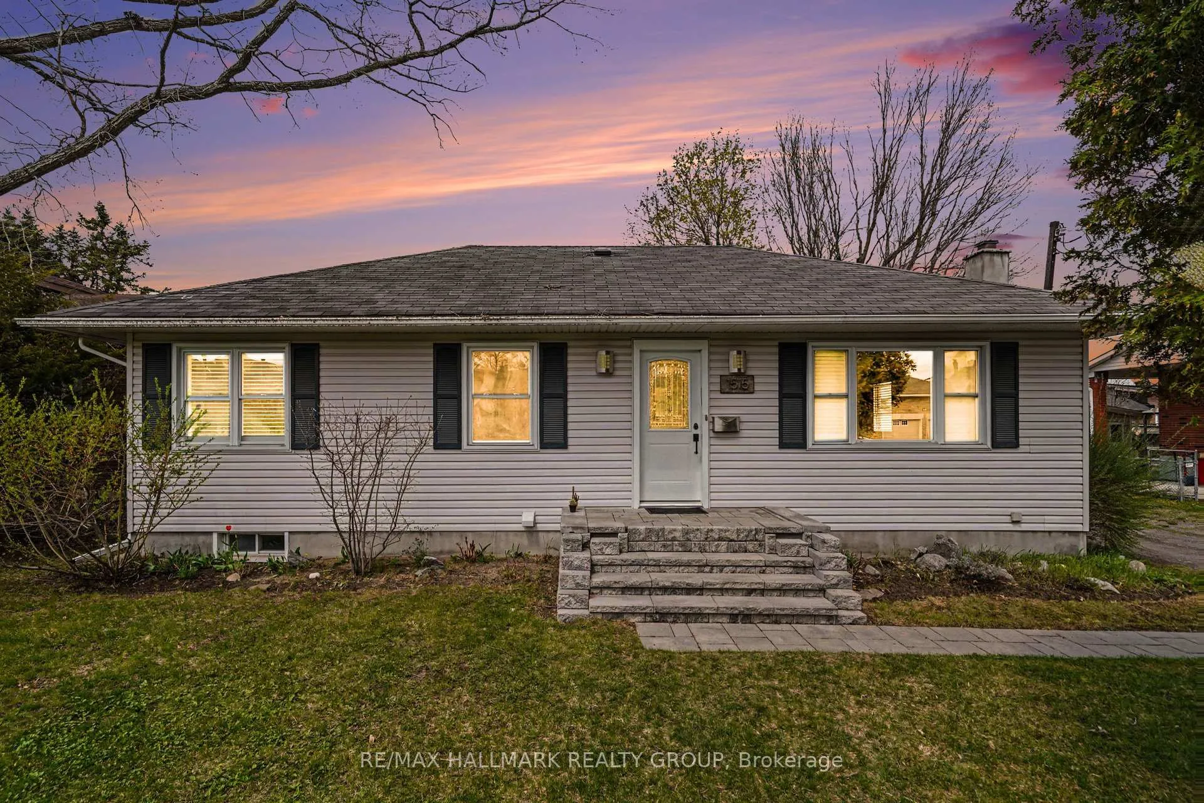
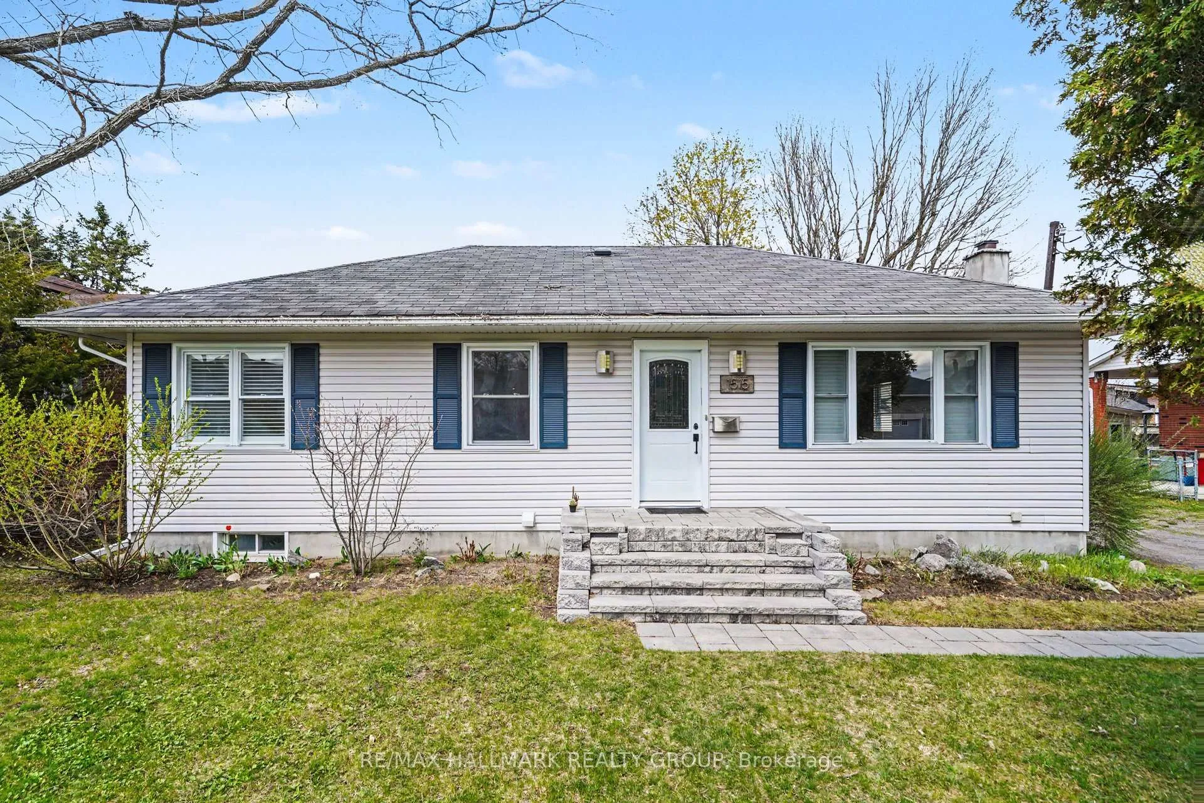
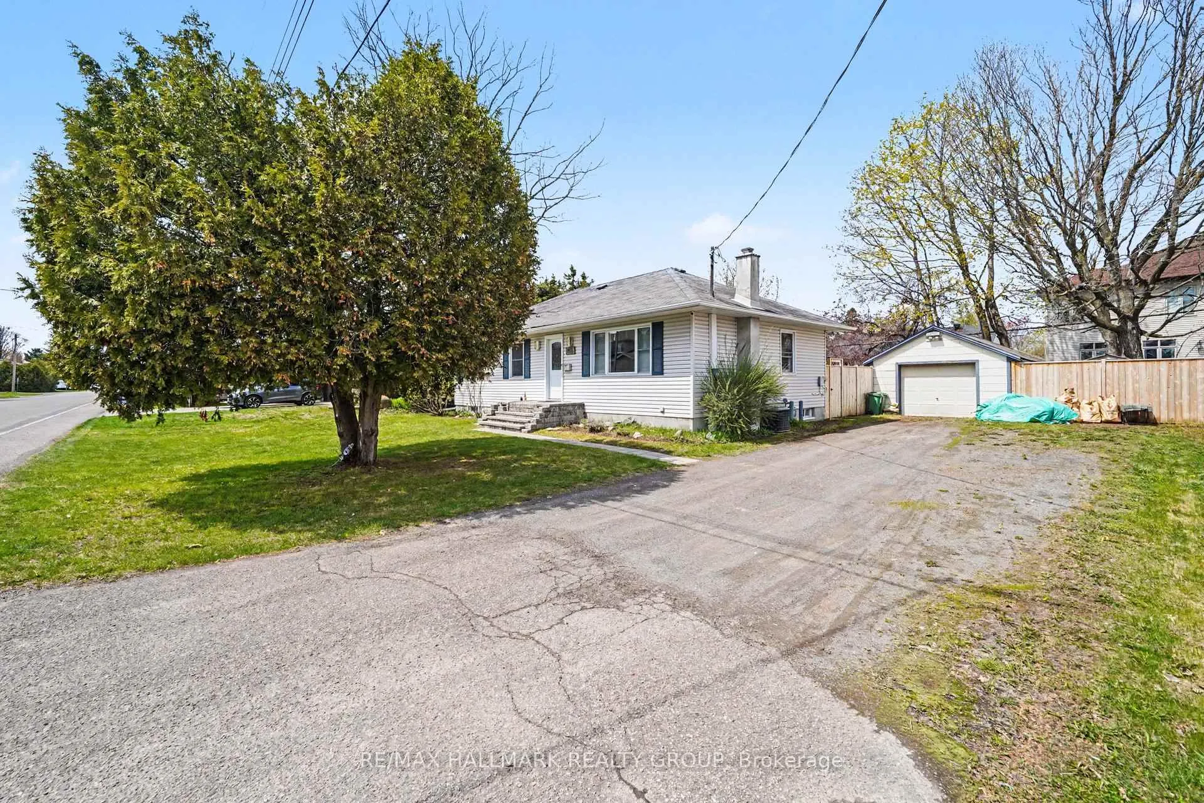
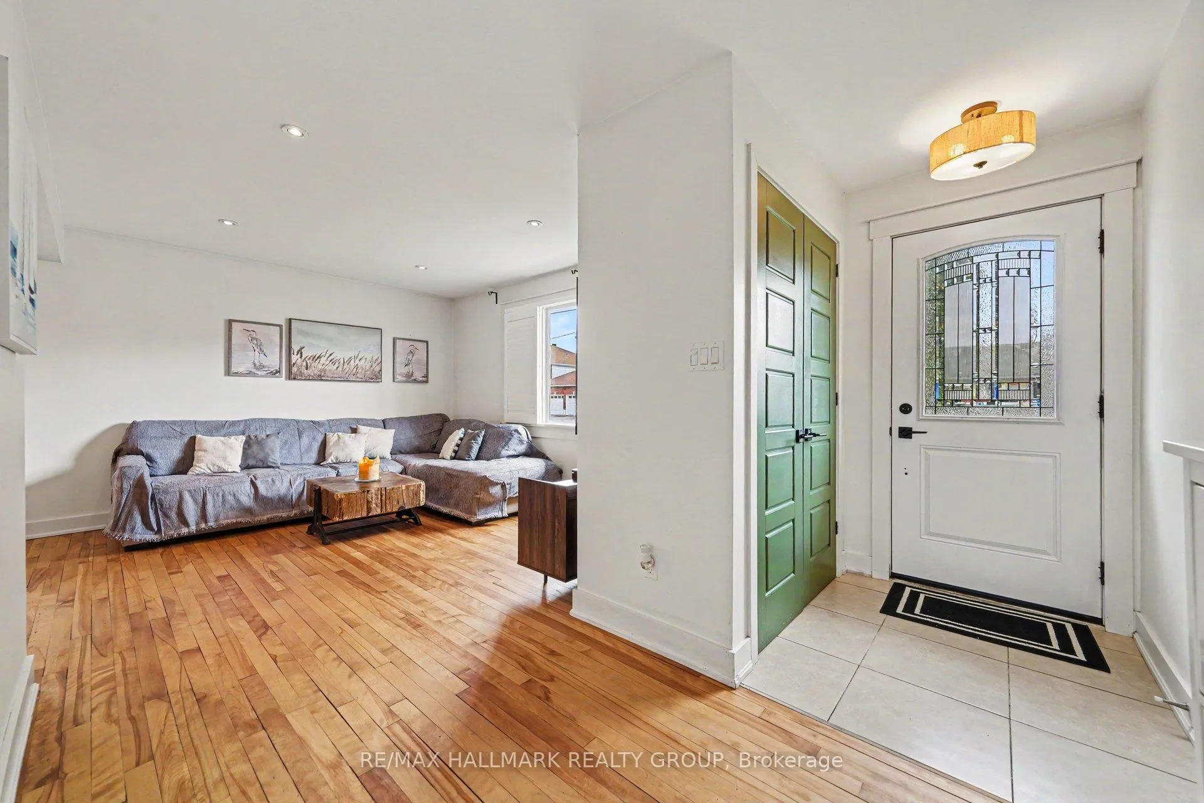
Welcome to 1515 Kingsdale Avenue in Ottawa-an incredible opportunity to own a single-family home for less than the price of a townhome in the area. Perfectly suited for first-time buyers, young families, or investors, this property offers space, comfort, and exceptional value.Set on a huge, fully fenced yard, this home provides the ideal outdoor space for kids and pets to play safely, while also offering plenty of room for entertaining, gardening, or simply relaxing.Inside, you'll find gleaming hardwood floors that flow throughout the bright and inviting main level. The modern kitchen is both stylish and functional, opening into a spacious living and dining area-perfect for hosting family and friends. Three generously sized bedrooms offer comfortable living space for the whole family.The lower level has been newly renovated and features durable luxury vinyl flooring, a full bathroom, and a large recreation/entertainment room-ideal for movie nights, a play area, or even a home office setup.Adding to the home's appeal is a detached garage and a double-wide driveway, providing ample parking and storage options.Located in a family-oriented neighbourhood, this home offers unbeatable convenience with easy access to schools, shopping, and transit, with routes servicing both east and west Ottawa-making commuting simple and efficient.Move in and start enjoying everything this charming home and fantastic location have to offer. This is a rare opportunity to own more space, more privacy, and more value in today's market.
Facts & features
Ask about this home
A HOMEH agent will answer your questions about this home.
Rooms
11 rooms · 2 bathrooms
- Foyer11′2″ × 3′11″43 sq.ft.
- Living room12′9″ × 11′2″142 sq.ft.
- Dining room9′6″ × 4′6″42 sq.ft.
- Kitchen13′ × 9′117 sq.ft.
- Bathroom8′9″ × 5′44 sq.ft.
- Primary bedroom11′7″ × 11′3″130 sq.ft.
- Bedroom 211′8″ × 9′7″112 sq.ft.
- Bedroom 311′2″ × 8′6″95 sq.ft.
- Recreation17′5″ × 11′191 sq.ft.
- Recreation10′11″ × 10′8″116 sq.ft.
- Laundry8′ × 3′7″29 sq.ft.
Around this home
Schools nearby
School rating, out of 10.
Listing details
Helpful tools
Your HOMEH agent
"I would see it this week."
Ask HOMEH about this home
Price, neighbourhood, monthly cost. Ask anything.
HOMEH Intelligent Agent is an AI, not a licensed representative. Check anything important with your agent.