
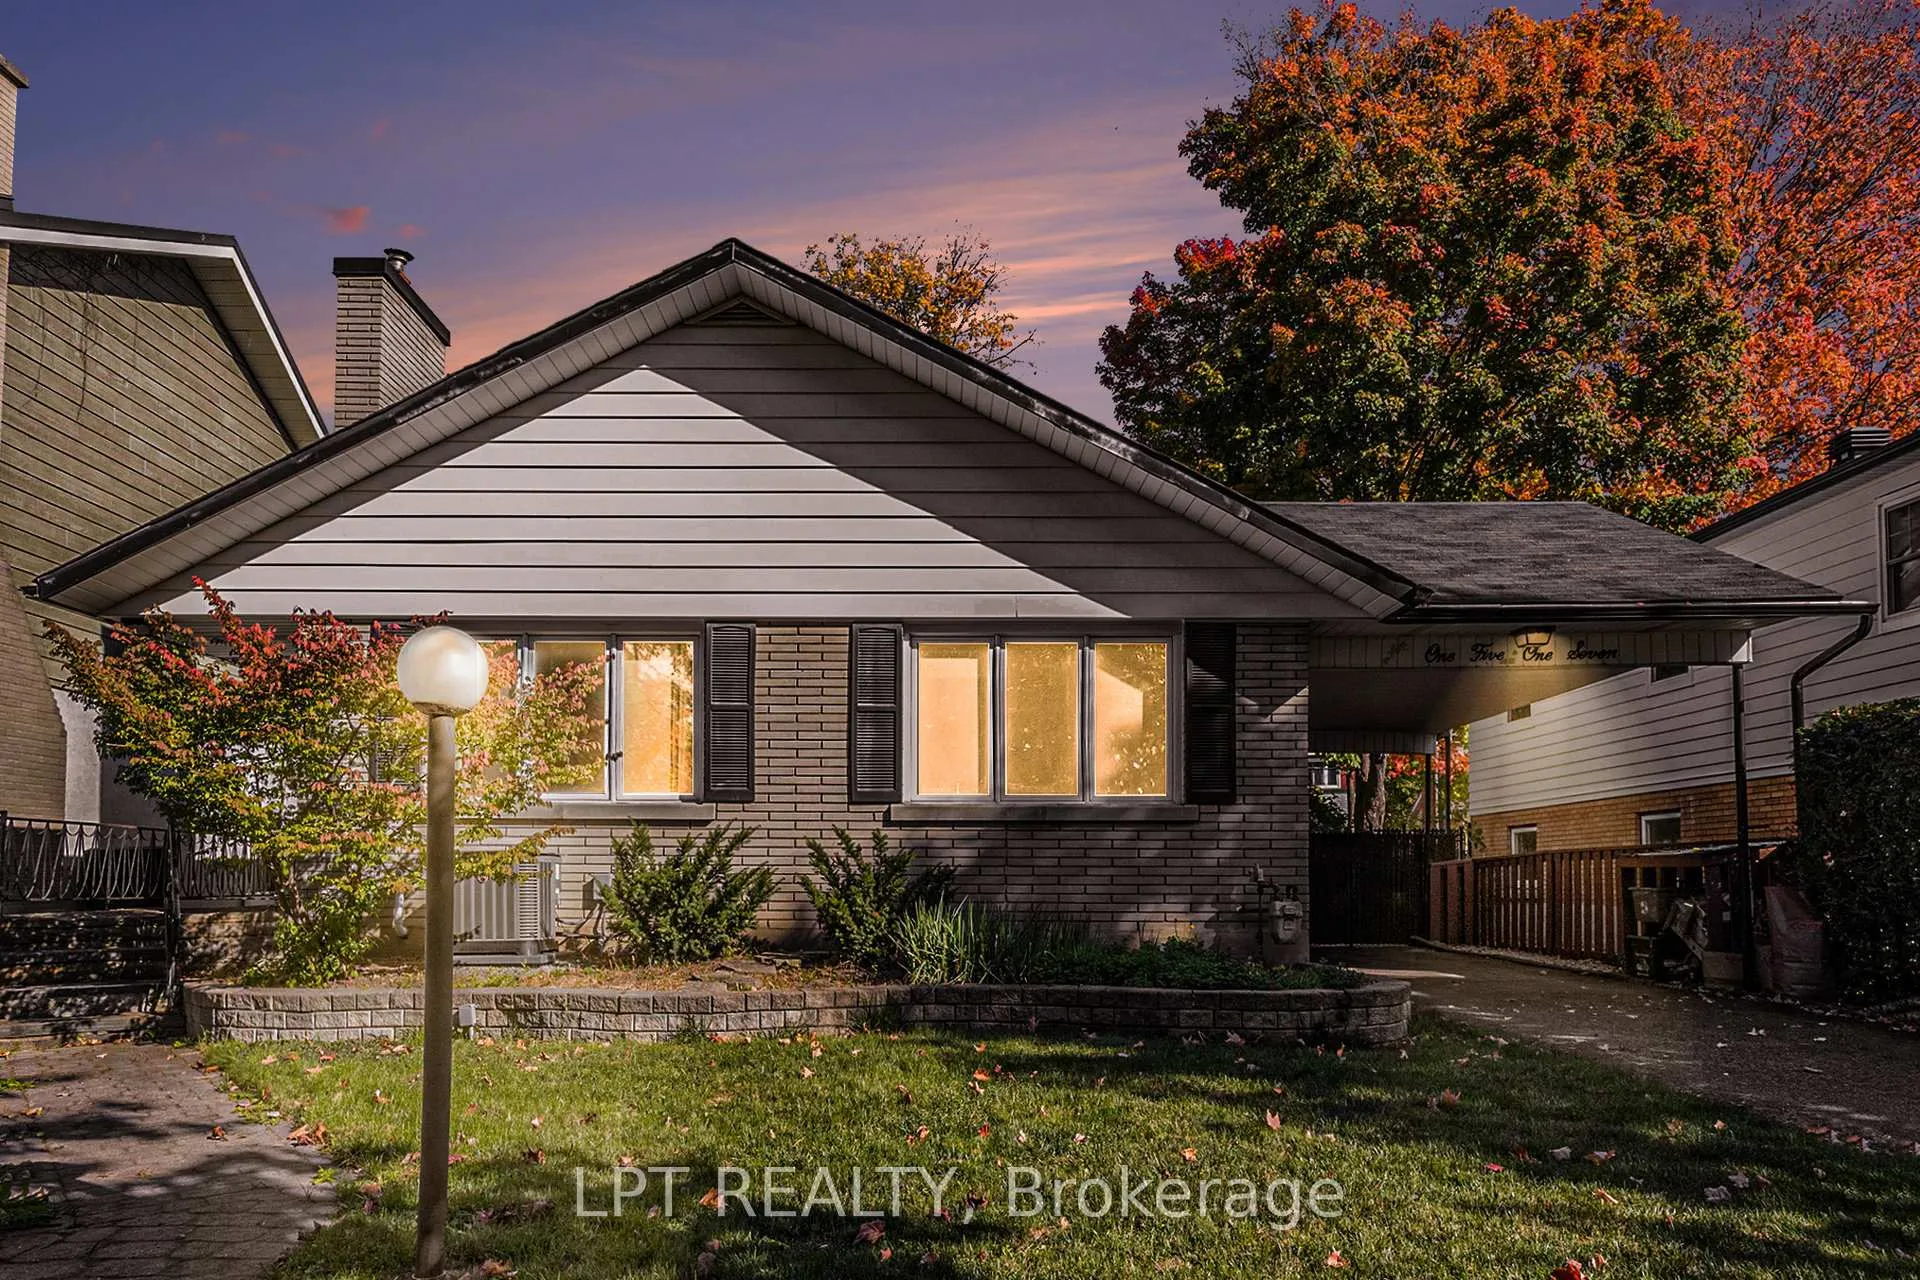
1517 Caverley Street
Ottawa (Riverview Park)1517 Caverley Street
Ottawa (Riverview Park)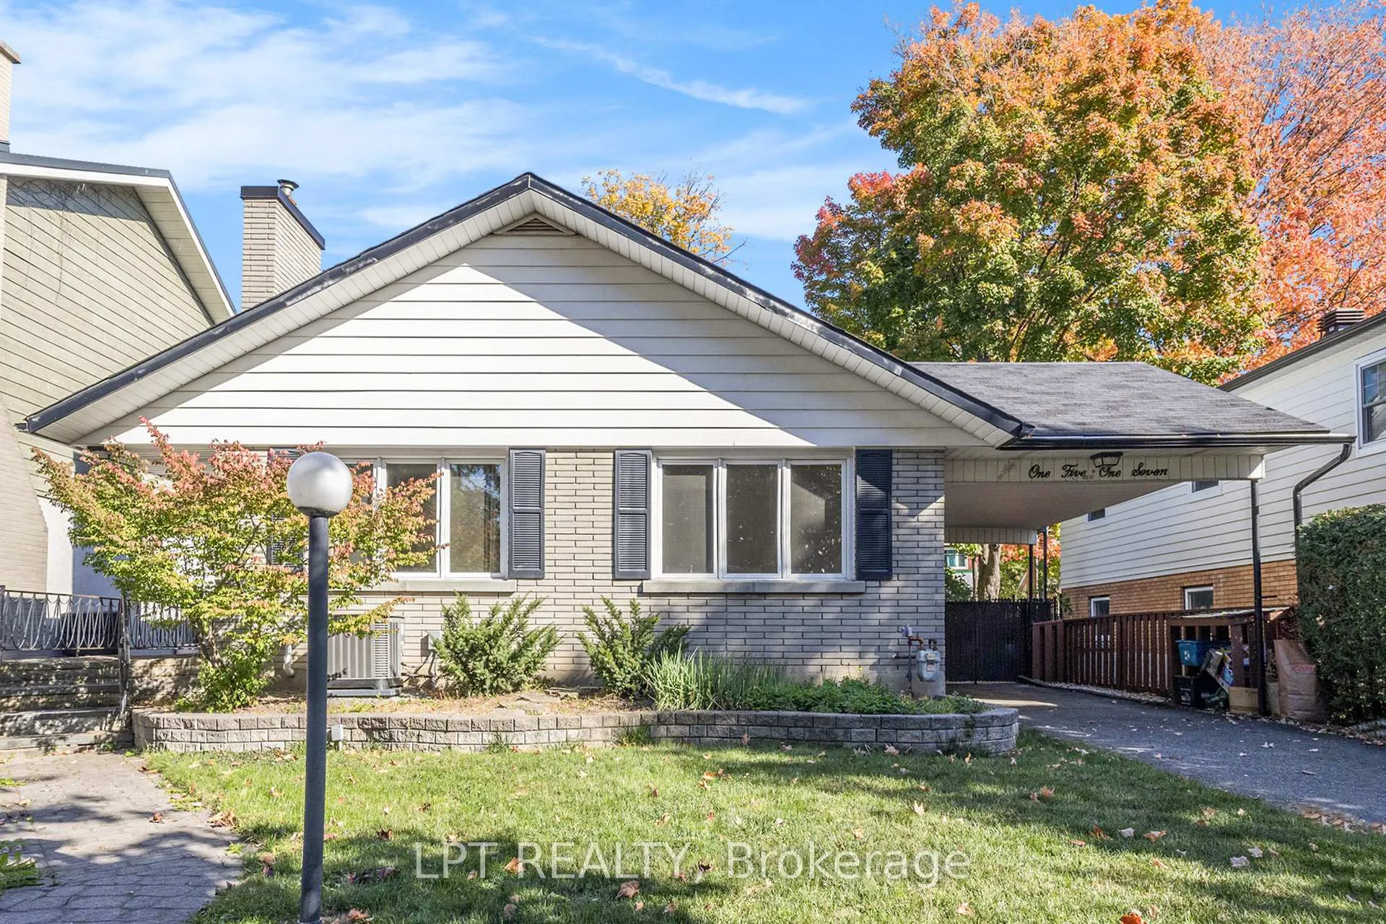
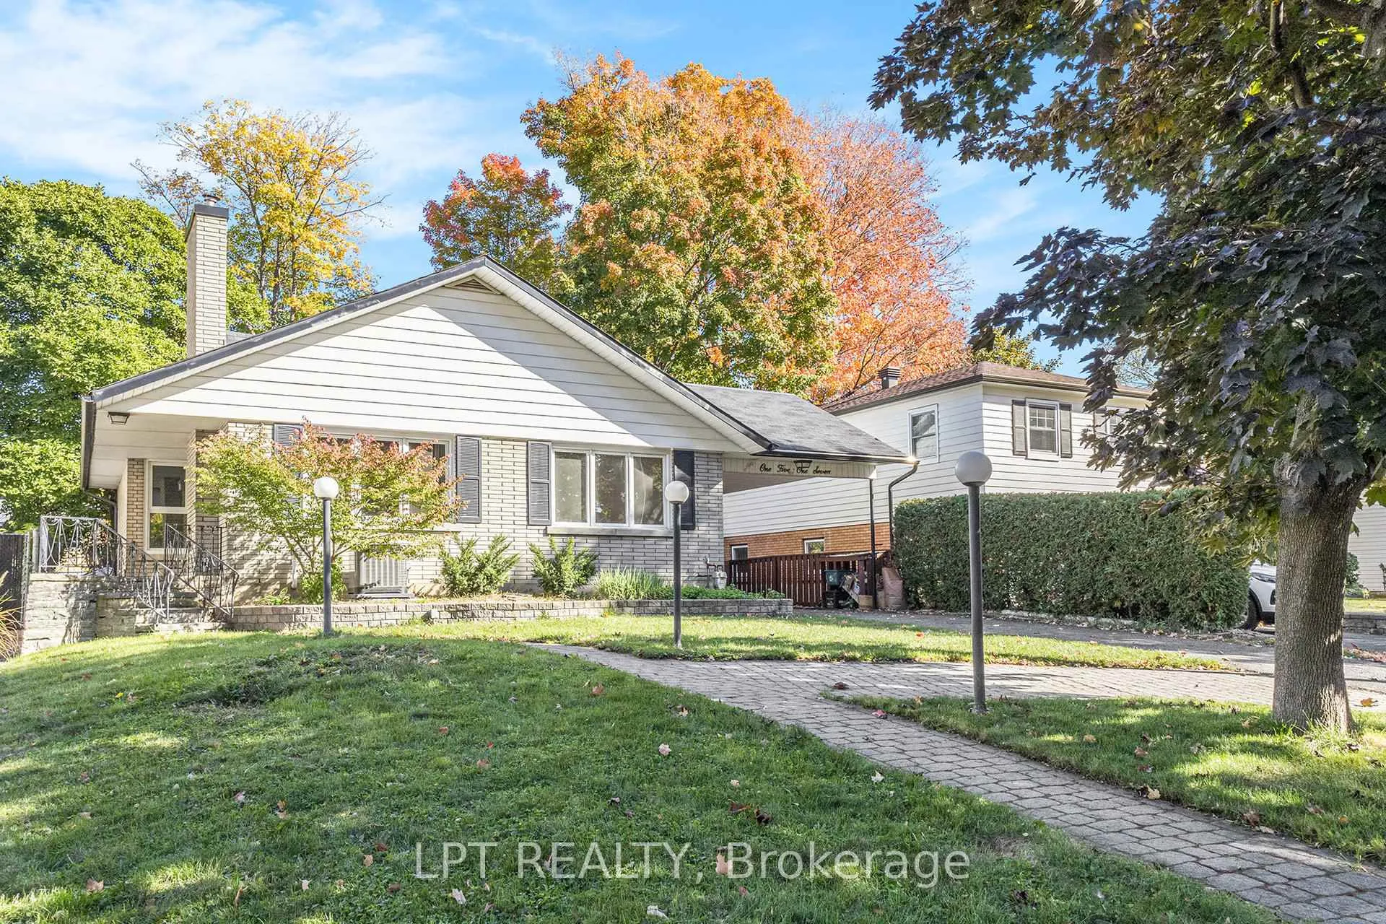
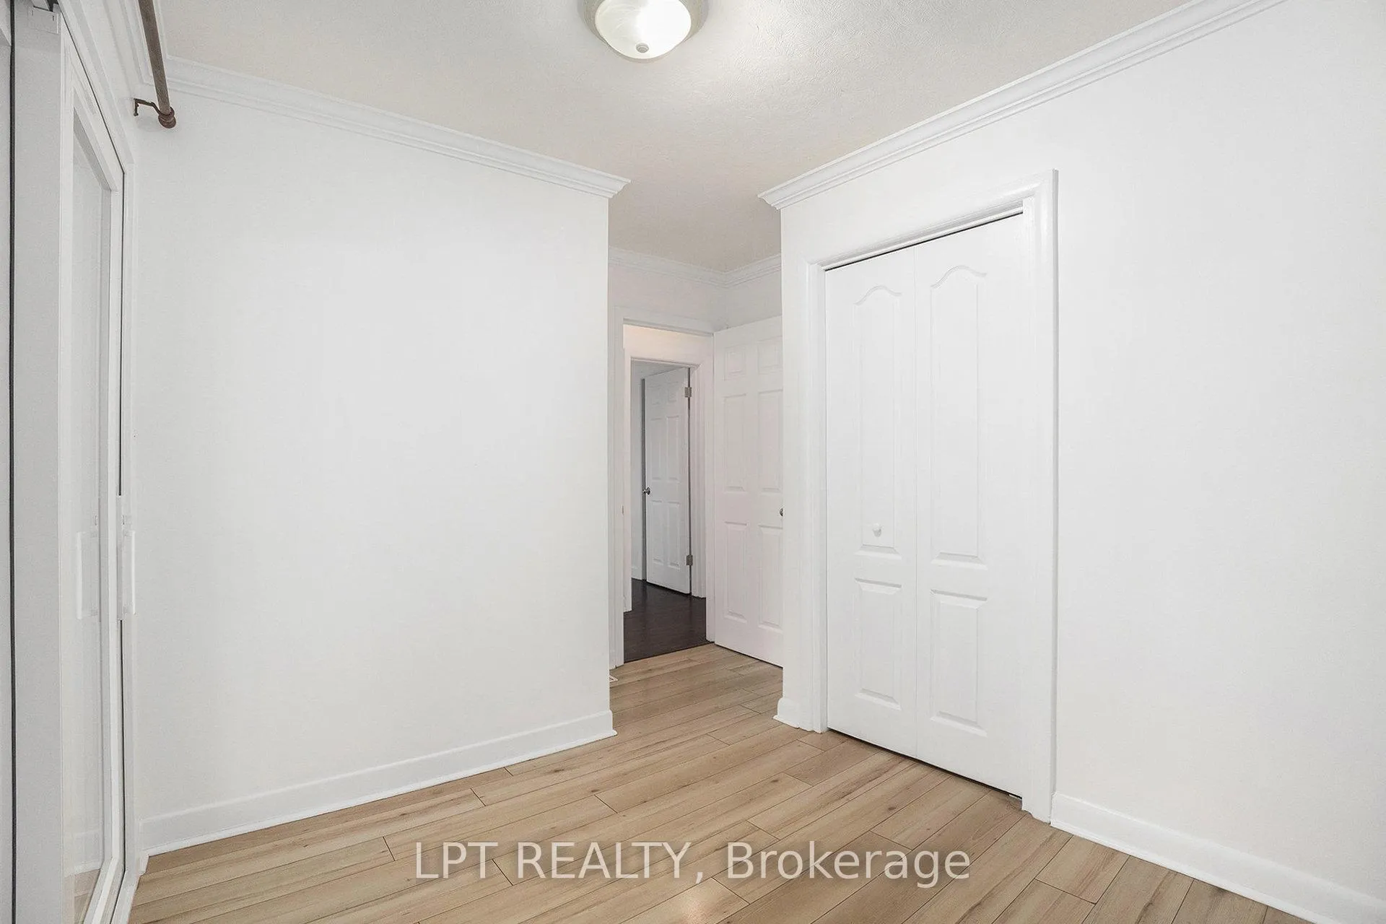
 See all 32 photos
Property history

This listing has ended. It is no longer available.
Property not available for sale or for rent.
About this home
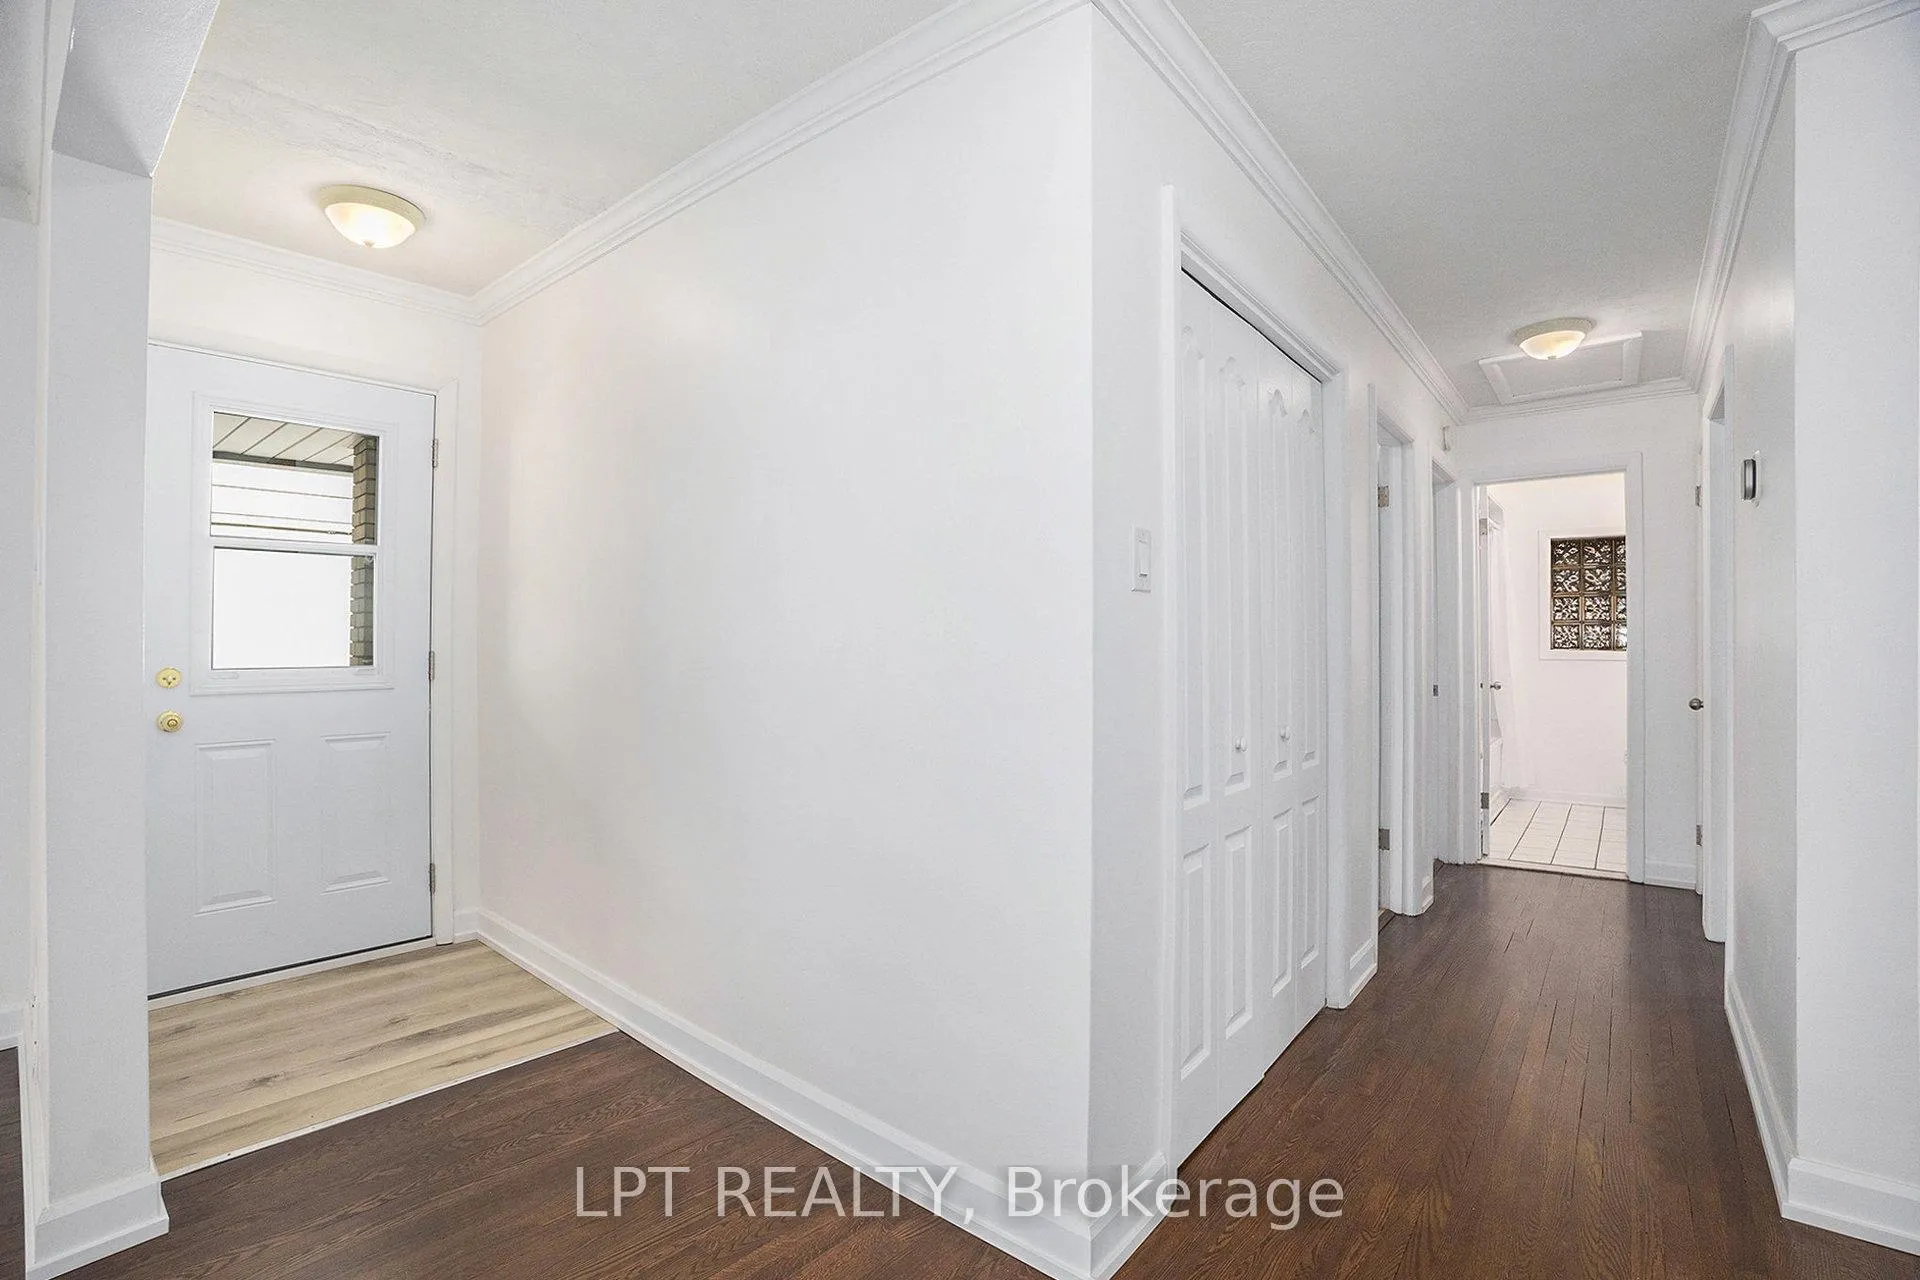
Welcome to 1517 Caverley Street - a bright and inviting 3+1 bedroom, 2 full bathroom bungalow in Ottawa's highly sought-after Riverview Park neighbourhood of Alta Vista! This charming home has been lovingly refreshed with numerous recent updates, making it move-in ready while offering incredible potential for future customization or even a two-unit conversion. Step inside to find a freshly painted interior complemented by refinished hardwood floors, new baseboards, and a warm, welcoming atmosphere throughout. The spacious living and dining areas are filled with natural light, perfect for relaxing or entertaining. The kitchen is spotless and functional - ready for your design ideas when the time comes. Three comfortable bedrooms and a well-maintained full bathroom complete the main level. Enjoy the additional living space in the sunroom, now featuring new flooring and a fresh coat of paint, ideal for morning coffee or an afternoon read. The finished lower level adds versatility with a large rec room, a fourth bedroom, a convenient half bath, and great potential for a secondary suite or in-law setup. Outside, the property offers a new front door, a spacious private backyard, and the peaceful surroundings that make Riverview Park one of Ottawa's most cherished communities. Major mechanicals have been taken care of with a new furnace (2024) and new central air conditioning (2023) providing comfort and peace of mind for years to come.Just minutes from The Ottawa Hospital, CHEO, Trainyards Shopping District, schools, parks, and public transit, this home combines location, lifestyle, and opportunity. Whether you're looking for a move-in-ready family home or a smart investment with future upside, 1517 Caverley Street is the perfect place to start your next chapter!
Facts & features
Ask about this home
A HOMEH agent will answer your questions about this home.
Rooms
13 rooms · 2 bathrooms
- Foyer12′8″ × 4′2″53 sq.ft.
- Living room14′5″ × 12′8″182 sq.ft.
- Dining room12′8″ × 8′1″103 sq.ft.
- Kitchen12′8″ × 10′126 sq.ft.
- Primary bedroom13′ × 12′8″165 sq.ft.
- Bedroom 212′8″ × 9′3″117 sq.ft.
- Bedroom 312′4″ × 10′3″127 sq.ft.
- Sunroom15′6″ × 11′7″179 sq.ft.
- Bathroom7′10″ × 6′9″53 sq.ft.
- Recreation30′10″ × 22′5″692 sq.ft.
- Bedroom 413′ × 12′2″159 sq.ft.
- Bathroom8′2″ × 6′7″54 sq.ft.
- Utility room25′ × 24′11″623 sq.ft.
Around this home
Listing details
Helpful tools
Your HOMEH agent
"I would see it this week."
Ask HOMEH about this home
Price, neighbourhood, monthly cost. Ask anything.
HOMEH Intelligent Agent is an AI, not a licensed representative. Check anything important with your agent.