
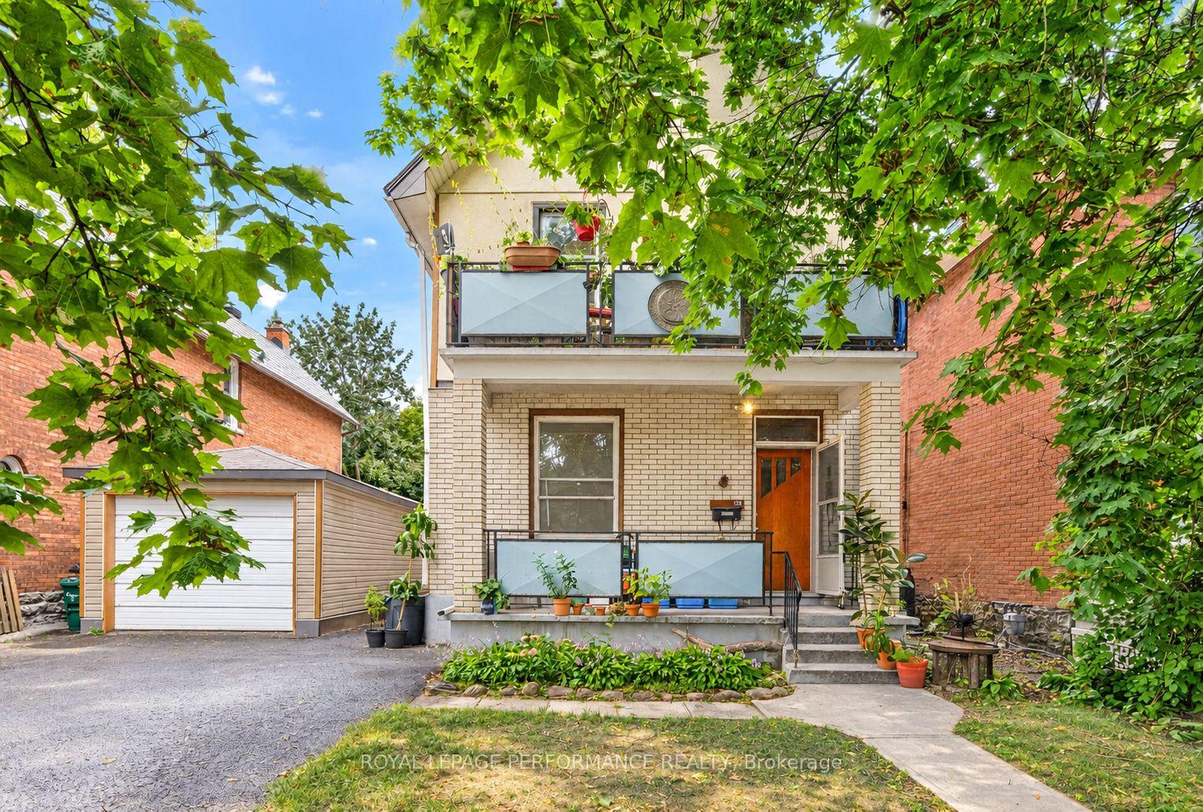
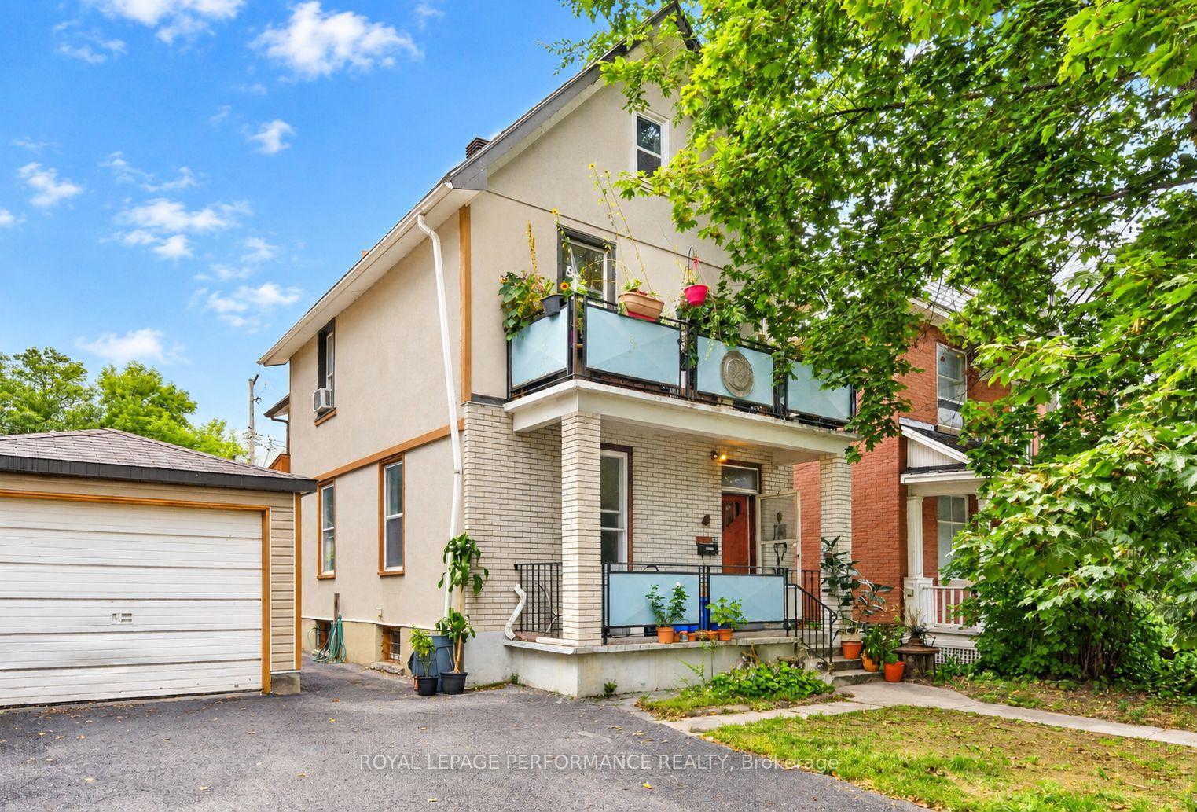
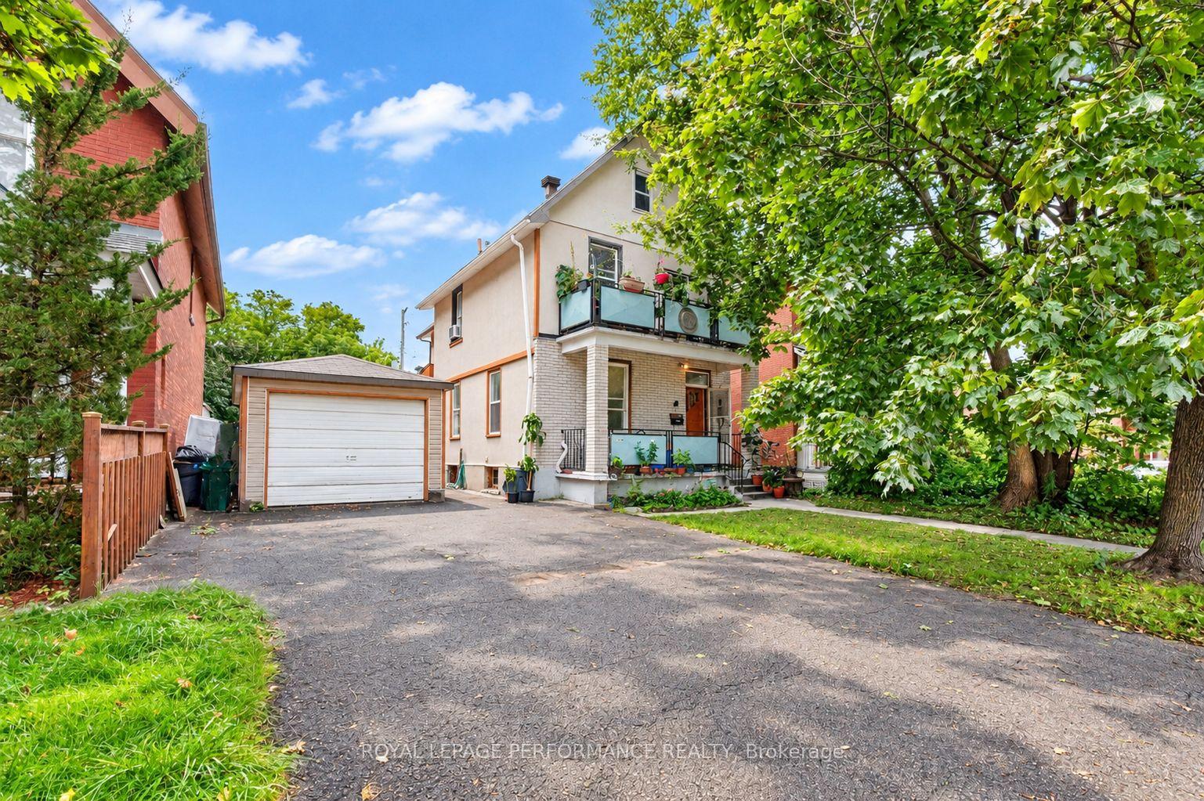
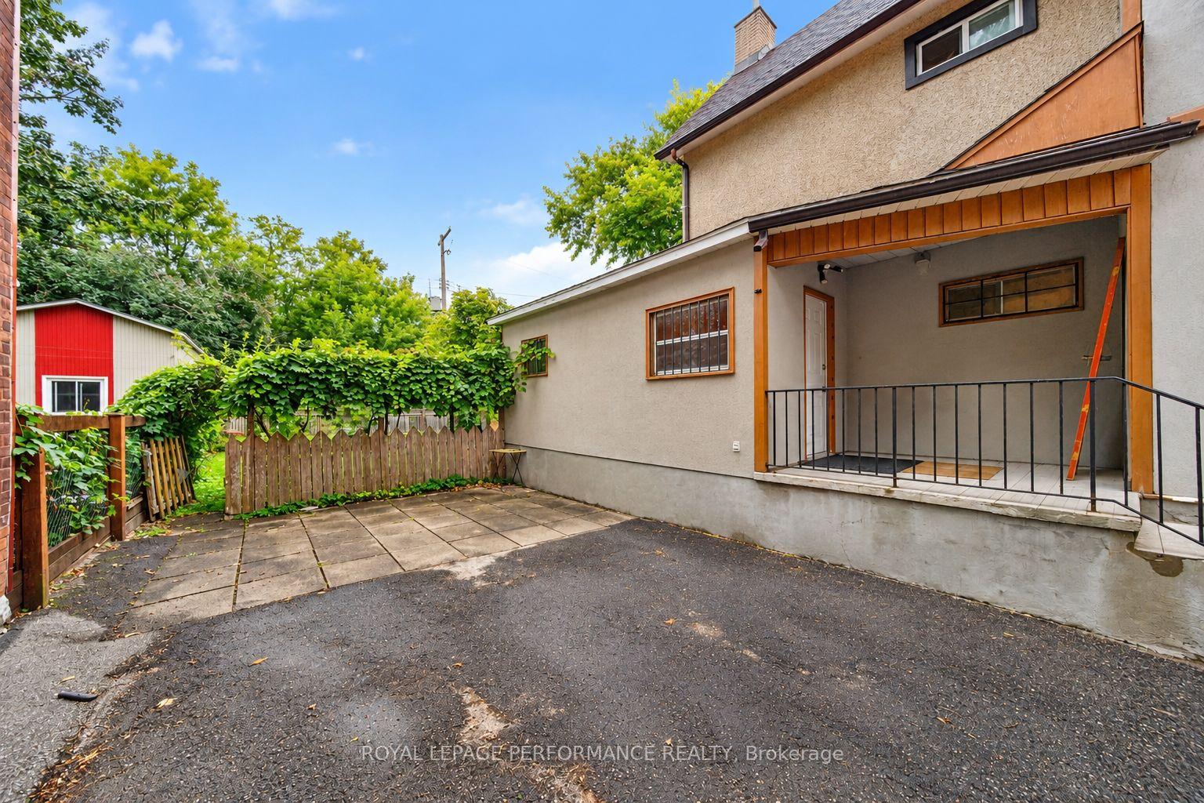
 See all 24 photos
Book a viewing
Ask HOMEH
About this home
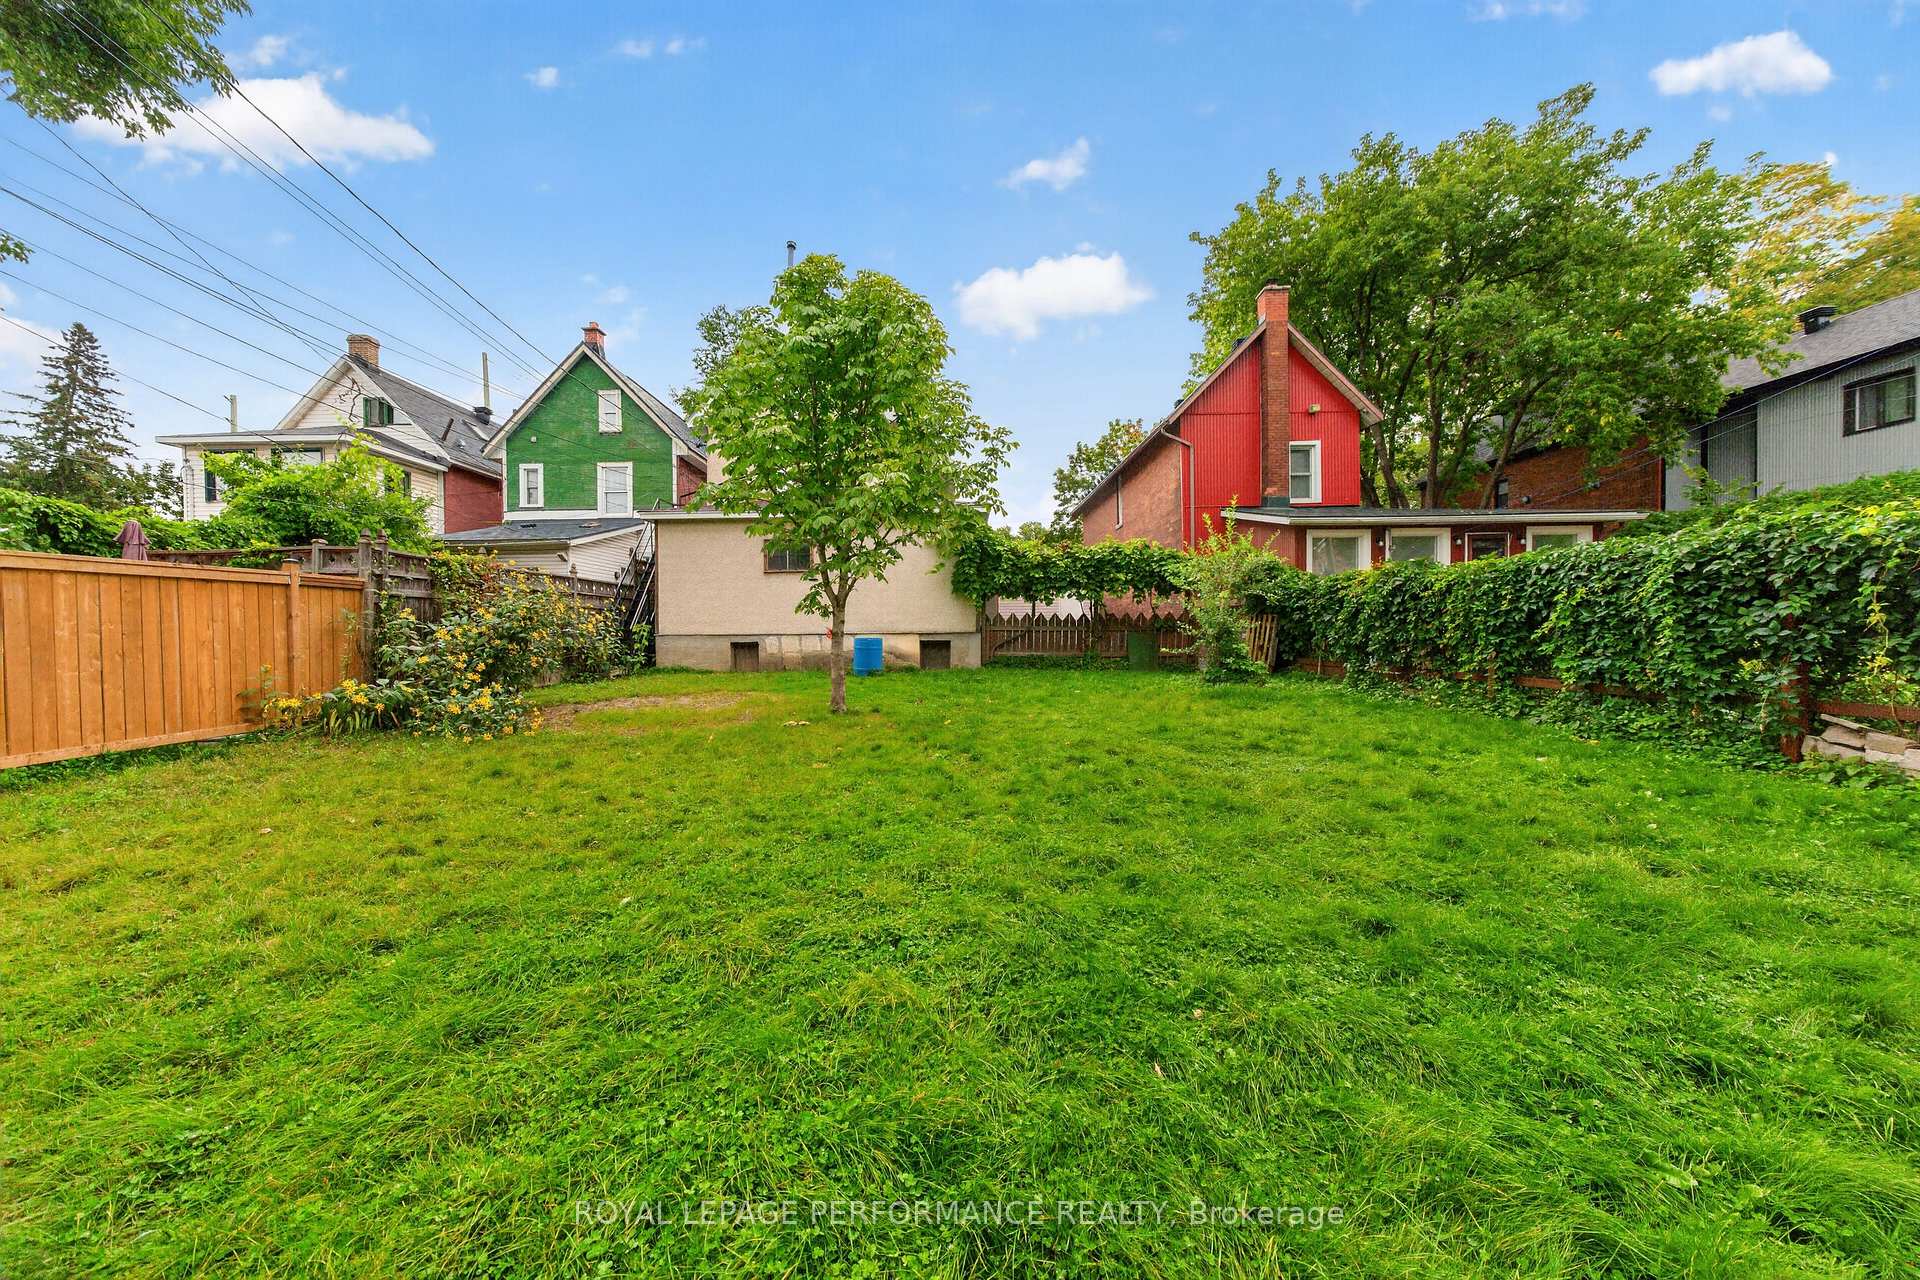
Exceptional redevelopment and investment opportunity on a substantial 43' 130' lot in a highly desirable central west-end location. This duplex offers two 2-bedroom, 1-bathroom units, creating flexibility for investors, renovators and developers alike. The vacant main-floor unit has high ceilings, generous living and dining rooms with hardwood floors, and direct access to the basement, while the upper unit is currently tenanted. A detached garage and parking for up to four vehicles add further value. A laneway behind the property, accessed from Gladstone Avenue, also offers potential rear access to the site. The property's CM1 - Minor Corridor zoning under Ottawa's New Zoning By-law 2026-50 broadens the possibilities, supporting a range of residential and mixed-use development, subject to applicable zoning provisions, City approvals and the status of the new zoning by-law. Renovate and reposition the existing duplex, hold as an income property, or explore future redevelopment options. The location is another major draw, with easy access to Wellington Street West, Hintonburg, Little Italy, Preston Street, Mechanicsville, Dow's Lake and the Ottawa River pathways. Cafés, restaurants, boutiques, schools, parks and everyday amenities are all close by, along with the Civic Hospital, Tunney's Pasture and Lebreton Flats. Well served by OC Transpo and the O-Train, with convenient connections to downtown, Tunney's Pasture and Highway 417. A well-located urban property offering income, renovation and redevelopment possibilities. Property is being sold "as is" with no representations or warranties.
Facts & features
Book a viewing
Rooms
12 rooms · 2 bathrooms
- Bedroom 210′9″ × 8′9″94 sq.ft.
- Bathroom7′ × 6′3″44 sq.ft.
- Living room13′6″ × 11′3″152 sq.ft.
- Dining room11′3″ × 9′7″108 sq.ft.
- Bedroom10′7″ × 9′5″100 sq.ft.
- Kitchen13′6″ × 9′1″123 sq.ft.
- Living room13′10″ × 10′4″143 sq.ft.
- Kitchen11′8″ × 7′82 sq.ft.
- Bedroom10′5″ × 10′104 sq.ft.
- Bedroom 210′9″ × 8′4″90 sq.ft.
- Bathroom—
- Recreation16′3″ × 14′1″229 sq.ft.
Around this home
Schools nearby
School rating, out of 10.
Listing details
Helpful tools
Your HOMEH agent

"I would see it this week."
Ask HOMEH about this home
Price, neighbourhood, monthly cost. Ask anything.
HOMEH Intelligent Agent is an AI, not a licensed representative. Check anything important with your agent.