
 See all 40 photos
Property history

This home has sold. It is no longer available.
Property not available for sale or for rent.
Ask about this home
A HOMEH agent will answer your questions about this home.Ask HOMEH
About this home
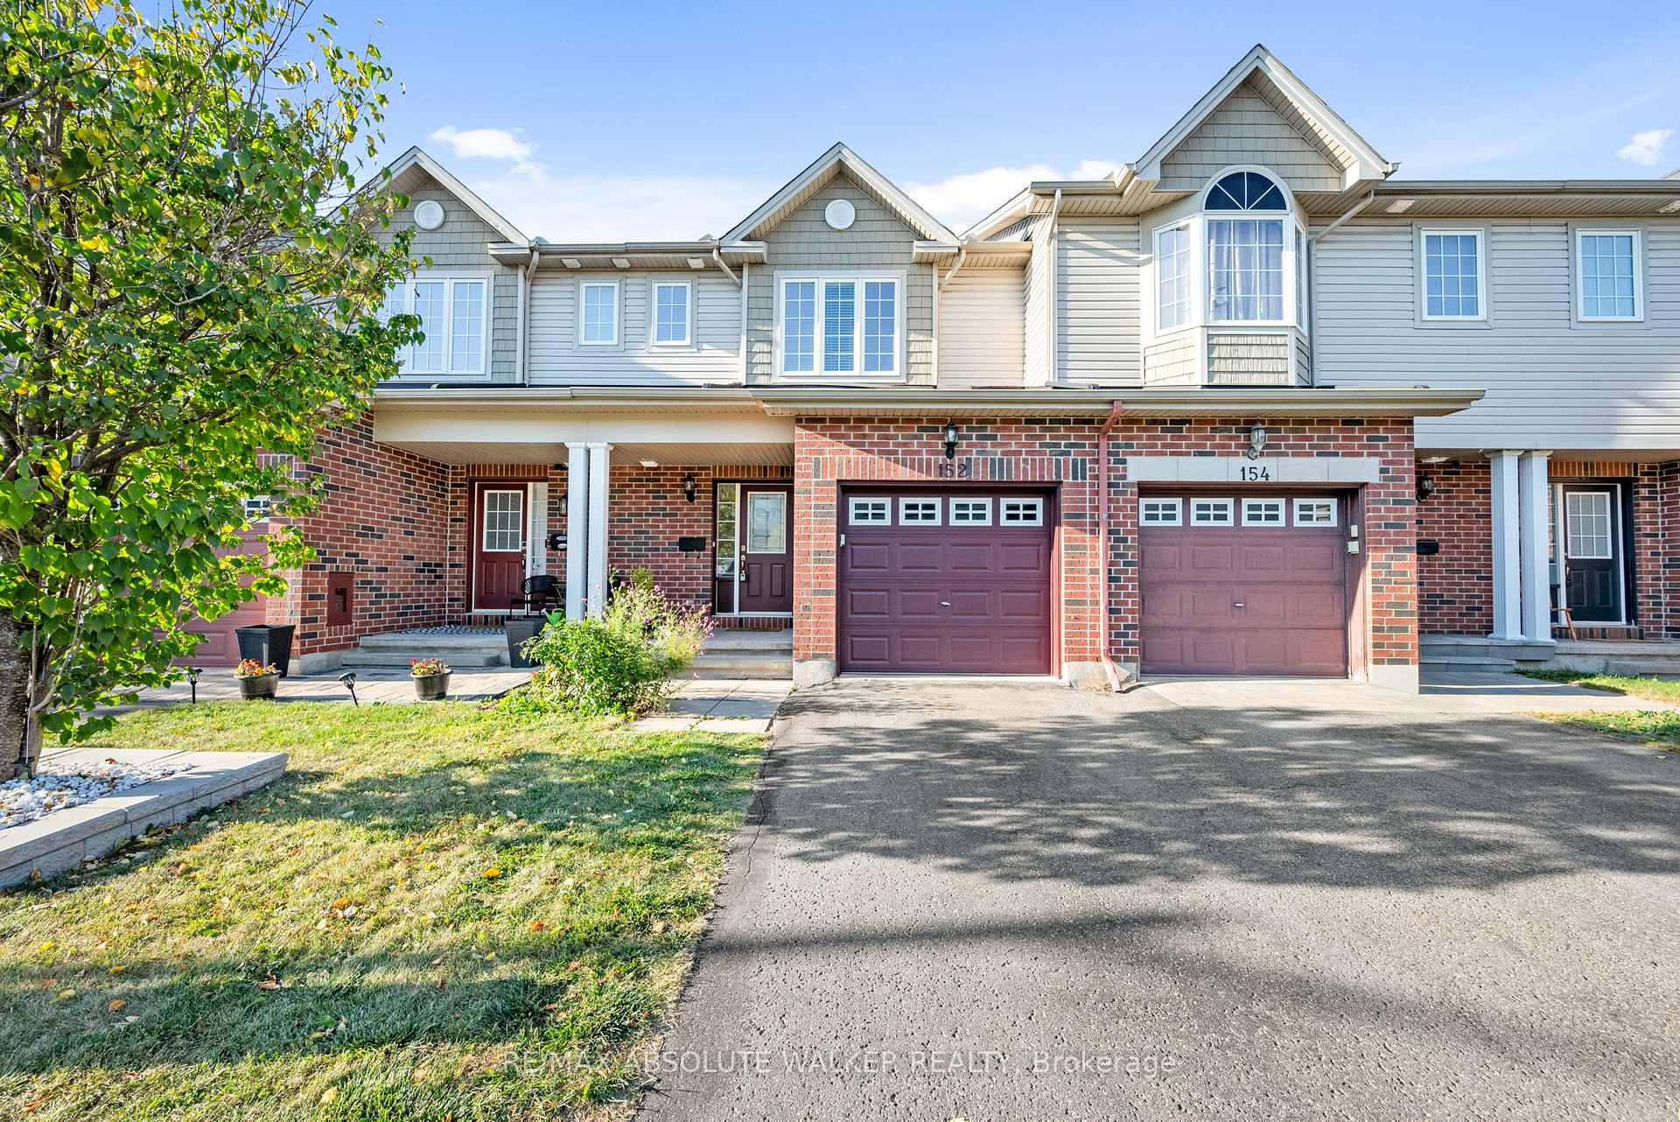
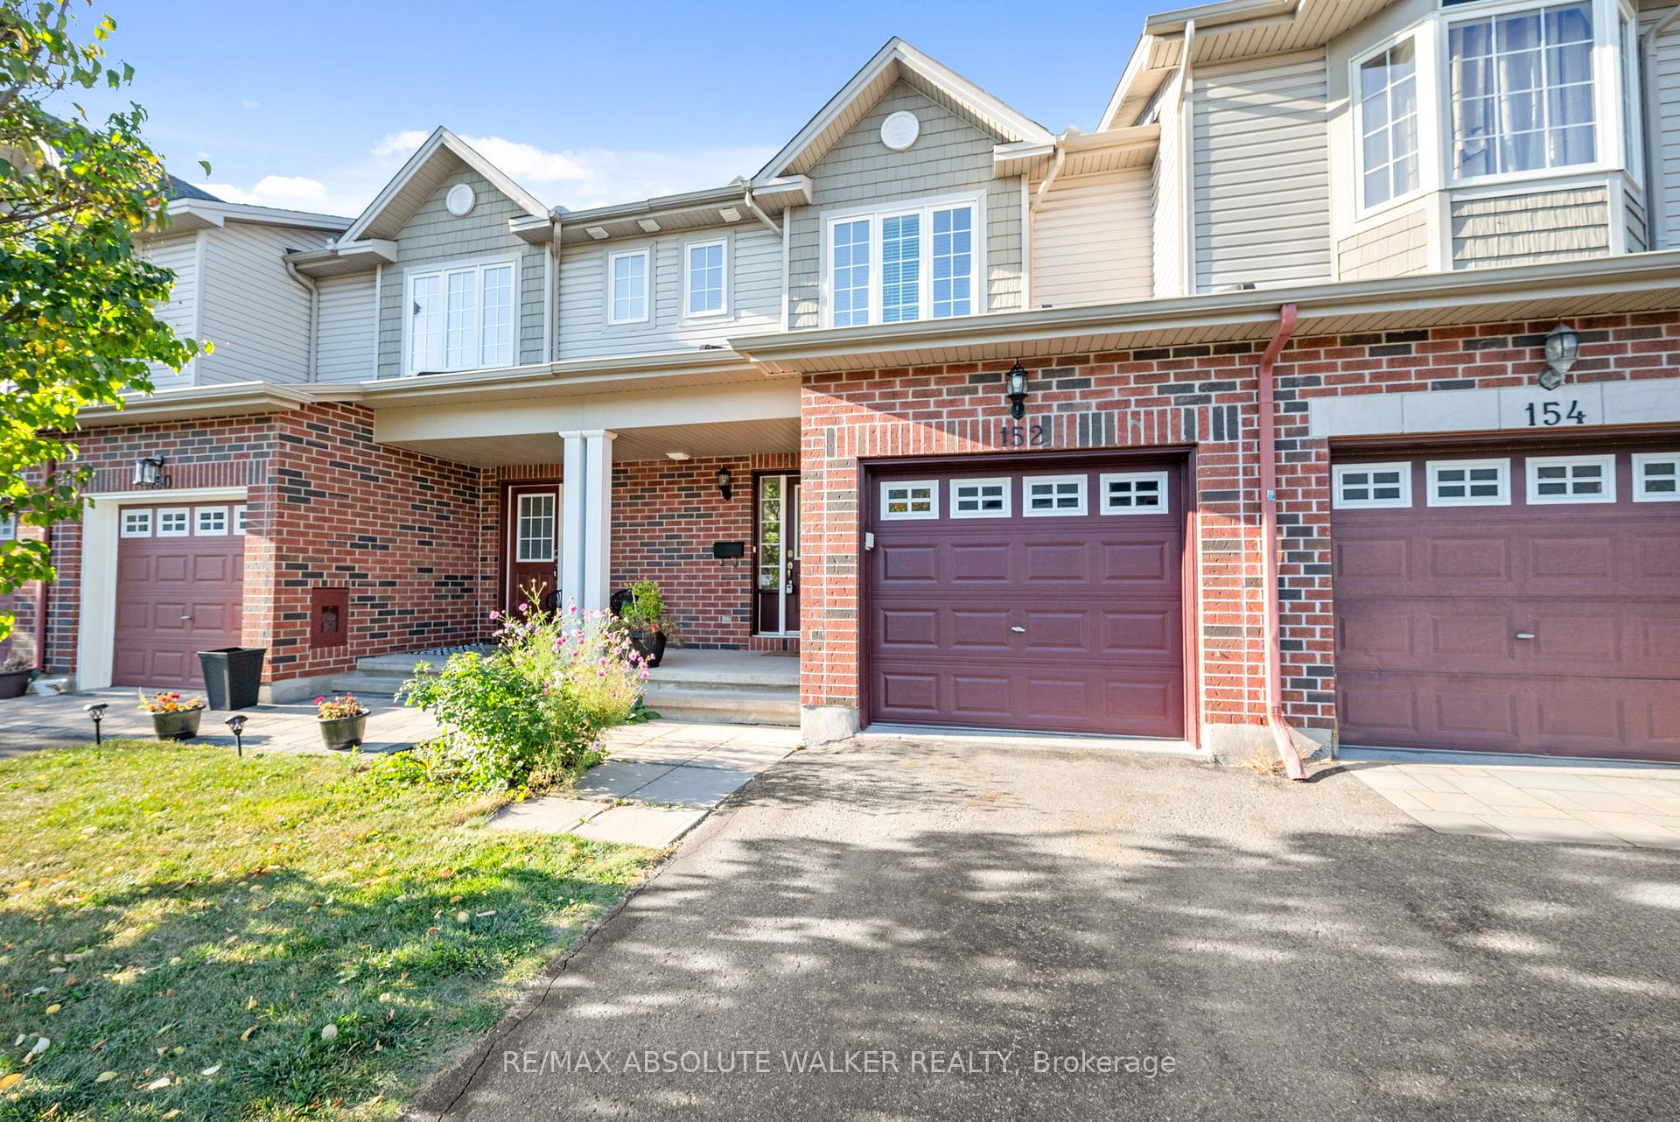
152 Challenge Crescent, Ottawa
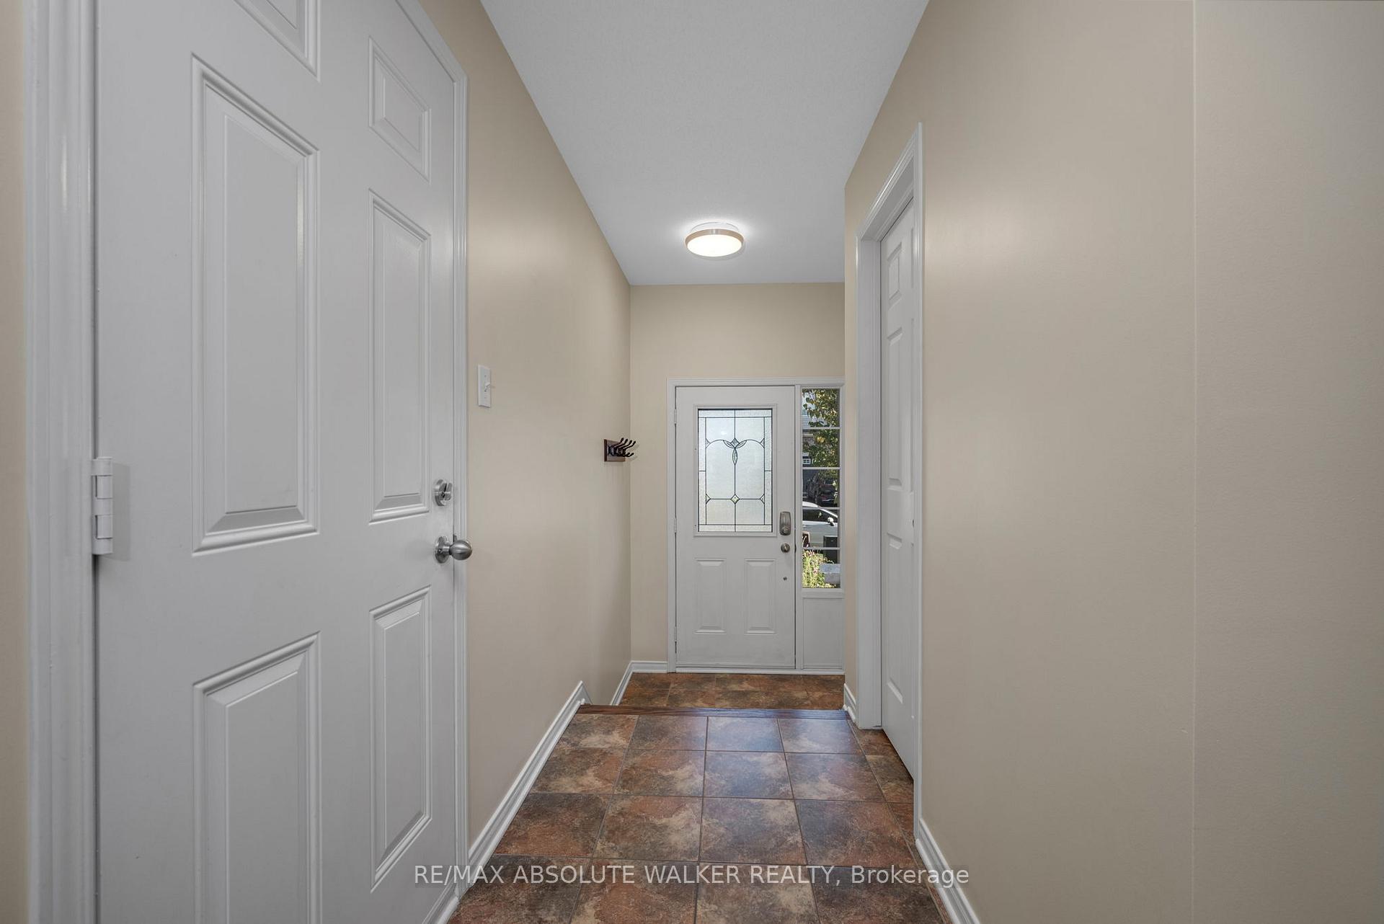
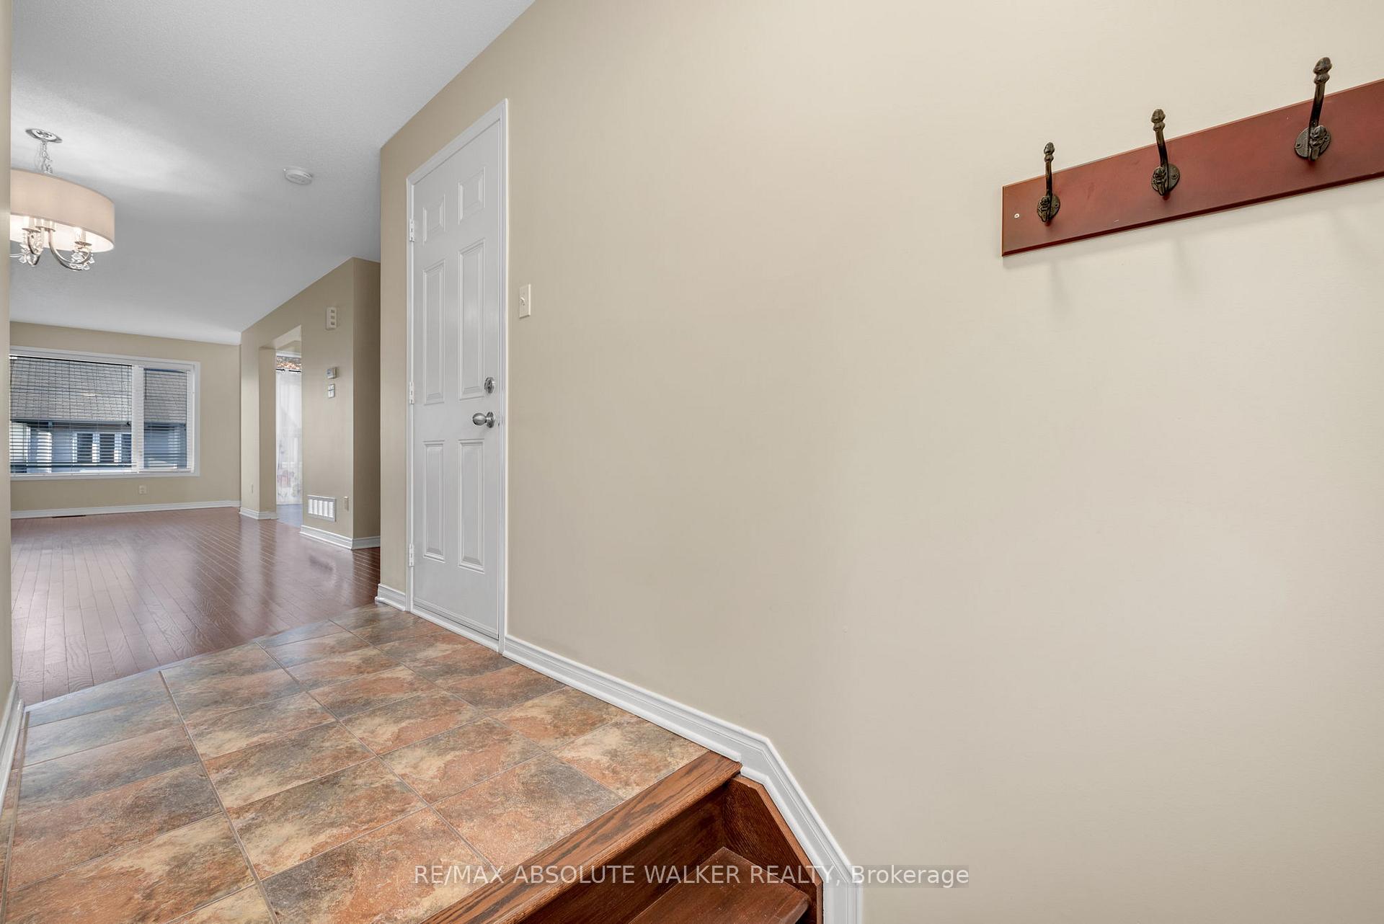
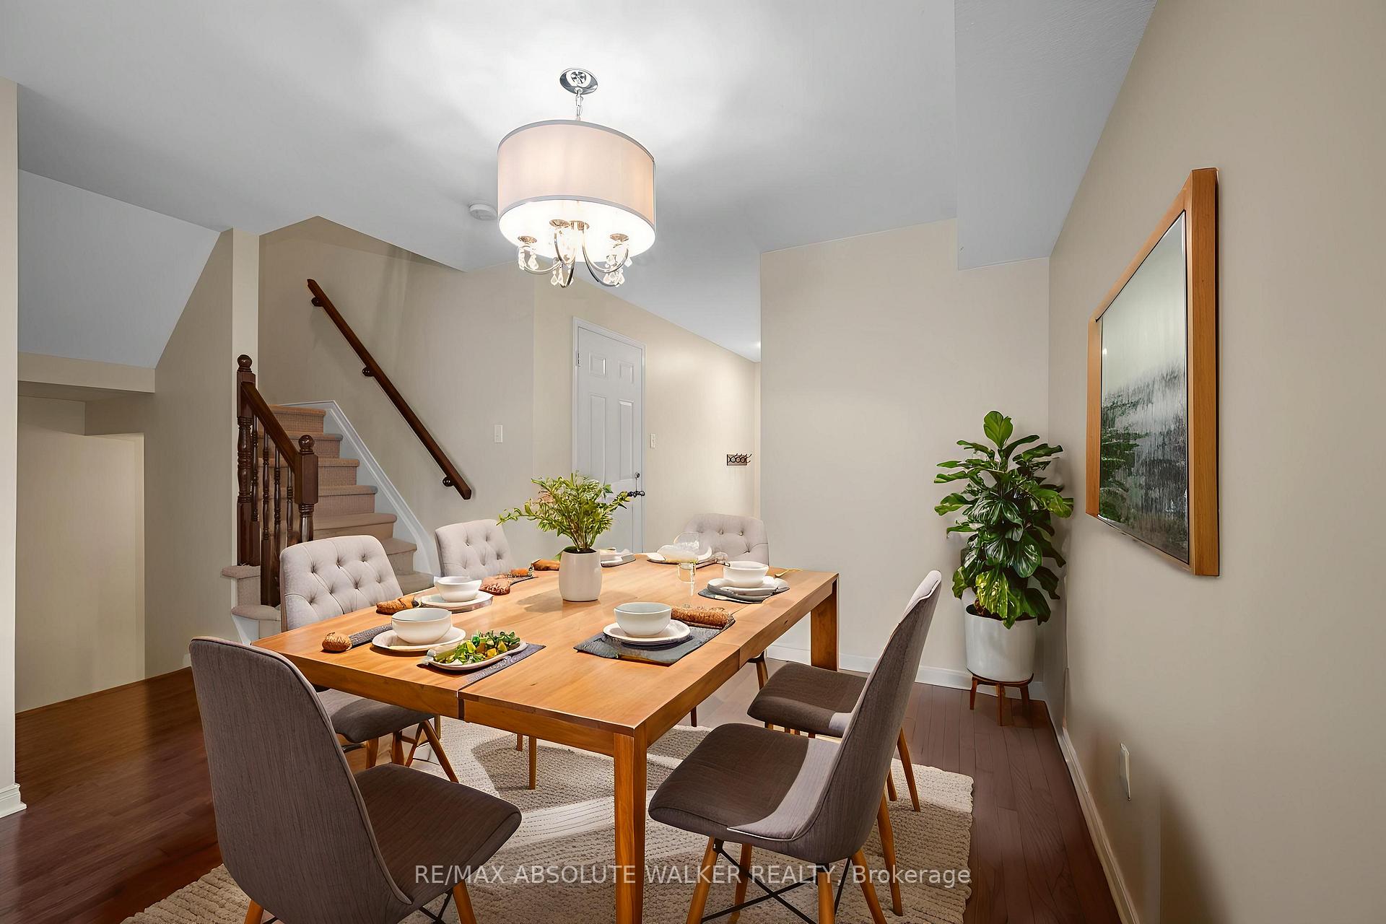
Stylish and spacious with a walkout basement! This 3-bedroom executive townhome in sought-after Royal Ridge offers comfort and convenience in equal measure. The main level has elegant oak hardwood floors in the living and dining rooms, with a separate but bright eat-in kitchen with rich cabinetry and Stainless Steel appliances. Upstairs, the primary suite is complete with a walk-in closet and private ensuite. Two additional bedrooms are very spacious and a full bath provide ample space for family or guests. The fully finished lower level is ideal for relaxing, with a cozy gas fireplace and walkout access to the fenced backyard and offers ample storage space. All of this in a prime location-steps to Royal Ridge Park, close to public transit, and minutes to HWY 174. Walk to Trim Rd Park & Ride, Starbucks, and the future LRT station for an easy commute. Some photos are virtually staged.
Facts & features
Ask about this home
A HOMEH agent will answer your questions about this home.
Rooms
13 rooms · 3 bathrooms
- Living room16′1″ × 10′10″174 sq.ft.
- Dining room10′4″ × 10′10″112 sq.ft.
- Kitchen10′9″ × 8′2″88 sq.ft.
- Breakfast7′1″ × 8′6″60 sq.ft.
- Powder room4′5″ × 5′3″23 sq.ft.
- Primary bedroom13′11″ × 13′181 sq.ft.
- Bathroom4′11″ × 7′3″36 sq.ft.
- Bedroom12′1″ × 9′9″118 sq.ft.
- Bedroom10′9″ × 9′3″100 sq.ft.
- Bathroom4′11″ × 8′39 sq.ft.
- Recreation24′2″ × 11′8″282 sq.ft.
- Laundry8′4″ × 8′7″72 sq.ft.
- Other13′7″ × 8′109 sq.ft.
Around this home
Listing details
Helpful tools
Your HOMEH agent
"I would see it this week."
Ask HOMEH about this home
Price, neighbourhood, monthly cost. Ask anything.
HOMEH Intelligent Agent is an AI, not a licensed representative. Check anything important with your agent.