
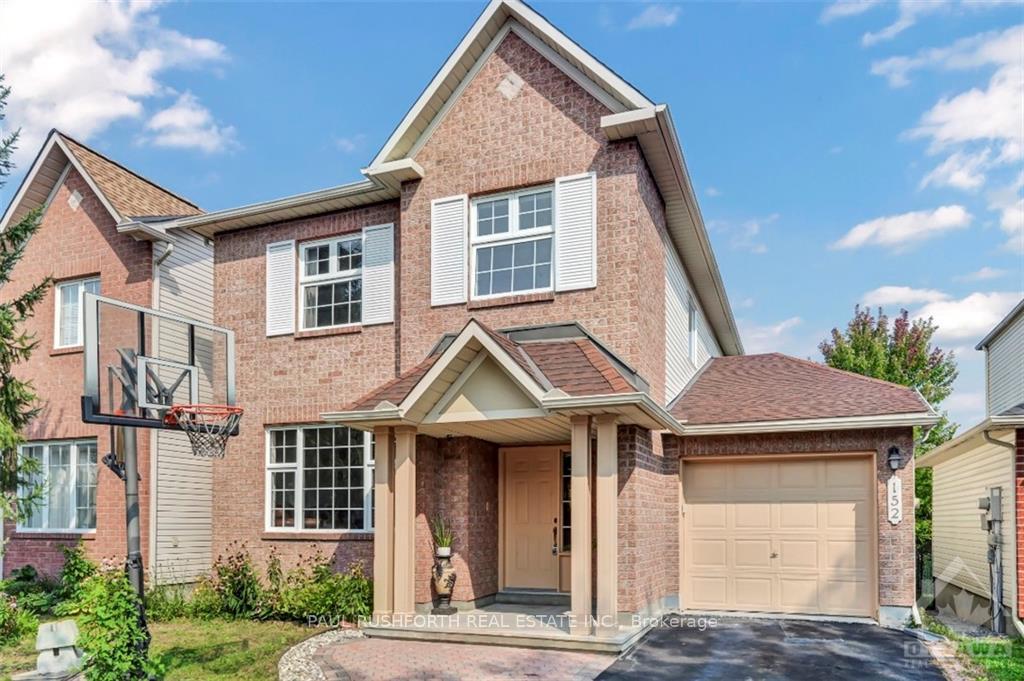
152 Flamborough Way
Ottawa (Kanata - Morgan's Grant/South March)152 Flamborough Way
Ottawa (Kanata - Morgan's Grant/South March)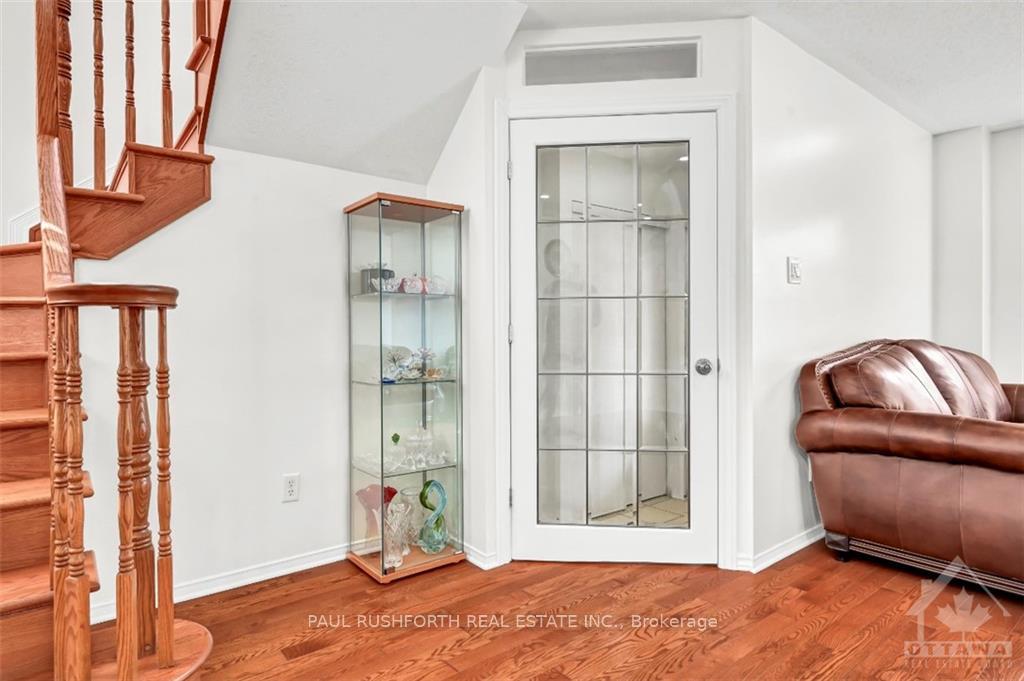

 See all 25 photos
Property history

This listing has ended. It is no longer available.
Property not available for sale or for rent.
Ask about this home
A HOMEH agent will answer your questions about this home.Ask HOMEH
About this home
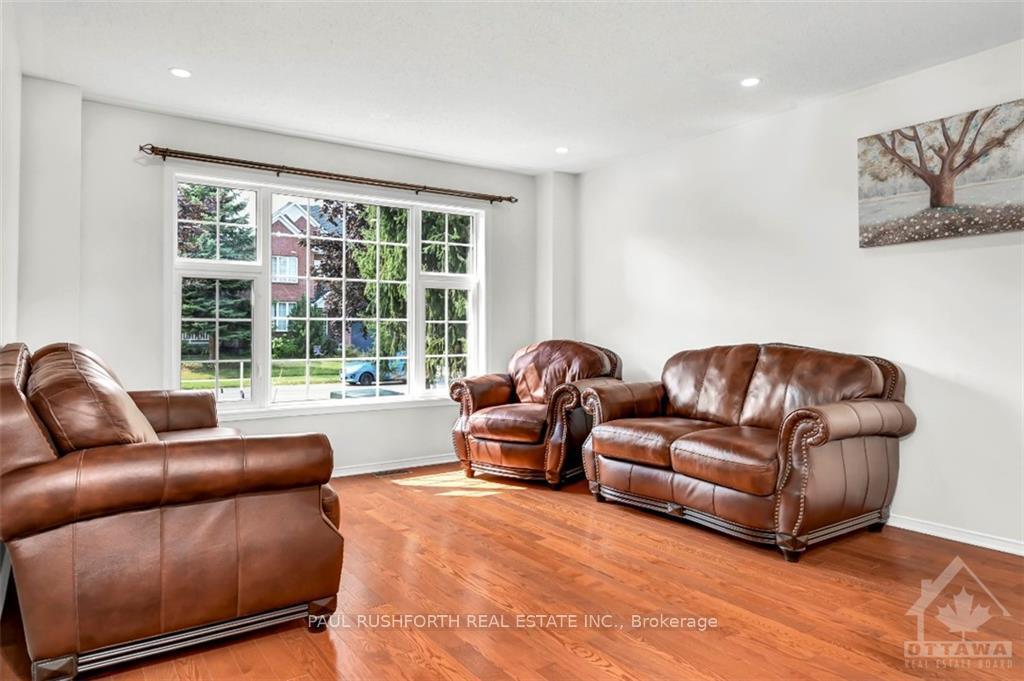
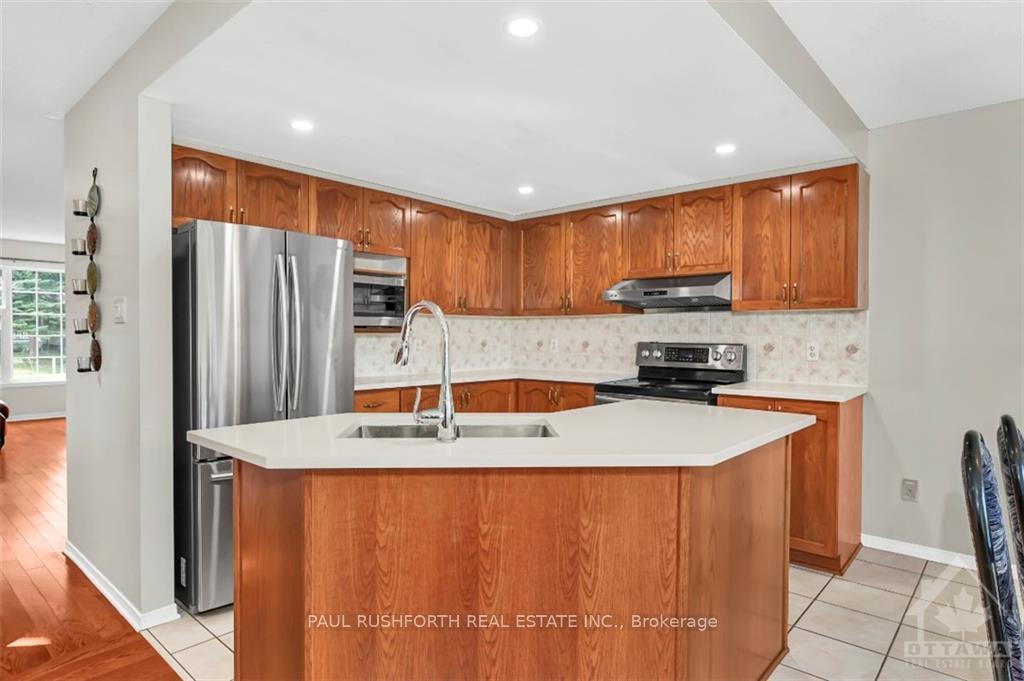
Flooring: Hardwood, Rarely offered four bed home with in-law suite in the lower level. This move-in ready home has had many upgrades including hardwood floors throughout the main and second level including the staircase, new fridge and stove, new kitchen counter tops, new fireplace surround and a newly finished basement with a bedroom, full bath and full kitchen making it perfect as an in law suite. The main floor offers an open layout with a spacious eat-in kitchen overlooking the family room with gas fireplace and a huge living/dining room. The second floor offers three large bedrooms, the primary features a large walk-in closet and three price ensuite. With a newer roof(2018) and many new windows(2022), new floors and potential income from the lower level this home has lots to offer.
Facts & features
Ask about this home
A HOMEH agent will answer your questions about this home.
Rooms
100 rooms · 4 bathrooms
- Bathroom5′1″ × 4′7″23 sq.ft.
- Dining room11′11″ × 11′1″132 sq.ft.
- Dining room17′ × 9′3″157 sq.ft.
- Family room20′8″ × 12′7″259 sq.ft.
- Foyer7′4″ × 8′11″65 sq.ft.
- Kitchen10′2″ × 9′2″93 sq.ft.
- Living room15′3″ × 11′10″180 sq.ft.
- Bathroom5′1″ × 4′7″23 sq.ft.
- Dining room11′11″ × 11′1″132 sq.ft.
- Dining room17′ × 9′3″157 sq.ft.
- Family room20′8″ × 12′7″259 sq.ft.
- Foyer7′4″ × 8′11″65 sq.ft.
- Kitchen10′2″ × 9′2″93 sq.ft.
- Living room15′3″ × 11′10″180 sq.ft.
- Bathroom5′1″ × 4′7″23 sq.ft.
- Dining room11′11″ × 11′1″132 sq.ft.
- Dining room17′ × 9′3″157 sq.ft.
- Family room20′8″ × 12′7″259 sq.ft.
- Foyer7′4″ × 8′11″65 sq.ft.
- Kitchen10′2″ × 9′2″93 sq.ft.
- Living room15′3″ × 11′10″180 sq.ft.
- Bathroom5′1″ × 4′7″23 sq.ft.
- Dining room11′11″ × 11′1″132 sq.ft.
- Dining room17′ × 9′3″157 sq.ft.
- Family room20′8″ × 12′7″259 sq.ft.
- Foyer7′4″ × 8′11″65 sq.ft.
- Kitchen10′2″ × 9′2″93 sq.ft.
- Living room15′3″ × 11′10″180 sq.ft.
- Bathroom5′1″ × 4′7″23 sq.ft.
- Dining room11′11″ × 11′1″132 sq.ft.
- Dining room17′ × 9′3″157 sq.ft.
- Family room20′8″ × 12′7″259 sq.ft.
- Foyer7′4″ × 8′11″65 sq.ft.
- Kitchen10′2″ × 9′2″93 sq.ft.
- Living room15′3″ × 11′10″180 sq.ft.
- Bathroom10′1″ × 5′4″54 sq.ft.
- Bathroom8′6″ × 8′3″70 sq.ft.
- Bedroom10′1″ × 15′1″152 sq.ft.
- Bedroom10′1″ × 12′5″125 sq.ft.
- Primary bedroom13′1″ × 17′7″229 sq.ft.
- Other8′ × 6′48 sq.ft.
- Bathroom10′1″ × 5′4″54 sq.ft.
- Bathroom8′6″ × 8′3″70 sq.ft.
- Bedroom10′1″ × 15′1″152 sq.ft.
- Bedroom10′1″ × 12′5″125 sq.ft.
- Primary bedroom13′1″ × 17′7″229 sq.ft.
- Other8′ × 6′48 sq.ft.
- Bathroom10′1″ × 5′4″54 sq.ft.
- Bathroom8′6″ × 8′3″70 sq.ft.
- Bedroom10′1″ × 15′1″152 sq.ft.
- Bedroom10′1″ × 12′5″125 sq.ft.
- Primary bedroom13′1″ × 17′7″229 sq.ft.
- Other8′ × 6′48 sq.ft.
- Bathroom10′1″ × 5′4″54 sq.ft.
- Bathroom8′6″ × 8′3″70 sq.ft.
- Bedroom10′1″ × 15′1″152 sq.ft.
- Bedroom10′1″ × 12′5″125 sq.ft.
- Primary bedroom13′1″ × 17′7″229 sq.ft.
- Other8′ × 6′48 sq.ft.
- Bathroom10′1″ × 5′4″54 sq.ft.
- Bathroom8′6″ × 8′3″70 sq.ft.
- Bedroom10′1″ × 15′1″152 sq.ft.
- Bedroom10′1″ × 12′5″125 sq.ft.
- Primary bedroom13′1″ × 17′7″229 sq.ft.
- Other8′ × 6′48 sq.ft.
- Bathroom5′2″ × 8′1″42 sq.ft.
- Bedroom10′10″ × 11′7″125 sq.ft.
- Kitchen10′10″ × 12′130 sq.ft.
- Laundry7′8″ × 12′92 sq.ft.
- Recreation19′9″ × 17′7″346 sq.ft.
- Utility room11′4″ × 3′1″35 sq.ft.
- Utility room6′1″ × 9′2″56 sq.ft.
- Bathroom5′2″ × 8′1″42 sq.ft.
- Bedroom10′10″ × 11′7″125 sq.ft.
- Kitchen10′10″ × 12′130 sq.ft.
- Laundry7′8″ × 12′92 sq.ft.
- Recreation19′9″ × 17′7″346 sq.ft.
- Utility room11′4″ × 3′1″35 sq.ft.
- Utility room6′1″ × 9′2″56 sq.ft.
- Bathroom5′2″ × 8′1″42 sq.ft.
- Bedroom10′10″ × 11′7″125 sq.ft.
- Kitchen10′10″ × 12′130 sq.ft.
- Laundry7′8″ × 12′92 sq.ft.
- Recreation19′9″ × 17′7″346 sq.ft.
- Utility room11′4″ × 3′1″35 sq.ft.
- Utility room6′1″ × 9′2″56 sq.ft.
- Bathroom5′2″ × 8′1″42 sq.ft.
- Bedroom10′10″ × 11′7″125 sq.ft.
- Kitchen10′10″ × 12′130 sq.ft.
- Laundry7′8″ × 12′92 sq.ft.
- Recreation19′9″ × 17′7″346 sq.ft.
- Utility room11′4″ × 3′1″35 sq.ft.
- Utility room6′1″ × 9′2″56 sq.ft.
- Bathroom5′2″ × 8′1″42 sq.ft.
- Bedroom10′10″ × 11′7″125 sq.ft.
- Kitchen10′10″ × 12′130 sq.ft.
- Laundry7′8″ × 12′92 sq.ft.
- Recreation19′9″ × 17′7″346 sq.ft.
- Utility room11′4″ × 3′1″35 sq.ft.
- Utility room6′1″ × 9′2″56 sq.ft.
Around this home
Listing details
Helpful tools
Your HOMEH agent
"I would see it this week."
Ask HOMEH about this home
Price, neighbourhood, monthly cost. Ask anything.
HOMEH Intelligent Agent is an AI, not a licensed representative. Check anything important with your agent.