
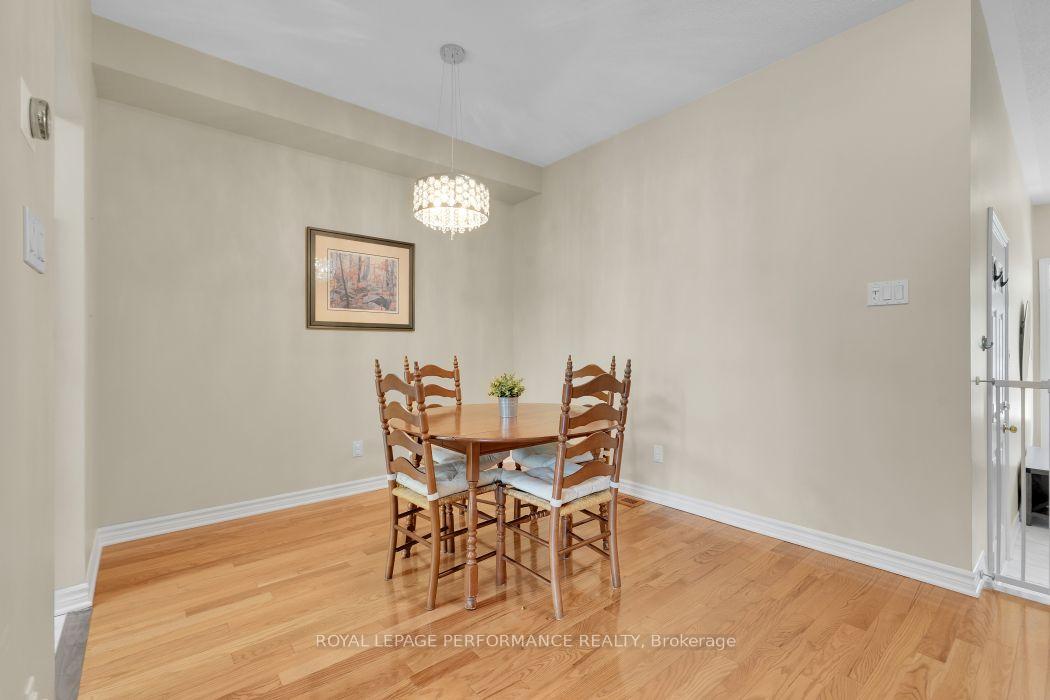
 See all 32 photos
Property history

This home has sold. It is no longer available.
Property not available for sale or for rent.
Ask about this home
A HOMEH agent will answer your questions about this home.Ask HOMEH
About this home
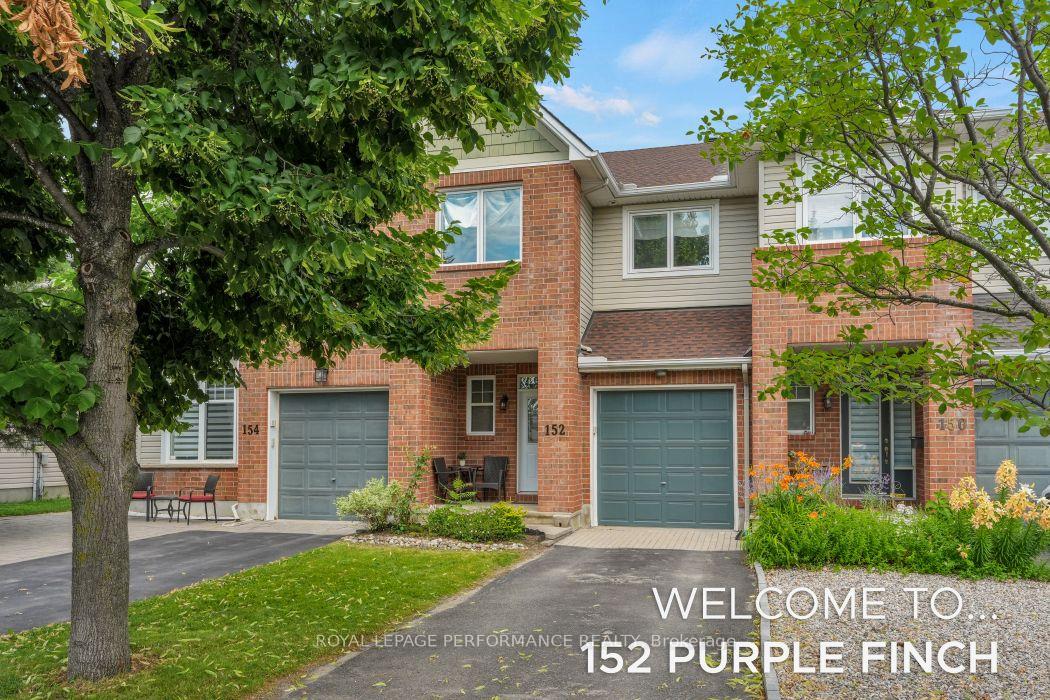
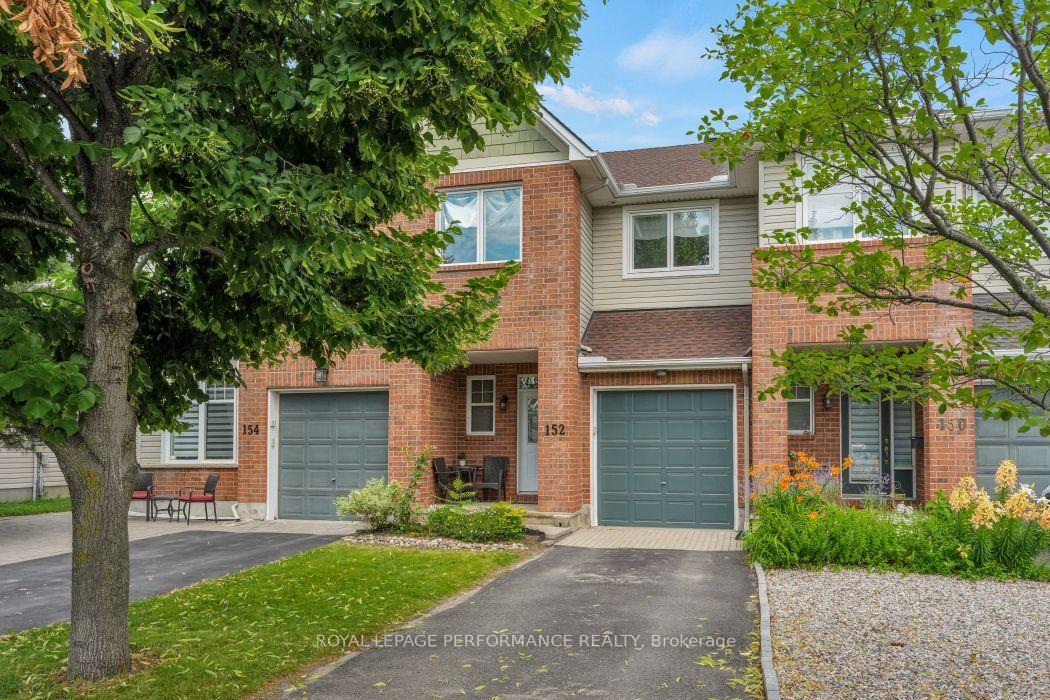
152 Purple Finch Crescent, Ottawa
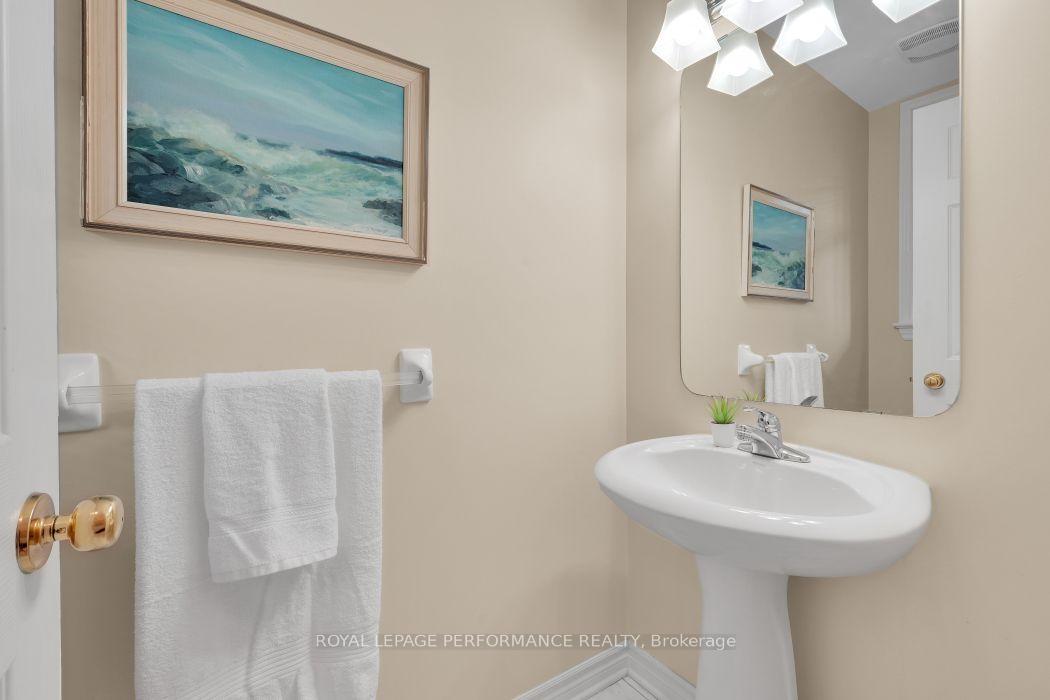
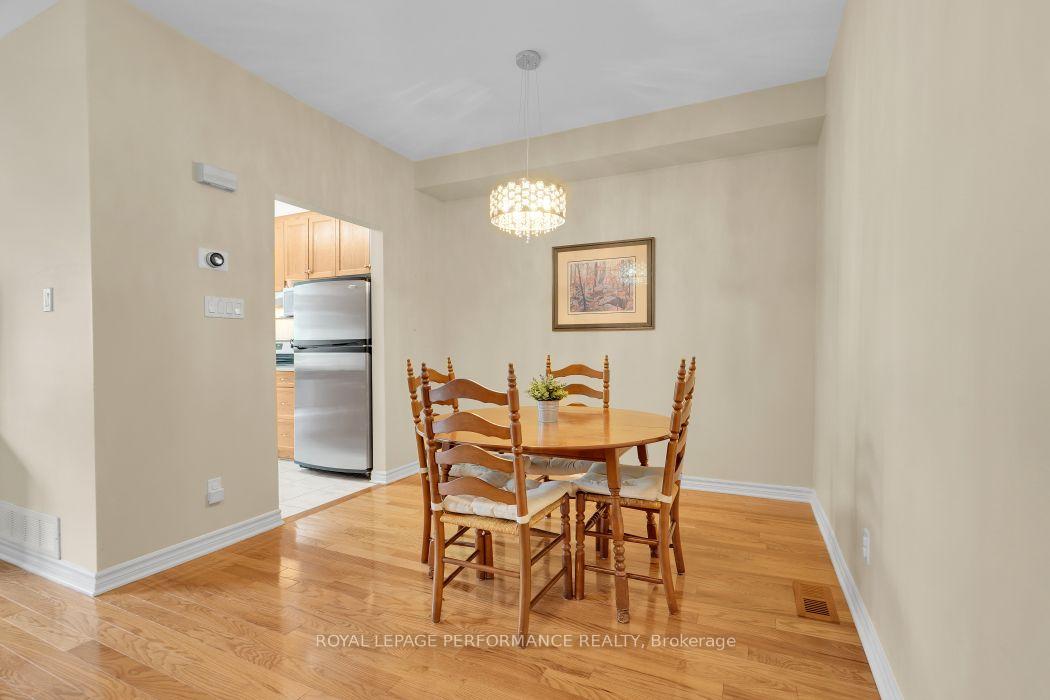
Welcome to a home designed for seamless daily living, effortless fitness routines, and memorable entertaining both inside and out! From the moment you step inside, the bright, open-concept main floor greets you with a beautiful flow between the living space, dining area, and kitchen. It's the perfect layout for keeping an eye on the family or hosting friends without ever feeling disconnected. A convenient half-bathroom on this level keeps things highly functional for daily life and guests alike. Head upstairs to find comfort tailored for everyone. This floor features 3 spacious bedrooms and 2 full bathrooms, ensuring morning routines run smoothly. The primary suite is a true retreat, but the second bedroom is a showstopper-frequently noted for its enormous size, it easily accommodates a king-sized bed, a multi-desk study lounge, or a premium home office setup. The lower level expands your square footage with a multi-functional layout. It features a fully finished basement family room-perfect for cozy movie nights or an informal game room. Just beyond the main family room, you'll find an abundance of dedicated storage space. Thanks to its generous footprint, this area easily pulls double duty: stash your seasonal gear on one side, and lay down your mats, weights, or cardio equipment on the other to create your private home gym. When the weather warms up, step outside into your own backyard sanctuary. Surrounded by beautiful, mature trees that offer natural privacy from neighbours. The patio area serves as the perfect setting for summer BBQs, outdoor dining, or simply unwinding with a morning coffee in a serene, green setting. BONUS-Private driveway for hassle-free parking
Facts & features
Ask about this home
A HOMEH agent will answer your questions about this home.
Rooms
15 rooms · 3 bathrooms
- Powder room6′7″ × 3′3″22 sq.ft.
- Kitchen9′2″ × 7′7″69 sq.ft.
- Breakfast9′10″ × 7′10″78 sq.ft.
- Foyer14′5″ × 7′7″109 sq.ft.
- Dining room15′5″ × 9′6″147 sq.ft.
- Living room14′9″ × 10′6″155 sq.ft.
- Bathroom8′2″ × 7′7″62 sq.ft.
- Bathroom10′10″ × 6′7″71 sq.ft.
- Primary bedroom14′5″ × 11′10″171 sq.ft.
- Bedroom 211′2″ × 8′10″99 sq.ft.
- Laundry5′11″ × 4′11″29 sq.ft.
- Bedroom15′1″ × 9′10″149 sq.ft.
- Workshop14′5″ × 7′7″109 sq.ft.
- Recreation18′1″ × 16′9″302 sq.ft.
- Utility room15′1″ × 12′6″188 sq.ft.
Around this home
Listing details
Helpful tools
Your HOMEH agent
"I would see it this week."
Ask HOMEH about this home
Price, neighbourhood, monthly cost. Ask anything.
HOMEH Intelligent Agent is an AI, not a licensed representative. Check anything important with your agent.