
 See all 25 photos
Property history

This listing has ended. It is no longer available.
Property not available for sale or for rent.
Ask about this home
A HOMEH agent will answer your questions about this home.Ask HOMEH
About this home
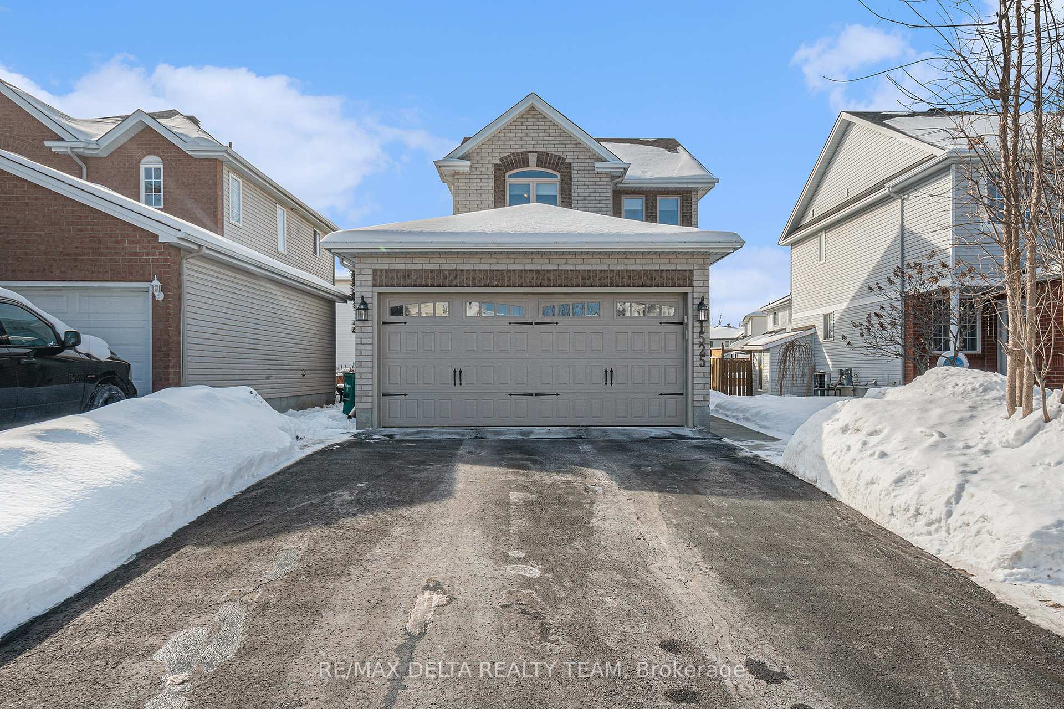
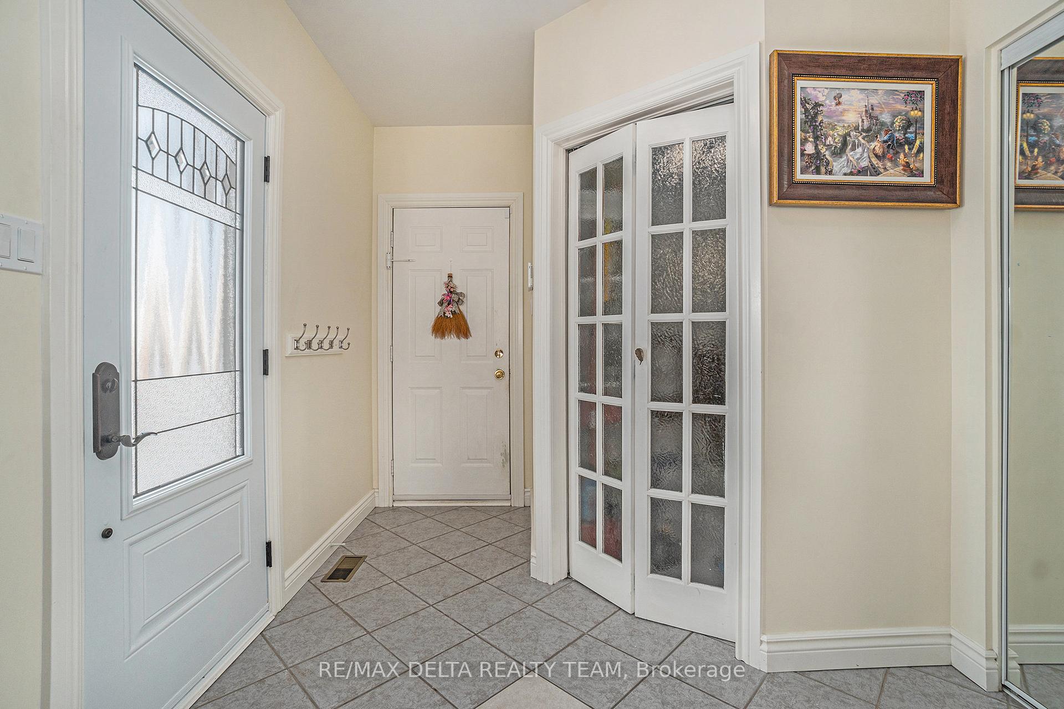
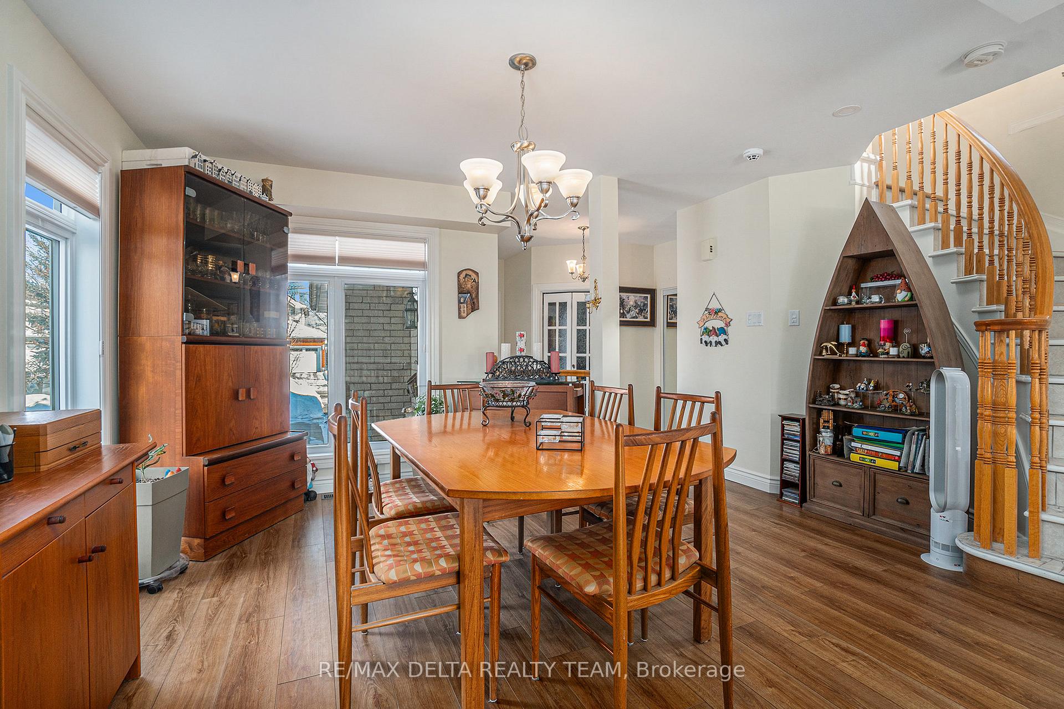
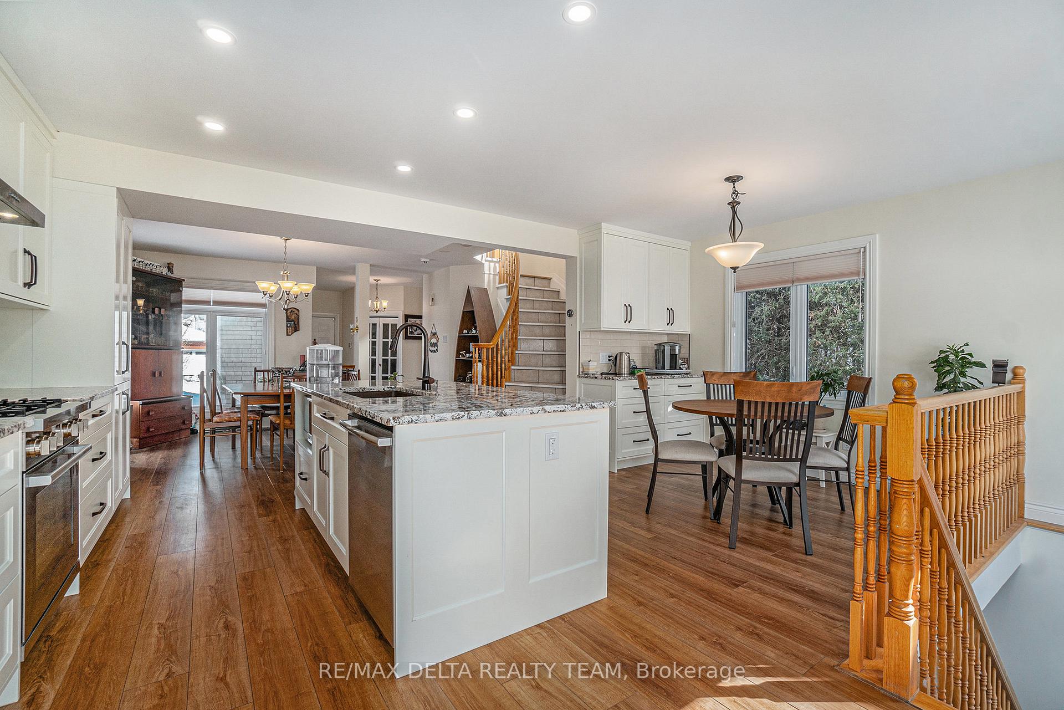
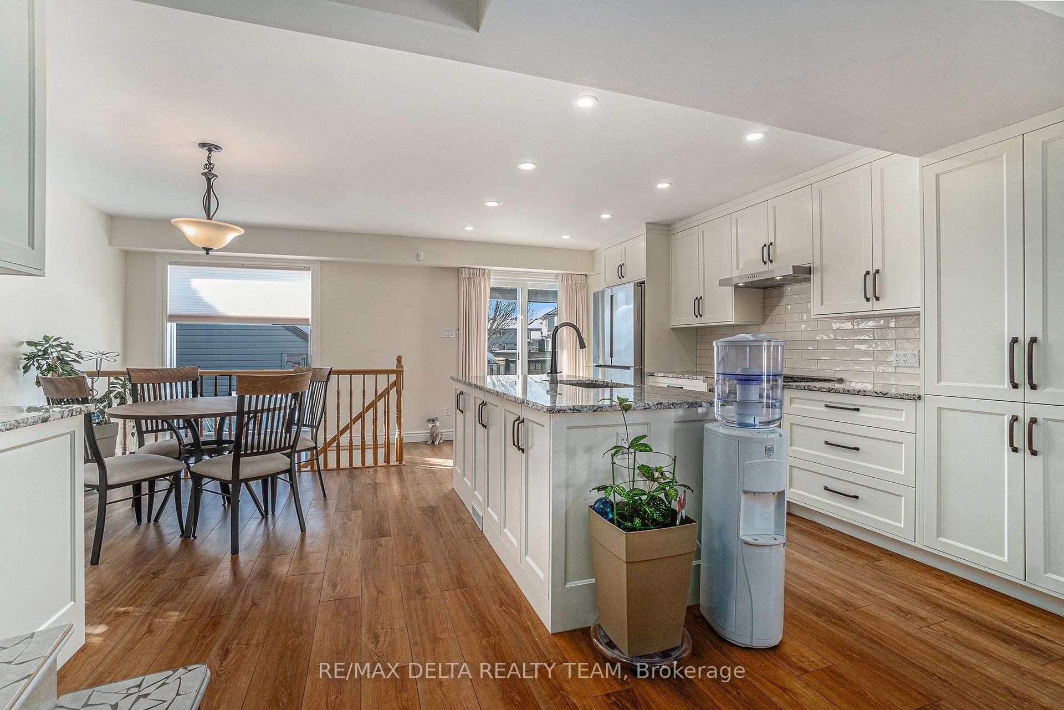
Welcome to your beautiful 2 + Den carpet free home that has been extensively renovated and updated to help bring it to a modern open concept with high end finishes. Most updates were completed in 2022. Full kitchen reno finished with granite counters, customer cabinets, large island, coffee station, pot lights and under mount lighting as well as SS appliances. The main floor engineered hardwood flows perfectly into the gorgeous kitchen. Convenient main floor laundry. The second floor features a good size second bedroom that has its own fully updated ensuite bathroom w/granite counter top. The master bedroom will impress with a large updated walk in closet and let's not forget the fully renovated ensuite bathroom featuring separate vanities, large glass shower, granite counter tops and sun tunnel. The lower level features a family room and a bonus space that could be used as an office or converted to an additional bedroom. The fully fenced backyard is perfect for hosting with a mix of grass and interlock and a large shed to store your patio furniture. New multi-layered maintenance free deck built in 2023. Rear interlock resurfaced in 2023. Ample parking and 2 car garage. Other updates: new garage door and motor (2021), front door (2022), patio door (2022), most windows (2022) other windows (2016), motorized custom blinds (2022), vinyl siding and gutters on the shed (2022). Roof 2013, Furnace and AC 2015, HWT 2024. Book your showing today!
Facts & features
Ask about this home
A HOMEH agent will answer your questions about this home.
Rooms
14 rooms · 3 bathrooms
- Kitchen13′7″ × 9′3″126 sq.ft.
- Dining room9′11″ × 9′10″97 sq.ft.
- Living room14′9″ × 13′1″193 sq.ft.
- Bathroom12′10″ × 19′4″248 sq.ft.
- Laundry6′11″ × 7′7″52 sq.ft.
- Primary bedroom14′8″ × 11′3″165 sq.ft.
- Bedroom 211′9″ × 19′2″226 sq.ft.
- Other8′7″ × 7′7″65 sq.ft.
- Bathroom10′6″ × 7′7″80 sq.ft.
- Bathroom7′9″ × 10′6″82 sq.ft.
- Other11′3″ × 6′68 sq.ft.
- Den23′9″ × 7′10″186 sq.ft.
- Family room13′3″ × 16′9″222 sq.ft.
- Utility room14′4″ × 8′4″120 sq.ft.
Around this home
Schools nearby
School rating, out of 10.
Listing details
Helpful tools
Your HOMEH agent
"I would see it this week."
Ask HOMEH about this home
Price, neighbourhood, monthly cost. Ask anything.
HOMEH Intelligent Agent is an AI, not a licensed representative. Check anything important with your agent.