
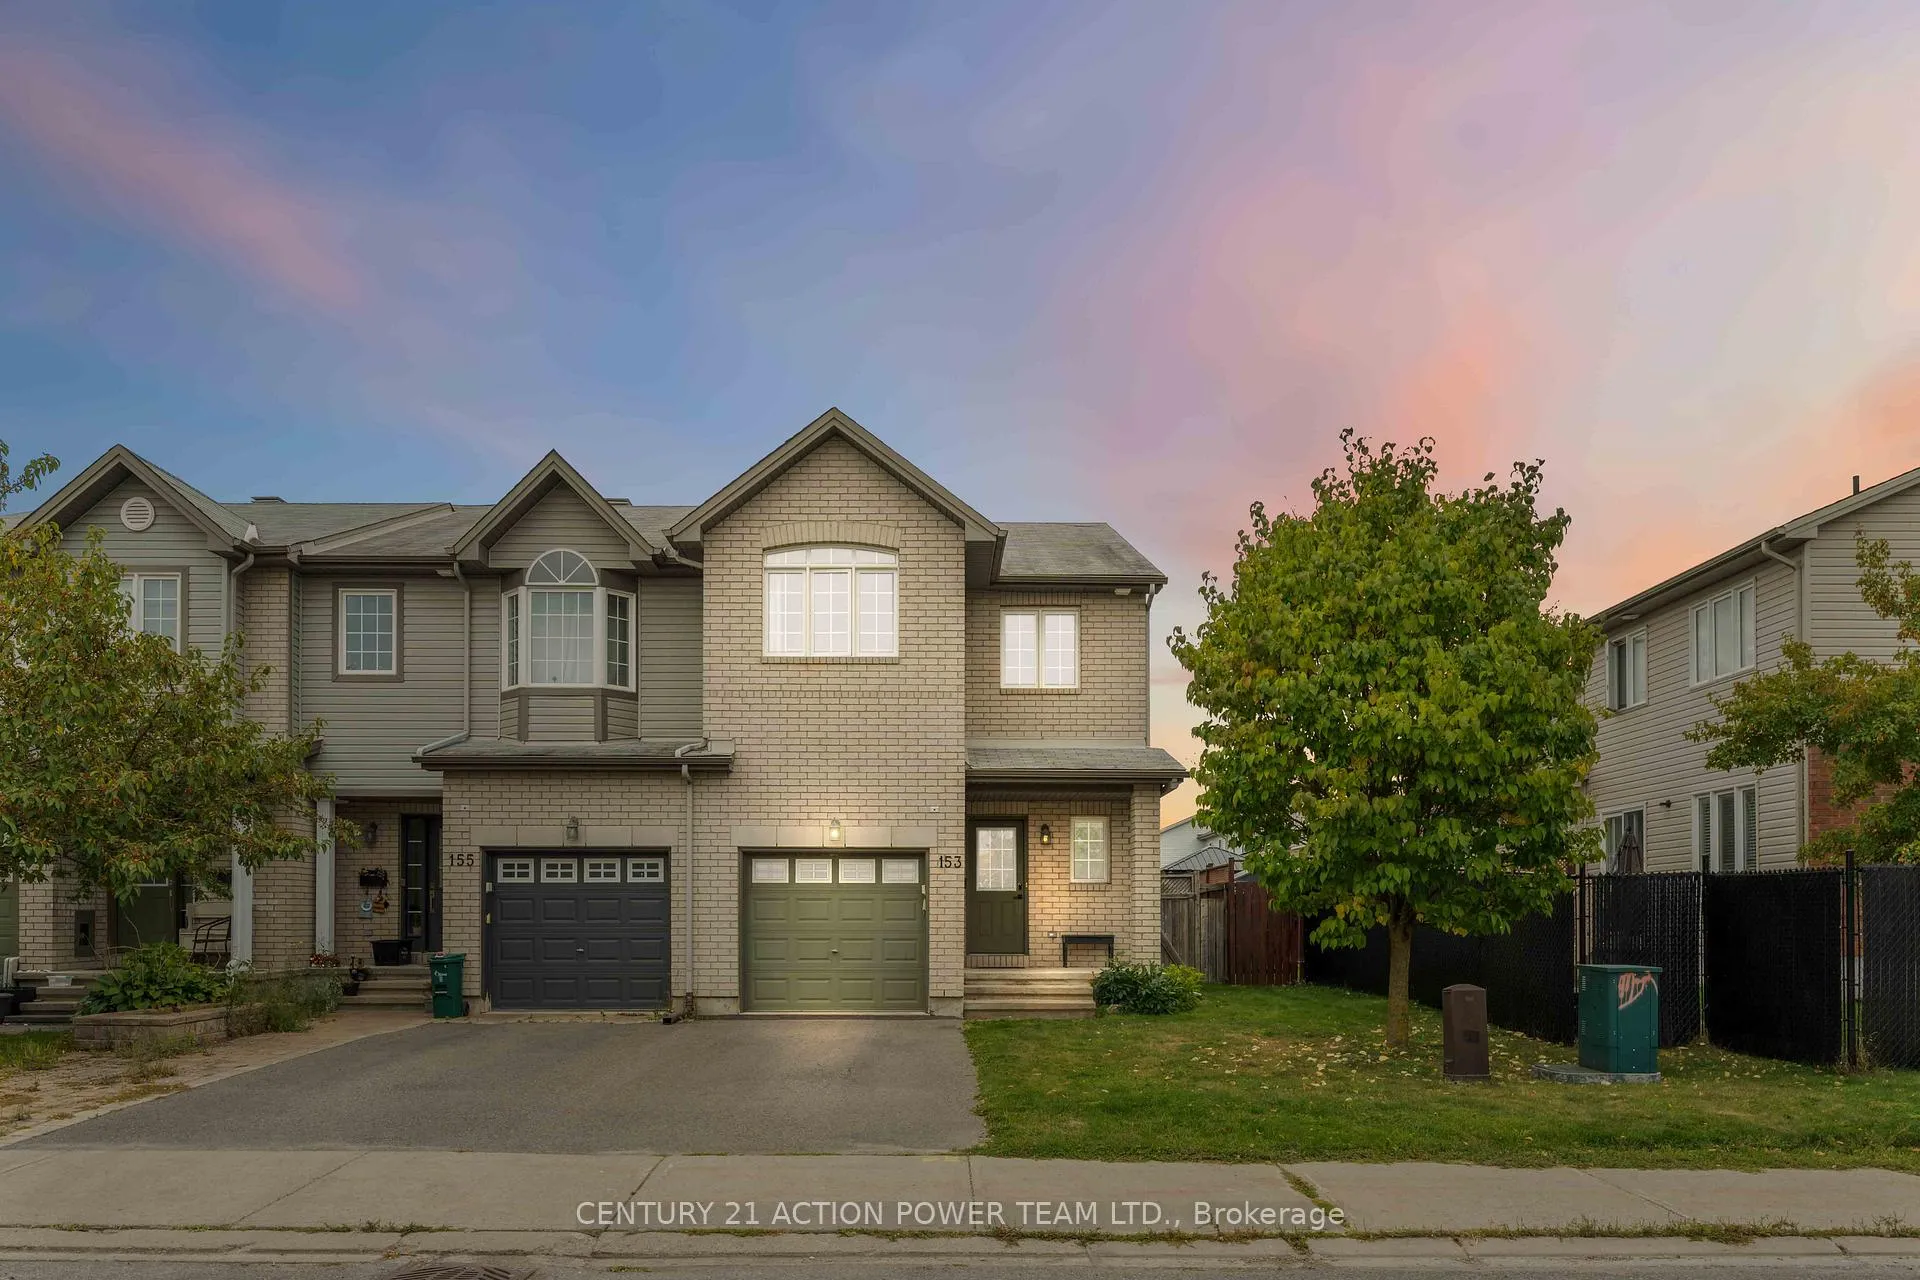
153 Lokoya Street
Ottawa (Kanata - Emerald Meadows/Trailwest)153 Lokoya Street
Ottawa (Kanata - Emerald Meadows/Trailwest)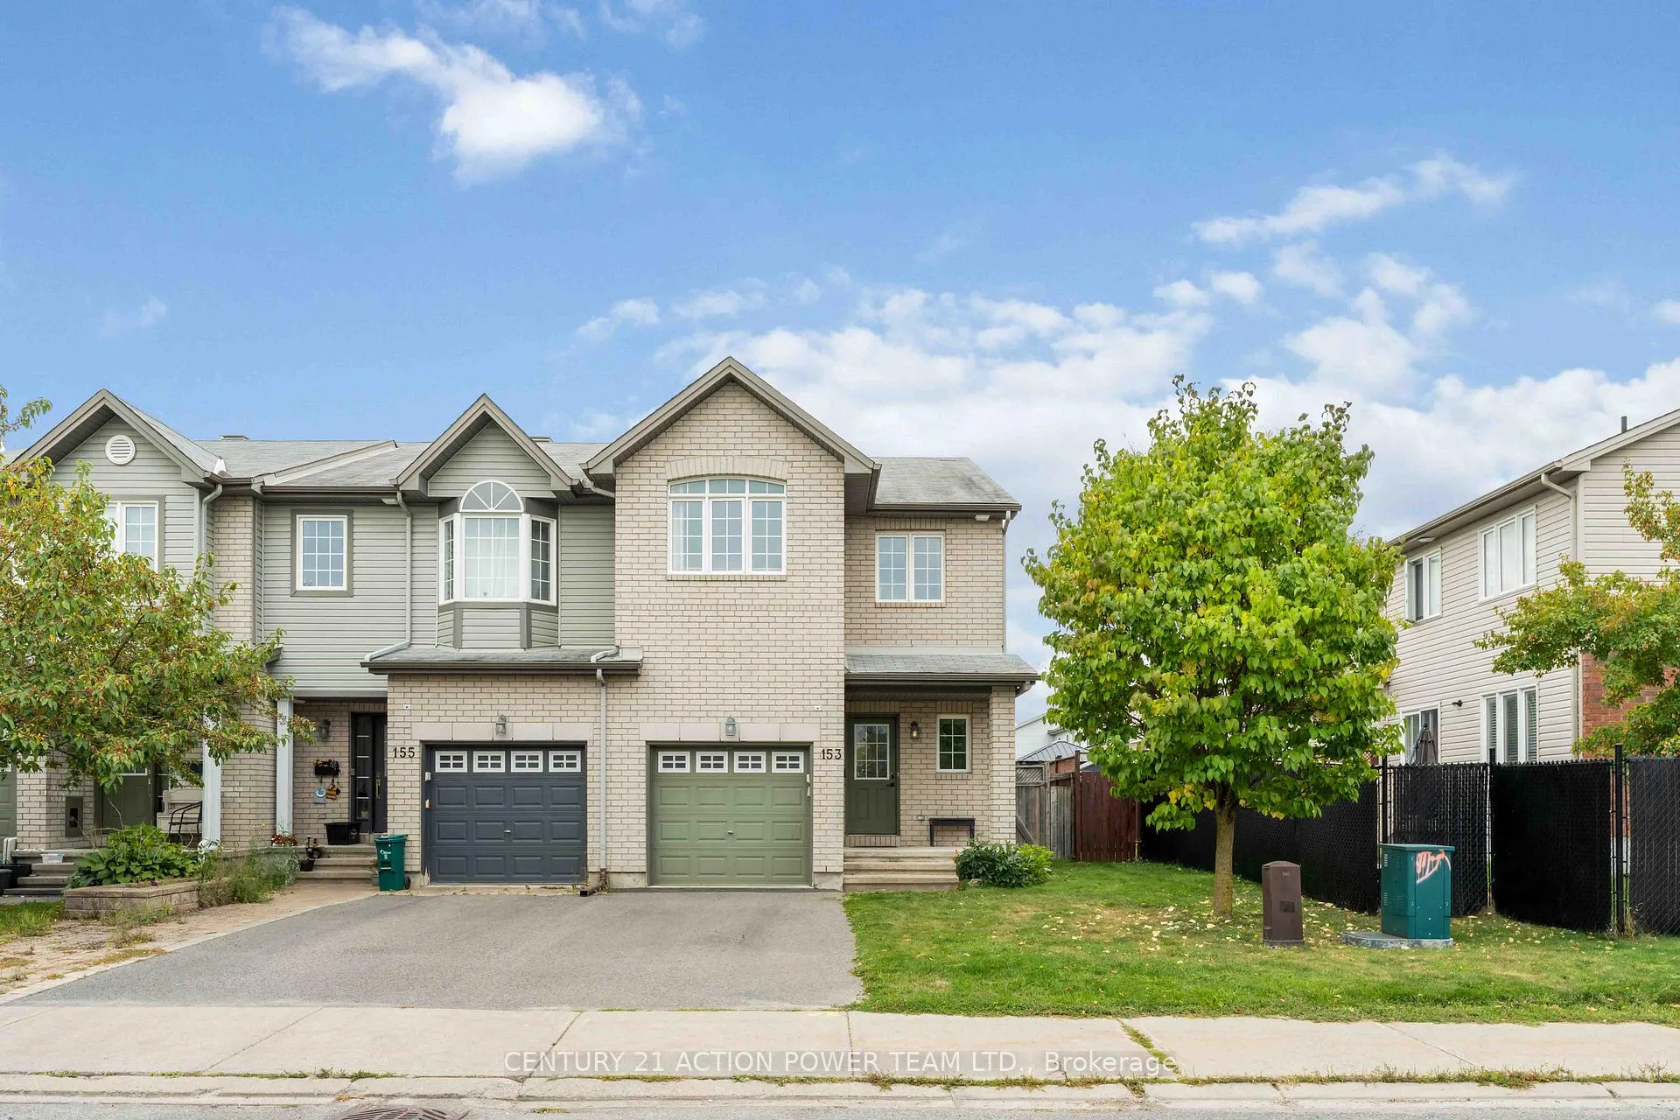
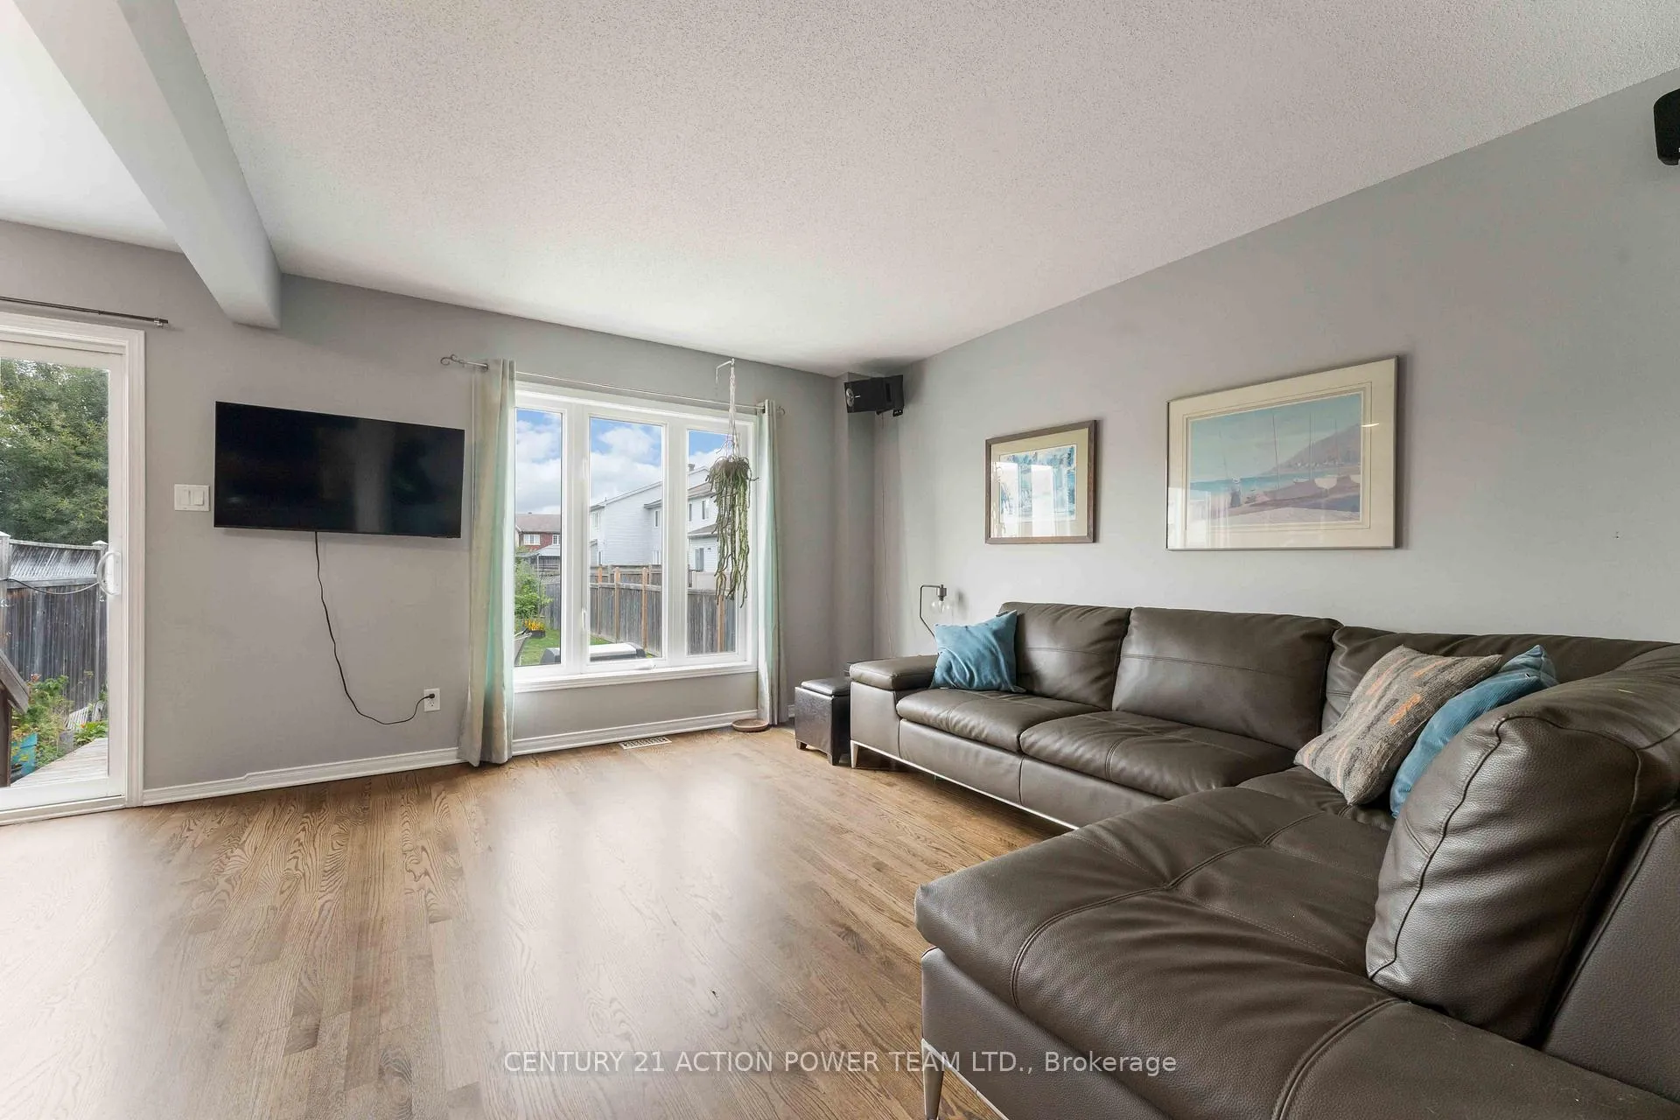 See all 49 photos
Property history

This listing has ended. It is no longer available.
Property not available for sale or for rent.
Ask about this home
A HOMEH agent will answer your questions about this home.Ask HOMEH
About this home
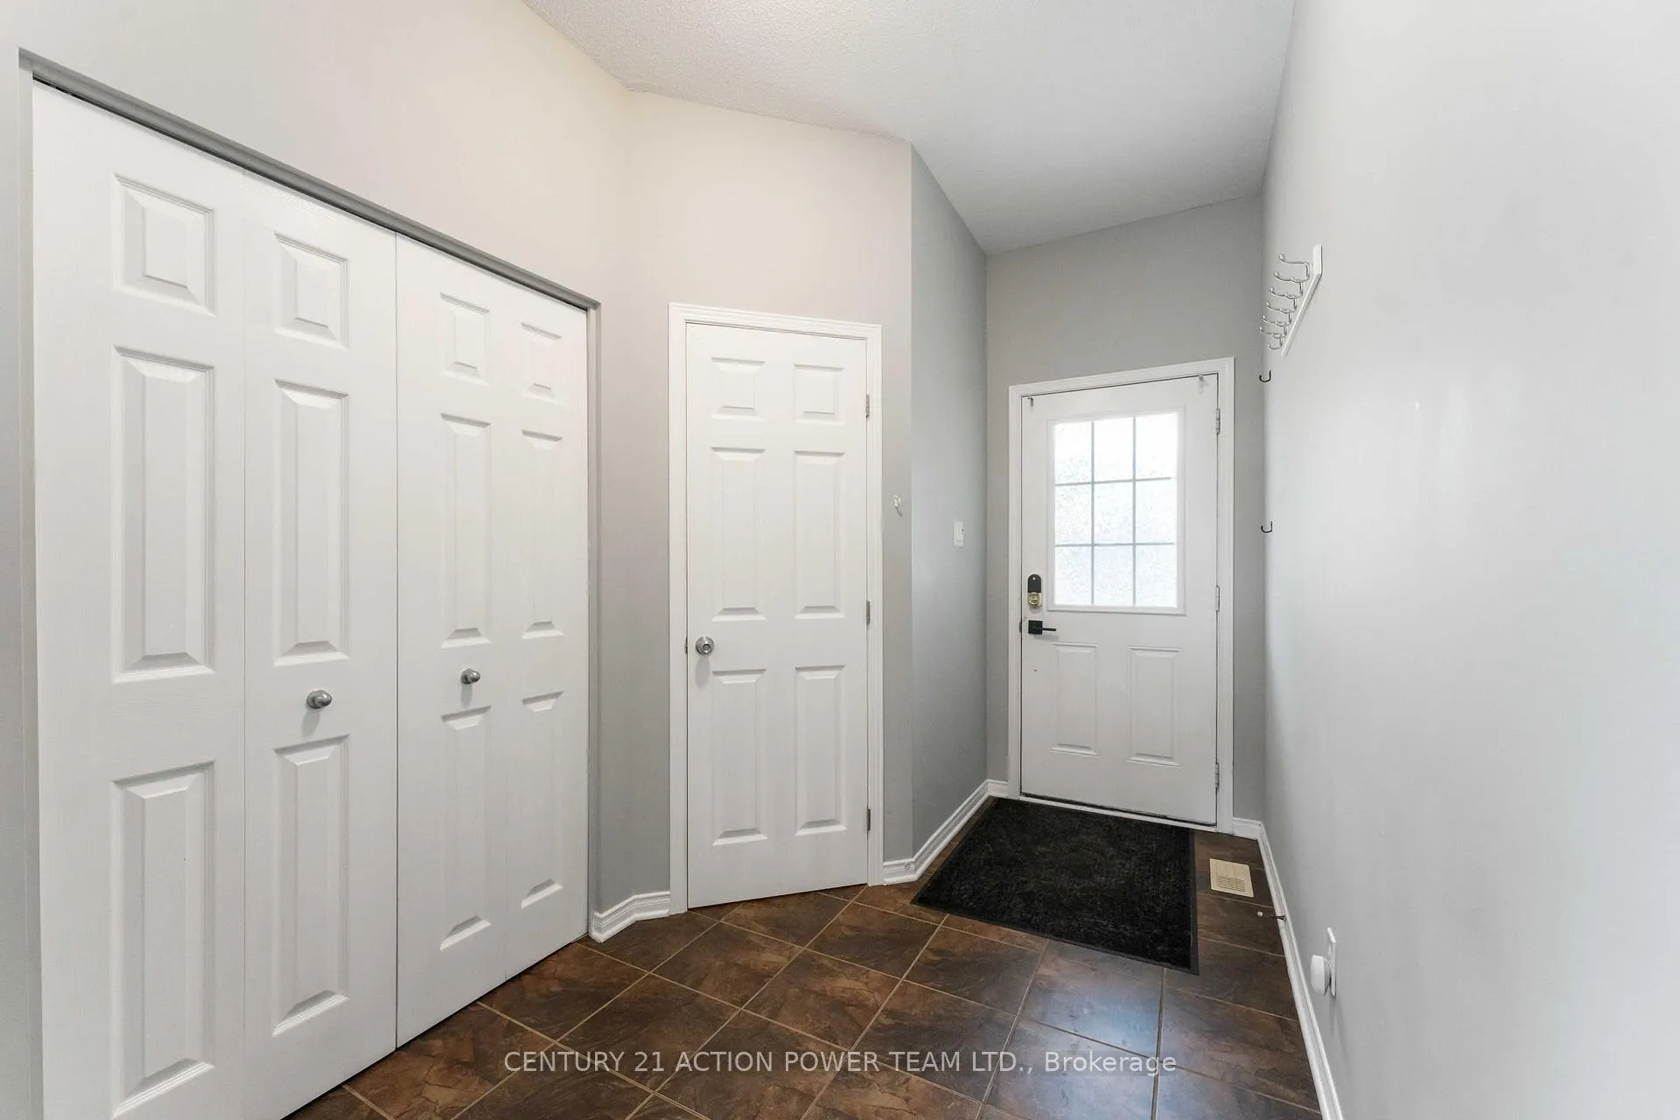
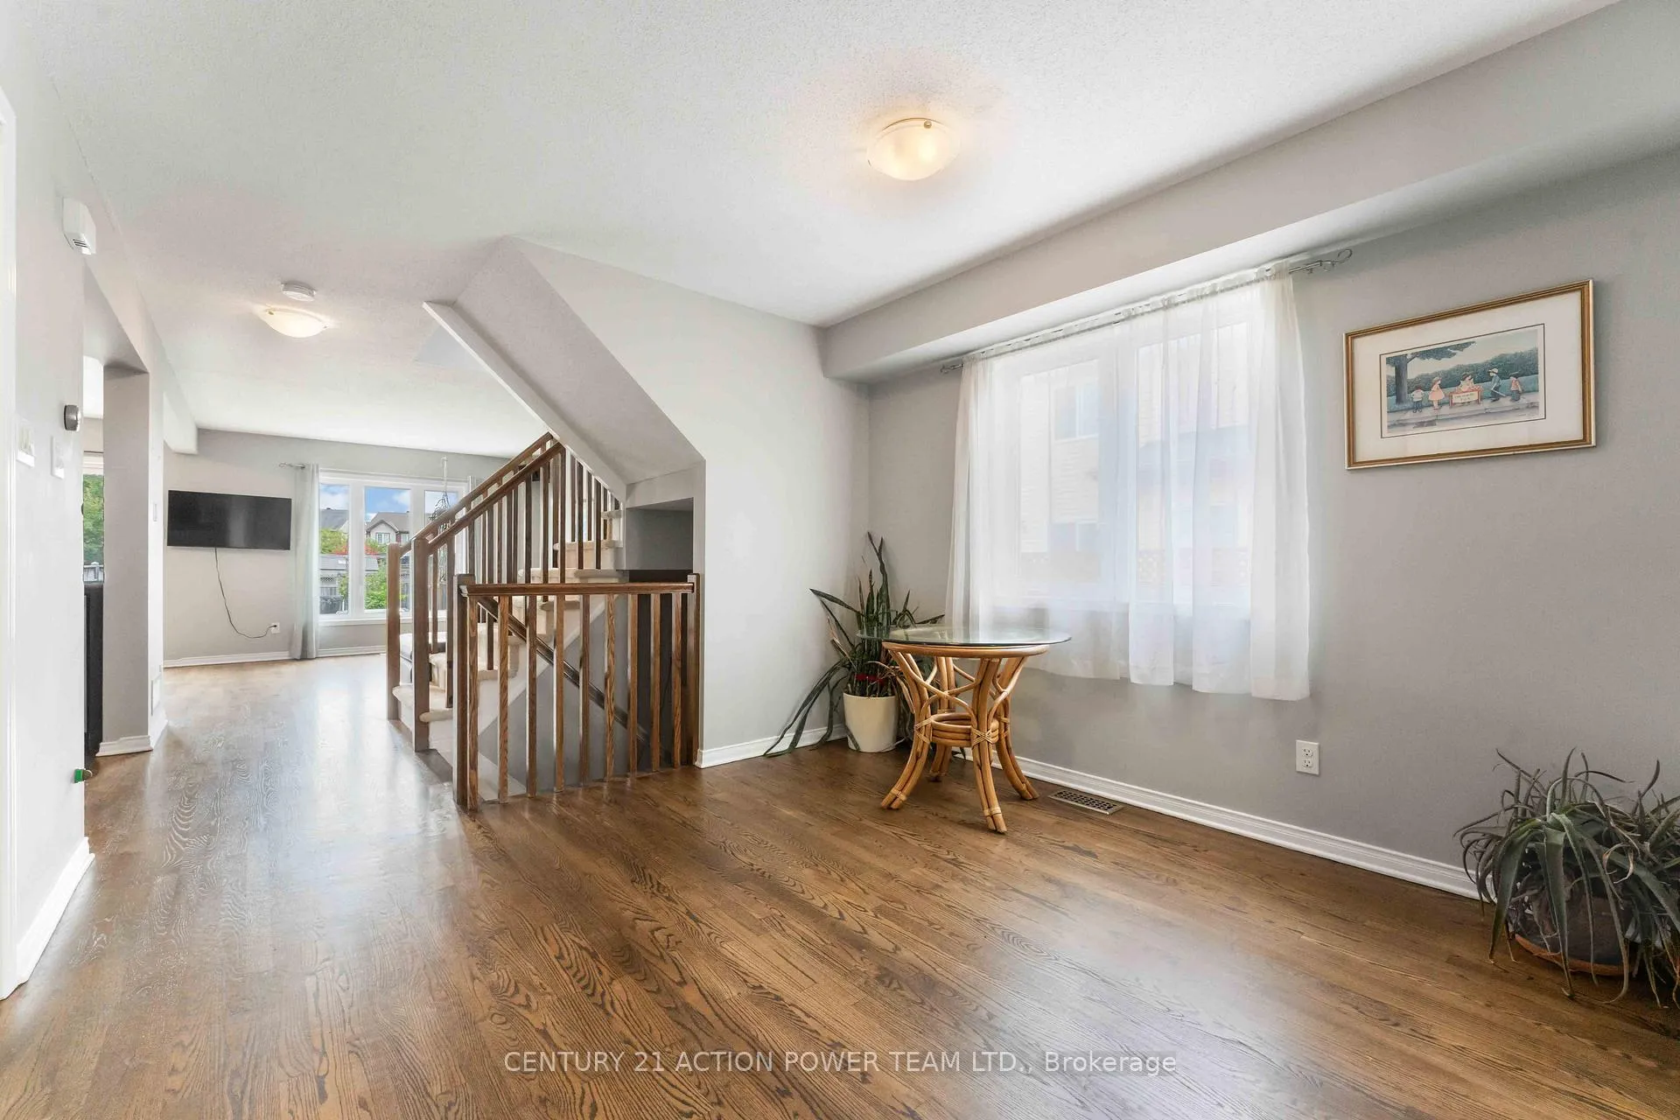
Welcome to 153 Lokoya Street, a meticulously maintained end-unit townhome set on a premium-depth lot in the sought-after Bridlewood Trails community. This spacious 4-bedroom home offers a functional and inviting main floor, featuring a bright kitchen with modern appliances and a convenient eating area, complemented by formal living and dining spaces-perfect for both everyday living and entertaining. The welcoming foyer includes tile flooring, a closet, a 2-piece bath, and direct access to the garage.Upstairs, you'll find four well-sized bedrooms, including a generous primary suite complete with a walk-in closet and a private 4-piece ensuite. A full family bathroom and ample storage add to the practicality of the upper level. The finished lower level provides additional living space with a cozy family room and gas fireplace.Recent updates include refinished mocha hardwood flooring on the main level, new carpeting on the stairs and throughout the upper and lower levels, modern light fixtures, and updated sinks and faucets. You'll love the extra deep backyard great space for the entire family to enjoy. Ideally located close to top-rated schools, shopping, dining, and everyday amenities, with easy access to highways and public transit-this home offers both comfort and convenience in a family-friendly neighborhood.
Facts & features
Ask about this home
A HOMEH agent will answer your questions about this home.
Rooms
15 rooms · 3 bathrooms
- Kitchen10′8″ × 7′5″79 sq.ft.
- Dining room10′2″ × 11′111 sq.ft.
- Laundry5′8″ × 7′1″40 sq.ft.
- Living room13′ × 18′11″247 sq.ft.
- Bathroom5′4″ × 4′3″23 sq.ft.
- Foyer11′2″ × 3′11″44 sq.ft.
- Primary bedroom20′8″ × 9′11″205 sq.ft.
- Bathroom9′9″ × 8′7″84 sq.ft.
- Other6′ × 8′7″52 sq.ft.
- Bedroom 212′4″ × 9′4″115 sq.ft.
- Bedroom 310′10″ × 9′5″102 sq.ft.
- Bedroom 411′5″ × 9′2″105 sq.ft.
- Bathroom8′ × 6′8″53 sq.ft.
- Family room15′5″ × 17′9″273 sq.ft.
- Utility room28′7″ × 17′7″502 sq.ft.
Around this home
Schools nearby
School rating, out of 10.
Listing details
Helpful tools
Your HOMEH agent
"I would see it this week."
Ask HOMEH about this home
Price, neighbourhood, monthly cost. Ask anything.
HOMEH Intelligent Agent is an AI, not a licensed representative. Check anything important with your agent.