
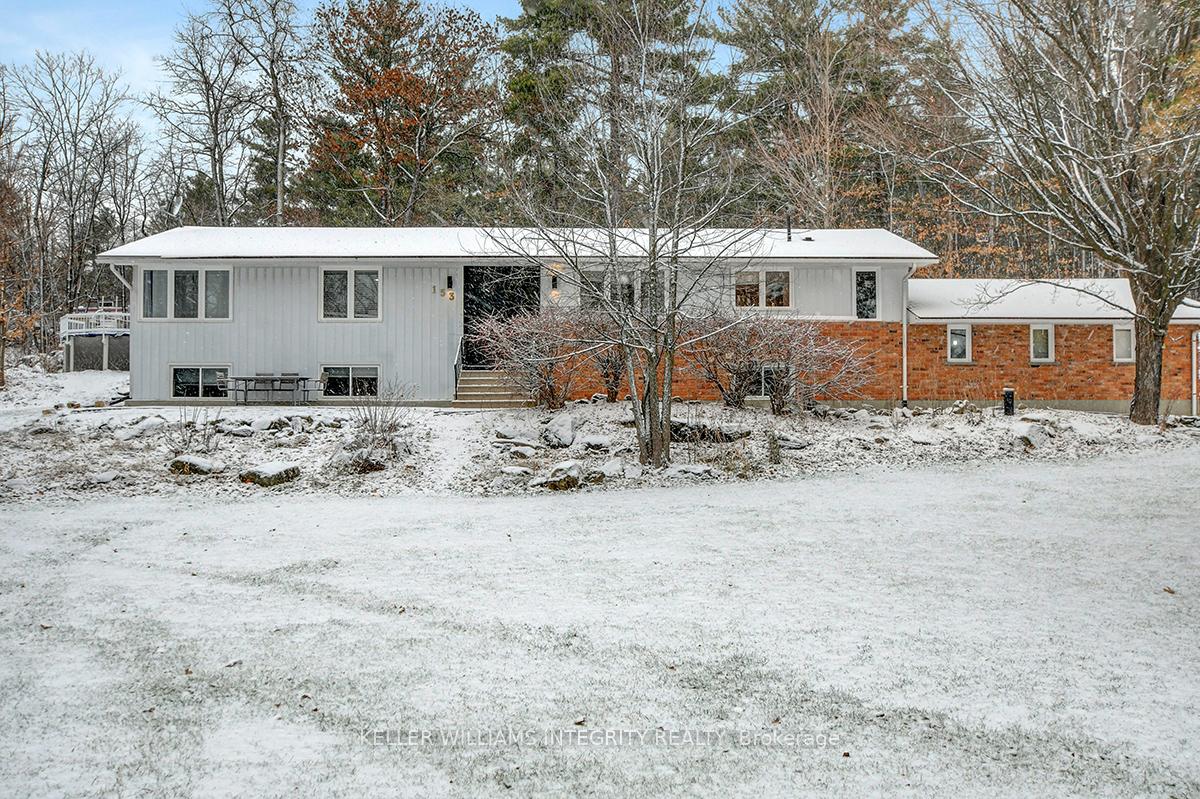
153 Pineridge Road
Ottawa (Carp)153 Pineridge Road
Ottawa (Carp)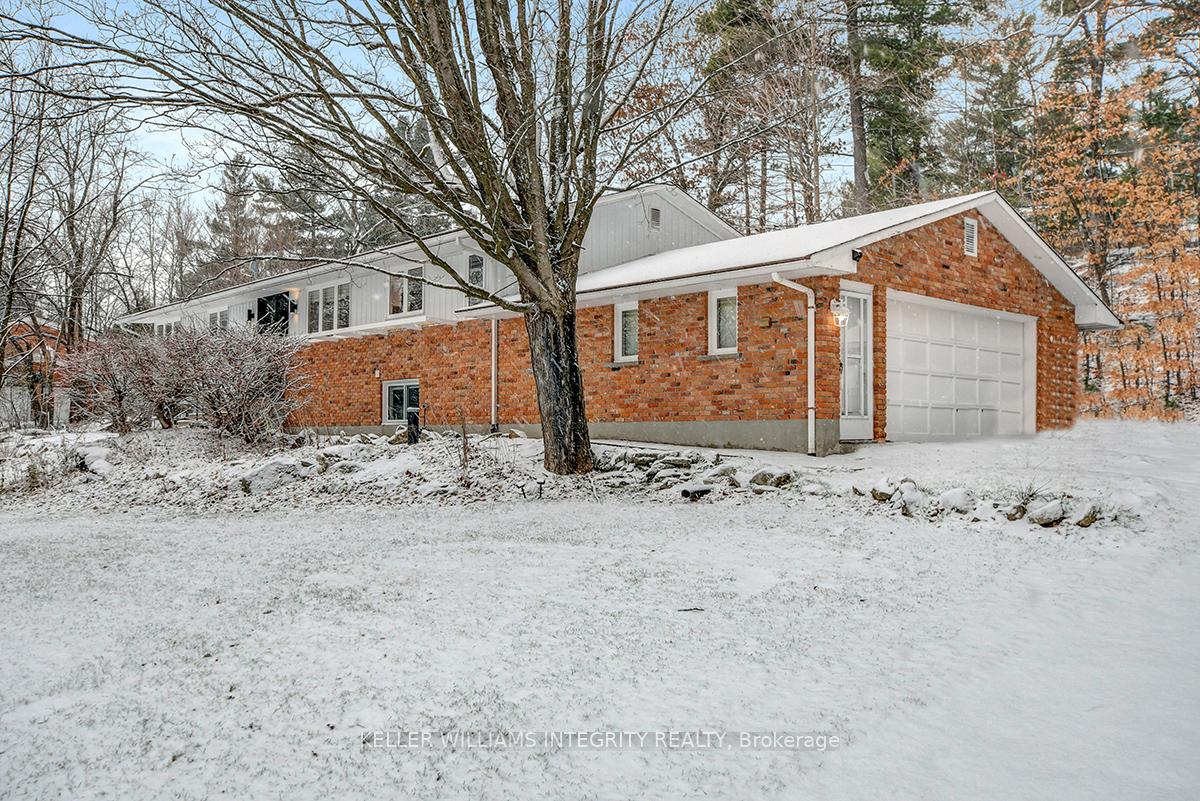
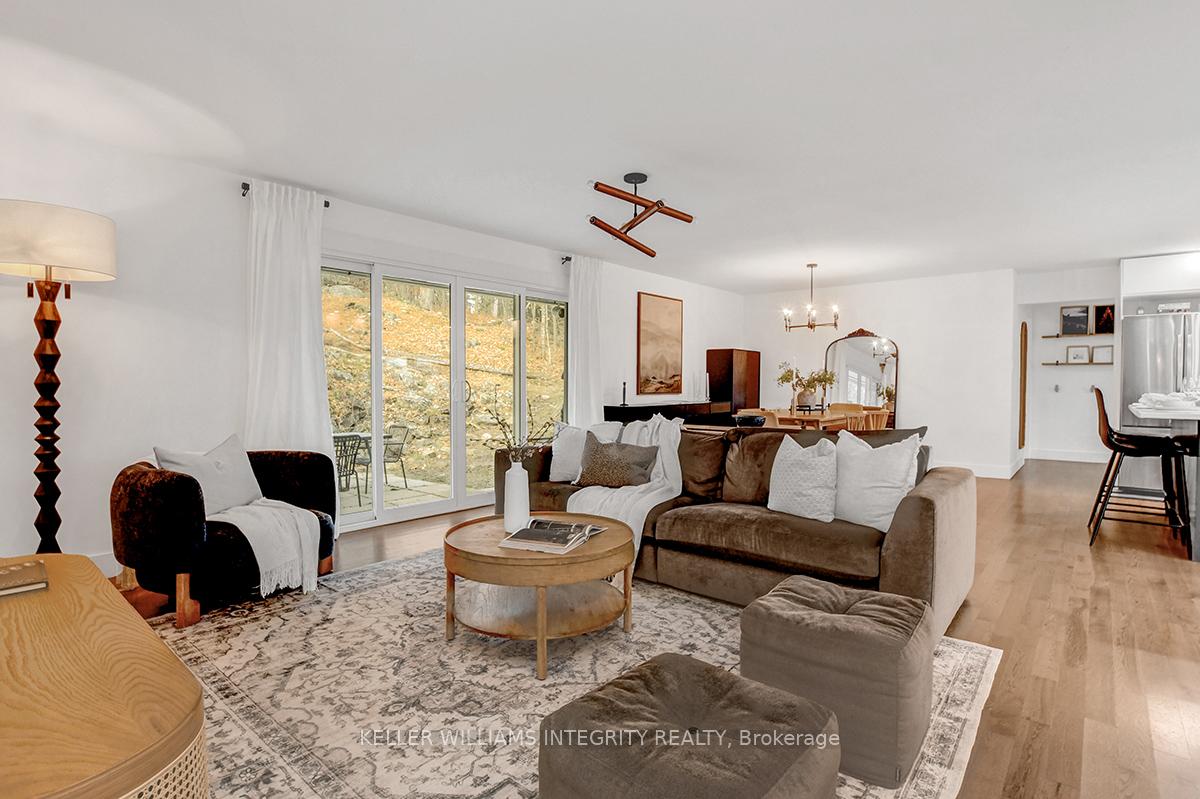 See all 41 photos
Property history

This listing has ended. It is no longer available.
Property not available for sale or for rent.
Ask about this home
A HOMEH agent will answer your questions about this home.Ask HOMEH
About this home
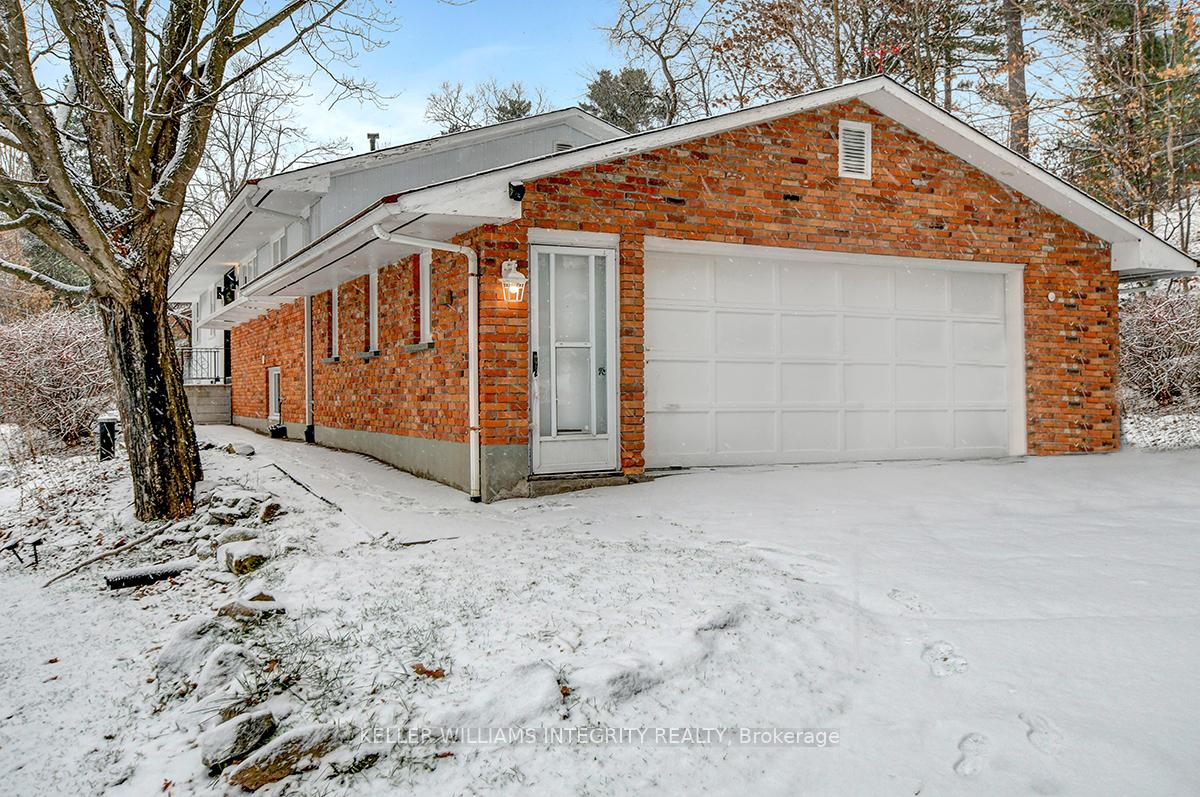
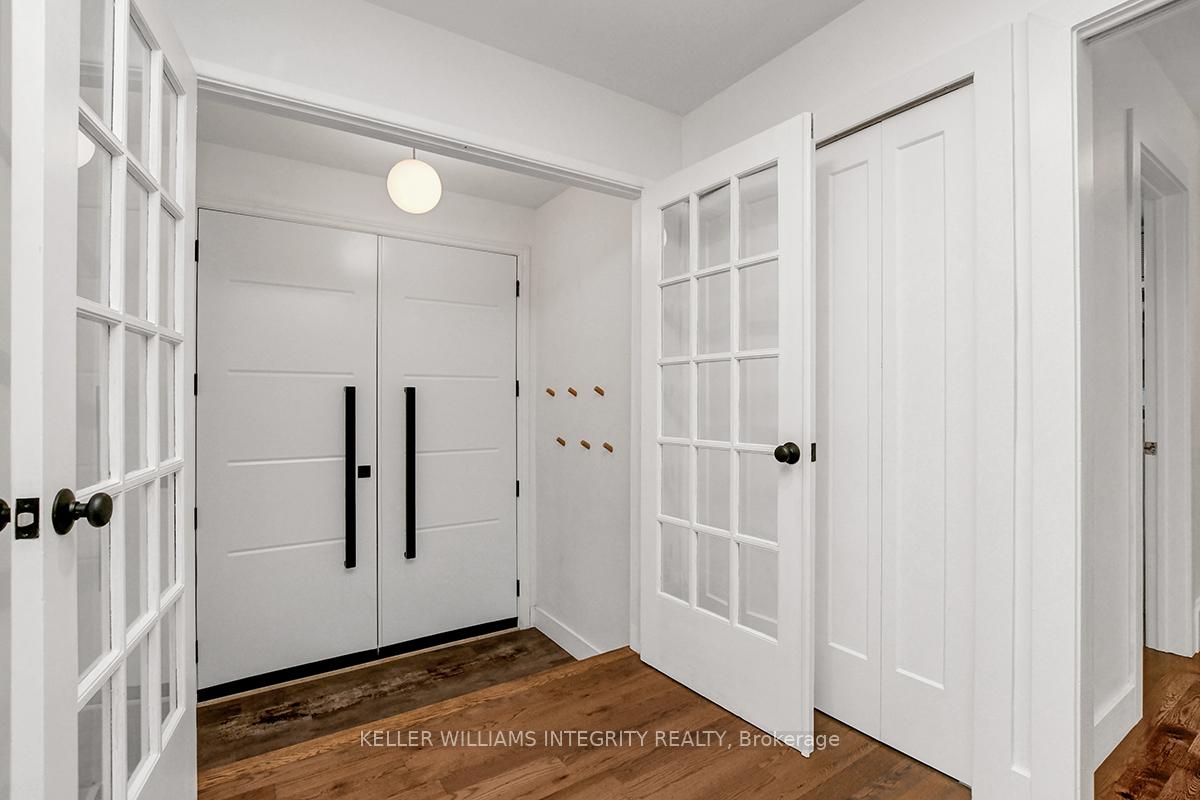
Nestled on over 1.4 acres of scenic hillside in the Canadian Shield in the desirable community of Westwood Estates, this beautifully renovated bungalow offers a private natural setting surrounded by mature trees and striking exposed rock. Ideally located just minutes from Carp, Kanata North, and quick access to the 417, this property combines serene living with unmatched convenience.The main floor welcomes you into a bright, open-concept space where the kitchen, living, and dining areas flow seamlessly together, making it perfect for family living and entertaining. The hardwood floors and large windows showcase the stunning natural surroundings, while the chef's kitchen steals the show with quartz countertops, a massive island, stainless steel appliances, and a wall of floor-to-ceiling cabinetry.The spacious primary suite boasts ample closet space, and a cheater ensuite. The spa-like ensuite is a true sanctuary, featuring heated floors, double sinks, a claw-foot tub, and a glass shower room with views of the hillside backyard. Two additional bedrooms, a stylish powder room, laundry, and garage access complete the main level.The fully finished lower level adds even more versatility with its open-concept design, vinyl flooring, pot lights, and a fourth bedroom with its own cheater ensuite. Step outside to a backyard designed for relaxation and adventure. A raised deck wraps around the above-ground pool, providing the perfect spot to soak in the natural beauty of the rocky terrain and lush trees. Whether hosting summer gatherings or unwinding in your private oasis, this property truly feels like a retreat in nature.Don't miss this rare opportunity to own a stunning home in a setting that blends privacy, natural beauty, and modern convenience.
Facts & features
Ask about this home
A HOMEH agent will answer your questions about this home.
Rooms
12 rooms · 3 bathrooms
- Kitchen19′11″ × 10′1″201 sq.ft.
- Dining room11′2″ × 11′10″132 sq.ft.
- Living room12′8″ × 16′4″207 sq.ft.
- Primary bedroom15′1″ × 11′11″180 sq.ft.
- Bathroom7′5″ × 11′8″86 sq.ft.
- Bedroom 28′10″ × 9′11″88 sq.ft.
- Bedroom 39′11″ × 12′4″123 sq.ft.
- Bathroom10′10″ × 7′9″84 sq.ft.
- Recreation23′8″ × 33′10″799 sq.ft.
- Bedroom10′ × 11′6″115 sq.ft.
- Bathroom11′10″ × 6′2″73 sq.ft.
- Room—
Around this home
Listing details
Helpful tools
Your HOMEH agent
"I would see it this week."
Ask HOMEH about this home
Price, neighbourhood, monthly cost. Ask anything.
HOMEH Intelligent Agent is an AI, not a licensed representative. Check anything important with your agent.