
 See all 50 photos
Property history

This home has been leased. It is no longer available.
Property not available for sale or for rent.
Book a viewing
Ask HOMEH
About this home
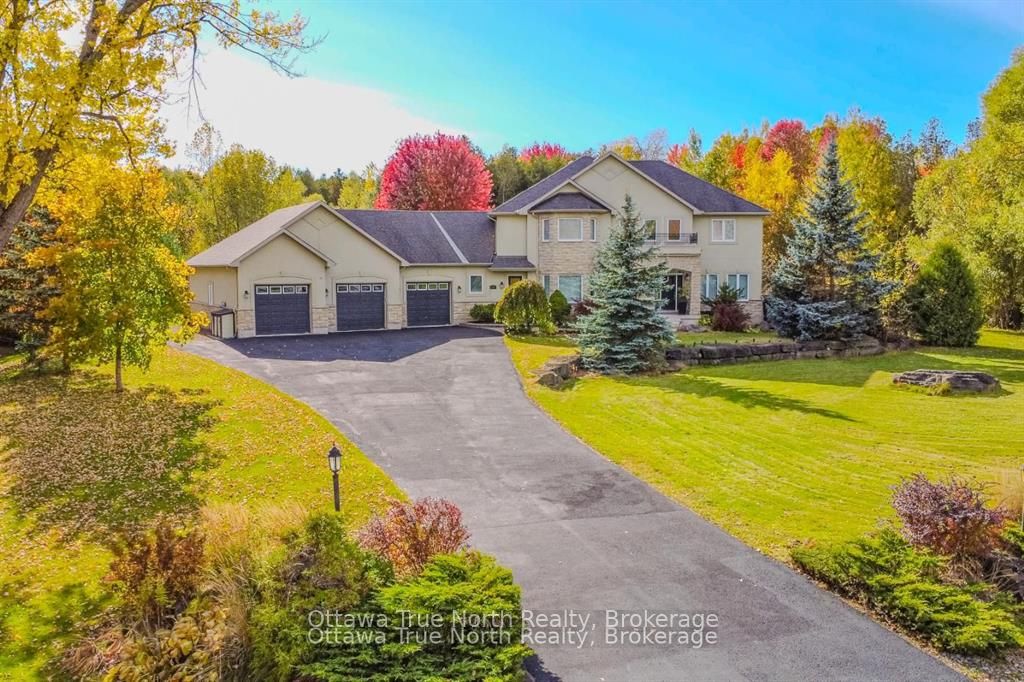
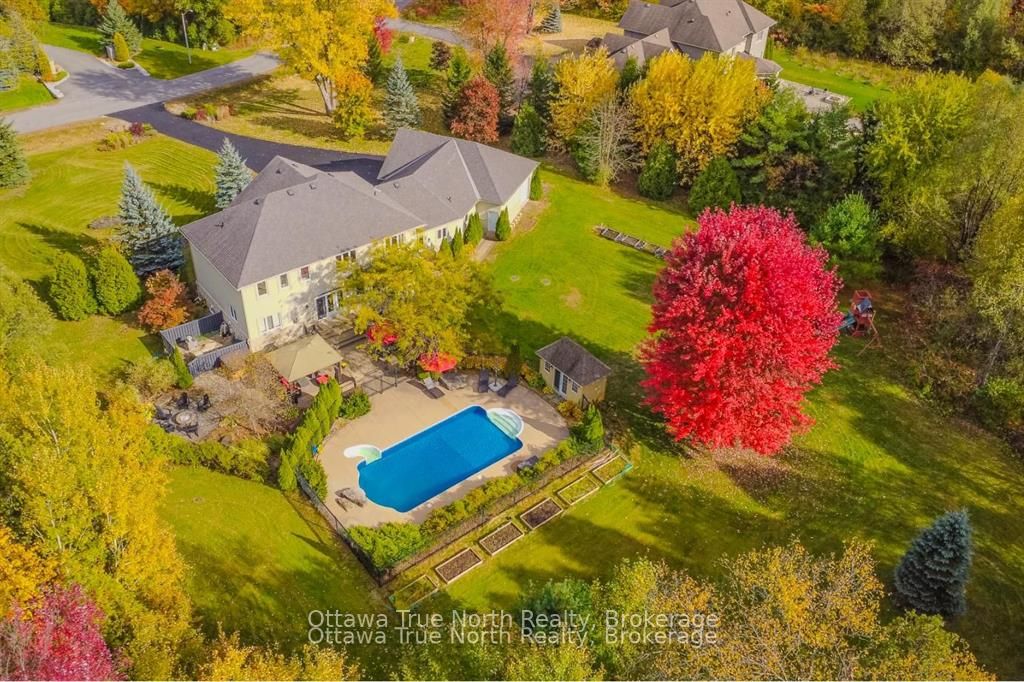
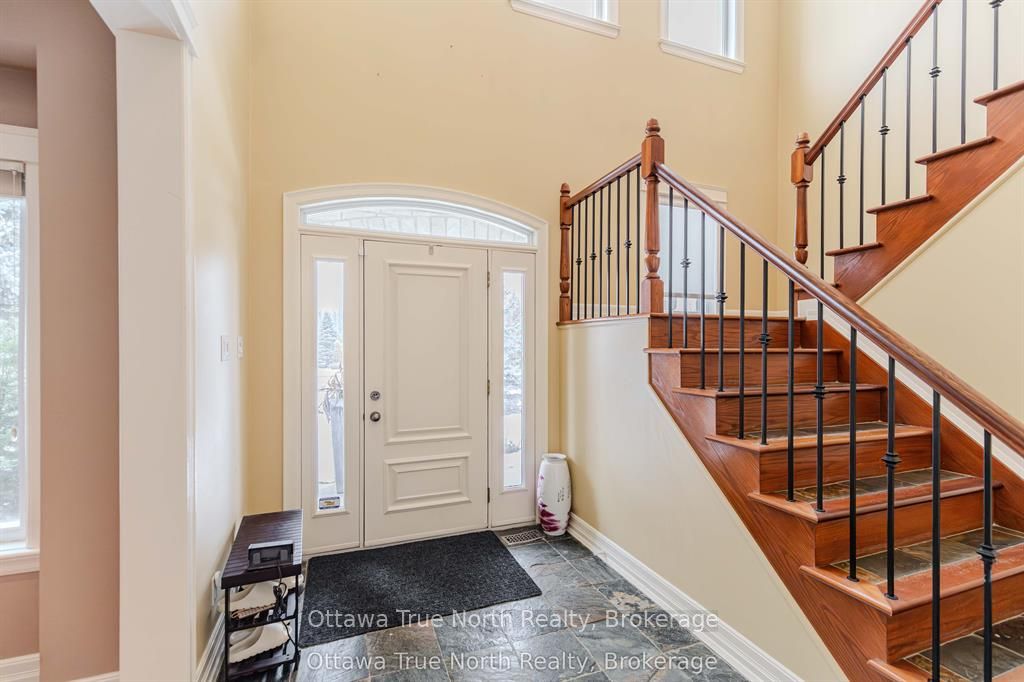
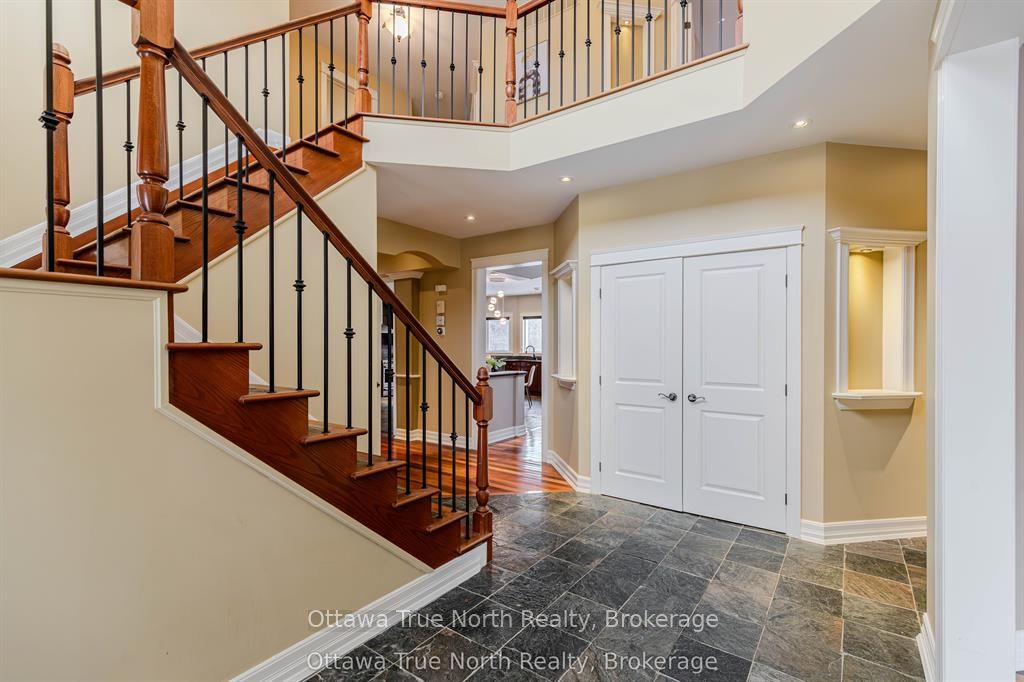
Discover the epitome of luxury living in the prestigious community of Rideau Forest, Manotick. Situated on over three private acres, this stunning property offers an unmatched blend of luxury, space, and tranquility. Enter the bright and airy interior to find a main floor featuring rich hardwood, flowing through the separate living room, dining room, expansive kitchen with breathtaking backyard views, and a cozy family room with a feature fireplace. Perfect for modern living, this level also includes generously sized, bright home offices, a separate pantry, a convenient mudroom, laundry facilities, and a powder room. The upper level boasts a spacious principal bedroom with a renovated spa-like ensuite, three additional bright and well-proportioned bedrooms, and a main bath, hardwood floor throughout the second level. The incredible lower level is an entertainer's dream, featuring a massive rec room with a fireplace, a fifth bedroom, a dedicated gym, and a full bathroom. However, the true masterpiece lies outside. Your private backyard oasis is extensively interlocked, featuring a sparkling in-ground pool, a custom cabana, outdoor kitchen, dining and lounge areas, and a cozy fire pit. It's the ultimate setting for summer entertaining and relaxation. With a massive garage accommodating up to five vehicles, this home truly checks every box. Your new lifestyle awaits!
Facts & features
Book a viewing
Rooms
19 rooms · 3 bathrooms
- Living room13′8″ × 13′5″183 sq.ft.
- Office16′1″ × 9′8″155 sq.ft.
- Family room17′4″ × 16′2″280 sq.ft.
- Kitchen21′ × 20′420 sq.ft.
- Dining room15′5″ × 13′7″209 sq.ft.
- Pantry8′ × 6′6″52 sq.ft.
- Mud room15′ × 8′6″127 sq.ft.
- Laundry9′7″ × 7′7″73 sq.ft.
- Foyer14′2″ × 10′7″149 sq.ft.
- Primary bedroom19′9″ × 17′3″340 sq.ft.
- Bedroom17′ × 15′255 sq.ft.
- Bedroom13′6″ × 11′6″155 sq.ft.
- Bedroom13′1″ × 11′6″150 sq.ft.
- Other9′ × 5′9″52 sq.ft.
- Recreation27′8″ × 16′442 sq.ft.
- Bedroom19′ × 12′10″244 sq.ft.
- Exercise room13′6″ × 13′175 sq.ft.
- Other21′ × 17′357 sq.ft.
- Other14′8″ × 6′88 sq.ft.
Around this home
Schools nearby
School rating, out of 10.
Listing details
Helpful tools
Your HOMEH agent
"I would see it this week."
Ask HOMEH about this home
Price, neighbourhood, monthly cost. Ask anything.
HOMEH Intelligent Agent is an AI, not a licensed representative. Check anything important with your agent.