

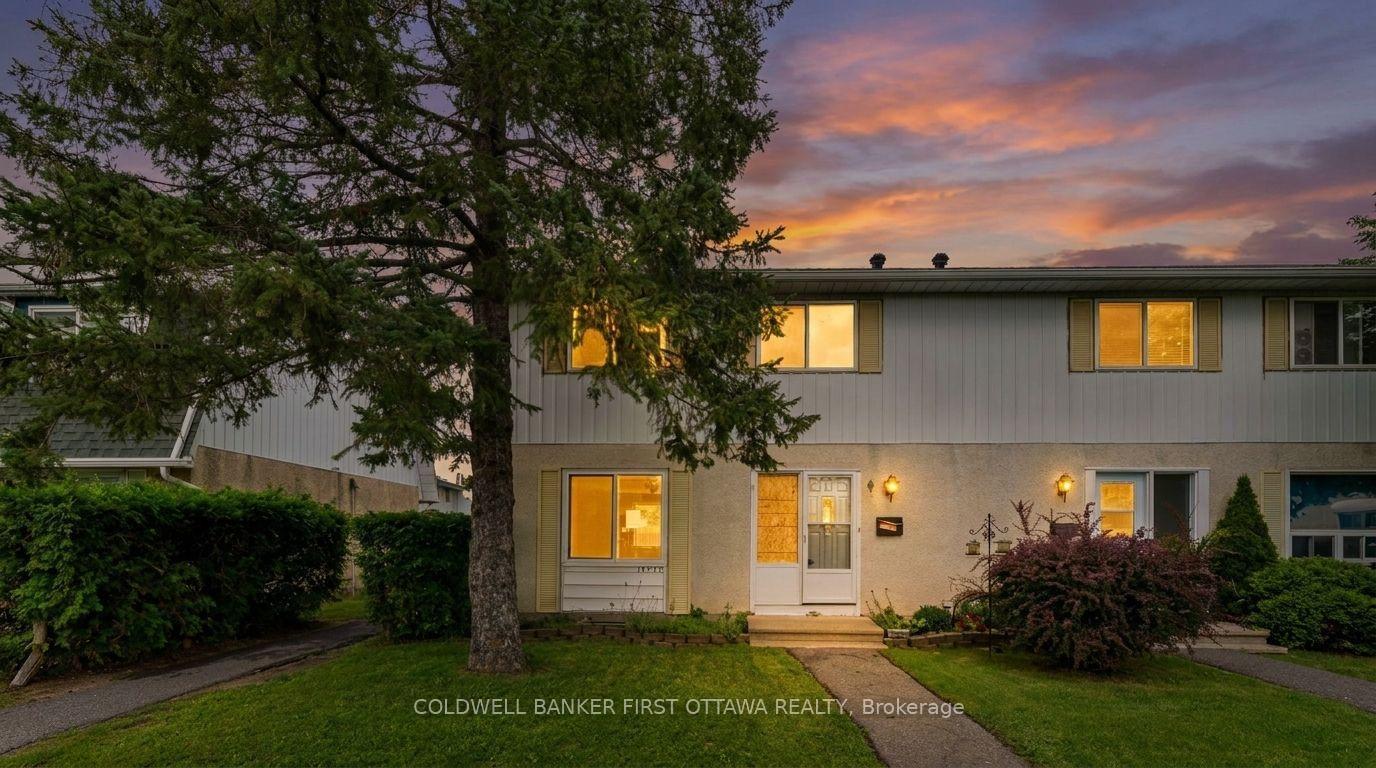
Unit A, 1532 Beaverpond Drive
Unit A, 1532 Beaverpond Drive
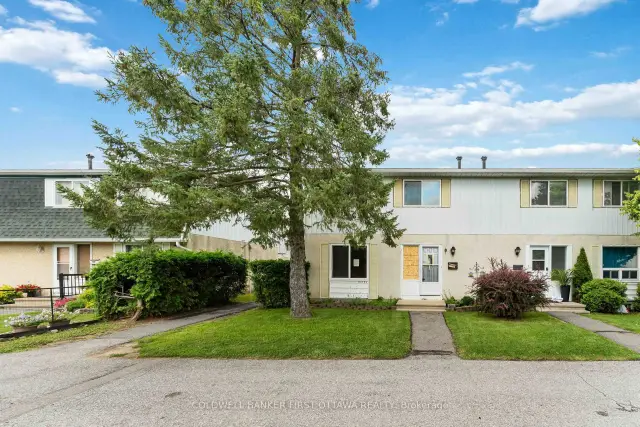
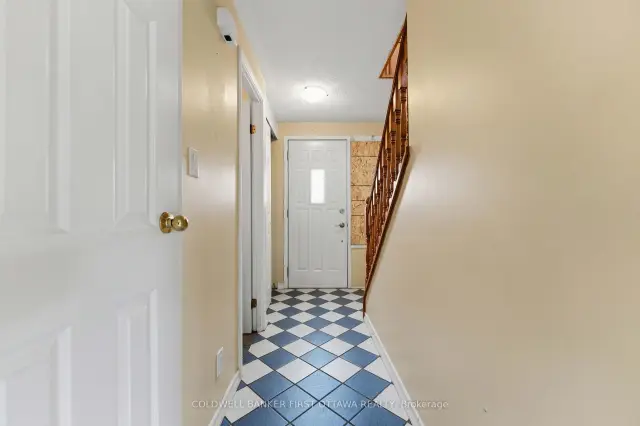
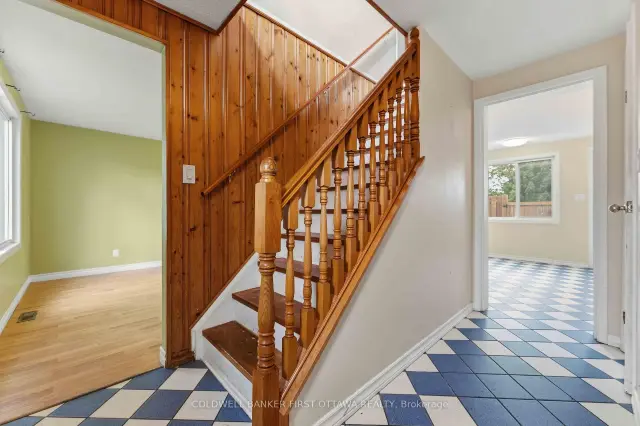
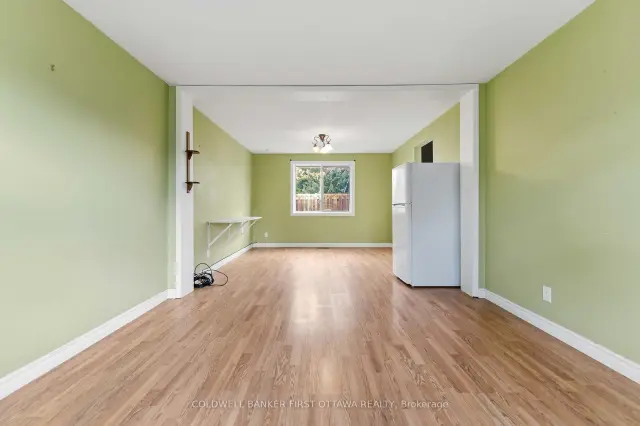 See all 31 photos
Included in condo fee: Heat, Water, Hydro, Parking, Building Insurance, Common Elements
Facts and features
- BasementFinished
- Age of home51–99 years
- ExposureSouth
- LaundryIn-suite laundry, in basement
- Central air
- Outdoor pool
- Party room/meeting room
The homeCondo Townhouse, 2-storey, Age 51–99 years
- TypeCondo Townhouse
- Style2-storey
- Age51–99 years
- Living space1,000–1,199 sq ft
- BasementFinished, full
- ExposureSouth
- ViewPool
InsideIn-suite laundry, in basement, On demand water heater, Rooms above ground 8
- LaundryIn-suite laundry, in basement
- FeaturesOn demand water heater
- Rooms above ground8
- Rooms in the basement2
- Bedrooms3
- Bathrooms2
- Kitchens1
- Family roomYes
OutsideStucco (plaster), metal/steel siding, Poured concrete, Balcony None
- ExteriorStucco (plaster), metal/steel siding
- FoundationPoured concrete
- BalconyNone
- FeaturesPatio
Parking and locker1 Parking, Parking type Owned, Surface
- Spaces1 Parking
- Parking typeOwned
- DrivewaySurface
- LockerNone
Building1532 Beaverpond Drive, Condo corporation 52, Outdoor pool, party room/meeting room
- Name1532 Beaverpond Drive
- Condo corporation52
- AmenitiesOutdoor pool, party room/meeting room
- PetsAllowed
Heating, water and powerForced air, gas, Central air
- HeatingForced air, gas
- CoolingCentral air
Costs and taxesTaxes $2,329 a year, Condo fee $659 a month, Heat included, water included, building insurance included, hydro included, parking included, common elements included
- Taxes, 2025$2,329 a year
- Condo fee$659 a month
- Fee includesHeat included, water included, building insurance included, hydro included, parking included, common elements included
- HSTHST included in the price
- Rental itemsTankless water heater, water treatment system
Included in the saleFridge, stove, dishwasher, washer, dryer.
- IncludedFridge, stove, dishwasher, washer, dryer.
Listing detailsX13699046, For Sale, Aug 21, 2026
- MLS® numberX13699046
- StatusFor Sale
- Listed onAug 21, 2026
- Days on market91
- UpdatedOct 2, 2026
- PossessionImmediate
- Occupied byVacant
- Listing brokerageCOLDWELL BANKER FIRST OTTAWA REALTY
About this home
Unit A, 1532 Beaverpond Drive, Ottawa (Pineview), ON K1B 3R9
Welcome to 1532A Beaverpond Drive, a bright end-unit townhome in the heart of Pineview. This two-storey home offers three bedrooms and two bathrooms, with the added privacy and extra natural light that only an end unit can provide. The location is hard to beat. You are directly across from the community pool and centre, and just minutes from the LRT for an easy commute downtown. Everyday shopping is a breeze with Gloucester Centre and Costco right around the corner. Love the outdoors? Pineview Golf Course, nearby parks, and endless recreation are all at your doorstep. Out back, enjoy your own private fenced yard, a rare find and the perfect spot for morning coffee, summer barbecues, or letting the kids and pets run free. Speaking of pets, they are welcome here, so bring the whole family. Whether you are a first-time buyer, a growing family, or a savvy investor, this is a fantastic opportunity to own in one of Ottawa's most connected and convenient east-end communities. Book your private showing today.
Book a viewing
Know more about 1532 Beaverpond Drive
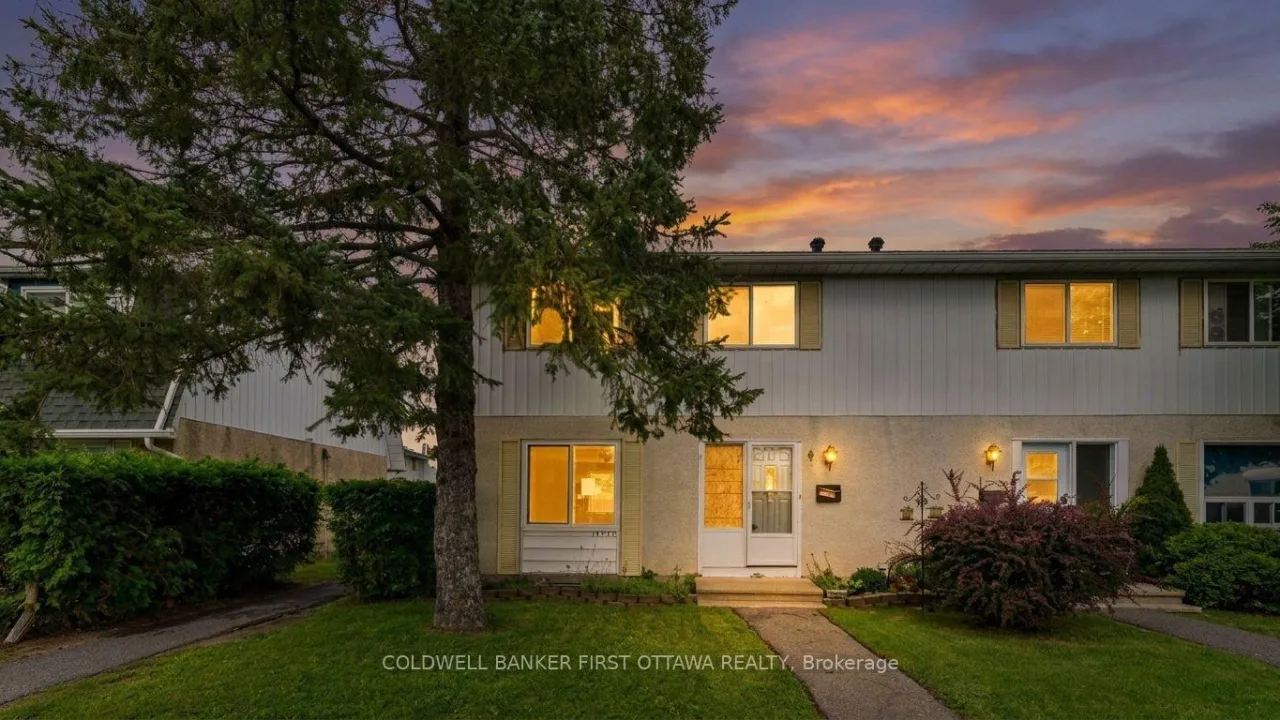
Condo building · 1532 Beaverpond Drive
1532 Beaverpond Drive is a condo. Right now 1 for sale is on the market here.
No similar units for sale in 1532 Beaverpond Drive right now.
Around this home
Daily convenience, out of 100, from the distances below
Schools nearby
School rating, out of 10.
Helpful calculators

Your HOMEH agent
"Priced 3% over the Hestimate. I would see it this week."