
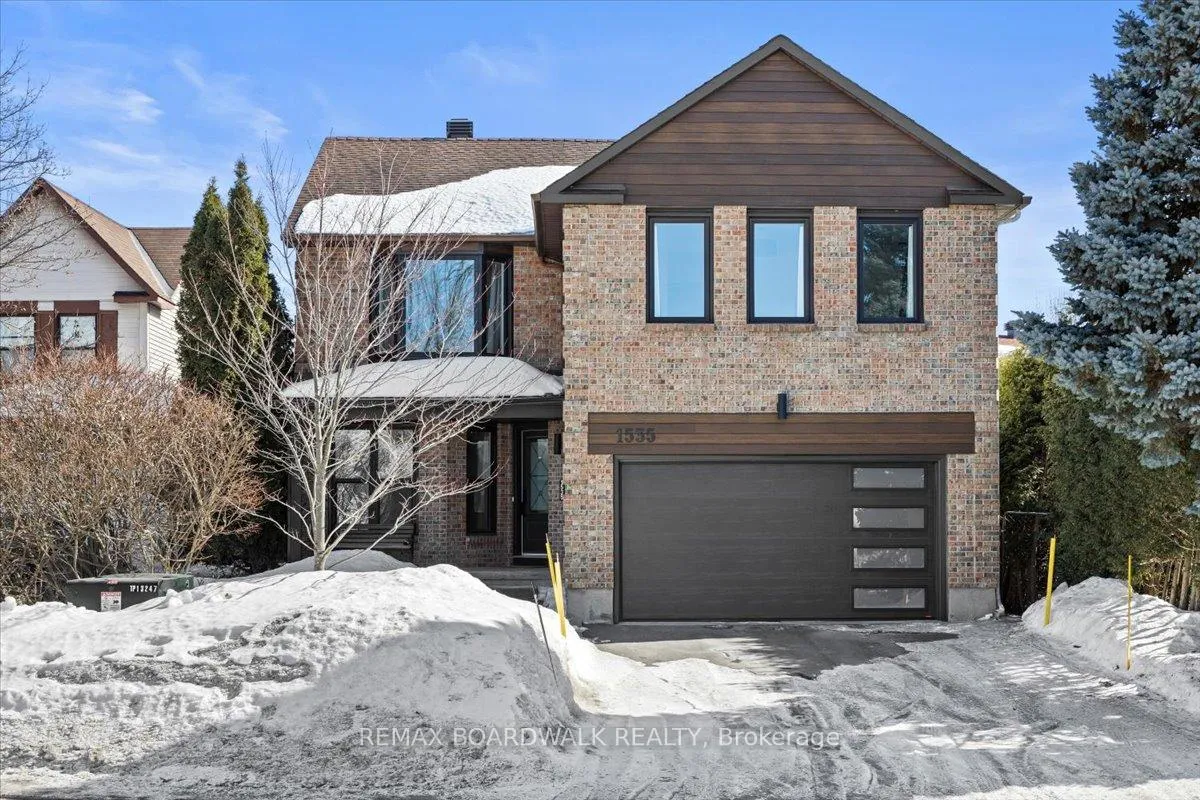
1535 Kamouraska Circle
Ottawa (Chateauneuf)1535 Kamouraska Circle
Ottawa (Chateauneuf)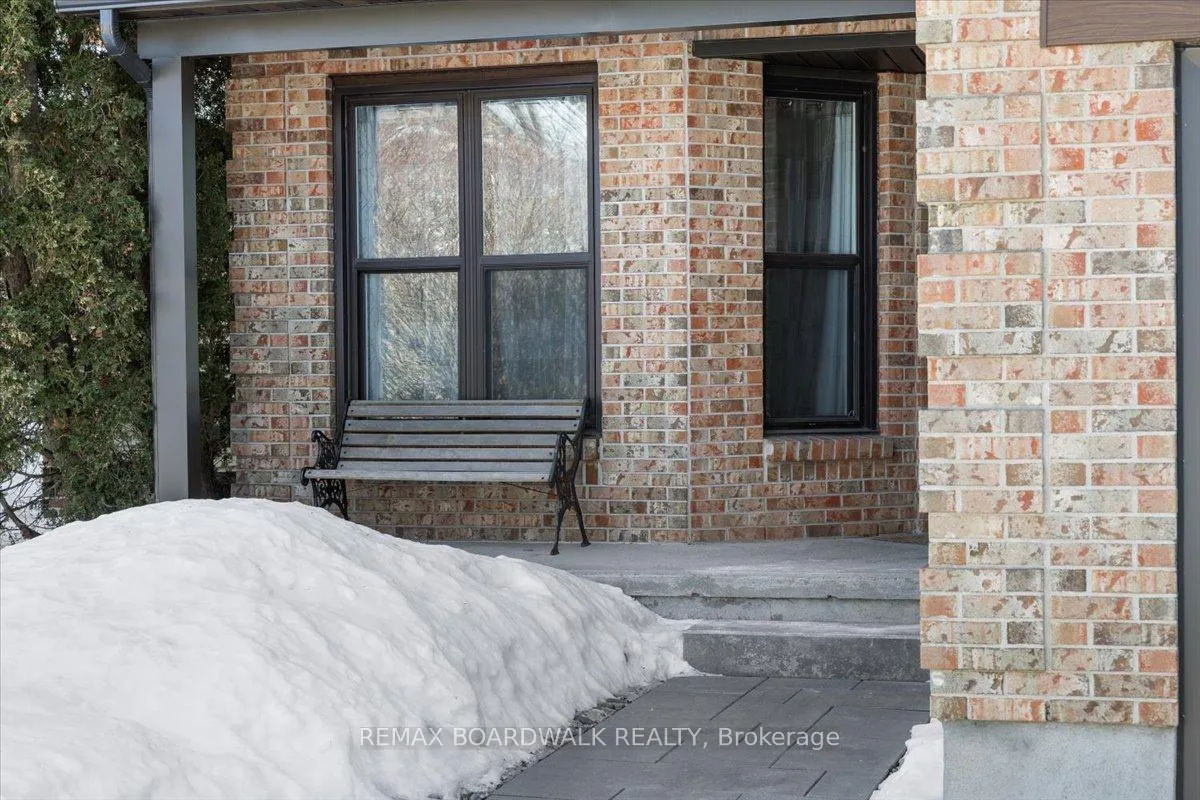
 See all 50 photos
Property history

This listing has ended. It is no longer available.
Property not available for sale or for rent.
Ask about this home
A HOMEH agent will answer your questions about this home.Ask HOMEH
About this home
1535 Kamouraska Circle, Ottawa
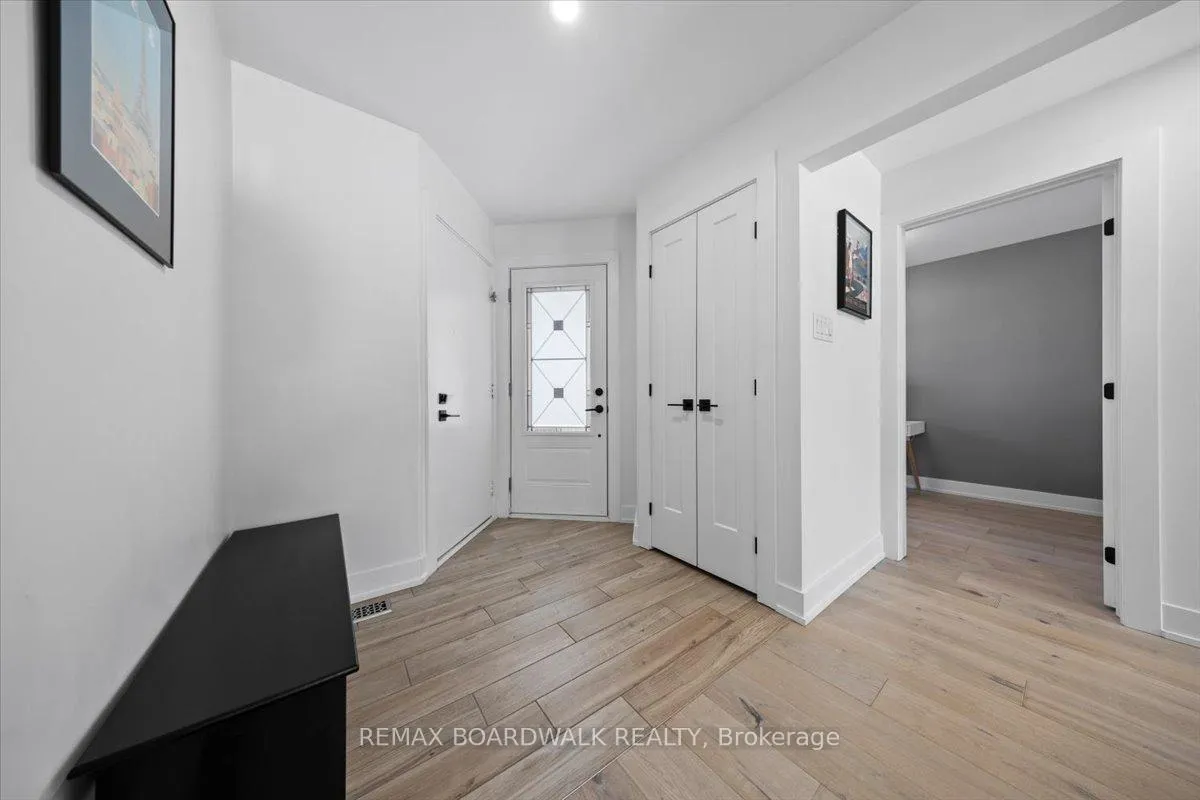
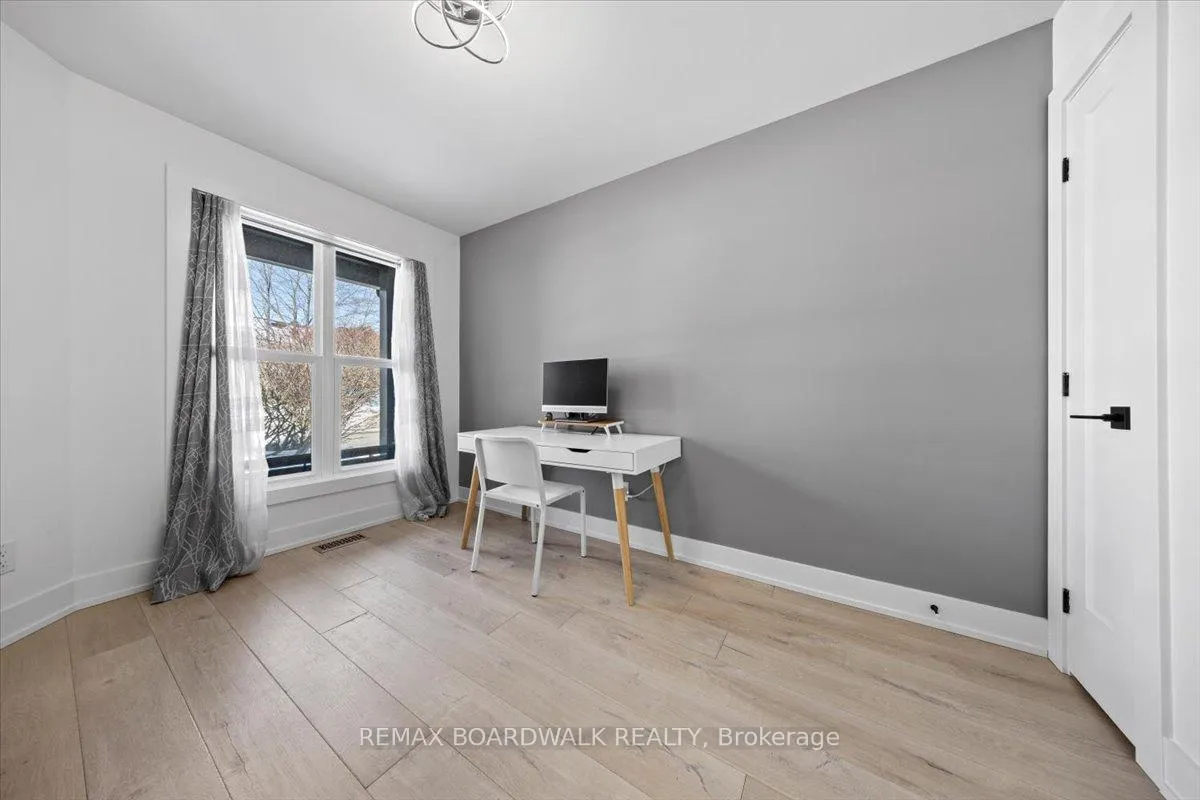
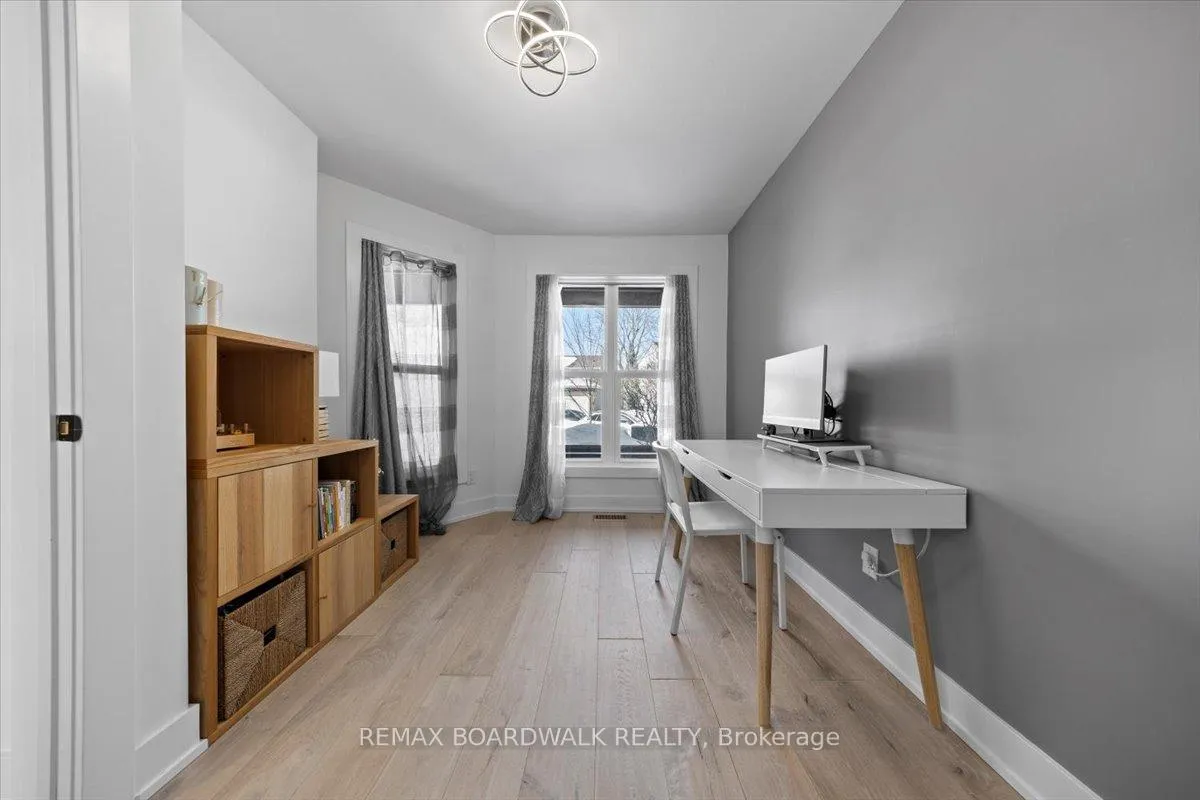
Welcome to a thoughtfully designed residence blending classic architecture with refined modern interiors. The brick facade is complemented by black trimmed windows and an upgraded front entry, creating a strong exterior presence. An interlock walkway leads to a covered veranda, while the extended driveway accommodates 4 cars in addition to the garage w EV charger. Inside, a bright foyer introduces wide plank 5 in luxury flooring, flat ceilings, and clean baseboards throughout the main level. A staircase with wrought iron spindles creates a striking architectural feature. Main floor room offers flexibility as a home office or additional living space. The open concept layout connects the kitchen, dining, and living areas, designed for both everyday living and entertaining. Expansive windows and dual garden doors bring in natural light and lead to the backyard. The dining area is highlighted by statement lighting, while the living room offers balanced proportions. The kitchen features quartz countertops, an extended island with seating for 4, SS appliances, fluted hood fan, wall pantry, and pendant lighting. White cabinetry with matte black hardware adds a clean contemporary contrast. The 2nd level offers 4 well sized bedrooms, updated bathrooms, and a dedicated laundry area. The primary suite features 5 windows, a walk in closet, and a 5 pce ensuite with oversized tile, double vanity w quartz counters, glass shower, and deep soaker tub under a window. A bay window enhances the largest secondary bedroom. The finished basement adds a spacious rec room with pot lights, flat ceilings, and a flex room for gym, office, or play space. The backyard is bordered by mature hedges for privacy and includes a patio stone area with open green space. Located in an established neighbourhood with quick access to HWY, transit, parks, schools, groceries, and library.
Facts & features
Ask about this home
A HOMEH agent will answer your questions about this home.
Rooms
10 rooms · 3 bathrooms
- Foyer11′5″ × 10′11″124 sq.ft.
- Bedroom11′11″ × 10′120 sq.ft.
- Living room18′11″ × 18′5″348 sq.ft.
- Kitchen15′9″ × 10′11″172 sq.ft.
- Dining room10′11″ × 9′1″100 sq.ft.
- Bedroom21′1″ × 15′11″336 sq.ft.
- Bedroom18′8″ × 10′11″203 sq.ft.
- Bedroom10′11″ × 10′8″116 sq.ft.
- Recreation26′11″ × 21′4″573 sq.ft.
- Other16′1″ × 14′2″228 sq.ft.
Around this home
Schools nearby
School rating, out of 10.
Listing details
Helpful tools
Your HOMEH agent
"I would see it this week."
Ask HOMEH about this home
Price, neighbourhood, monthly cost. Ask anything.
HOMEH Intelligent Agent is an AI, not a licensed representative. Check anything important with your agent.