
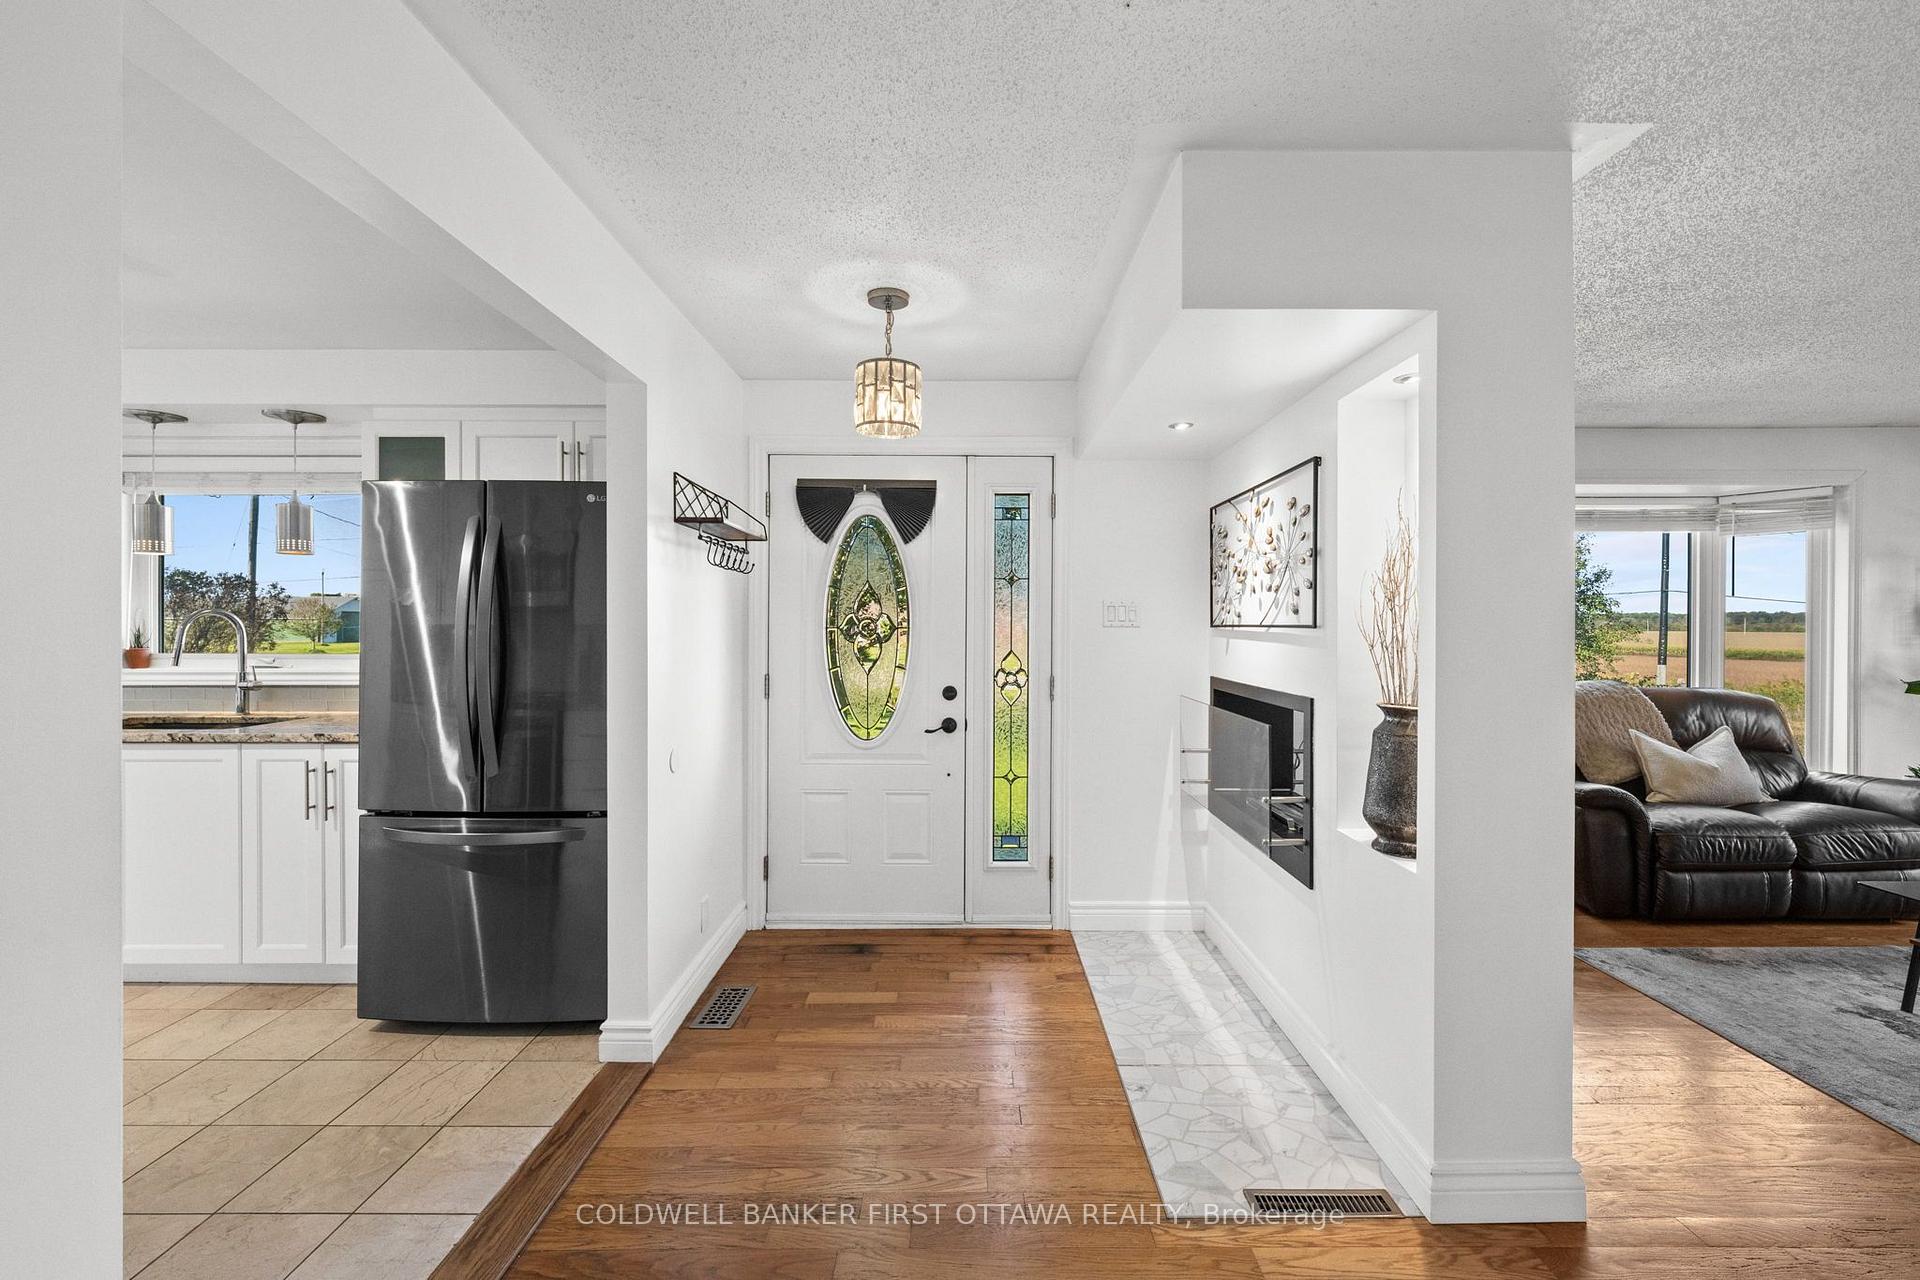
 See all 50 photos
Book a viewing
Ask HOMEH
About this home
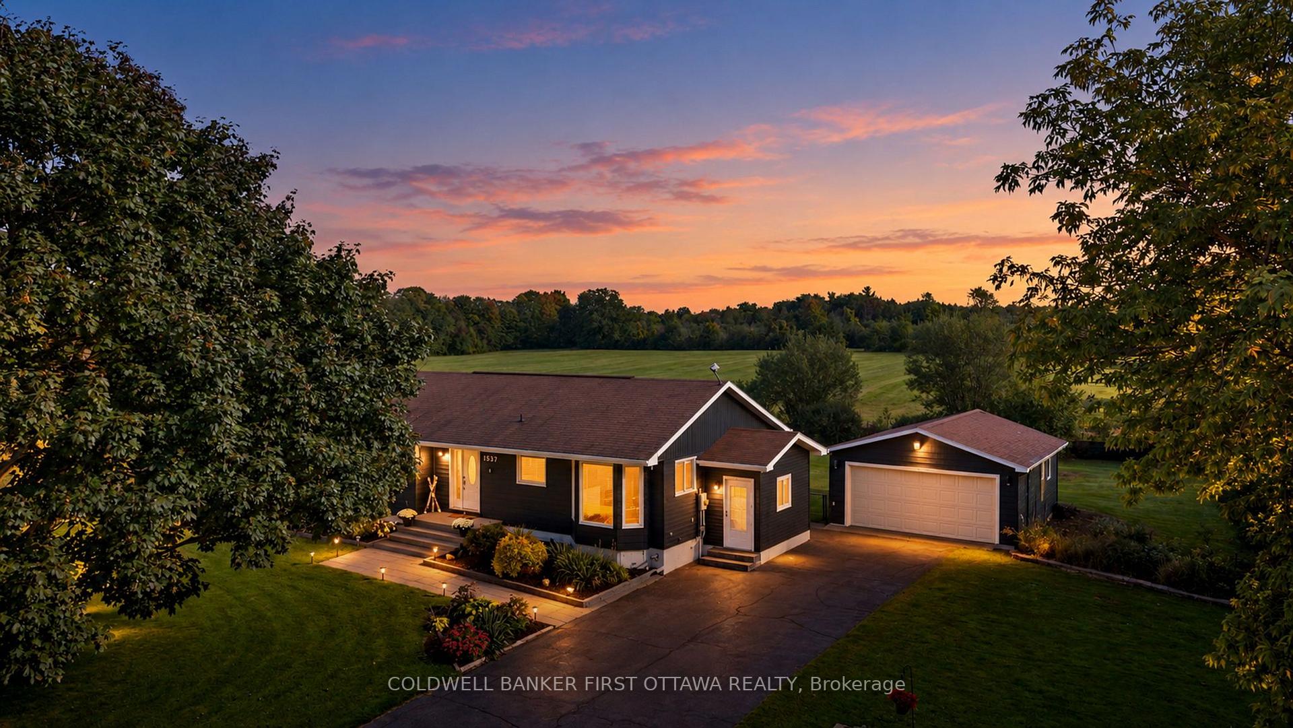
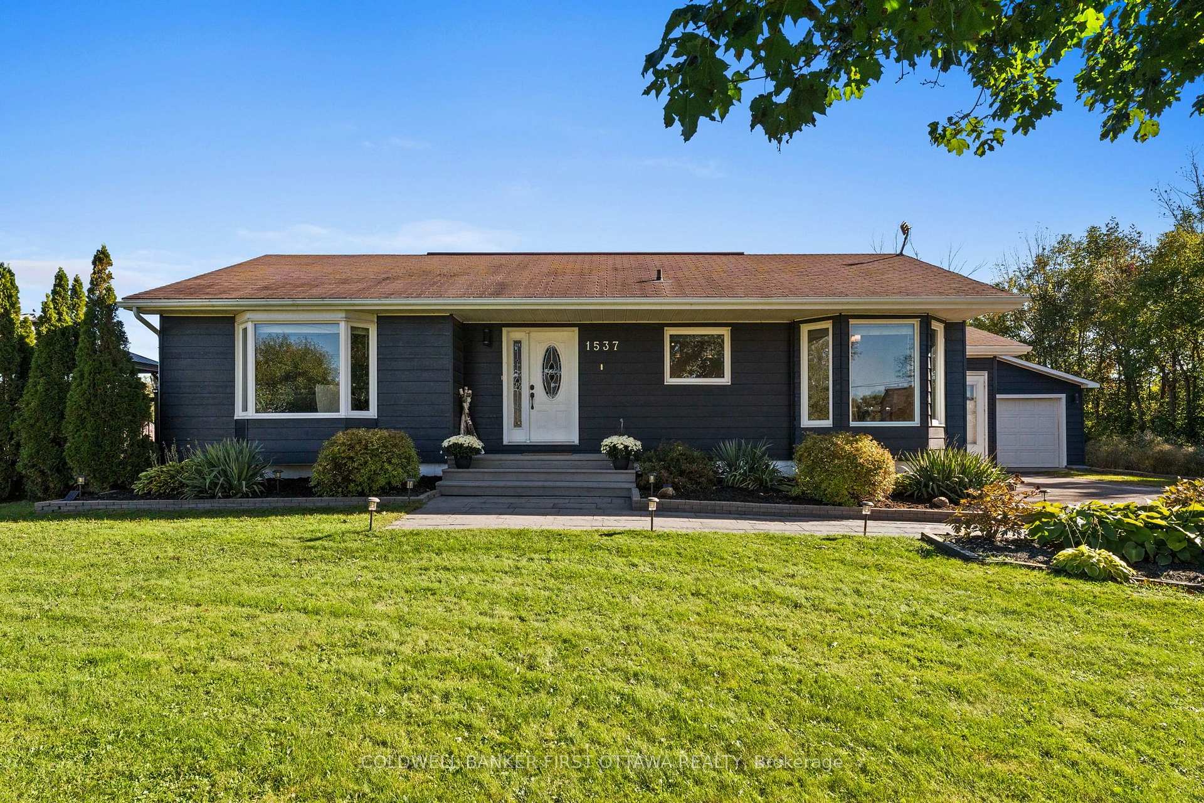
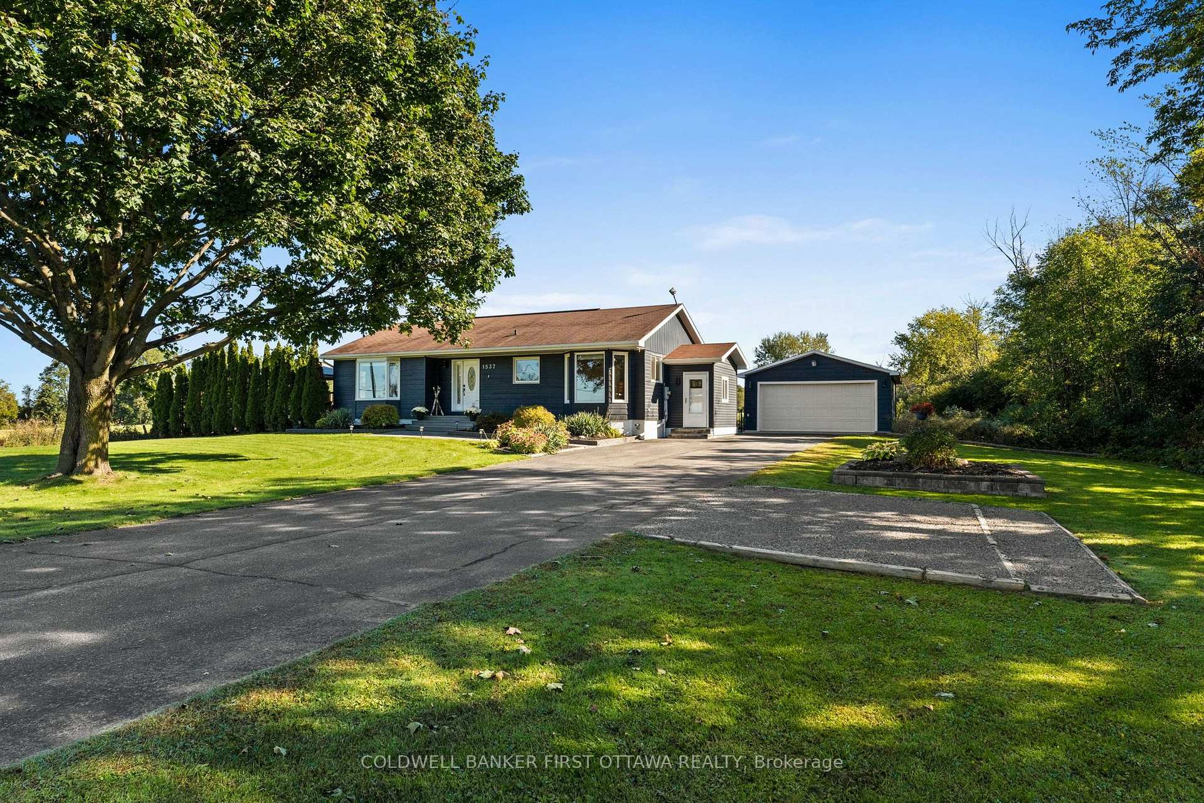
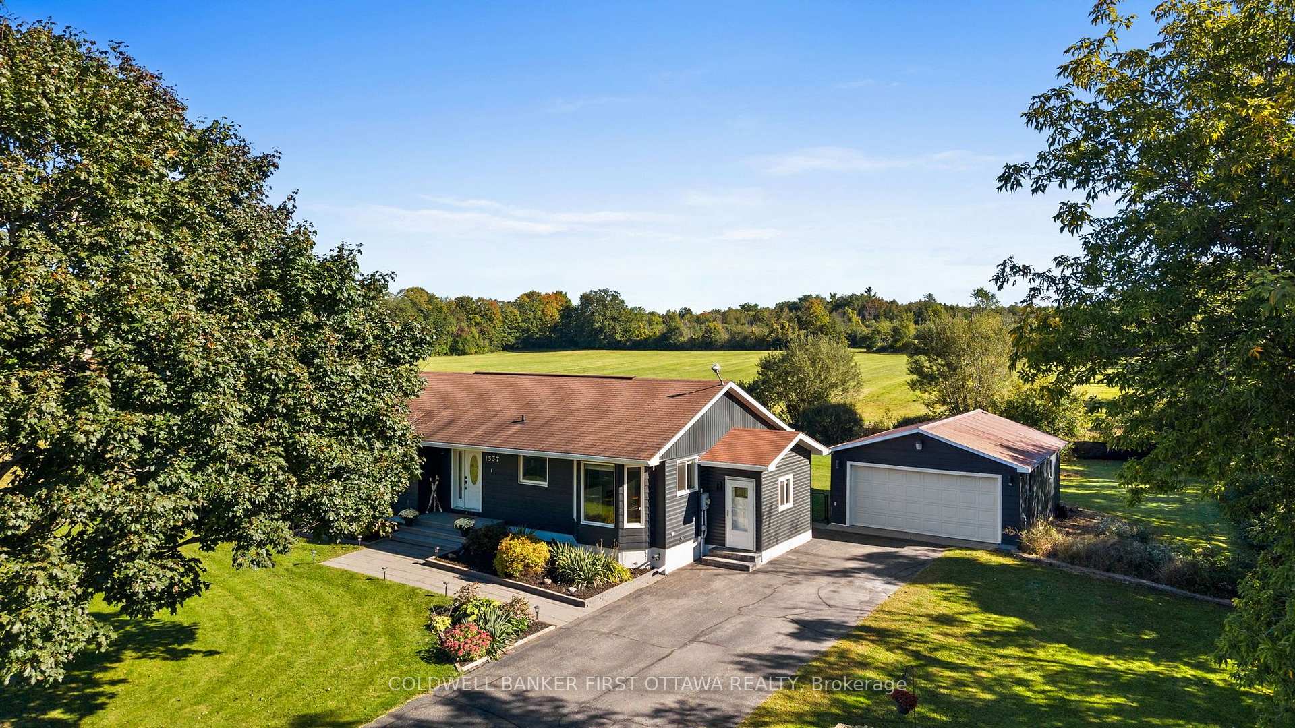
Tranquil, Private & Turnkey home in Greely, where spacious living, thoughtful upgrades & an incredible outdoor setting blend. Beautifully maintained, this home offers a bright & functional layout w/ hardwood, tile & laminate floors t/o the main, a welcoming foyer, double-sided ethanol fplc & spacious living rm w/ expansive bay window overlooking the front yard & access to rear/backyard. The kitchen feat. updated cabinetry, granite countertops, pull-out garbage, pantry w/ pull-out drawers & SS appliances, incl. LG fridge, Bosch dishwasher, GE stove & Samsung microwave, while the dining area is filled w/ natural light.. A convenient mudroom w/ exterior access, pvt 2nd entry, 3 beds, incl. a primary retreat w/ herringbone laminate floors & double-door sliding closets, + a 4pc bath w/ deep soaker tub, storage & LG stacked washer/dryer complete the main. The LL adds living space w/ a spacious bed feat. full egress window, open-concept rec rm w/ stone-surround electric fplc, home theatre area & fitness space + a kitchenette/bar w/ full-size LG fridge/freezer, bev. fridge & upper & lower cabinetry. A utility rm & add'l storage complete the LL. Enjoy a walkout deck w/ built-in gazebo, dedicated BBQ space, fire pit area, interlock patio, exterior lighting & fully fenced w/ privacy fence, scenic views & a serene setting. Extended driveway offers parking for approx. 9 vehicles + a detached 2-car garage. Numerous updates: furnace & A/C (14'), windows + kitchen cabinets (18'), exterior painting (21'), deck & patio stones (21'), owned HWT (24'), & Culligan reverse osmosis system (25'), + (26') interior painting + sump pump (26') & regraded parking area. Enjoy walking trails directly behind the home, 2mins to Metcalfe GC, under 3mins to Andy Shields Park, Foodland & local amenities. Convenient access to Bank St, Mitch Owens Rd, Hwy 417 & neighbouring communities of Meltcalfe, Manotick & Findlay Creek (w/ NEW Farmboy). Come for a visit & start your new lifestyle @1537 John Quinn!
Facts & features
Book a viewing
Rooms
15 rooms · 2 bathrooms
- Foyer7′6″ × 10′8″80 sq.ft.
- Primary bedroom15′1″ × 12′11″196 sq.ft.
- Kitchen11′1″ × 10′8″118 sq.ft.
- Bedroom12′2″ × 9′5″115 sq.ft.
- Living room14′10″ × 14′2″209 sq.ft.
- Bathroom7′7″ × 9′5″71 sq.ft.
- Dining room10′9″ × 13′4″143 sq.ft.
- Mud room5′10″ × 10′9″63 sq.ft.
- Bedroom8′8″ × 9′5″82 sq.ft.
- Other14′ × 4′11″69 sq.ft.
- Bedroom19′5″ × 8′11″173 sq.ft.
- Recreation32′3″ × 20′645 sq.ft.
- Utility room11′3″ × 12′8″143 sq.ft.
- Bathroom7′1″ × 8′11″63 sq.ft.
- Kitchen17′3″ × 5′7″96 sq.ft.
Around this home
Listing details
Helpful tools
Your HOMEH agent

"Priced 5% over our estimate. I would see it this week."
Ask HOMEH about this home
Price, neighbourhood, monthly cost. Ask anything.
HOMEH Intelligent Agent is an AI, not a licensed representative. Check anything important with your agent.