
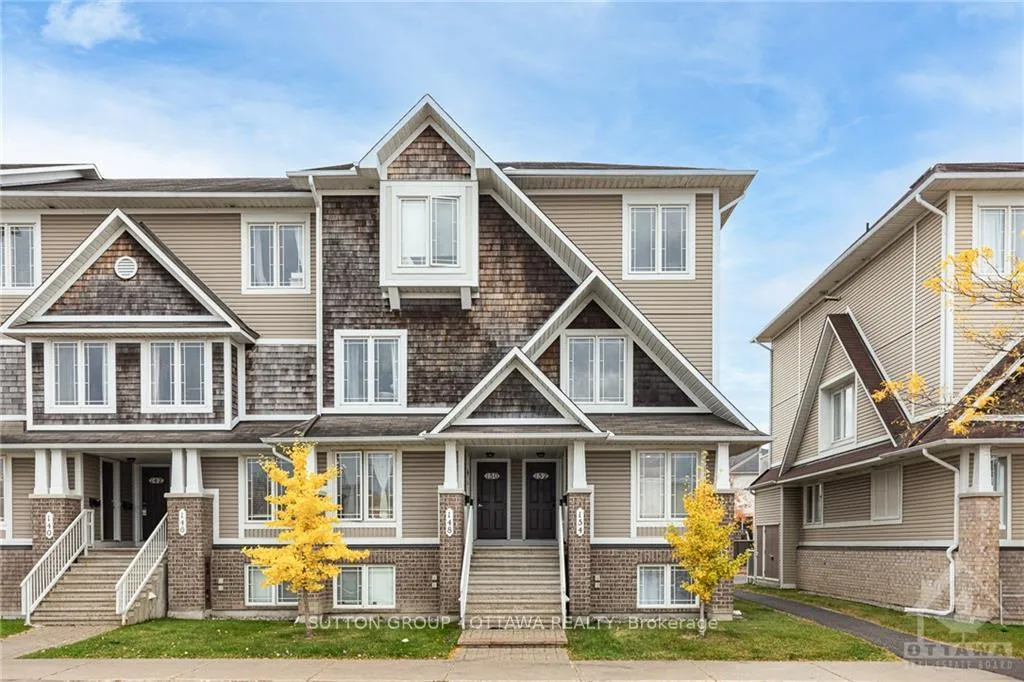
154 Chapman Mills Drive
Ottawa (Barrhaven - Strandherd)154 Chapman Mills Drive
Ottawa (Barrhaven - Strandherd)Property history

This listing has ended. It is no longer available.
Property not available for sale or for rent.
Ask about this home
A HOMEH agent will answer your questions about this home.Ask HOMEH
About this home
154 Chapman Mills Drive, Ottawa
Flooring: Tile, Flooring: Vinyl, FANTASTIC END-UNIT 2 bedroom 3 bathroom stacked TOWNHOME with no front neighbours! Located in a vibrant, walk-able community across from Strandherd Crossing Shopping Plaza complete with restaurants, shops, banks, and a gym. The main floor features an open concept living and dining space, NEW KITCHEN boasting stainless steel appliances, classic subway tiles & butcher block counters. The lower level includes 2 bedrooms each with ensuite baths featuring new vanity and flooring. Covered deck & yard space, with dedicated parking spot. New laminate flooring, low maintenance and low condo fee. A perfect HOME for first-time buyers, investors, or down-sizers!, Flooring: Carpet W/W & Mixed
Facts & features
Ask about this home
A HOMEH agent will answer your questions about this home.
Rooms
40 rooms · 3 bathrooms
- Living room14′1″ × 12′1″170 sq.ft.
- Dining room10′8″ × 9′8″103 sq.ft.
- Kitchen17′7″ × 10′2″178 sq.ft.
- Bathroom—
- Living room14′1″ × 12′1″170 sq.ft.
- Dining room10′8″ × 9′8″103 sq.ft.
- Kitchen17′7″ × 10′2″178 sq.ft.
- Bathroom—
- Living room14′1″ × 12′1″170 sq.ft.
- Dining room10′8″ × 9′8″103 sq.ft.
- Kitchen17′7″ × 10′2″178 sq.ft.
- Bathroom—
- Living room14′1″ × 12′1″170 sq.ft.
- Dining room10′8″ × 9′8″103 sq.ft.
- Kitchen17′7″ × 10′2″178 sq.ft.
- Bathroom—
- Living room14′1″ × 12′1″170 sq.ft.
- Dining room10′8″ × 9′8″103 sq.ft.
- Kitchen17′7″ × 10′2″178 sq.ft.
- Bathroom—
- Primary bedroom11′5″ × 11′2″127 sq.ft.
- Bedroom13′1″ × 9′5″123 sq.ft.
- Bathroom—
- Bathroom—
- Primary bedroom11′5″ × 11′2″127 sq.ft.
- Bedroom13′1″ × 9′5″123 sq.ft.
- Bathroom—
- Bathroom—
- Primary bedroom11′5″ × 11′2″127 sq.ft.
- Bedroom13′1″ × 9′5″123 sq.ft.
- Bathroom—
- Bathroom—
- Primary bedroom11′5″ × 11′2″127 sq.ft.
- Bedroom13′1″ × 9′5″123 sq.ft.
- Bathroom—
- Bathroom—
- Primary bedroom11′5″ × 11′2″127 sq.ft.
- Bedroom13′1″ × 9′5″123 sq.ft.
- Bathroom—
- Bathroom—
Around this home
Listing details
Helpful tools
Your HOMEH agent
"I would see it this week."
Ask HOMEH about this home
Price, neighbourhood, monthly cost. Ask anything.
HOMEH Intelligent Agent is an AI, not a licensed representative. Check anything important with your agent.