
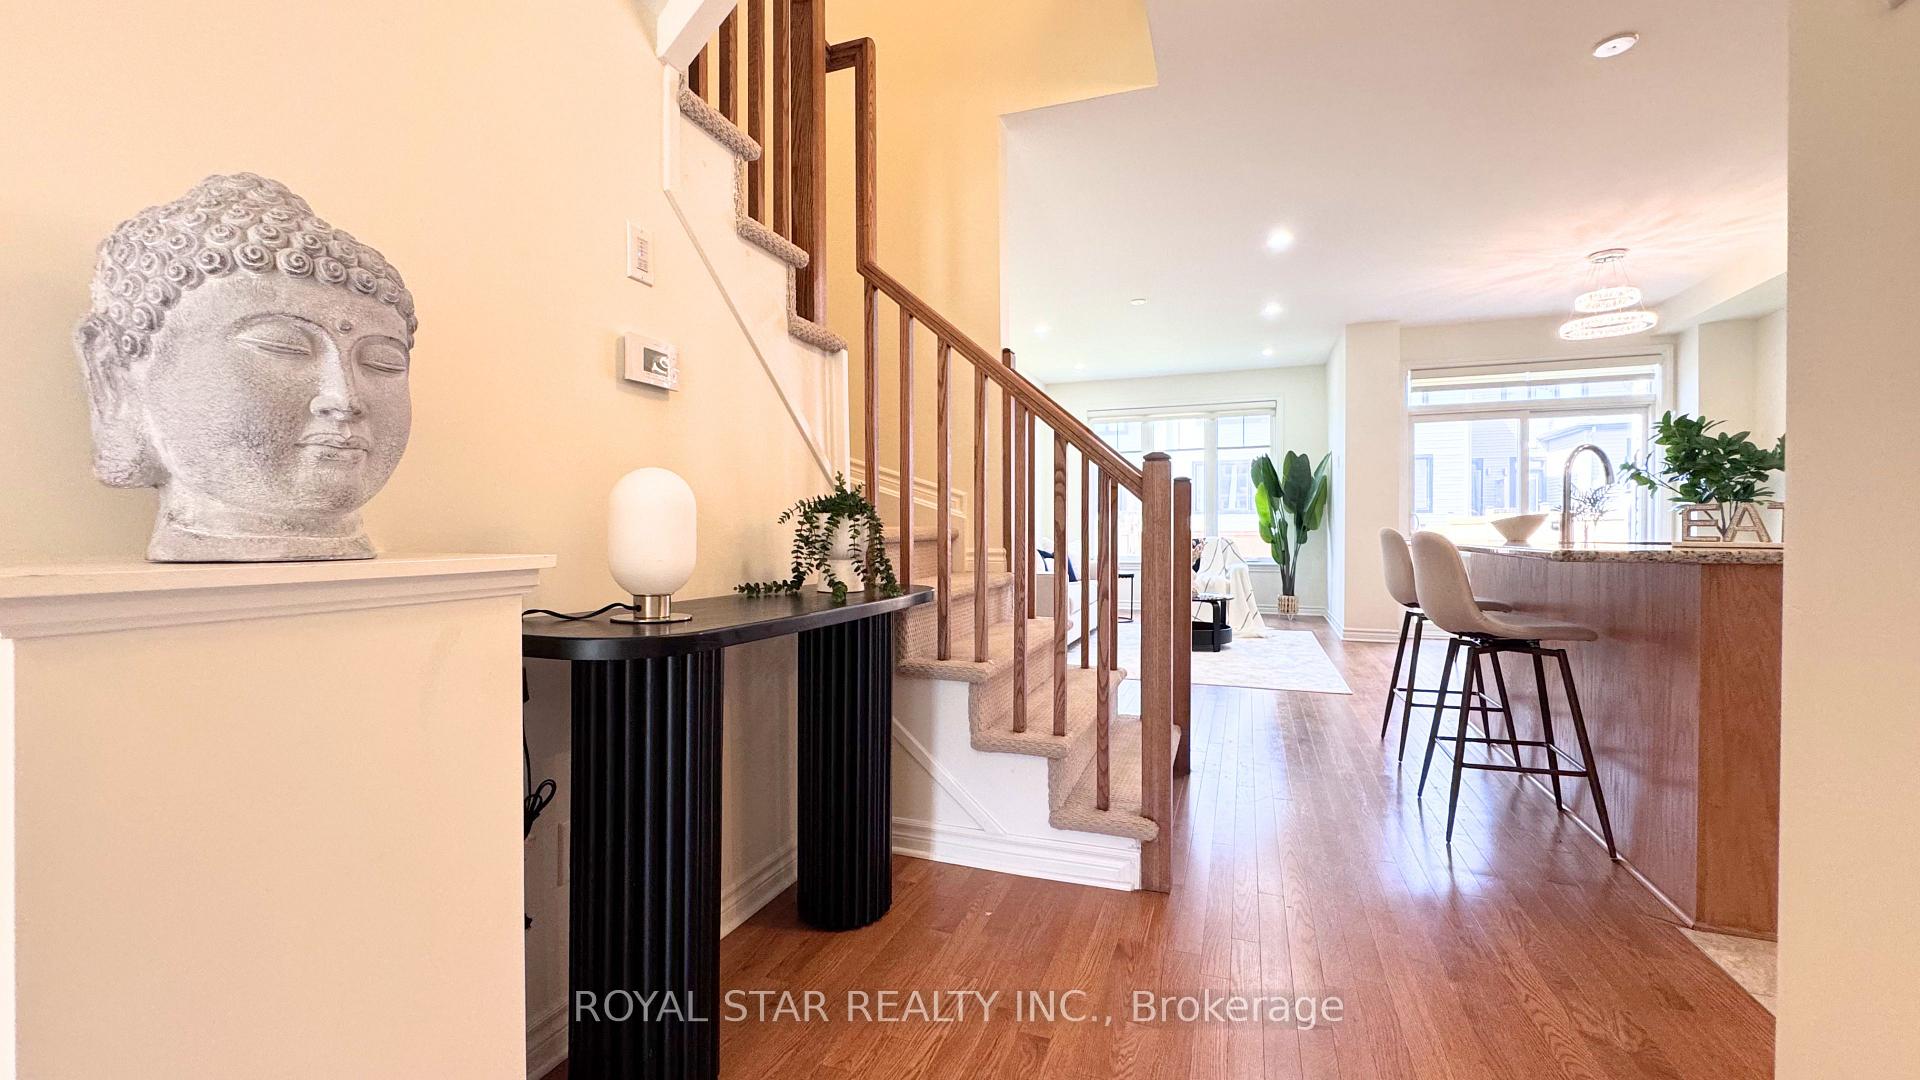
 See all 39 photos
Property history

This home has sold. It is no longer available.
Property not available for sale or for rent.
Ask about this home
A HOMEH agent will answer your questions about this home.Ask HOMEH
About this home
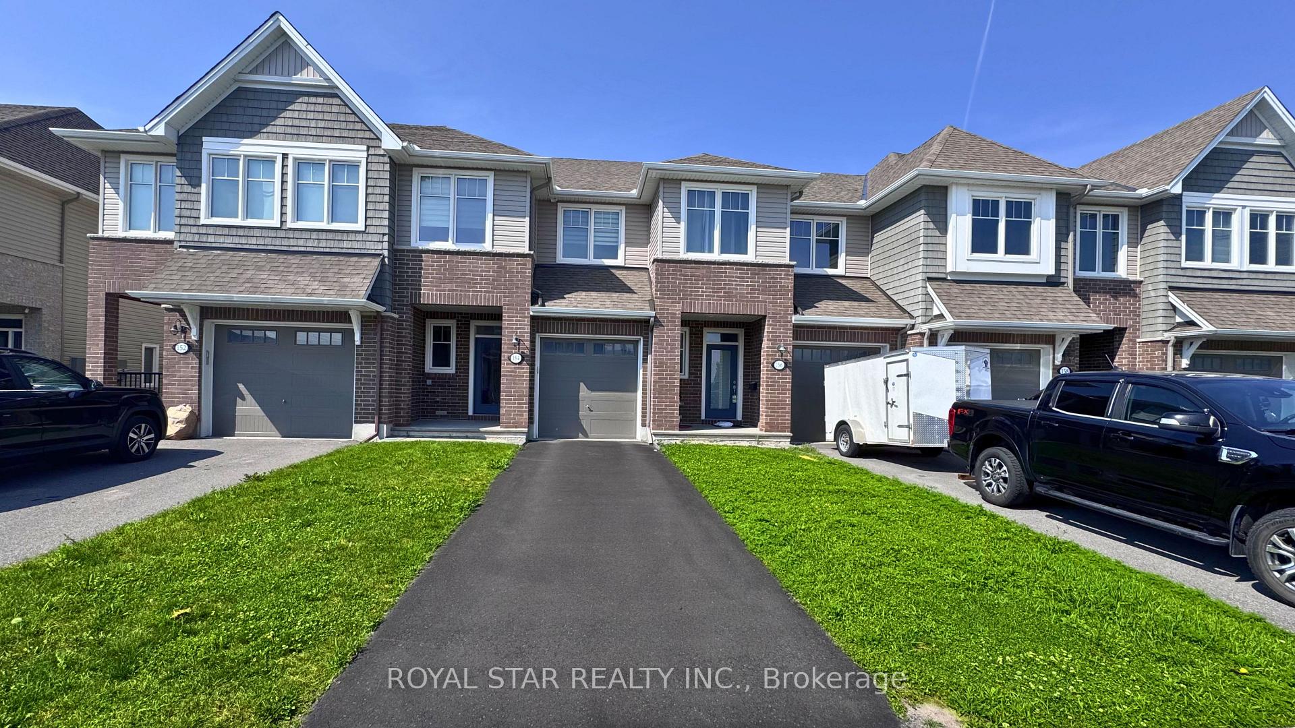
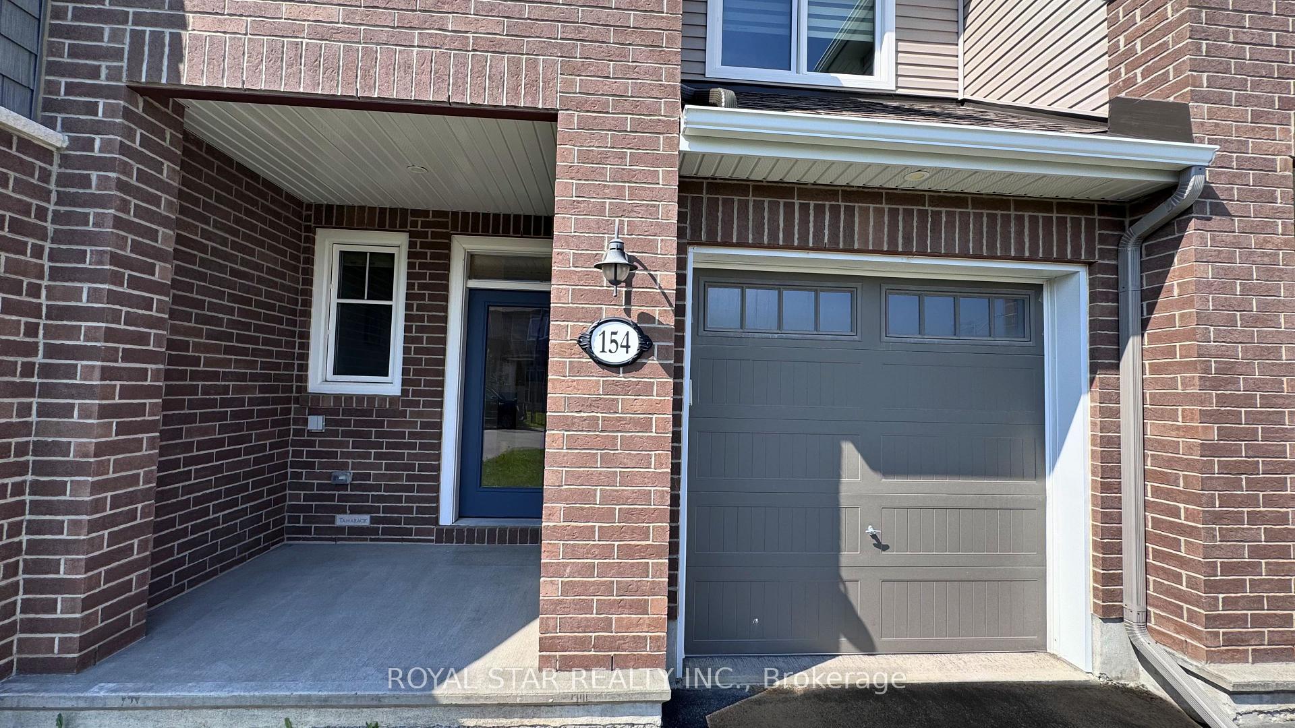
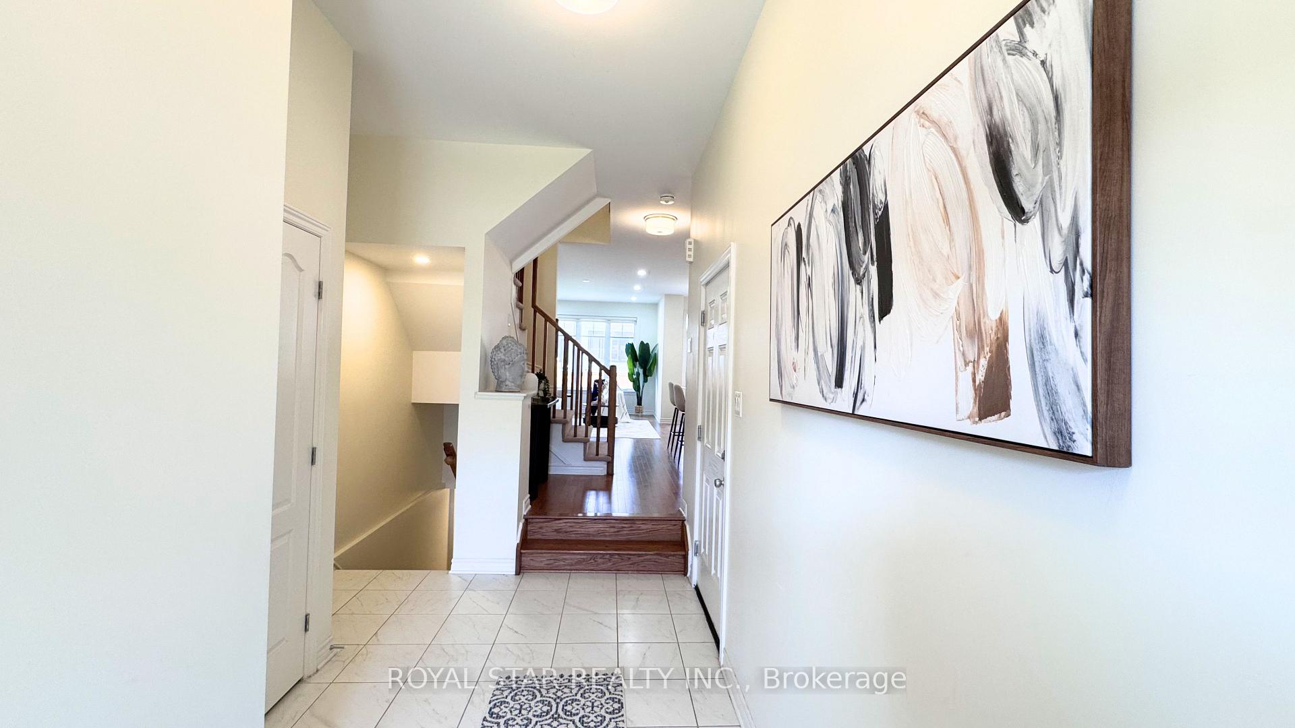
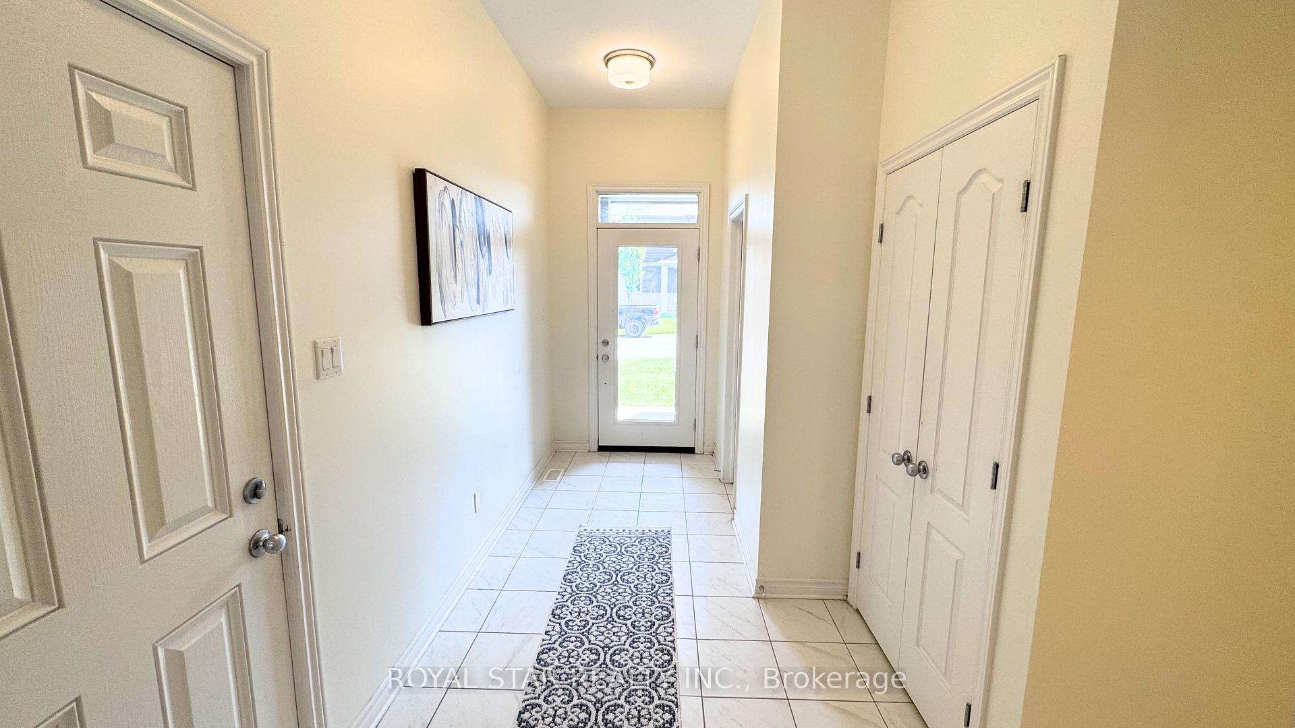
Welcome to this beautifully maintained Tamarack Eton model in the desirable Edenwylde community of Stittsville. This 3 bedroom, 2.5 bathroom townhome offers a functional layout, a finished lower level and the added convenience of a private non-shared driveway, providing extra privacy and everyday convenience. The main floor features 9 ft ceiling, hardwood flooring and a bright open-concept layout with a spacious living and dining area. The inviting living room is highlighted by a cozy gas fireplace and potlights, creating a warm and welcoming atmosphere. The well-appointed kitchen features granite countertops, ample cabinetry, stainless steel appliances, a pantry, an island and plenty of workspace, making it ideal for everyday living and entertaining. Large windows throughout the home allow natural light to flow through the space. The second level offers a spacious primary bedroom complete with a walk-in closet and private ensuite with separate tub and standing shower. Two additional well-sized bedrooms, another full bathroom and spacious laundry room provide flexibility for family, guests or a home office. Both bathrooms feature granite countertops, adding a stylish and durable finish throughout the home. The finished basement provides additional living space that can be customized to suit your needs, whether as a recreation room, home office, gym or play area. Enjoy the fully-fenced backyard, perfect for relaxing outdoors or hosting family and friends. Ideally located close to schools, parks, walking trails, shopping and other everyday amenities, this home offers the perfect combination of comfort, convenience and modern living in Stittsville.
Facts & features
Ask about this home
A HOMEH agent will answer your questions about this home.
Rooms
7 rooms · 3 bathrooms
- Kitchen12′ × 8′96 sq.ft.
- Living room19′6″ × 10′4″201 sq.ft.
- Dining room11′ × 9′99 sq.ft.
- Primary bedroom14′6″ × 11′159 sq.ft.
- Bedroom13′3″ × 10′133 sq.ft.
- Bedroom11′6″ × 9′104 sq.ft.
- Recreation18′8″ × 12′224 sq.ft.
Around this home
Listing details
Helpful tools
Your HOMEH agent
"I would see it this week."
Ask HOMEH about this home
Price, neighbourhood, monthly cost. Ask anything.
HOMEH Intelligent Agent is an AI, not a licensed representative. Check anything important with your agent.