
154 Norice Street
Ottawa (Meadowlands/Crestview)154 Norice Street
Ottawa (Meadowlands/Crestview)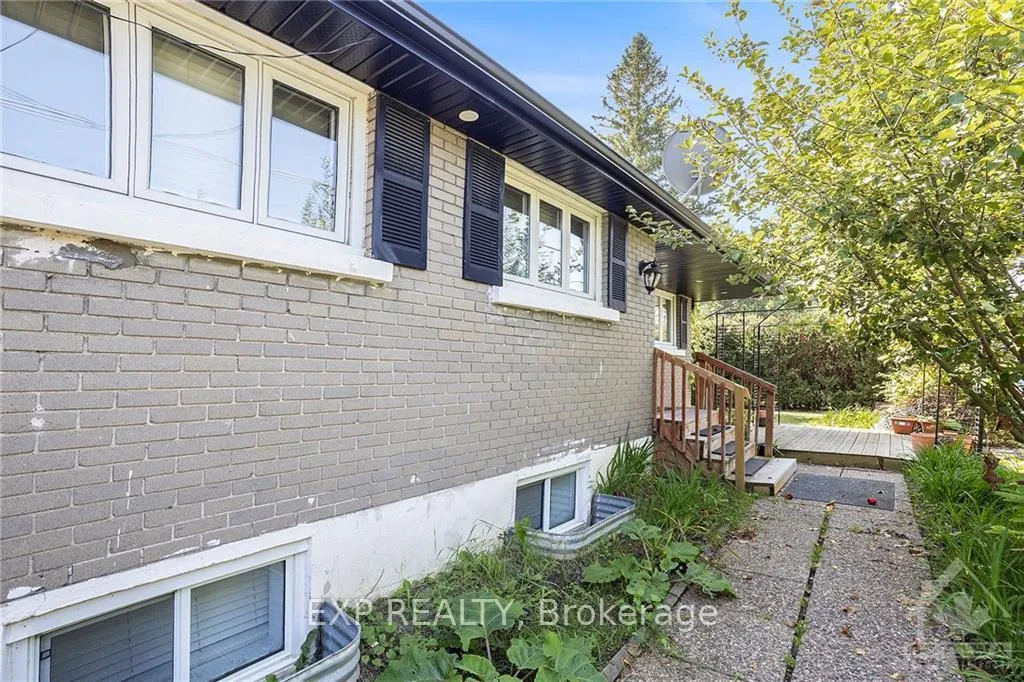
 See all 18 photos
Property history

This listing has ended. It is no longer available.
Property not available for sale or for rent.
Ask about this home
A HOMEH agent will answer your questions about this home.Ask HOMEH
About this home
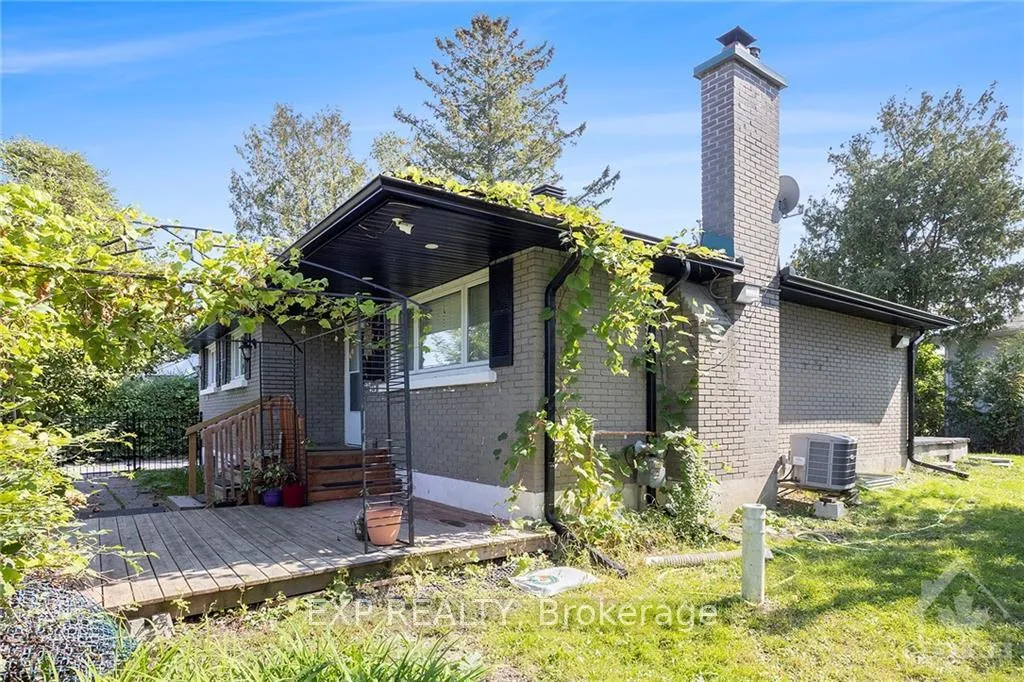
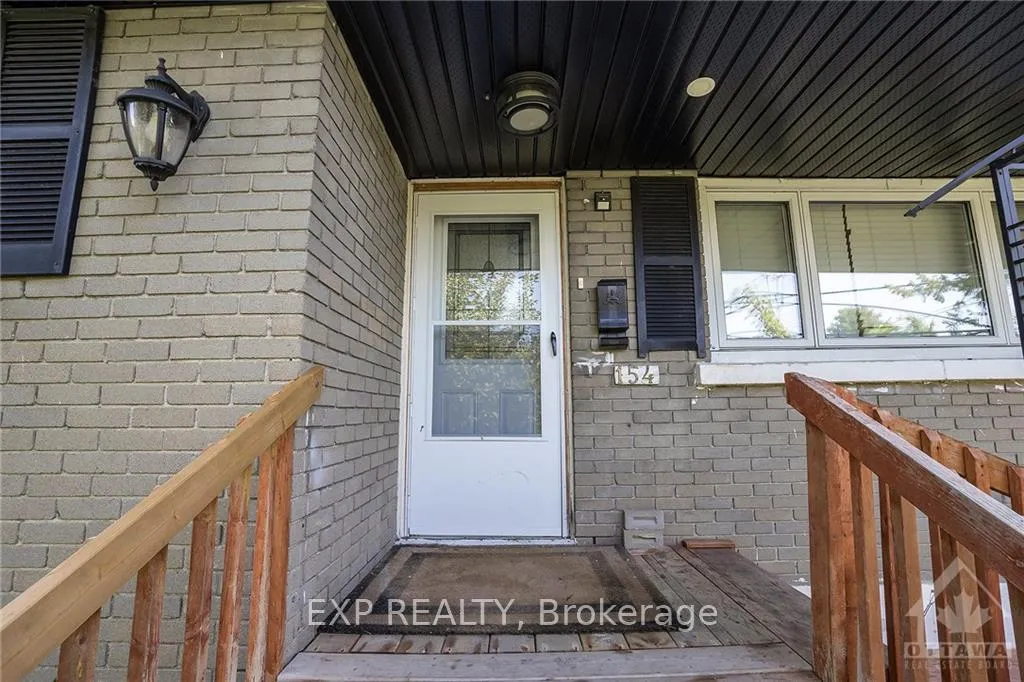
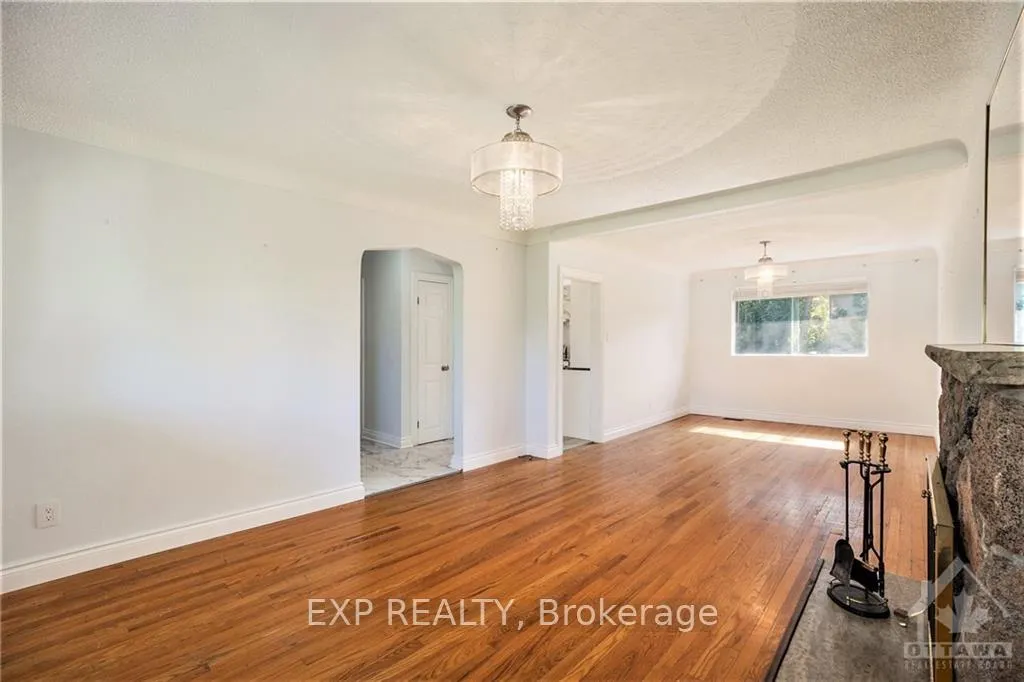
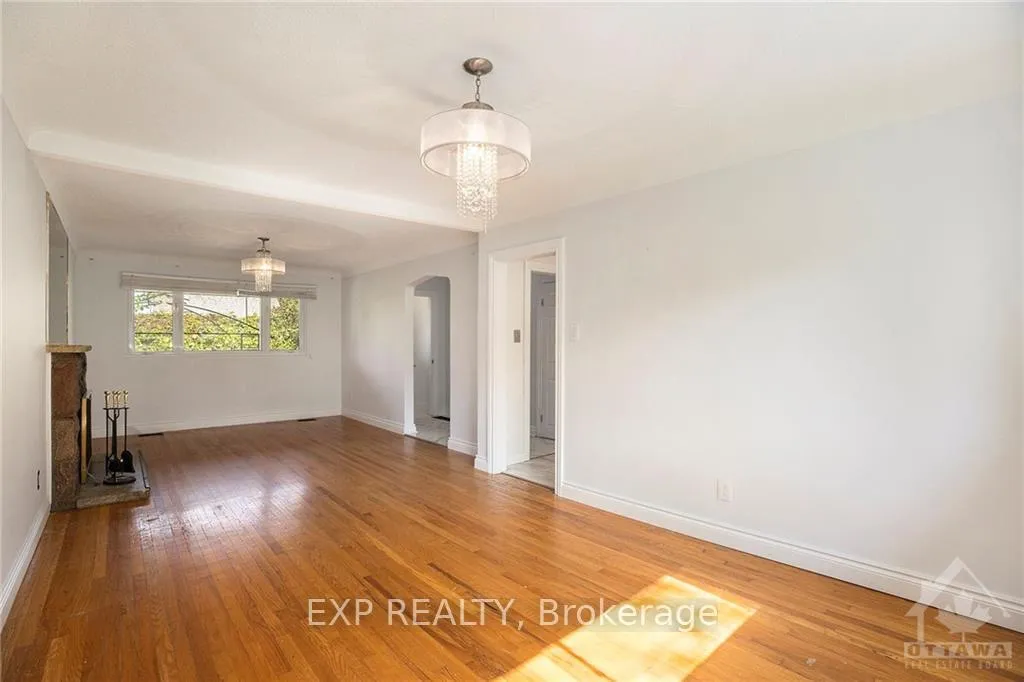
Wonderful 3 Bed, 2 Bath Single Family Home in the Wonderful Crestview Neighbourhood! Entrance features Spacious Foyer leading into Open Concept Main Floor w/Hardwood throughout! The Living & Dining Rooms showcase a Stunning Wood Burning Fireplace w/Stone Surround, Large Windows for Plenty of Natural Light & Direct Access to Kitchen - Perfect for Entertaining! Bright & Updated Kitchen hosts SS Appliances, Stone Counters, Marble Style Backsplash, Gas Stove & Plenty of Cabinetry/Counter Space! Spacious Primary Bedroom plus Two Additional Bedrooms. Main Bath Features Tile Flooring & Standing Glass Shower. LARGE Lower Level perfect for an additional Family Room or Games Room! This Home is Designed for Style, Comfort & Functionality, offering Exceptional Living Spaces for You & Your Family. Parking Permits Up to 4-6 Vehicles. Within Close Proximity to Algonquin College & Carleton U, All Amenities, Public Transit, Parks & More!, Flooring: Hardwood
Facts & features
Ask about this home
A HOMEH agent will answer your questions about this home.
Rooms
78 rooms · 2 bathrooms
- Foyer4′1″ × 3′8″15 sq.ft.
- Living room14′2″ × 13′4″188 sq.ft.
- Dining room12′11″ × 10′5″134 sq.ft.
- Kitchen12′7″ × 10′5″131 sq.ft.
- Primary bedroom11′9″ × 10′8″125 sq.ft.
- Bathroom7′11″ × 7′55 sq.ft.
- Bedroom10′9″ × 8′9″94 sq.ft.
- Bedroom10′9″ × 10′8″114 sq.ft.
- Foyer4′1″ × 3′8″15 sq.ft.
- Living room14′2″ × 13′4″188 sq.ft.
- Dining room12′11″ × 10′5″134 sq.ft.
- Kitchen12′7″ × 10′5″131 sq.ft.
- Primary bedroom11′9″ × 10′8″125 sq.ft.
- Bathroom7′11″ × 7′55 sq.ft.
- Bedroom10′9″ × 8′9″94 sq.ft.
- Bedroom10′9″ × 10′8″114 sq.ft.
- Laundry14′3″ × 10′142 sq.ft.
- Laundry14′3″ × 10′142 sq.ft.
- Recreation30′4″ × 27′3″826 sq.ft.
- Utility room17′5″ × 10′8″185 sq.ft.
- Bathroom10′1″ × 8′5″85 sq.ft.
- Utility room13′5″ × 8′6″114 sq.ft.
- Recreation30′4″ × 27′3″826 sq.ft.
- Utility room17′5″ × 10′8″185 sq.ft.
- Bathroom10′1″ × 8′5″85 sq.ft.
- Utility room13′5″ × 8′6″114 sq.ft.
- Recreation30′4″ × 27′3″826 sq.ft.
- Utility room17′5″ × 10′8″185 sq.ft.
- Bathroom10′1″ × 8′5″85 sq.ft.
- Utility room13′5″ × 8′6″114 sq.ft.
- Recreation30′4″ × 27′3″826 sq.ft.
- Utility room17′5″ × 10′8″185 sq.ft.
- Bathroom10′1″ × 8′5″85 sq.ft.
- Utility room13′5″ × 8′6″114 sq.ft.
- Recreation30′4″ × 27′3″826 sq.ft.
- Utility room17′5″ × 10′8″185 sq.ft.
- Bathroom10′1″ × 8′5″85 sq.ft.
- Utility room13′5″ × 8′6″114 sq.ft.
- Recreation30′4″ × 27′3″826 sq.ft.
- Utility room17′5″ × 10′8″185 sq.ft.
- Bathroom10′1″ × 8′5″85 sq.ft.
- Utility room13′5″ × 8′6″114 sq.ft.
Around this home
Listing details
Helpful tools
Your HOMEH agent
"I would see it this week."
Ask HOMEH about this home
Price, neighbourhood, monthly cost. Ask anything.
HOMEH Intelligent Agent is an AI, not a licensed representative. Check anything important with your agent.