
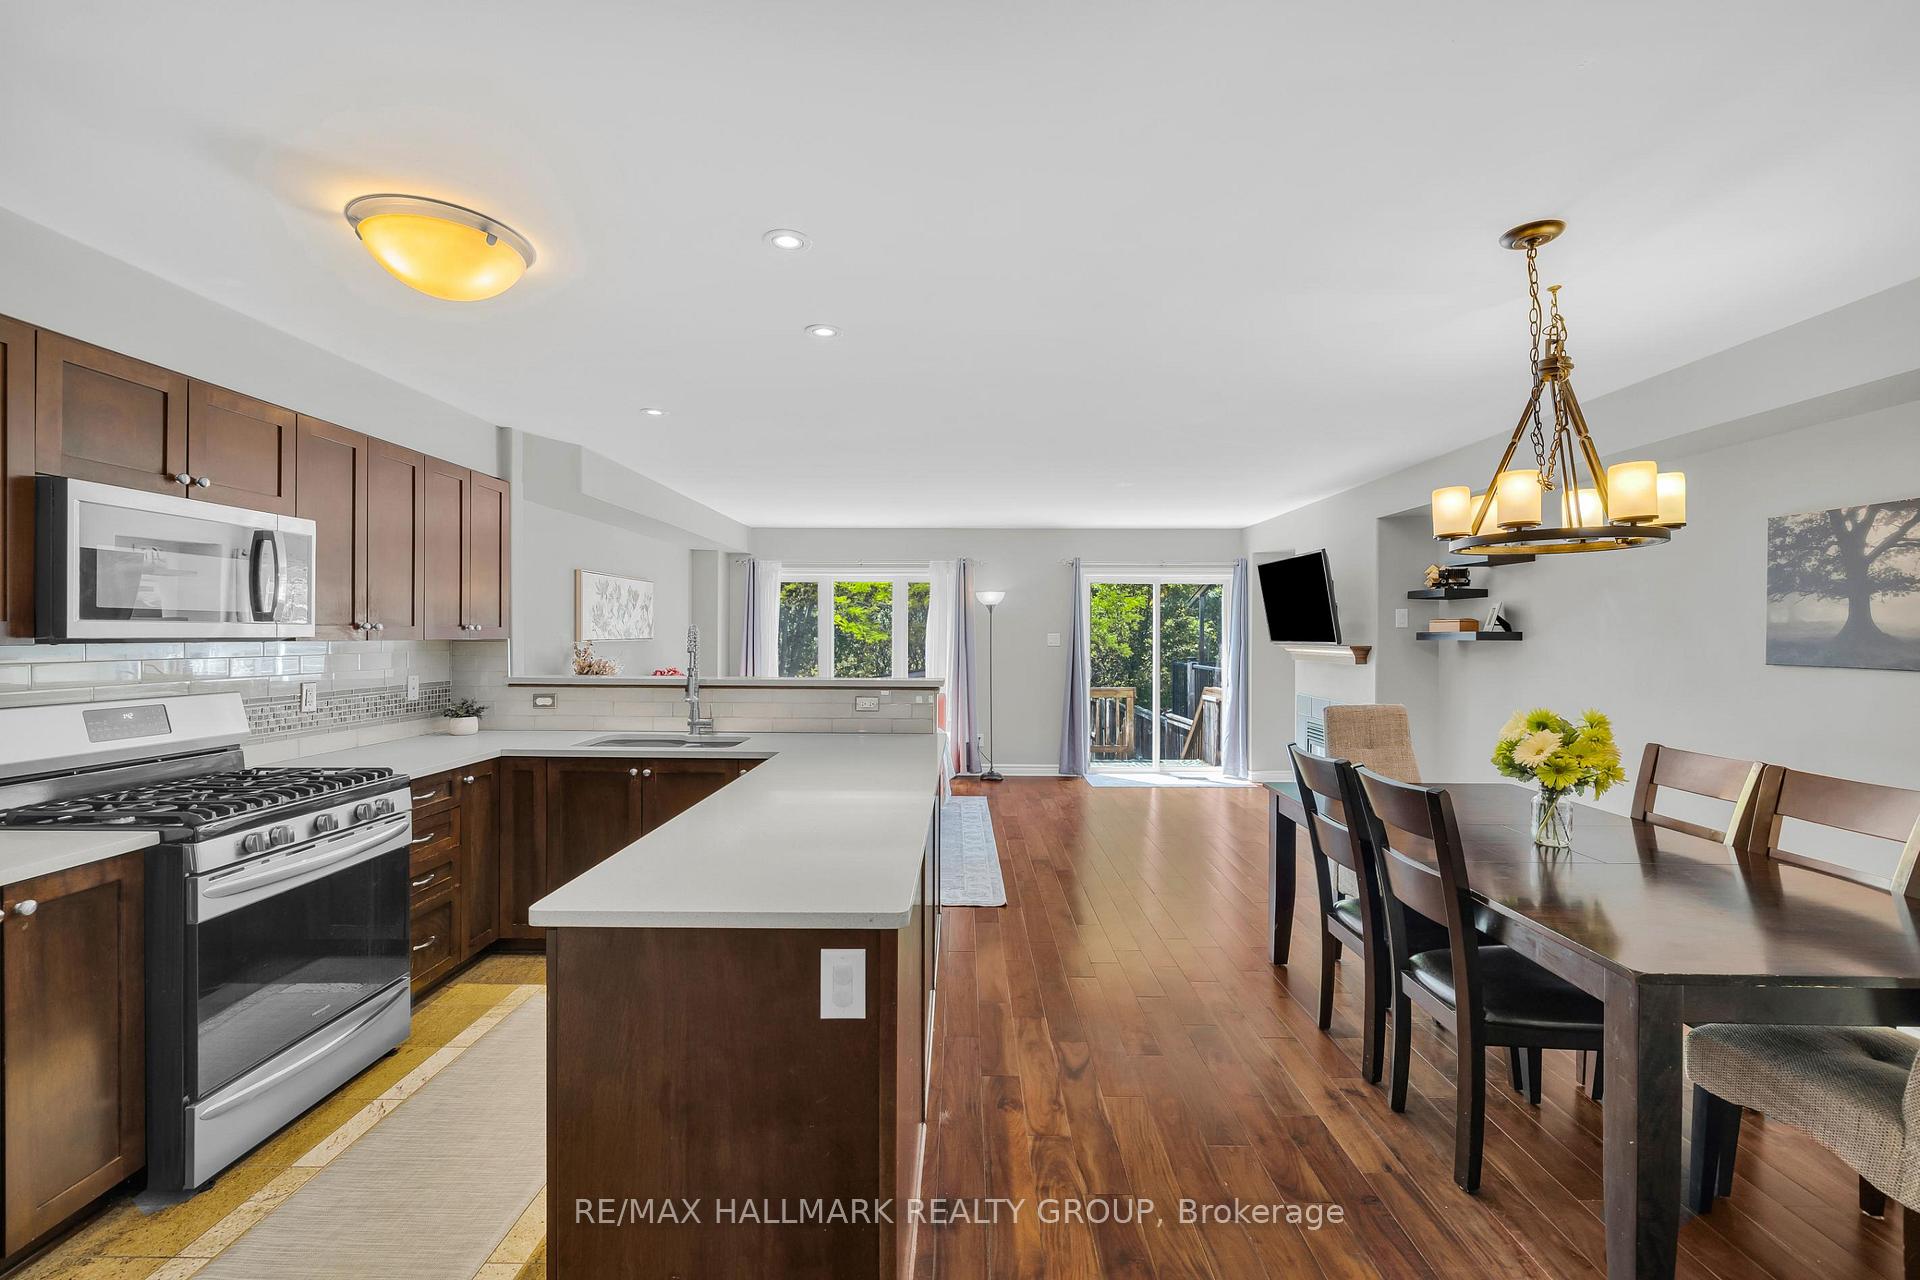
 See all 39 photos
Property history

This listing has ended. It is no longer available.
Property not available for sale or for rent.
Ask about this home
A HOMEH agent will answer your questions about this home.Ask HOMEH
About this home
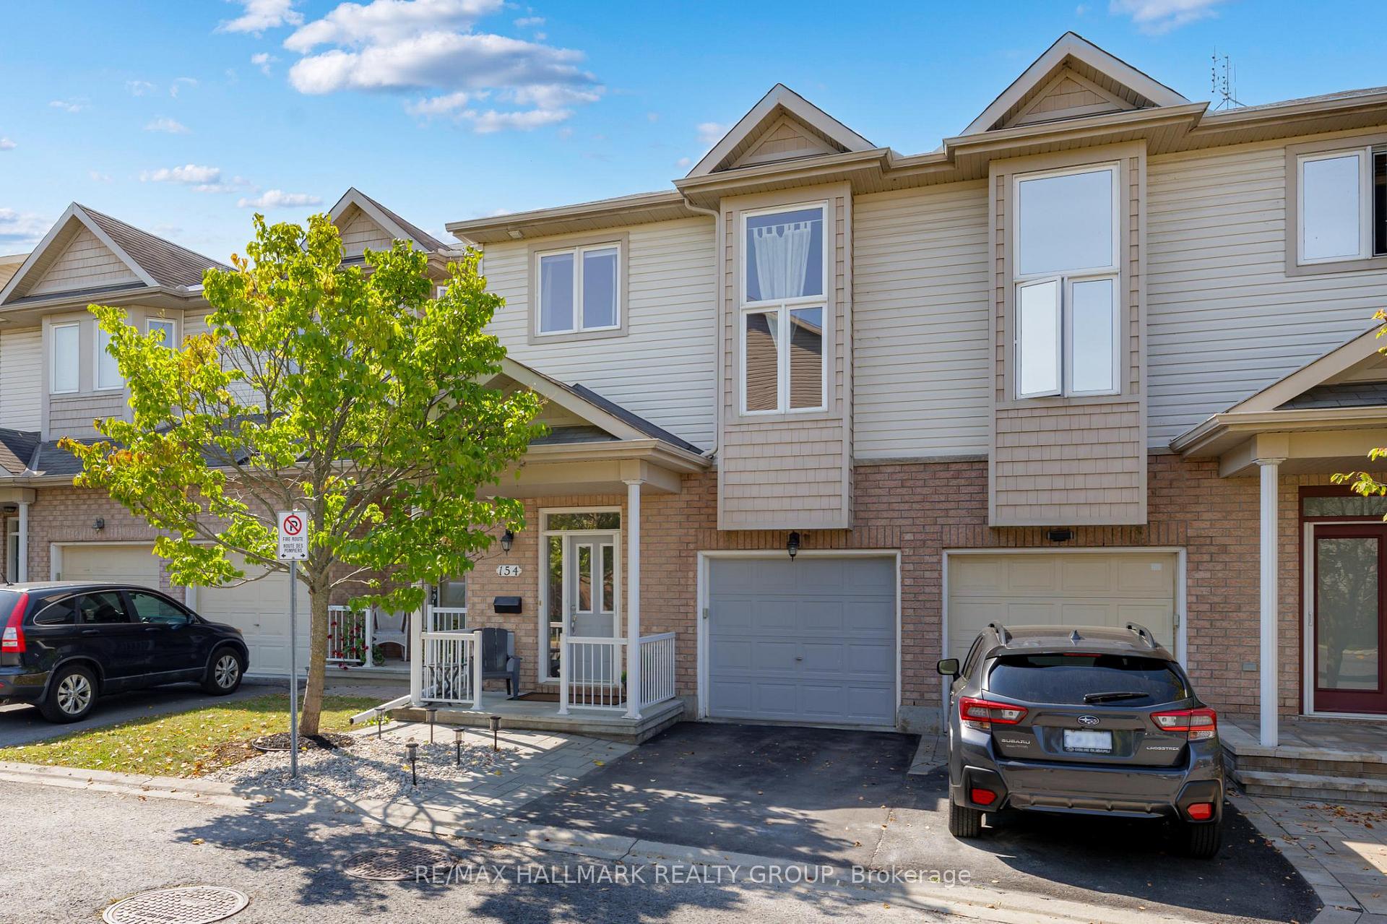
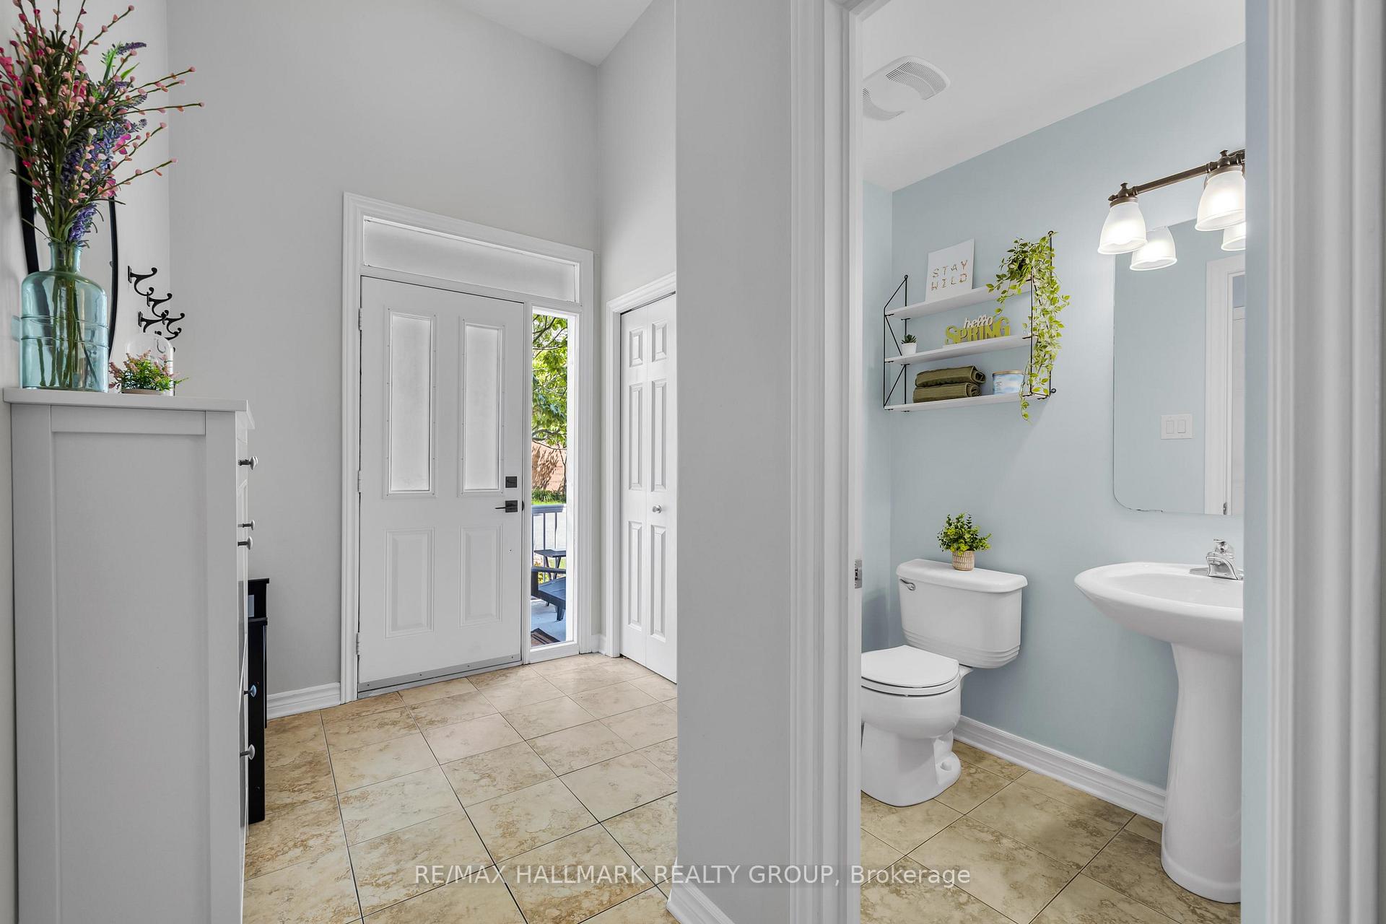
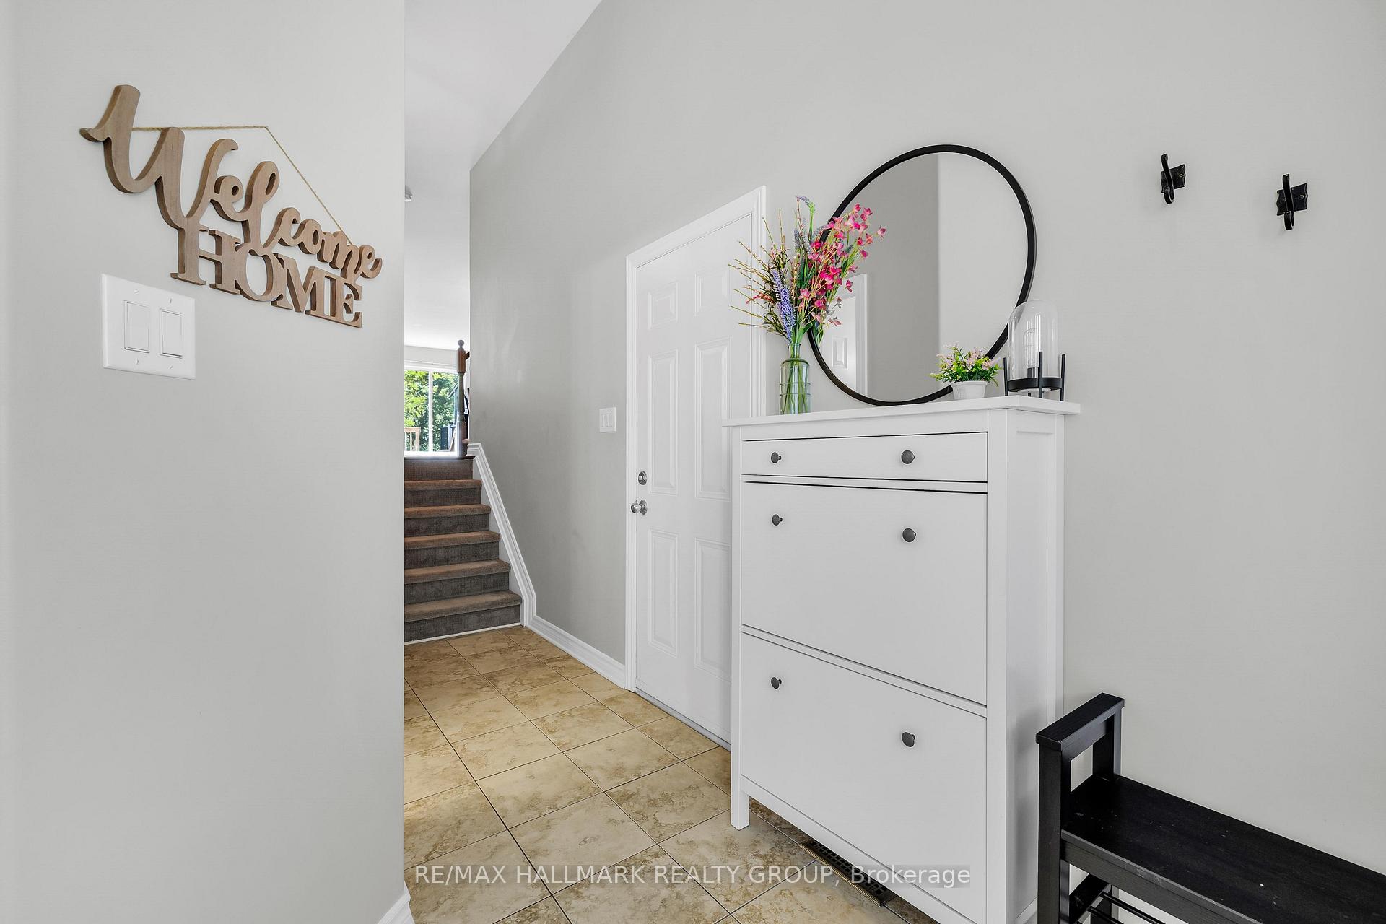
Beautiful and exceptionally spacious executive townhome boasting over 2,200 sq ft of well designed living space! Nestled on a premium 120 ft deep ravine lot in sought-after Sandpiper Cove, a quiet hidden enclave close to Petrie Island Beach and scenic bike and walking trails along the Ottawa River. A charming front porch welcomes you into the spacious foyer with high ceilings, leading to the desirable open-concept main level featuring a well-equipped kitchen with sleek quartz counters, gas stove and convenient walk-in pantry. The inviting living room includes a cozy gas fireplace, while the generous dining area is perfect for entertaining. Rare upper level family room with soaring ceilings offers flexible use - ideal as a playroom, additional living space, or potential 4th bedroom. A bright and sunny loft provides the perfect spot for a dedicated home office. The large primary bedroom features a walk-in closet and ensuite with a soaker tub, separate shower, and a vanity with quartz countertop. An additional well-sized bedroom, 4-piece bathroom, and convenient laundry room complete the second level. Finished basement offers a rec room, bedroom, office nook and ample storage. Enjoy the beautifully landscaped west-facing backyard with interlock patio, garden shed and peaceful views of nature, and lush greenery in the summer. Ideally located near parks, schools, shopping and serene river trails, plus quick access to Highway 174, this home is perfect for those who value style, convenience and an active outdoor lifestyle. 24 hour irrevocable required on all offers.
Facts & features
Ask about this home
A HOMEH agent will answer your questions about this home.
Rooms
17 rooms · 3 bathrooms
- Foyer6′7″ × 6′6″43 sq.ft.
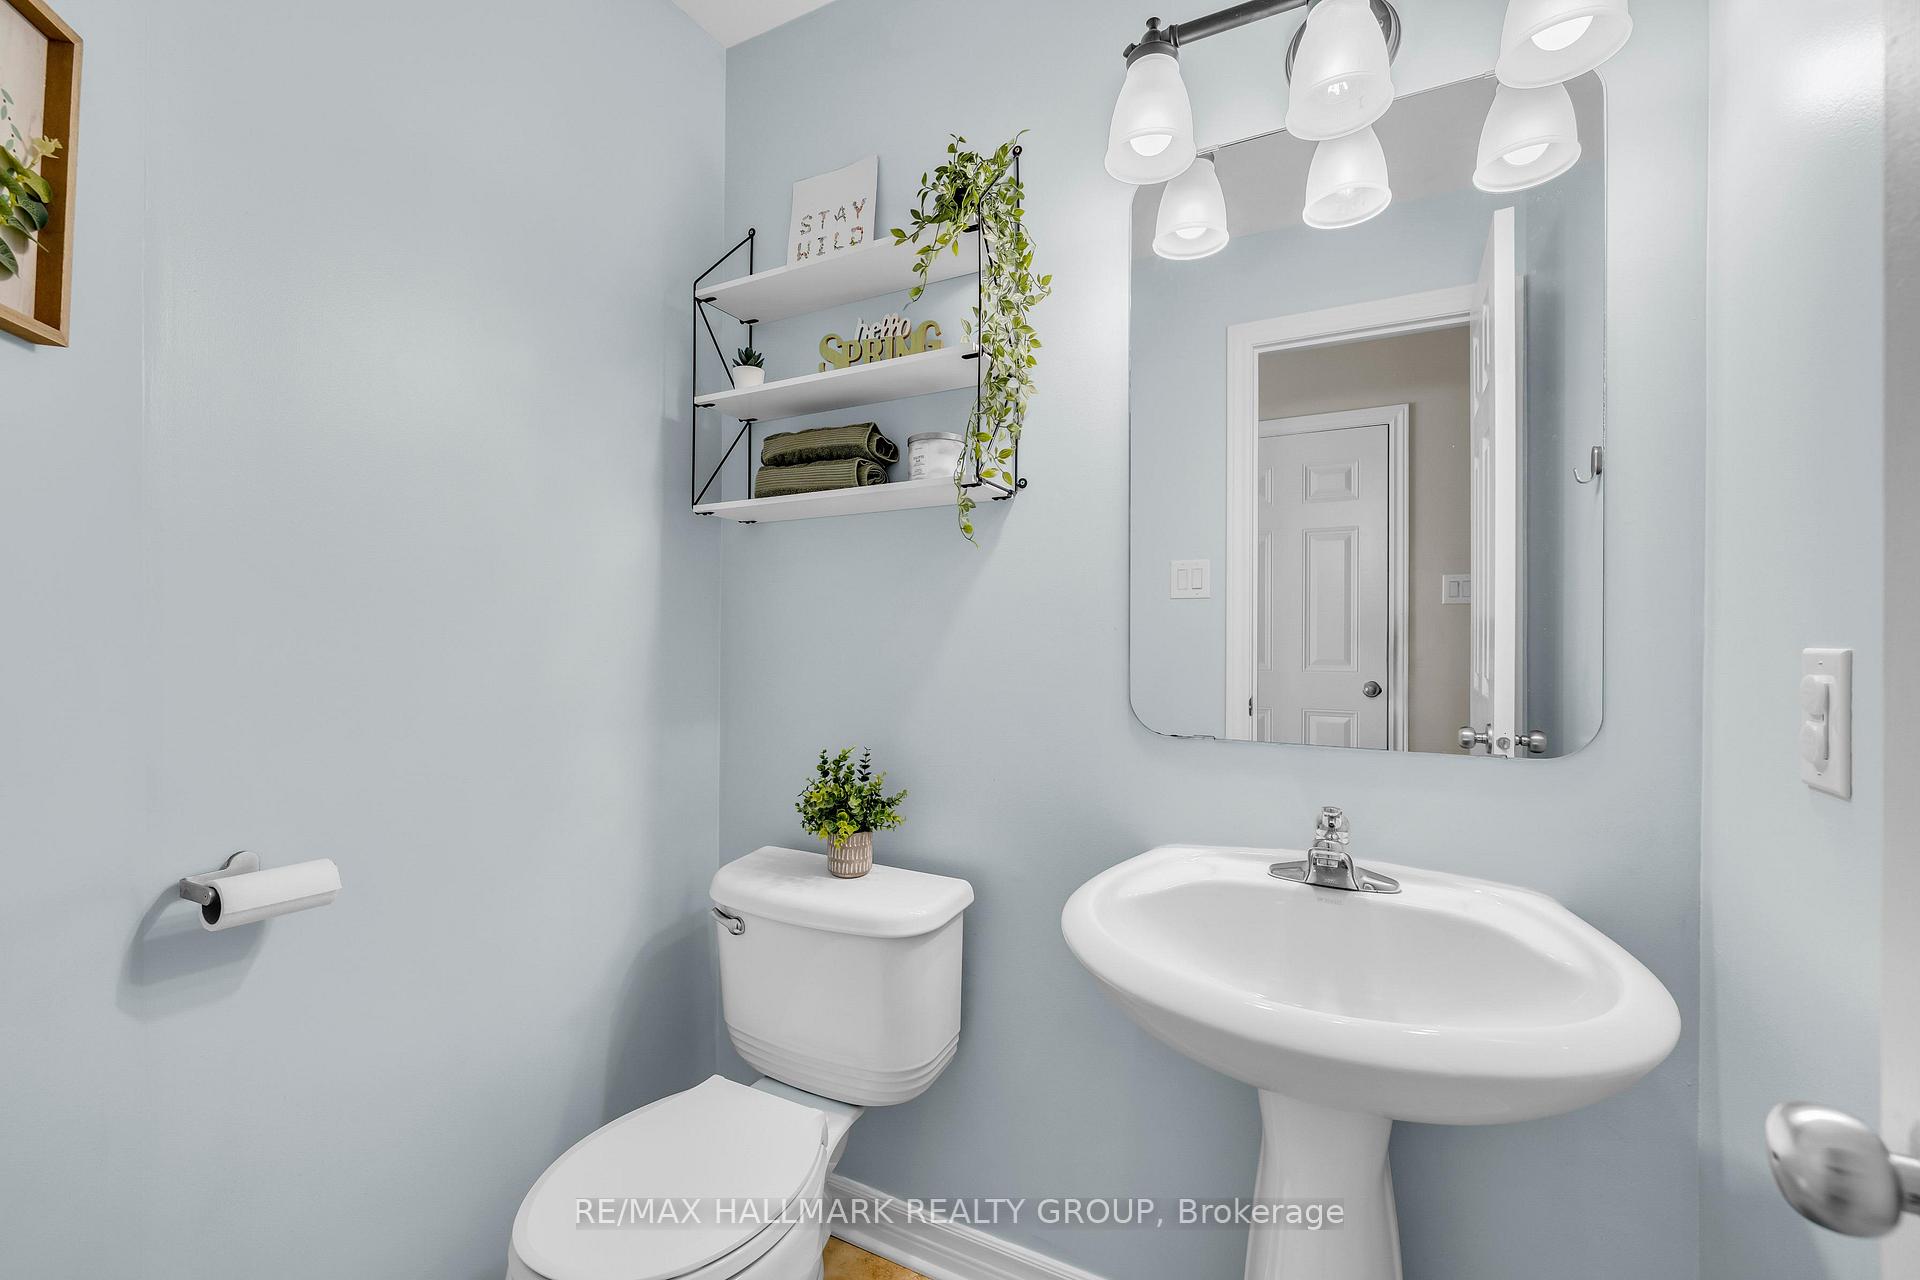
- Bathroom5′3″ × 4′6″23 sq.ft.
- Kitchen11′11″ × 8′2″97 sq.ft.
- Living room17′5″ × 12′6″218 sq.ft.
- Dining room12′ × 8′1″97 sq.ft.
- Loft8′7″ × 7′3″63 sq.ft.
- Primary bedroom15′11″ × 12′6″199 sq.ft.
- Bathroom11′4″ × 5′11″67 sq.ft.
- Bedroom12′9″ × 8′11″114 sq.ft.
- Bathroom7′11″ × 6′9″53 sq.ft.
- Laundry5′7″ × 5′5″30 sq.ft.
- Family room15′10″ × 9′4″147 sq.ft.
- Utility room13′7″ × 7′7″103 sq.ft.
- Other13′9″ × 8′6″117 sq.ft.
- Recreation12′8″ × 8′9″110 sq.ft.
- Bedroom10′ × 8′11″89 sq.ft.
- Office6′8″ × 5′10″38 sq.ft.
Around this home
Listing details
Helpful tools
Your HOMEH agent
"I would see it this week."
Ask HOMEH about this home
Price, neighbourhood, monthly cost. Ask anything.
HOMEH Intelligent Agent is an AI, not a licensed representative. Check anything important with your agent.