
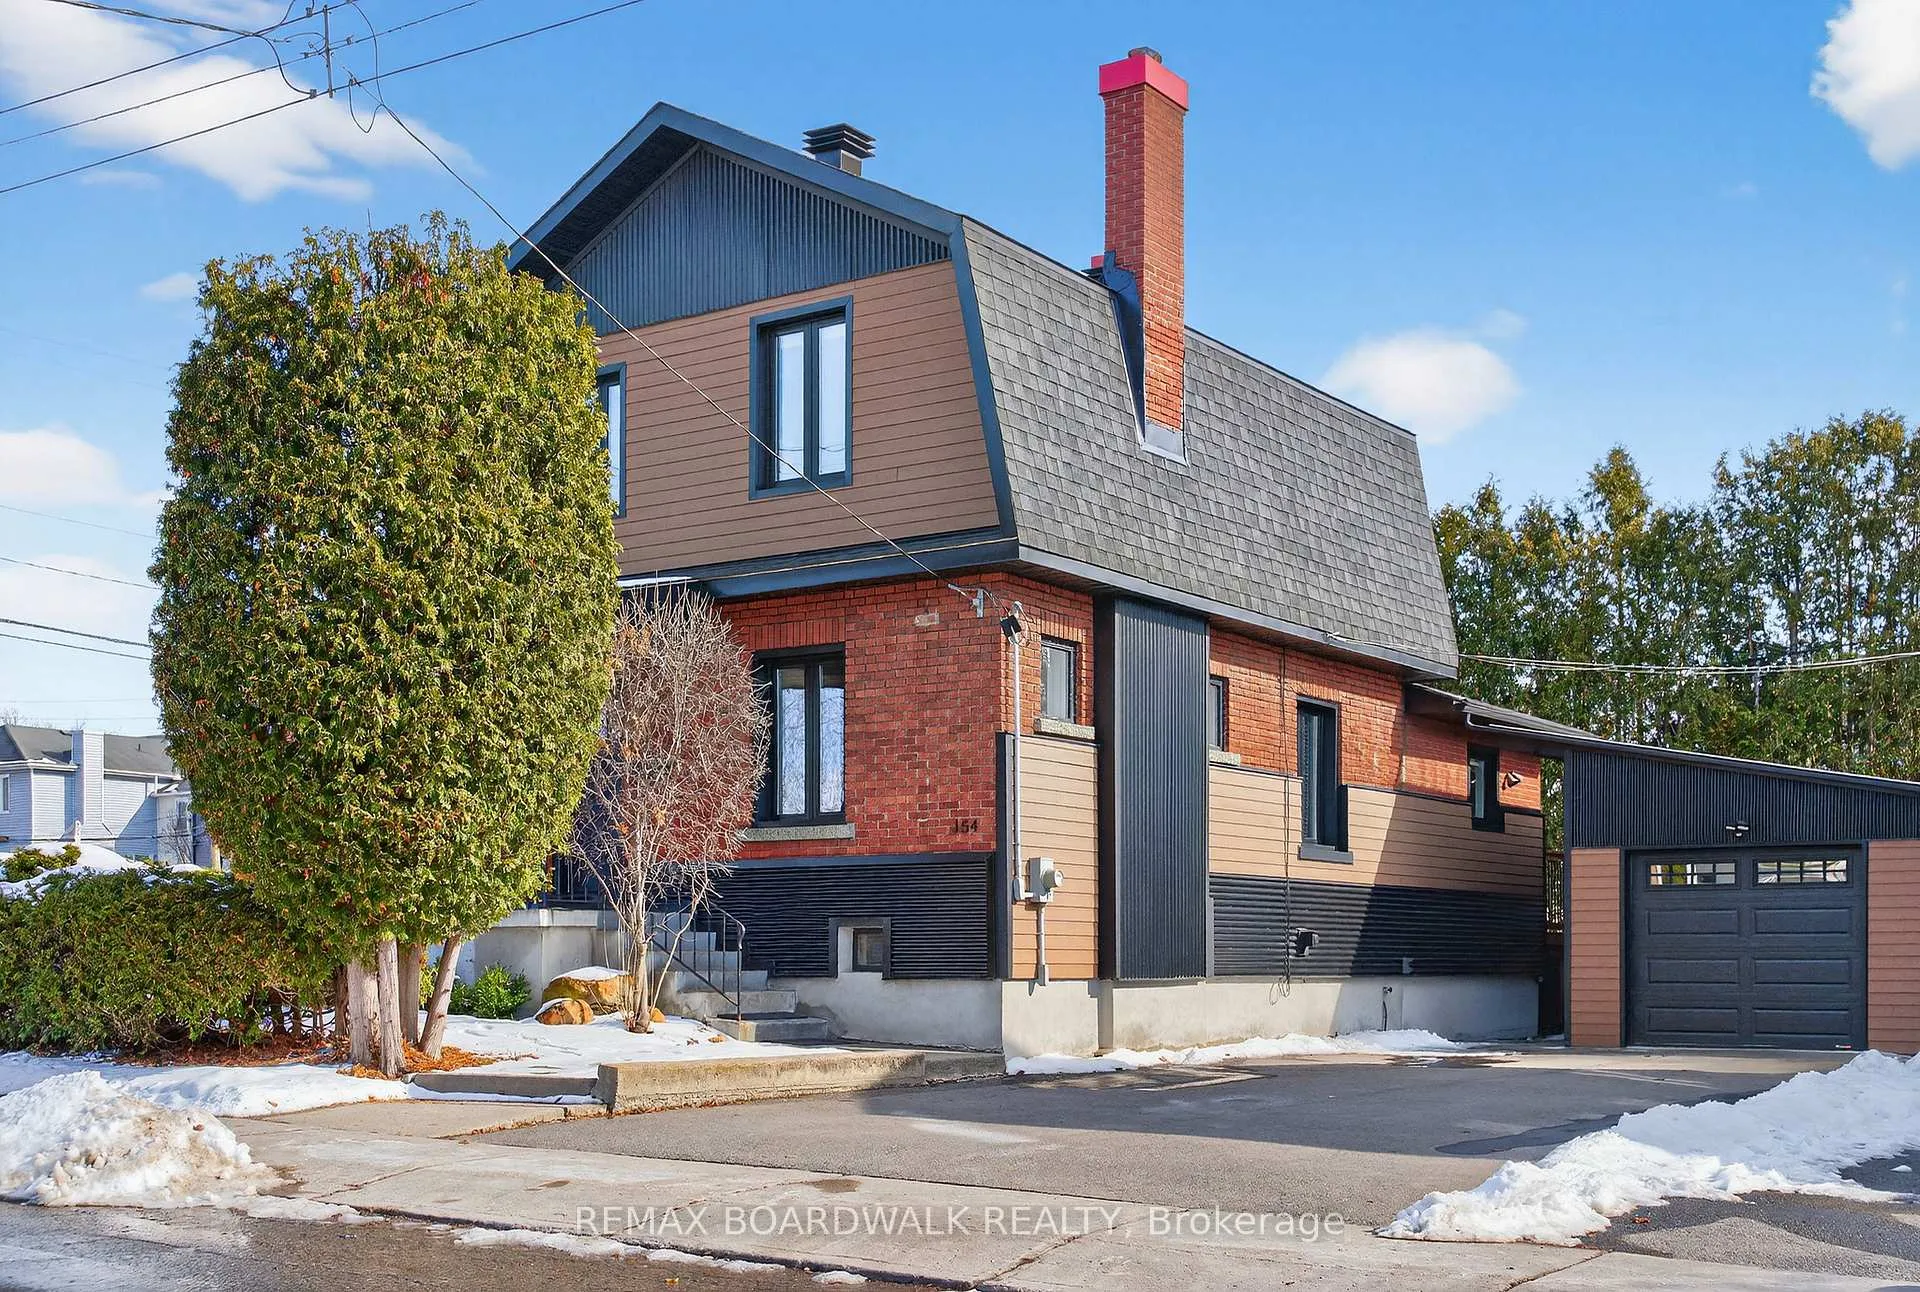
154 Queen Mary Street
Ottawa (Overbrook/Castle Heights)154 Queen Mary Street
Ottawa (Overbrook/Castle Heights)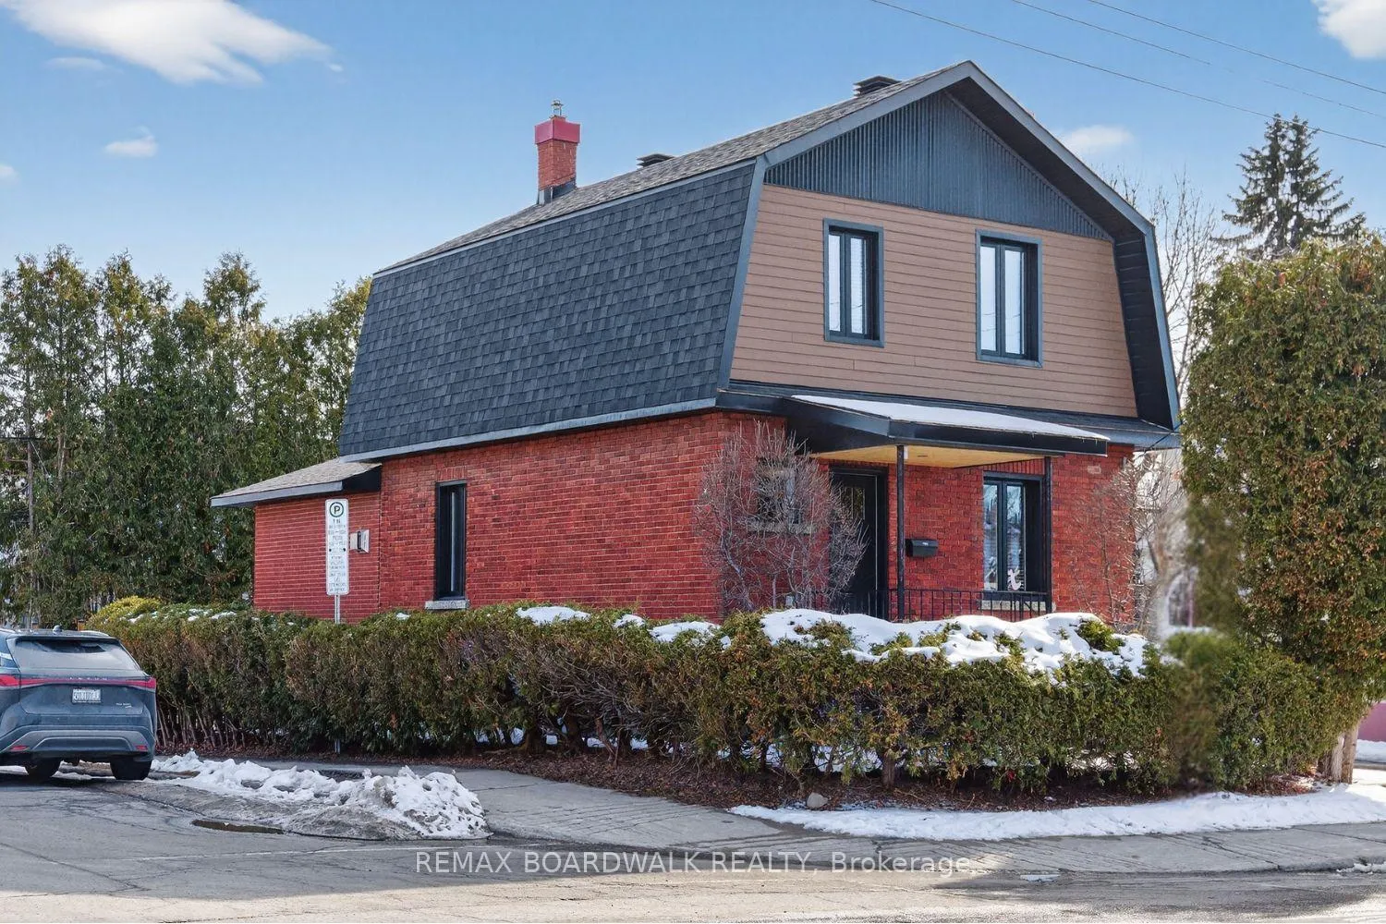
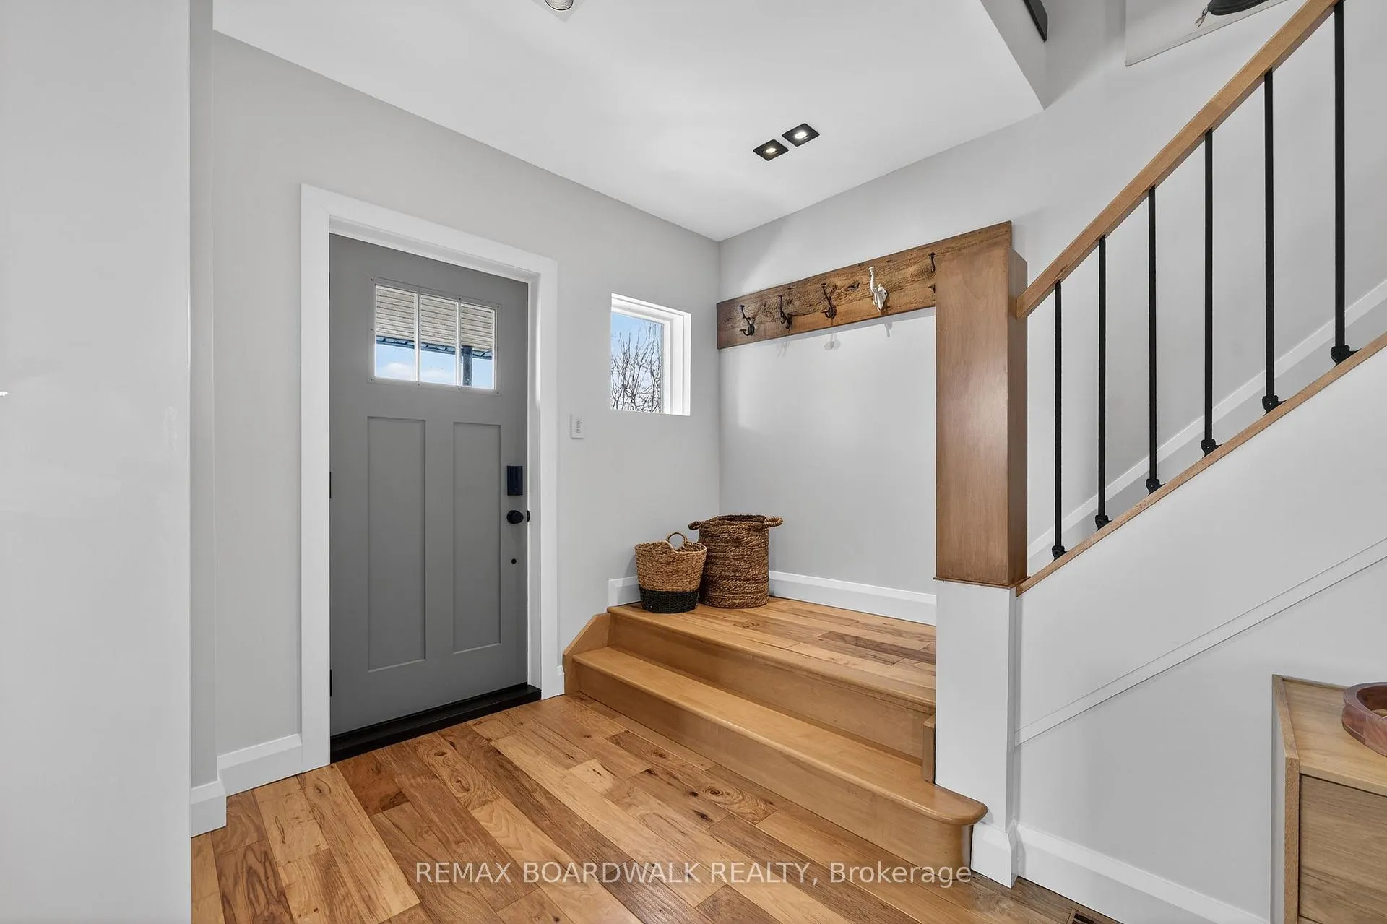
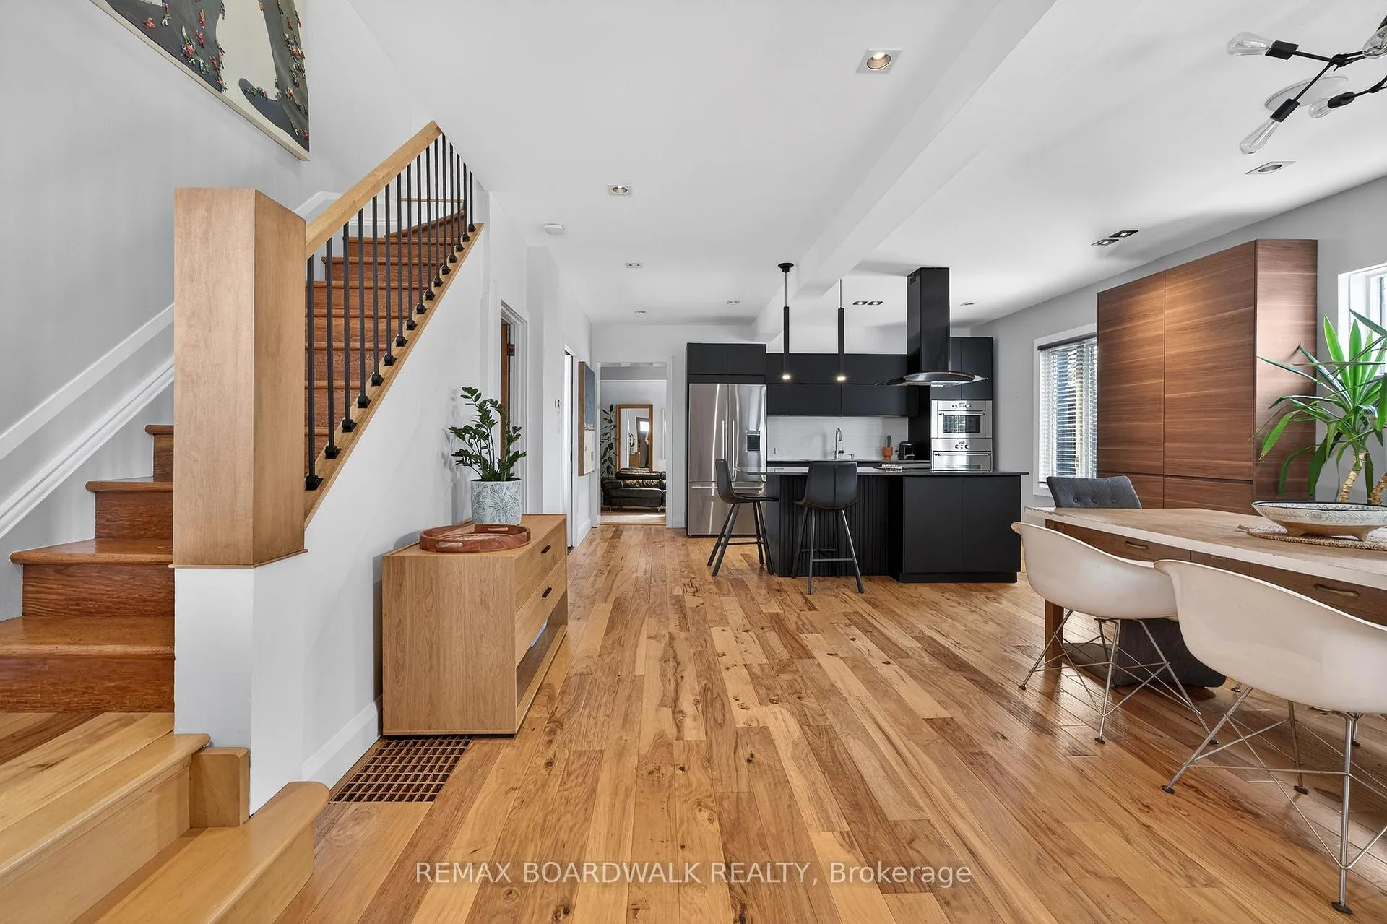
 See all 45 photos
Property history

This listing has ended. It is no longer available.
Property not available for sale or for rent.
About this home
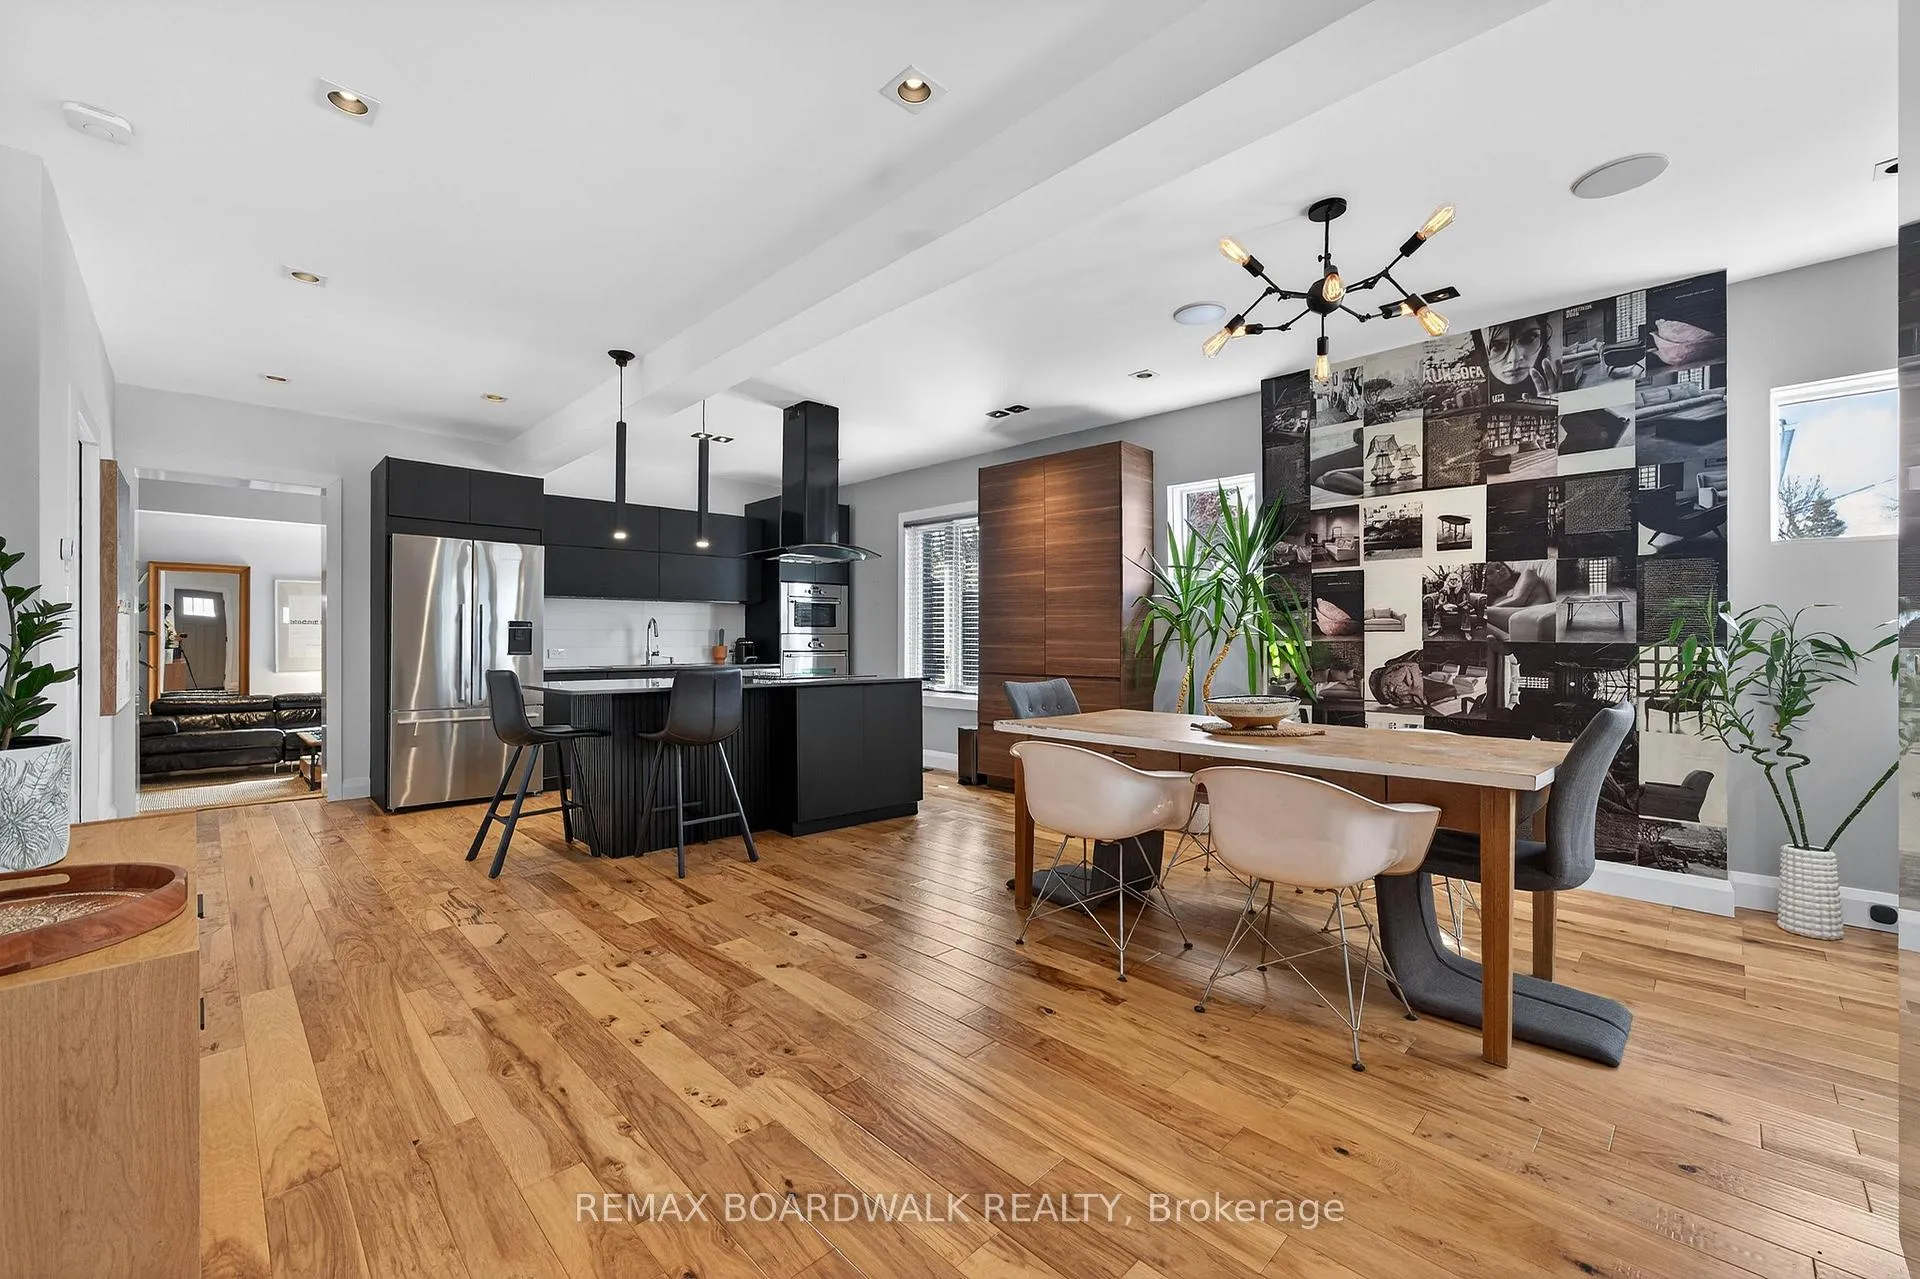
Beautifully rebuilt from the studs up, this completely renovated detached home seamlessly combines modern design with outstanding craftsmanship in a desirable urban neighbourhood. It is ideal for professionals as well as budding young families who seek living in the core of the city, but who love space and greenery. A thoughtfully planned layout is enhanced by premium finishes throughout including rich engineered hickory flooring, soaring ceilings all highlighted with an abundance of natural light. The recently updated contemporary kitchen is ideal for cooking, conceived to receive guests for all your social gatherings. The generous sized living room is truly a gem with its vaulted hand-crafted beamed ceiling offering a stunning space to relax while being the go-between the indoor and the great outdoor living space. Set on a coveted corner lot, the property provides generous parking and additionally, a coveted oversized garage. The private fully landscaped backyard features a 3-tiered deck, garden lighting and tall cedar hedges, all perfect for added privacy and outdoor socializing. Highlights for this home include newer appliances, fresh paint throughout, living room gas fireplace, a finished basement offering flexible living space with an electric fireplace and a bright laundry area. Bonus modern conveniences elevate this home's appeal including a 50-amp EV charger outlet, Lutron automated lighting on main floor, ceiling speakers and outdoor security cameras. Centrally located near all amenities: quick highway access, close to parks and the river, bike paths, schools, shopping and public transit. This is a home reflecting today's lifestyle and comforts. Come see for yourself!
Facts & features
Ask about this home
A HOMEH agent will answer your questions about this home.
Rooms
9 rooms · 2 bathrooms
- Foyer5′5″ × 11′11″64 sq.ft.
- Dining room11′5″ × 11′11″136 sq.ft.
- Kitchen16′6″ × 12′8″209 sq.ft.
- Living room19′6″ × 12′8″247 sq.ft.
- Primary bedroom11′2″ × 14′7″163 sq.ft.
- Bedroom11′2″ × 9′8″108 sq.ft.
- Recreation19′ × 13′246 sq.ft.
- Utility room11′8″ × 14′2″165 sq.ft.
- Laundry7′7″ × 9′10″74 sq.ft.
Around this home
Listing details
Helpful tools
Your HOMEH agent
"I would see it this week."
Ask HOMEH about this home
Price, neighbourhood, monthly cost. Ask anything.
HOMEH Intelligent Agent is an AI, not a licensed representative. Check anything important with your agent.