
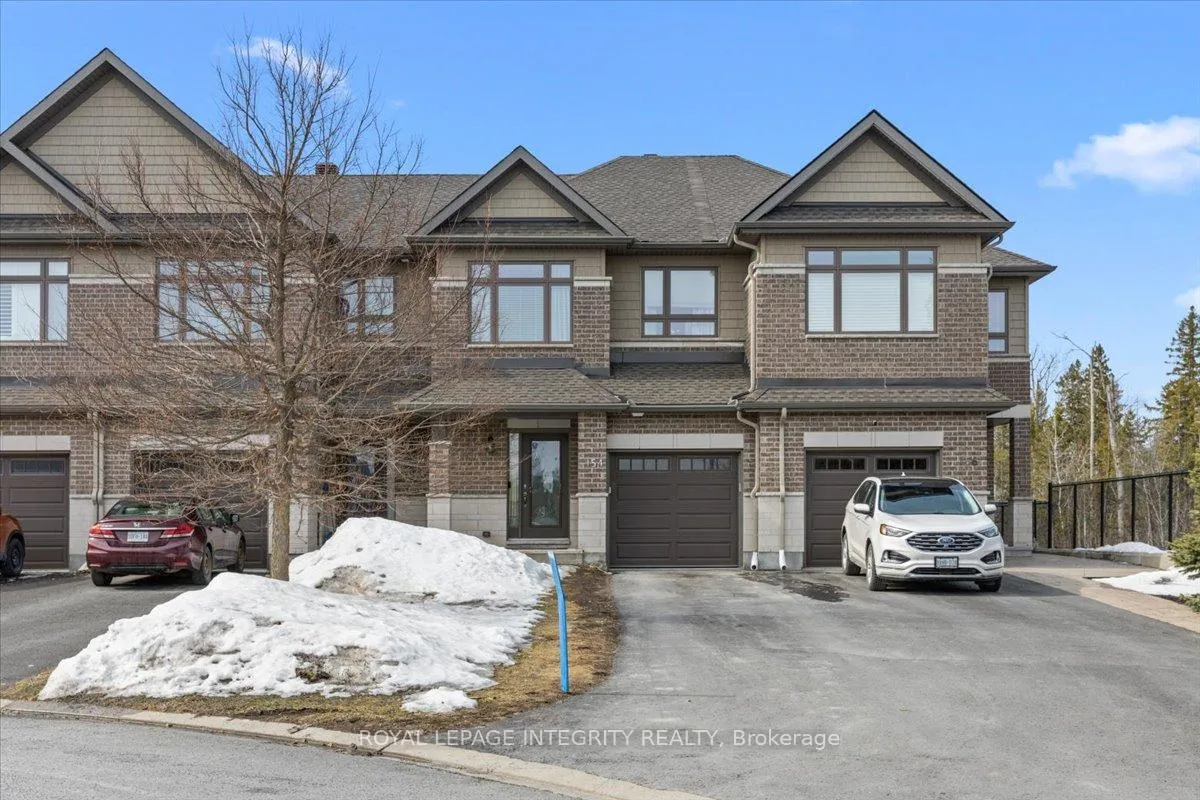
154 Woodhurst Crescent
Ottawa (Stittsville, South)154 Woodhurst Crescent
Ottawa (Stittsville, South)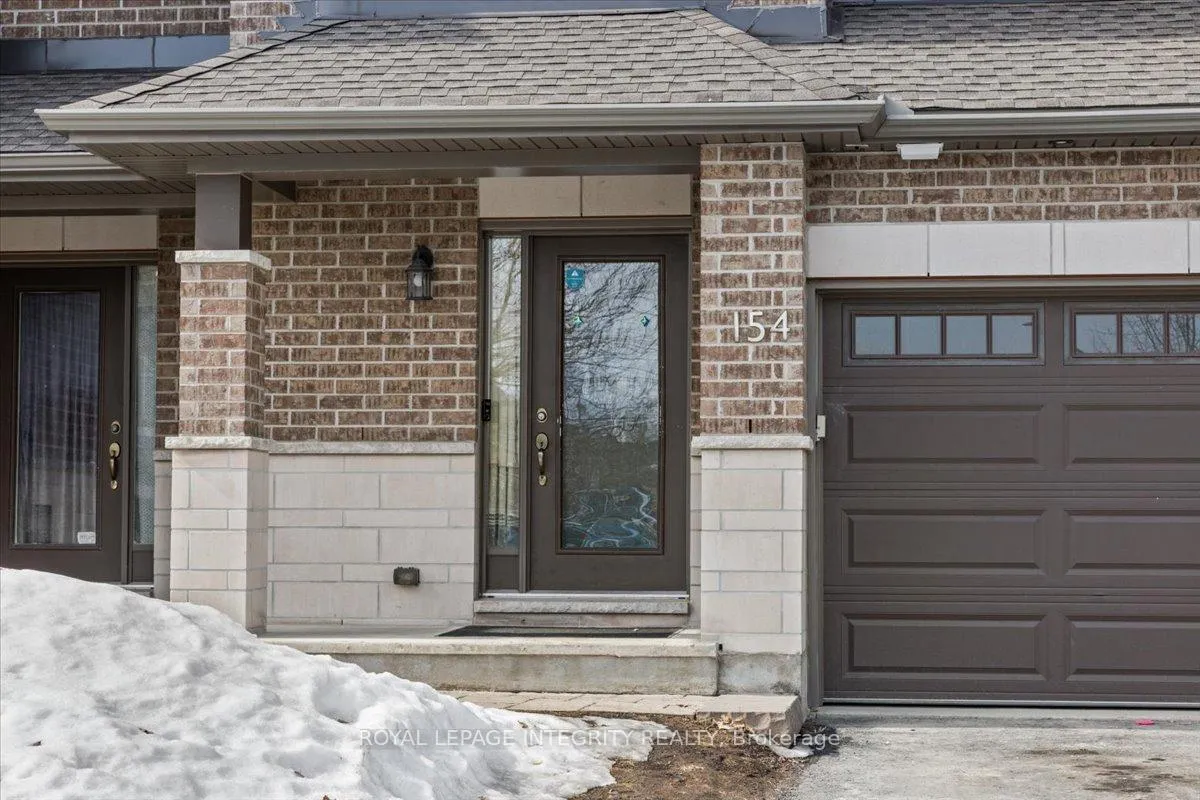
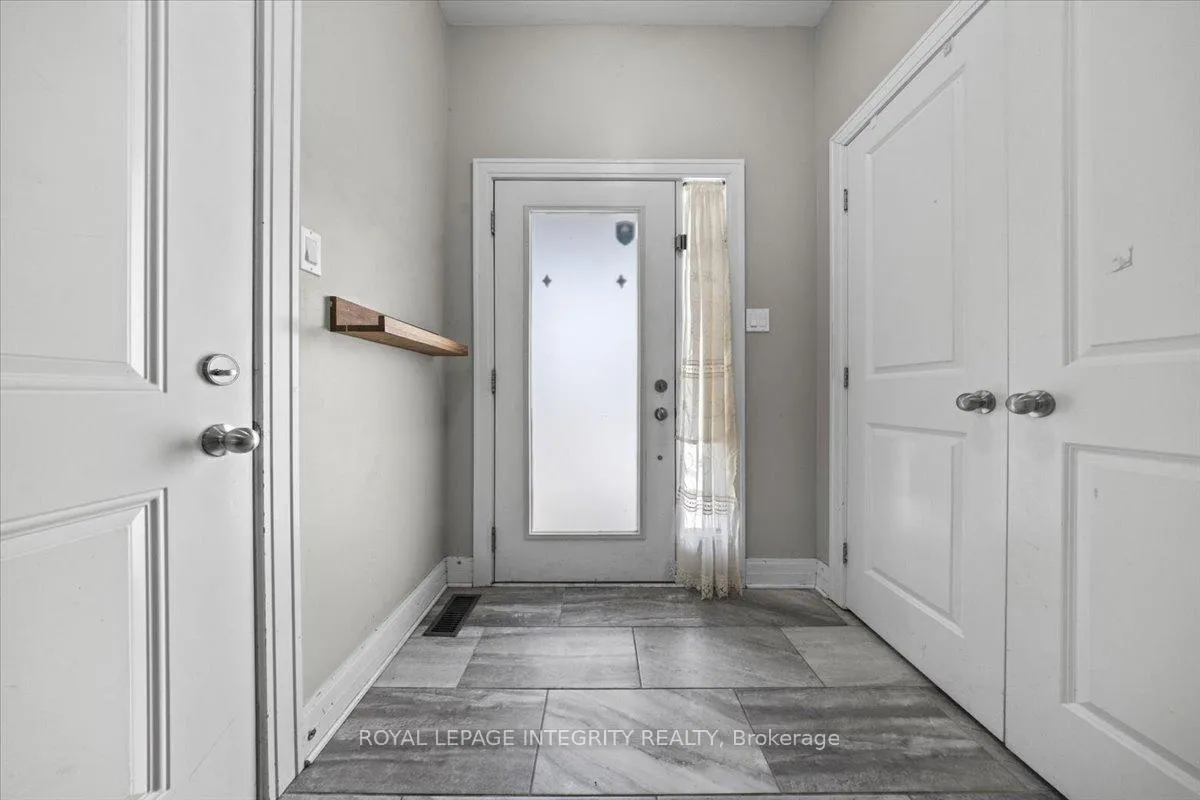
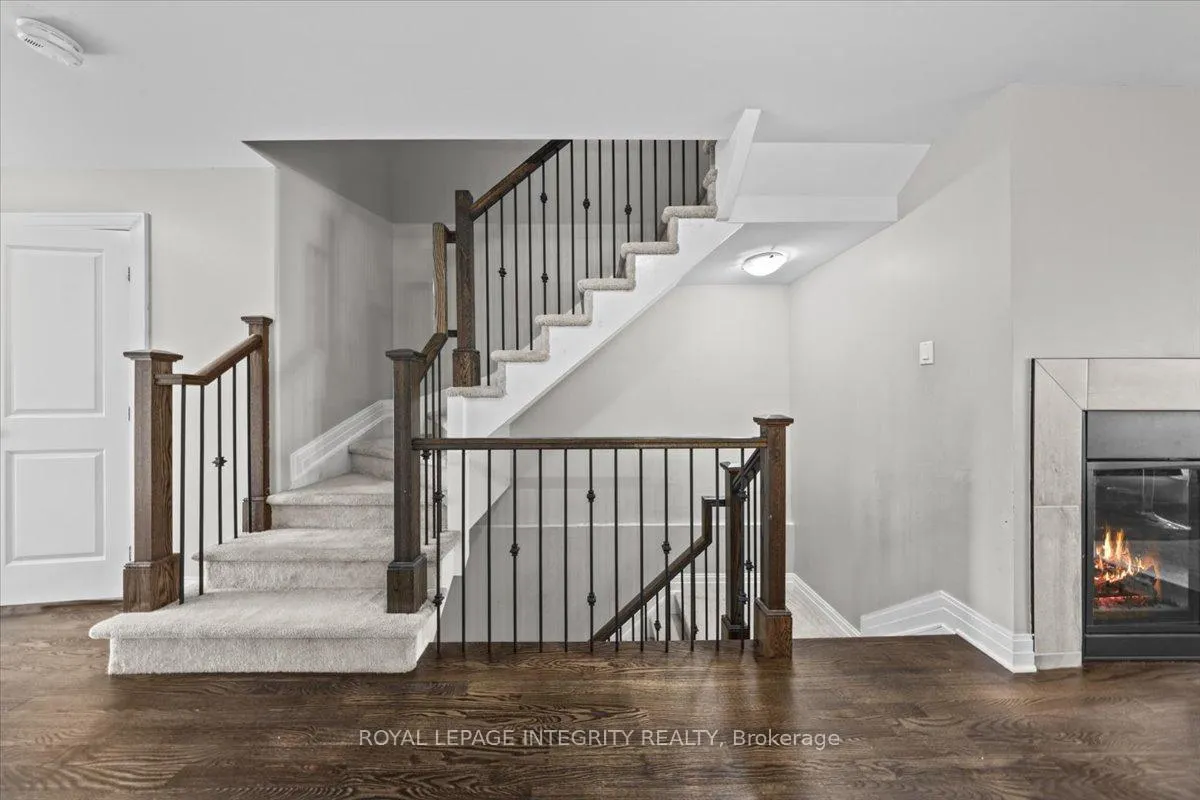
 See all 37 photos
Property history

This listing has ended. It is no longer available.
Property not available for sale or for rent.
Ask about this home
A HOMEH agent will answer your questions about this home.Ask HOMEH
About this home
154 Woodhurst Crescent, Ottawa
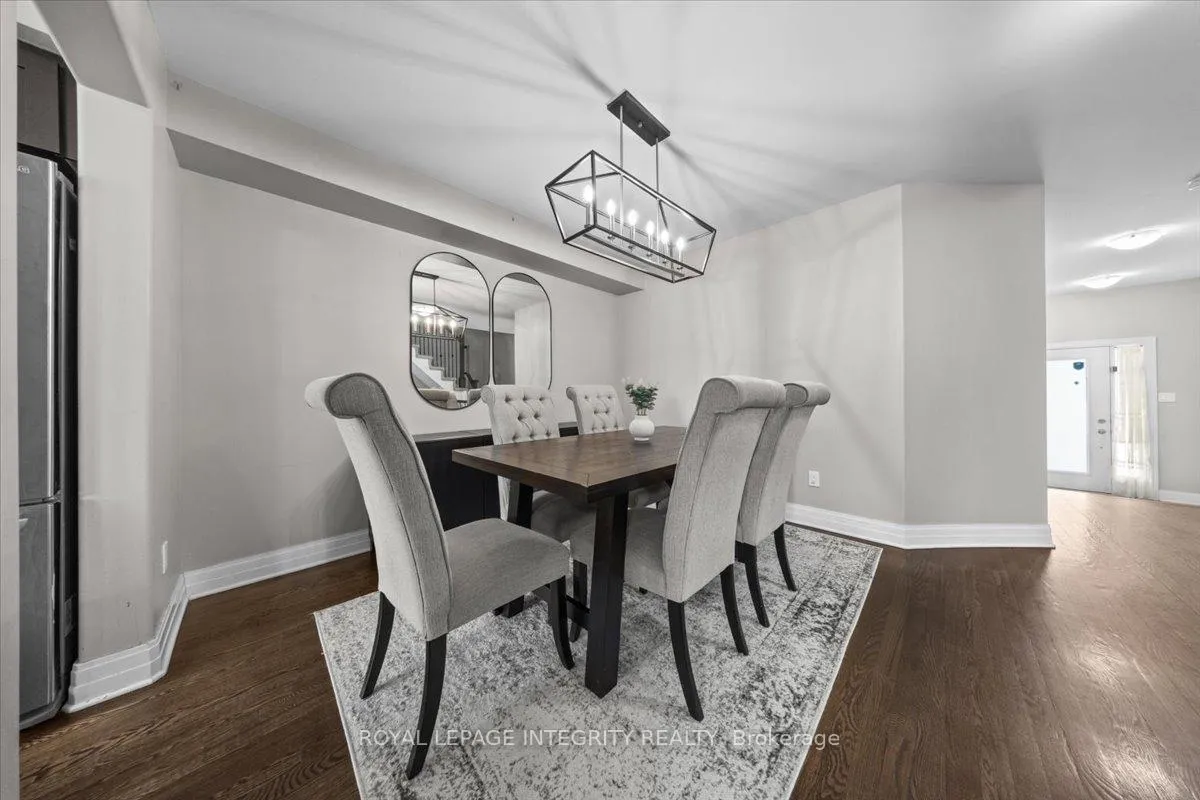
Looking for a home that gives you space, privacy, and a lifestyle upgrade in one of Stittsville's most sought-after communities? This is the one. This well-designed 3-bedroom, 2.5-bathroom townhome offers a bright and functional layout with large windows that bring in natural light throughout the main level. The open-concept living and dining areas create an inviting space to relax or entertain, anchored by a cozy gas fireplace. The kitchen is built for everyday living, featuring granite countertops, extended cabinetry, and a central island that keeps everything within reach. Upstairs, the primary bedroom offers a comfortable retreat with a walk-in closet and private ensuite complete with a soaker tub and glass shower. Two additional bedrooms, a full bathroom, and a second-floor laundry area provide convenience for busy households. The fully finished basement expands your living space, ideal for a family room, workspace, or home gym, with added storage and a bathroom rough-in for future potential. Step outside to a private backyard with no direct rear neighbours and a two-tier deck, giving you space to unwind or host. The extra-long driveway and attached garage allow for multiple parking options. Set in a family-friendly neighbourhood steps to the Trans Canada Trail, parks, schools, and local amenities. Minutes to Main Street Stittsville, Kanata tech sector, Tanger Outlets, and Highway 417. A great fit for first-time buyers, growing families, and professionals looking for a move-in ready home in a strong community. ****Note: Owner occupied, allow overnight notice. Send questions to [email protected] or call 613-794-9199
Facts & features
Ask about this home
A HOMEH agent will answer your questions about this home.
Rooms
16 rooms · 3 bathrooms
- Kitchen8′7″ × 13′8″118 sq.ft.
- Dining room9′5″ × 10′11″103 sq.ft.
- Living room10′1″ × 17′172 sq.ft.
- Foyer6′9″ × 5′5″37 sq.ft.
- Powder room3′5″ × 6′11″24 sq.ft.
- Breakfast10′2″ × 7′5″76 sq.ft.
- Primary bedroom11′9″ × 16′1″188 sq.ft.
- Bedroom 29′2″ × 11′11″109 sq.ft.
- Bedroom 39′2″ × 10′5″96 sq.ft.
- Bathroom6′8″ × 11′3″75 sq.ft.
- Other6′8″ × 4′5″29 sq.ft.
- Laundry3′ × 5′5″16 sq.ft.
- Bathroom9′2″ × 8′9″80 sq.ft.
- Recreation18′9″ × 17′8″331 sq.ft.
- Other6′10″ × 6′2″43 sq.ft.
- Other9′3″ × 12′9″117 sq.ft.
Around this home
Listing details
Helpful tools
Your HOMEH agent
"Priced 9% over our estimate. I would see it this week."
Ask HOMEH about this home
Price, neighbourhood, monthly cost. Ask anything.
HOMEH Intelligent Agent is an AI, not a licensed representative. Check anything important with your agent.