
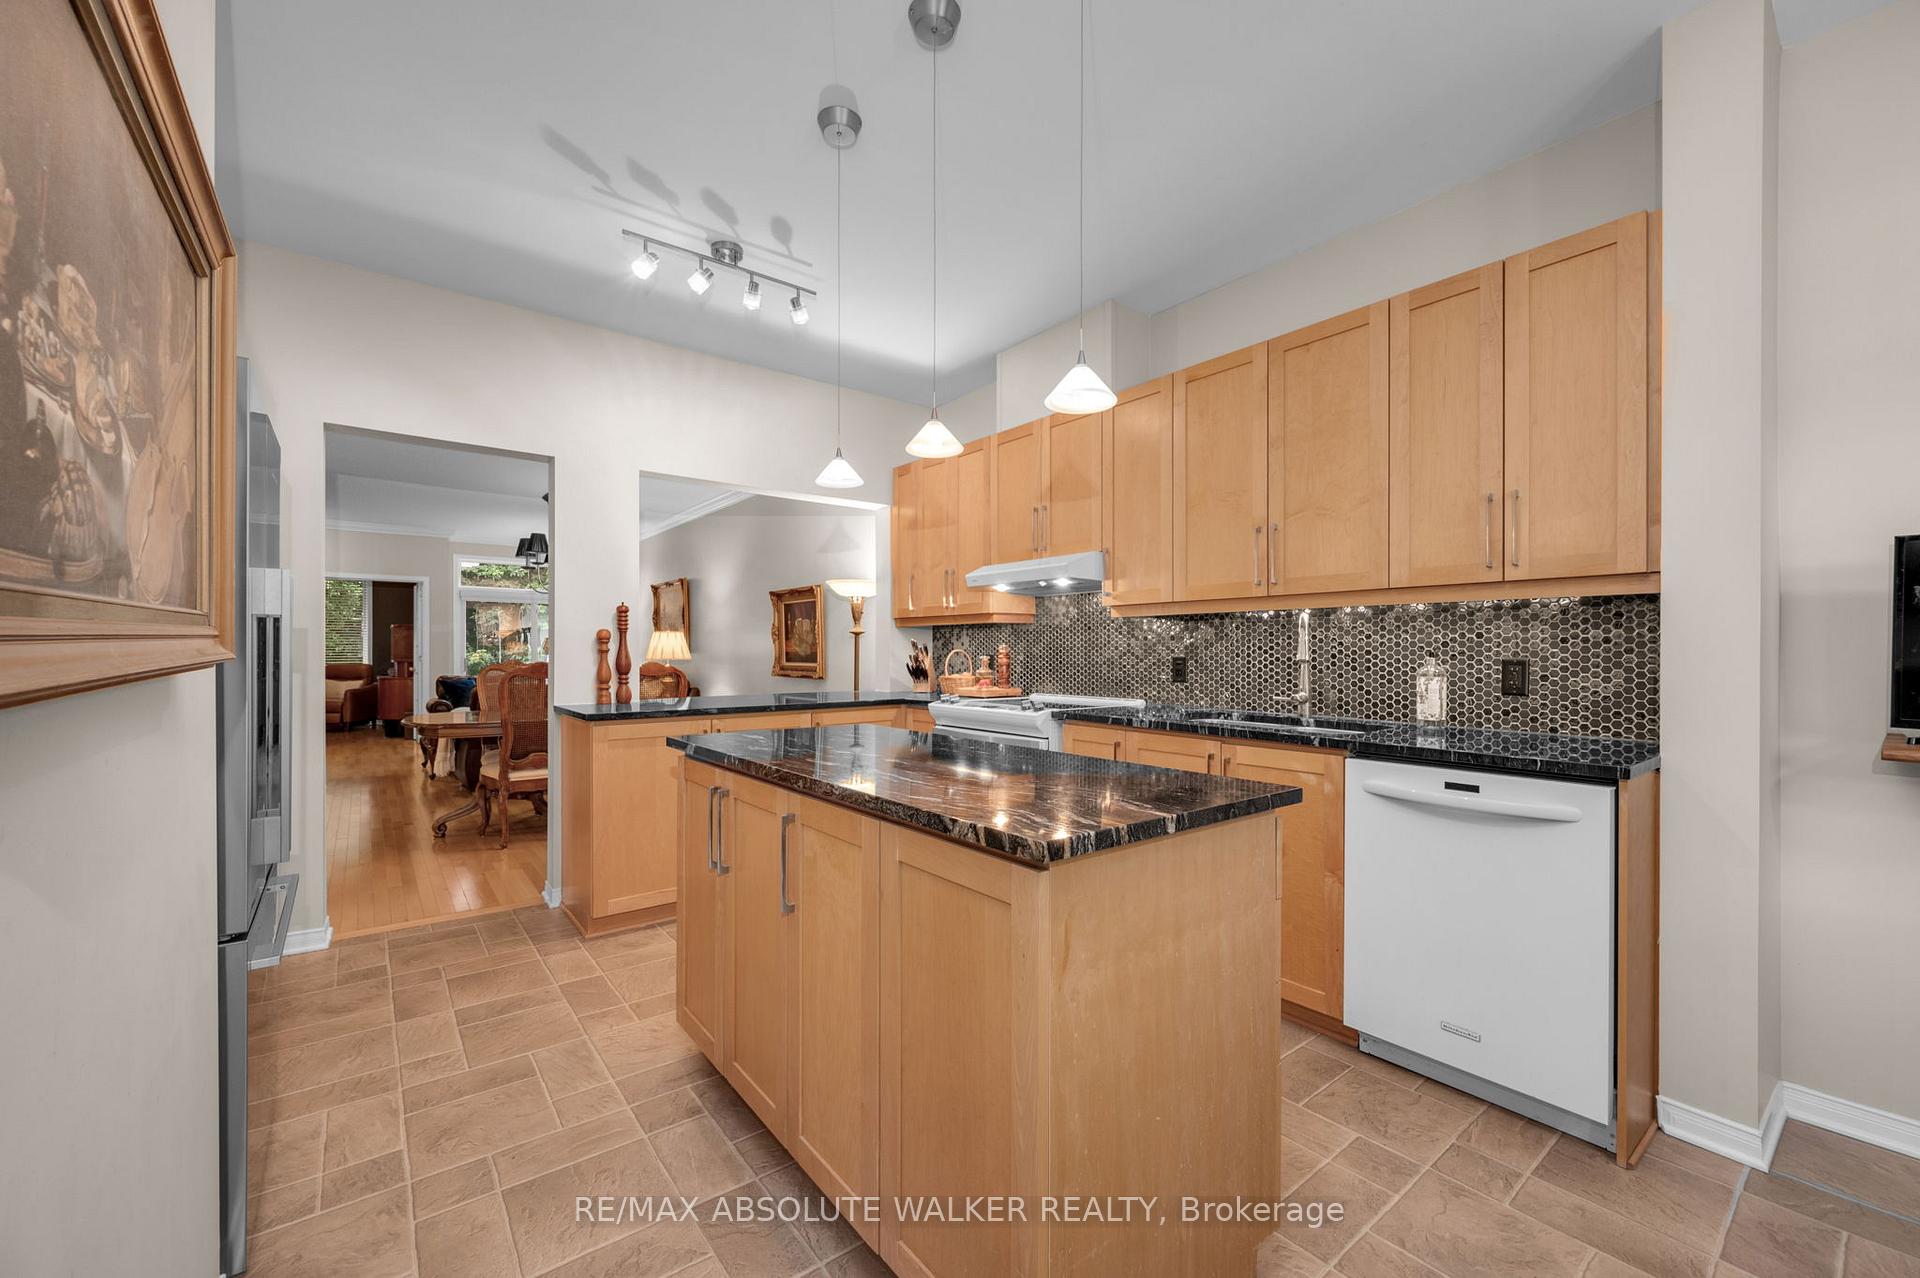
 See all 44 photos
Property history

This listing has ended. It is no longer available.
Property not available for sale or for rent.
Book a viewing
Ask HOMEH
About this home
1547 Henri Lauzon Street, Ottawa
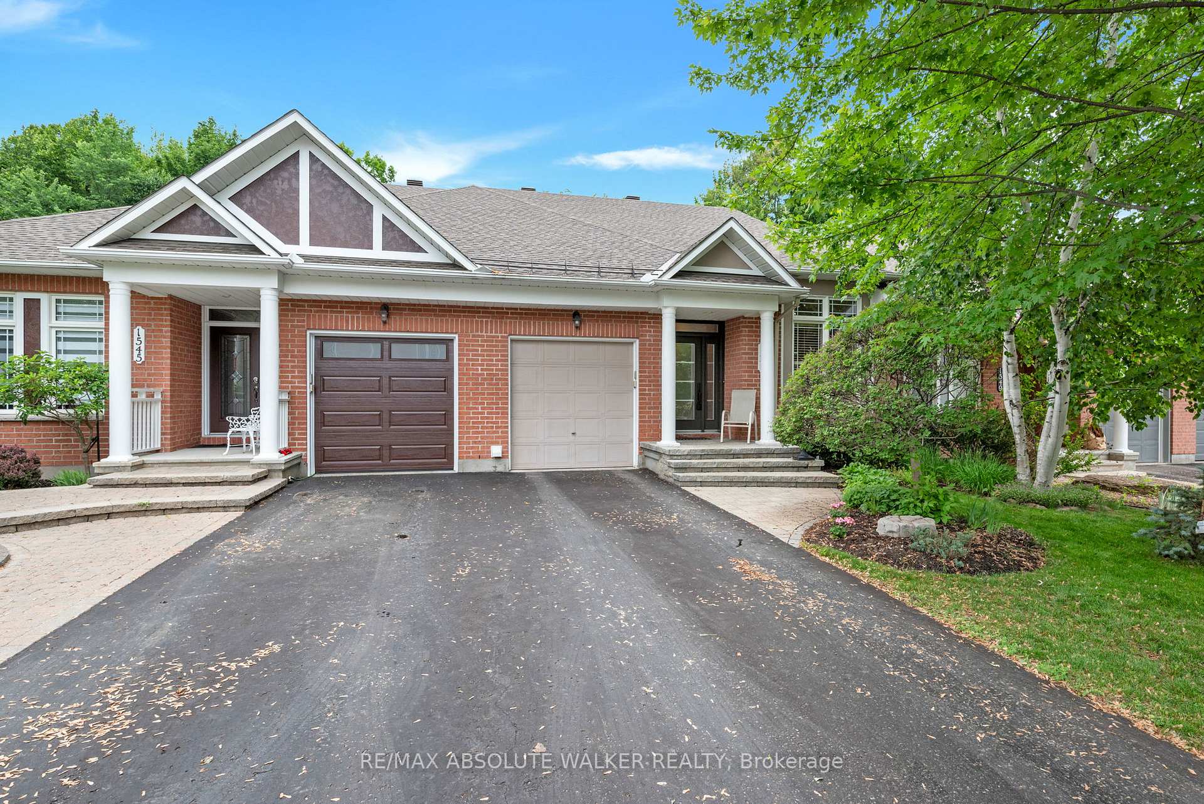
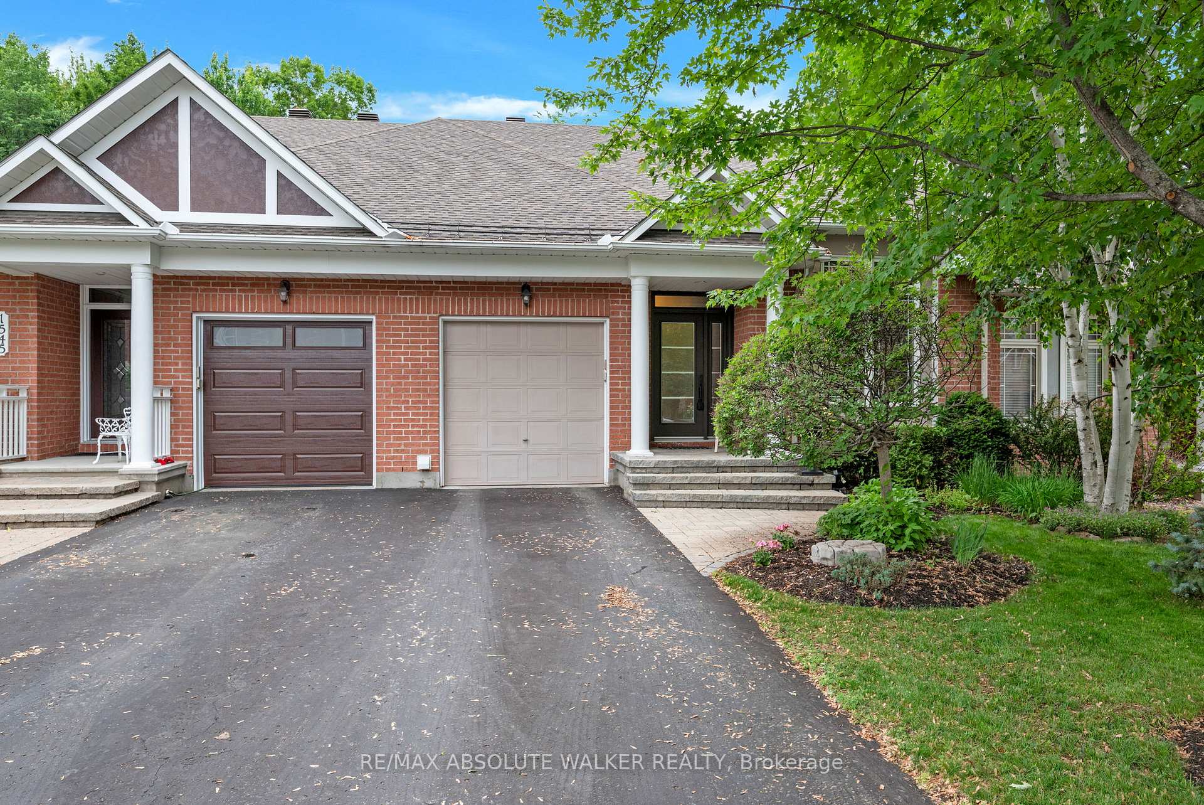
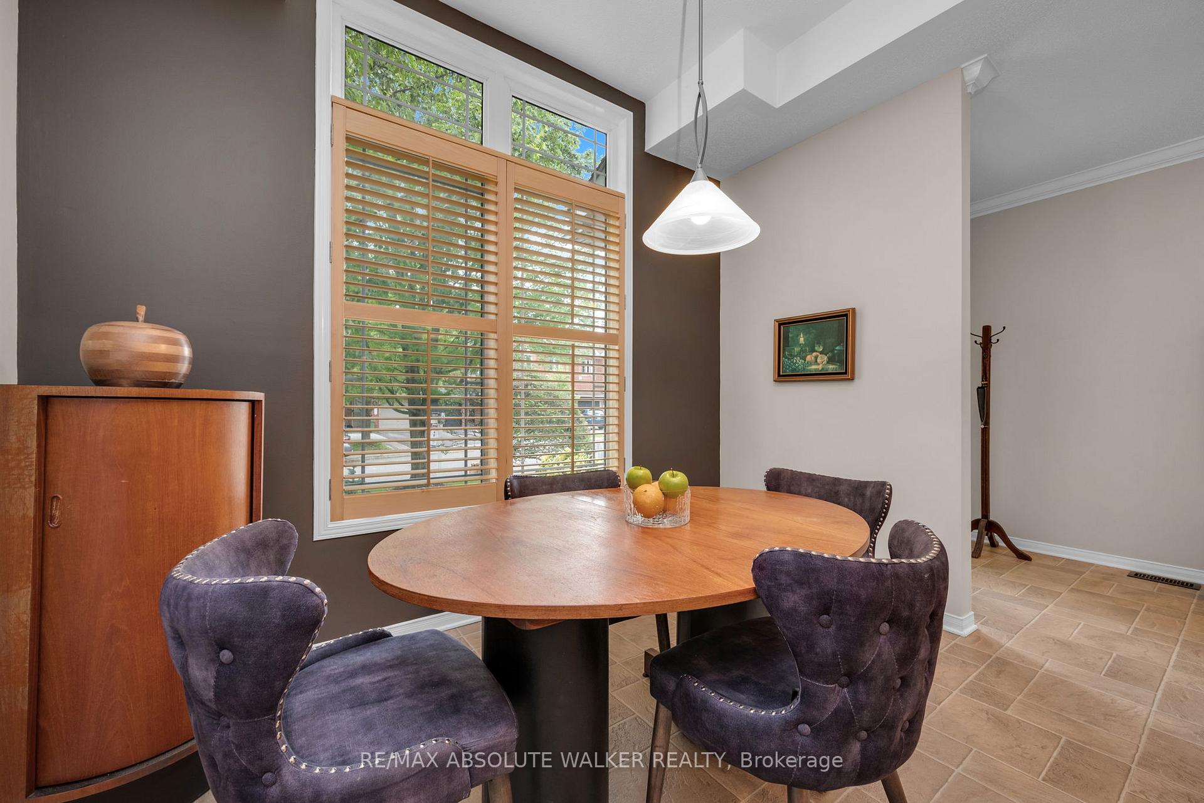
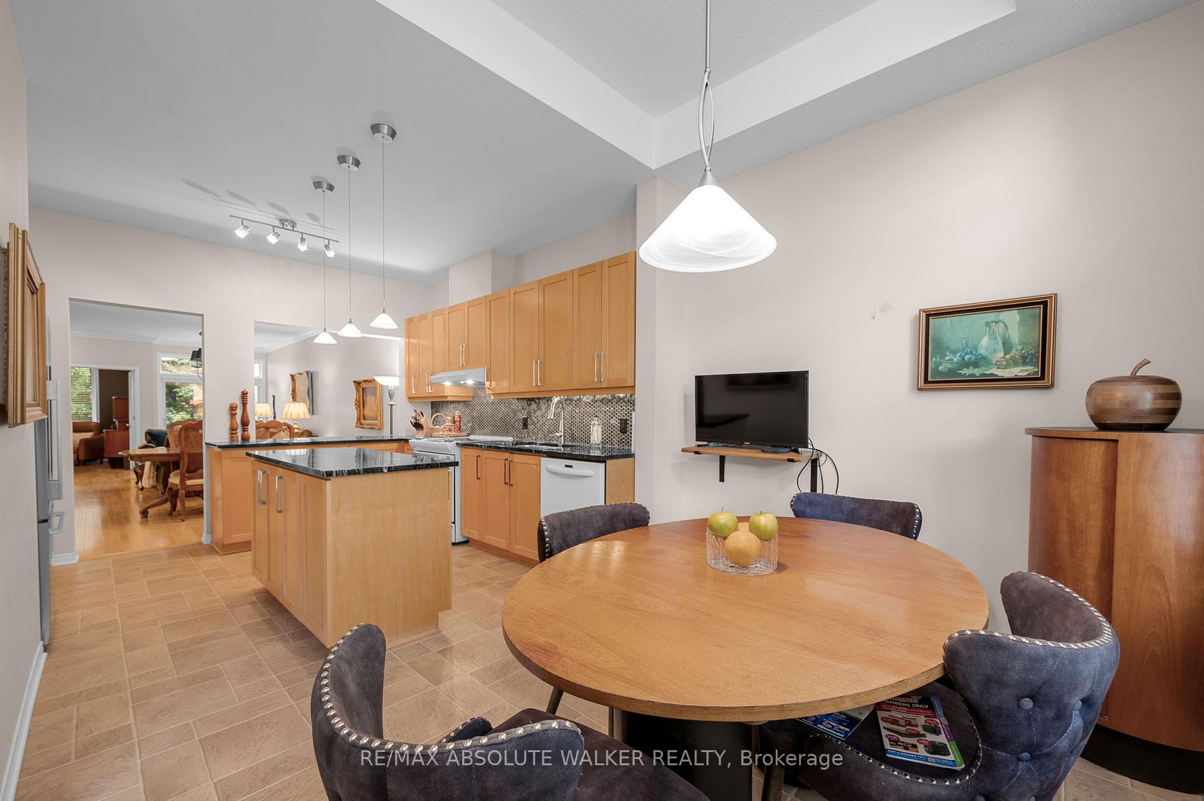
Welcome to this stunning bungalow in the sought after Chapel Hill community of Orleans. Situated on a premium oversized lot with no rear neighbours, this home offers the perfect blend of space, privacy, comfort, and outdoor enjoyment. Step inside and discover an inviting main level featuring 9 foot ceilings and rich hardwood flooring. The spacious kitchen is thoughtfully designed with granite countertops, an abundance of solid wood cabinetry, and a bright breakfast area.The open-concept living and dining room is warm and welcoming, with a beautiful gas fireplace serving as the focal point of the space, perfect for relaxing or entertaining. A versatile main floor den offers a quiet retreat for working from home, reading, or can easily be a guest room.The primary bedroom provides a peaceful escape with generous space, double closets and a private ensuite featuring a relaxing soaker tub. The finished lower level extends the living space with a spacious family room, additional bedroom, hobby area, and convenient three-piece bathroom, ideal for recreation or extended family. Outside, enjoy your own private oasis backing onto tranquil wooded greenspace. The spacious backyard features a patio and gazebo, creating the perfect setting for morning coffee, summer gatherings, or quiet evenings surrounded by nature.This well-maintained home offers thoughtful updates, a functional layout, and an exceptional location, an ideal opportunity for anyone seeking a move-in-ready bungalow in one of Orleans' most desirable neighbourhoods.
Facts & features
Book a viewing
Rooms
13 rooms · 3 bathrooms
- Den12′1″ × 9′6″114 sq.ft.
- Powder room5′5″ × 4′11″26 sq.ft.
- Living room15′6″ × 11′170 sq.ft.
- Breakfast10′11″ × 8′5″91 sq.ft.
- Kitchen12′6″ × 10′2″127 sq.ft.
- Primary bedroom16′4″ × 10′11″178 sq.ft.
- Dining room11′ × 9′7″105 sq.ft.
- Bathroom9′6″ × 9′3″88 sq.ft.
- Office11′5″ × 10′114 sq.ft.
- Bedroom10′11″ × 9′98 sq.ft.
- Recreation18′ × 14′251 sq.ft.
- Other14′11″ × 9′134 sq.ft.
- Bathroom5′8″ × 7′9″44 sq.ft.
Around this home
Schools nearby
School rating, out of 10.
Listing details
Helpful tools
Your HOMEH agent
"I would see it this week."
Ask HOMEH about this home
Price, neighbourhood, monthly cost. Ask anything.
HOMEH Intelligent Agent is an AI, not a licensed representative. Check anything important with your agent.