
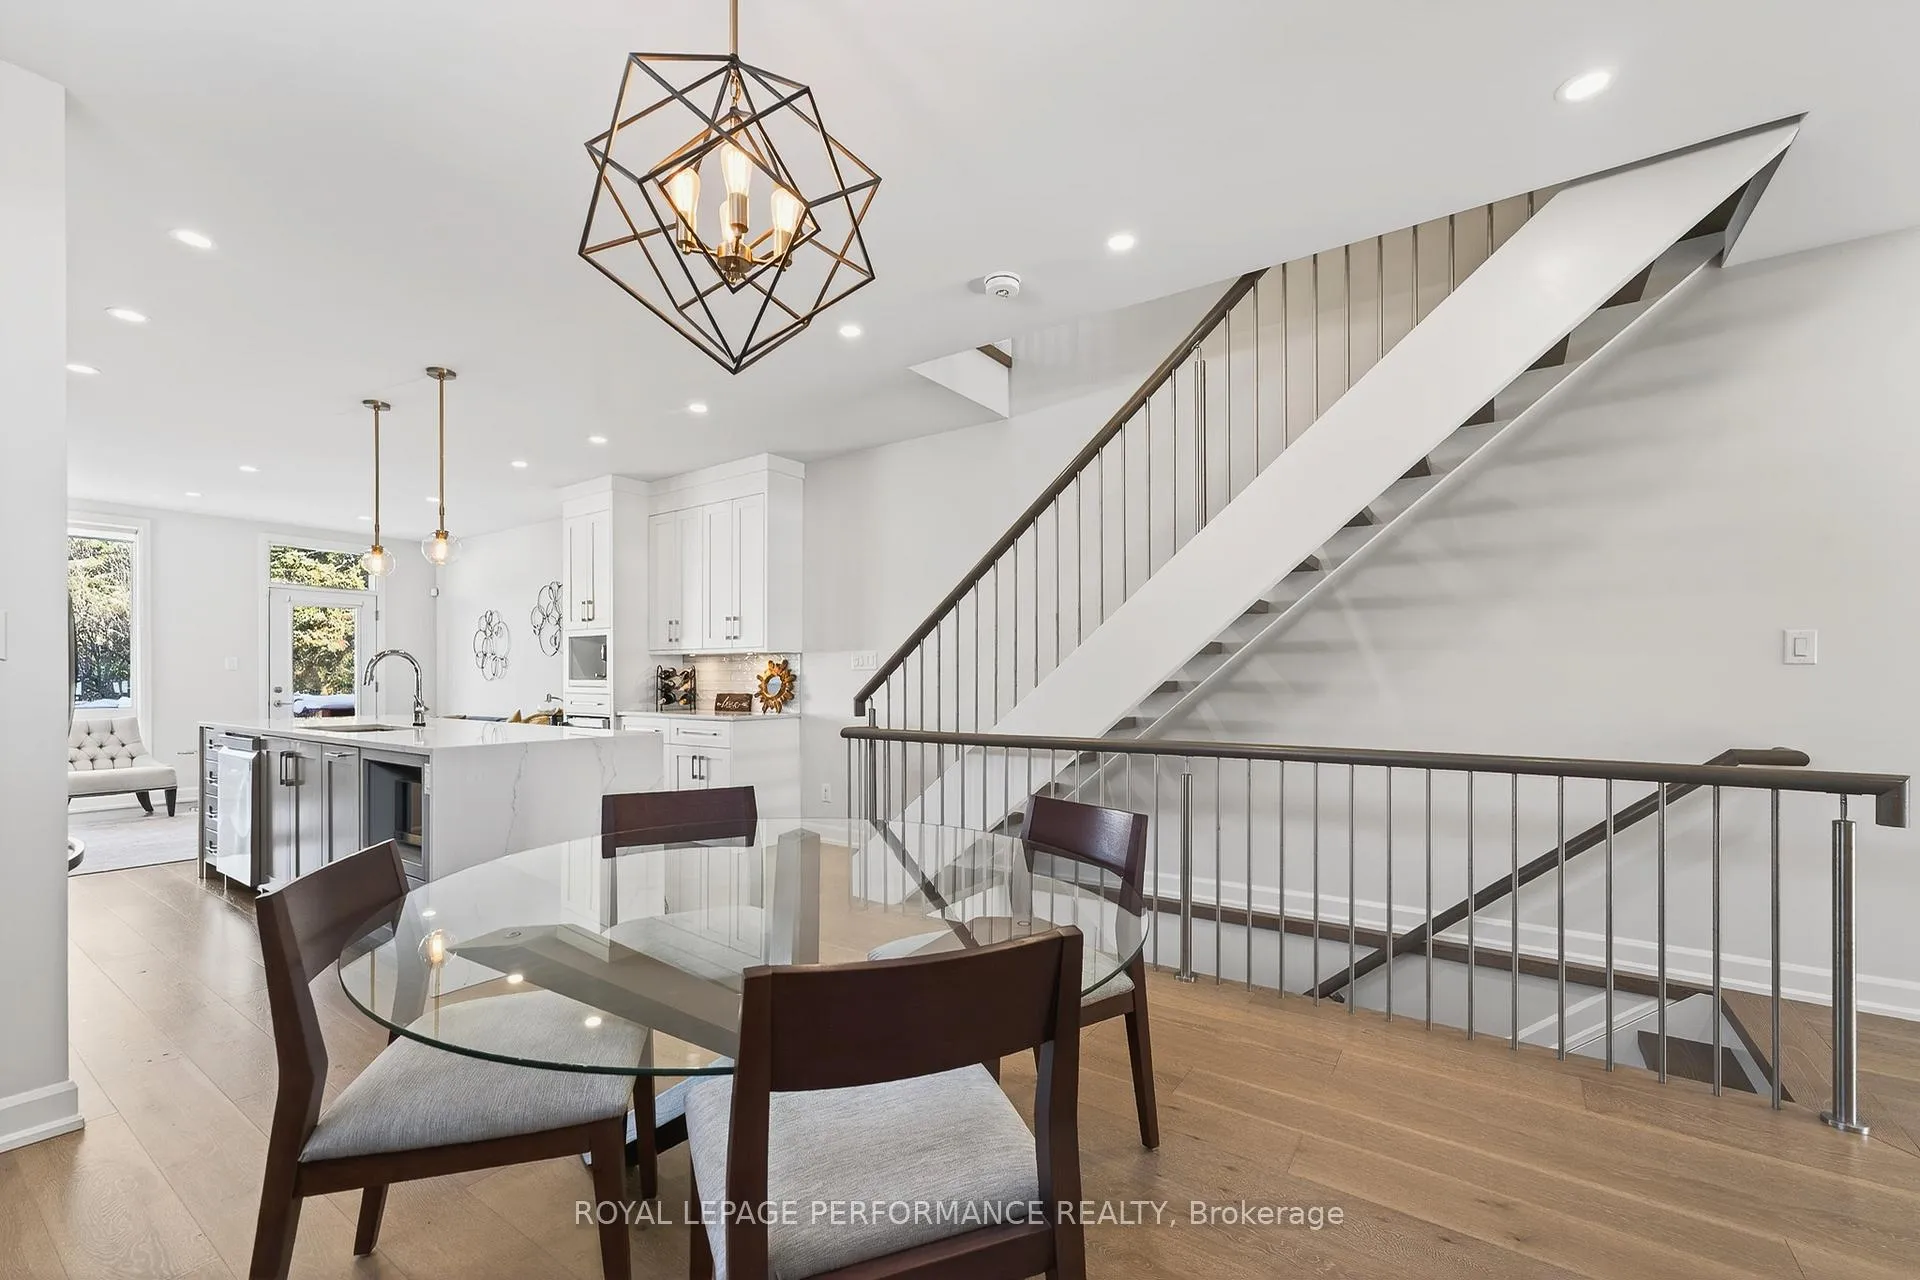
 See all 47 photos
Property history

This listing has ended. It is no longer available.
Property not available for sale or for rent.
Ask about this home
A HOMEH agent will answer your questions about this home.Ask HOMEH
About this home
Unit B, 155 Buell Street, Ottawa
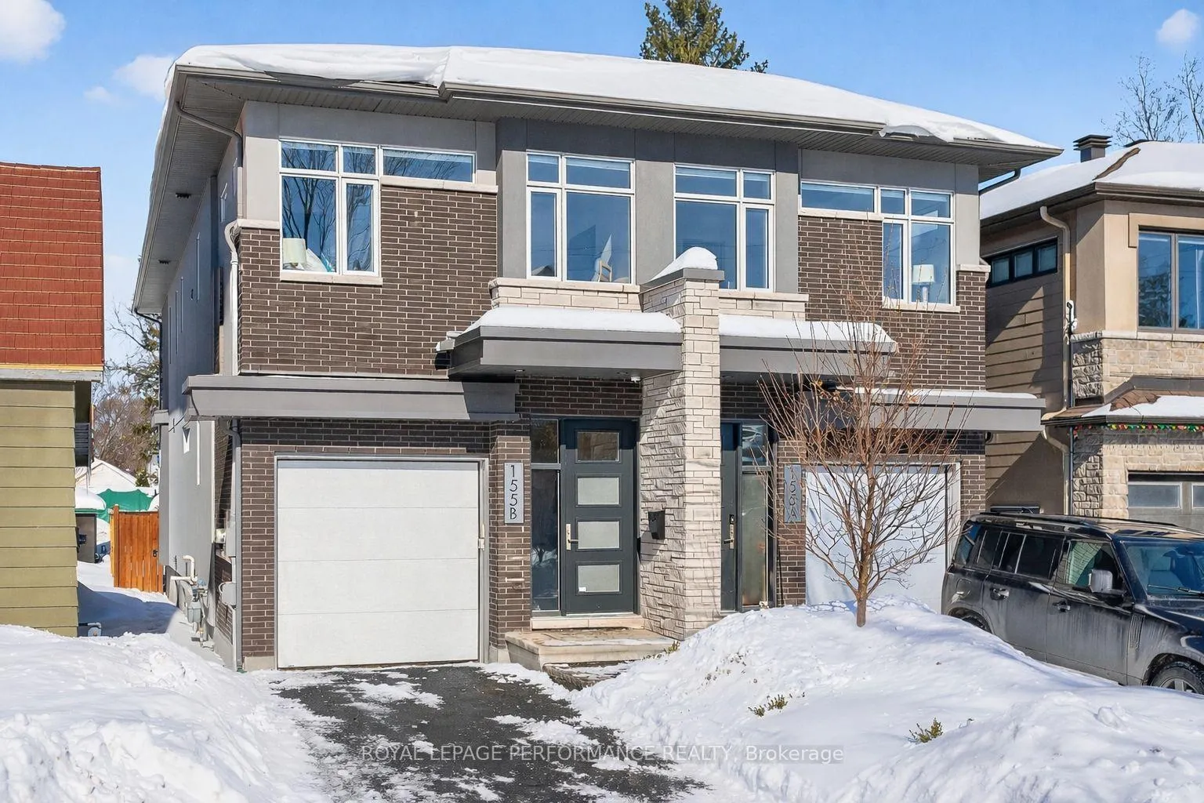
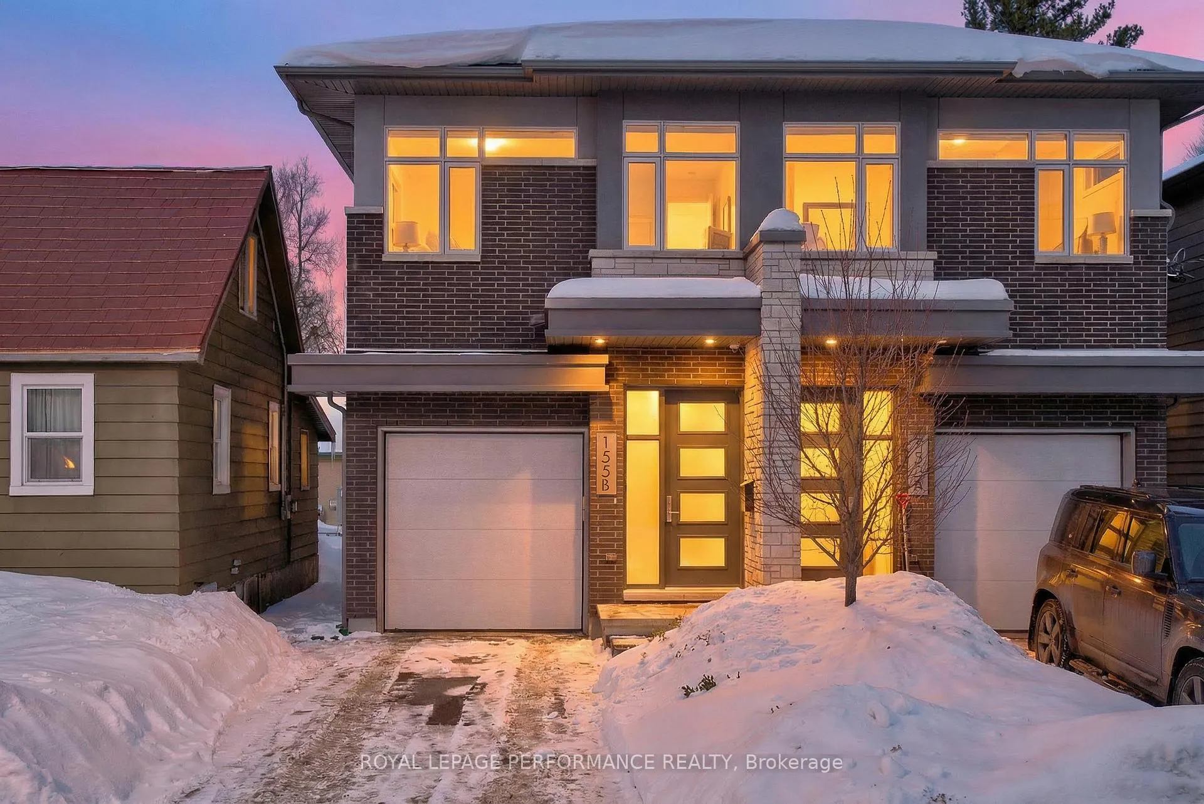
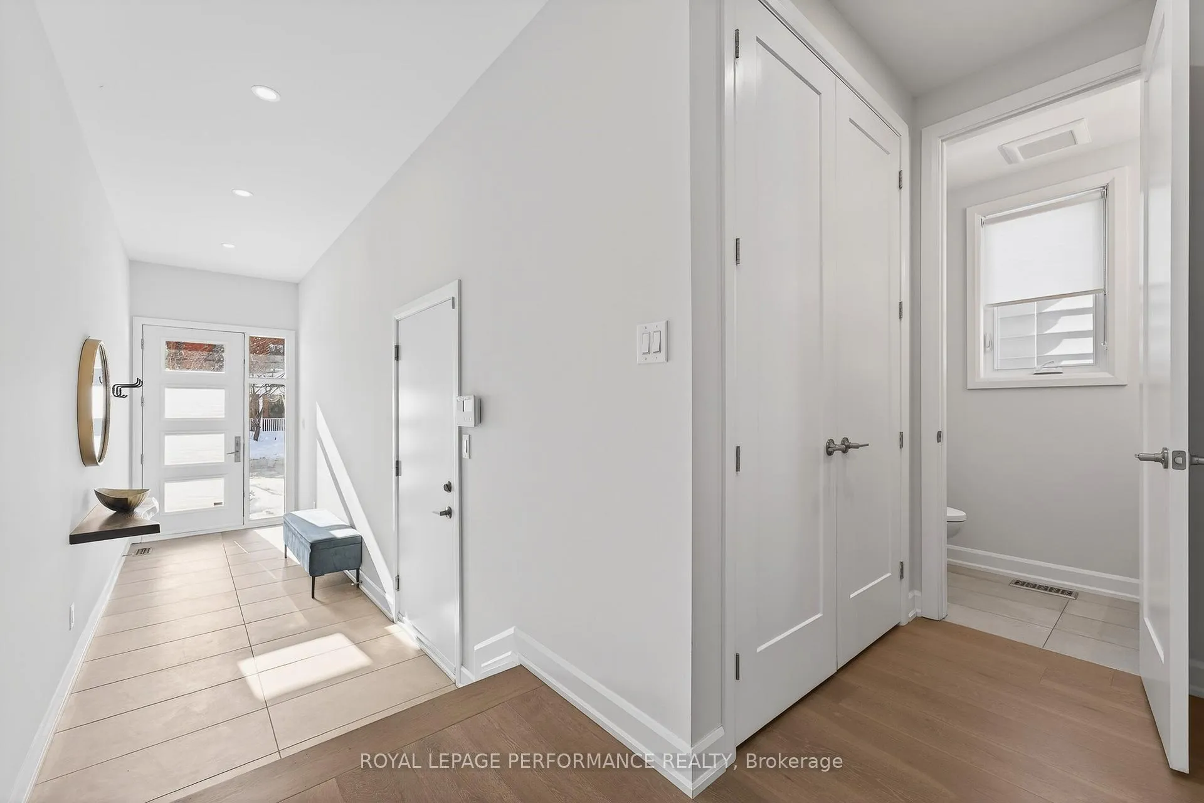
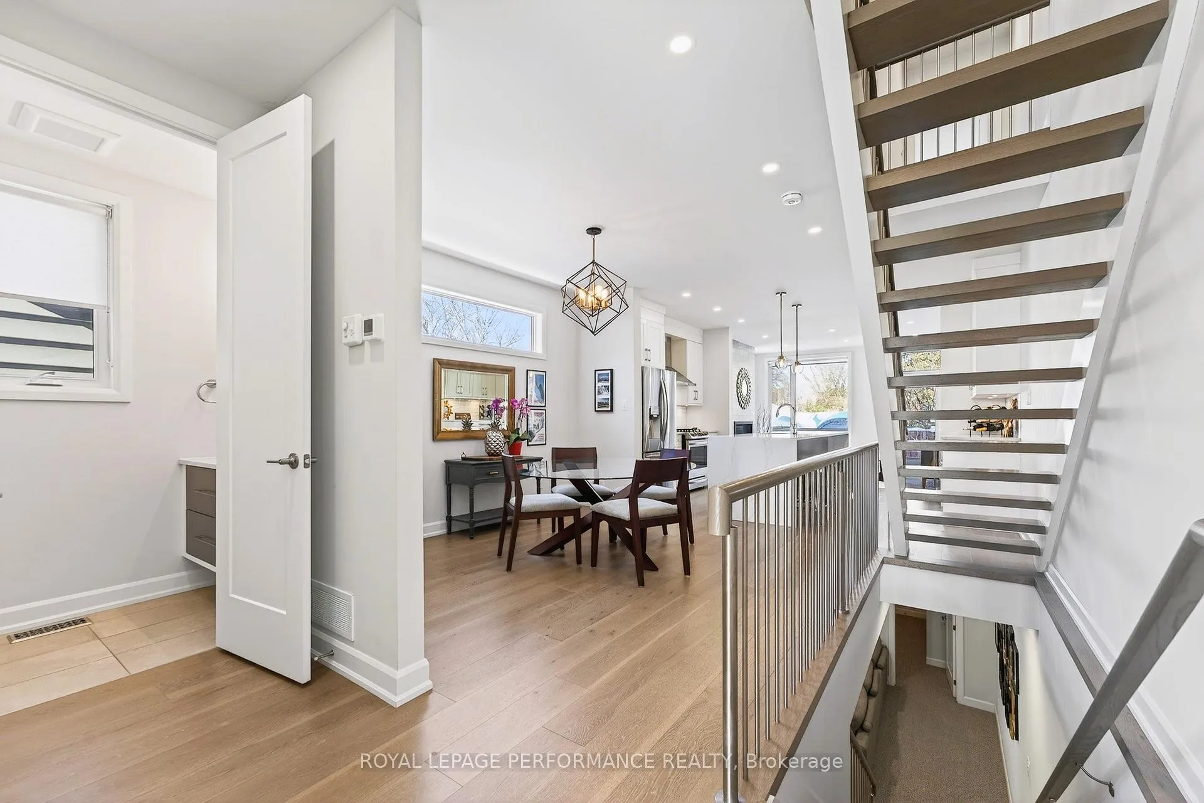
Contemporary Living in Westboro/Hampton Park! Beautifully presented 3+1 bedroom, 3.5-bath semi-detached home just steps to the wooded trails of Hampton Park and a short stroll to the cafés, boutiques, and restaurants of Westboro and Wellington Village. Enjoy excellent schools, nearby groceries, transit, and quick access to the 417.A spacious foyer with inside garage entry opens to a bright, open-concept main level designed for modern living and entertaining. Nine-foot ceilings, floor-to-ceiling windows, hardwood flooring on both levels and staircases, recessed lighting, and a striking open-riser staircase create a clean, contemporary aesthetic. The show-stopping kitchen features quartz counters, a dramatic 10'4" waterfall island with seating, stainless steel appliances, exceptional cabinetry, and a standout backsplash. The adjoining dining area comfortably hosts gatherings, while the inviting living room - centred around a gas fireplace and expansive windows - flows effortlessly to the fully fenced backyard with deck and patio. A discreet powder room completes the main level. Upstairs, the primary suite is a true retreat. Generously scaled and filled with southern light, it features a tray ceiling, walk-in closet, and a spa-inspired ensuite with double vanity, quartz counters, and a glass walk-in shower with spa panel - a luxurious, calming space to begin and end your day. Two additional well-proportioned bedrooms (both with walk-in closets), a stylish main bath, and a thoughtfully designed laundry room with sink and storage complete the upper level. The finished lower level extends the living space with a spacious family room, 3-piece bath, versatile fourth bedroom (ideal for guests or a teen retreat), and dedicated storage. A beautifully balanced home blending modern design, functional space, and an exceptional Westboro lifestyle.
Facts & features
Ask about this home
A HOMEH agent will answer your questions about this home.
Rooms
15 rooms · 4 bathrooms
- Foyer18′2″ × 5′2″94 sq.ft.
- Living room15′ × 12′11″193 sq.ft.
- Dining room13′ × 11′6″149 sq.ft.
- Kitchen15′ × 10′6″157 sq.ft.
- Powder room7′ × 3′5″24 sq.ft.
- Primary bedroom14′8″ × 13′11″204 sq.ft.
- Other6′5″ × 5′1″33 sq.ft.
- Bathroom12′2″ × 8′2″99 sq.ft.
- Bedroom 211′3″ × 10′2″115 sq.ft.
- Bedroom 310′6″ × 10′2″107 sq.ft.
- Bathroom10′11″ × 7′6″81 sq.ft.
- Laundry7′6″ × 5′1″38 sq.ft.
- Family room15′1″ × 14′1″212 sq.ft.
- Bedroom 411′6″ × 10′6″121 sq.ft.
- Bathroom8′7″ × 6′1″52 sq.ft.
Around this home
Schools nearby
School rating, out of 10.
Listing details
Helpful tools
Your HOMEH agent
"I would see it this week."
Ask HOMEH about this home
Price, neighbourhood, monthly cost. Ask anything.
HOMEH Intelligent Agent is an AI, not a licensed representative. Check anything important with your agent.