
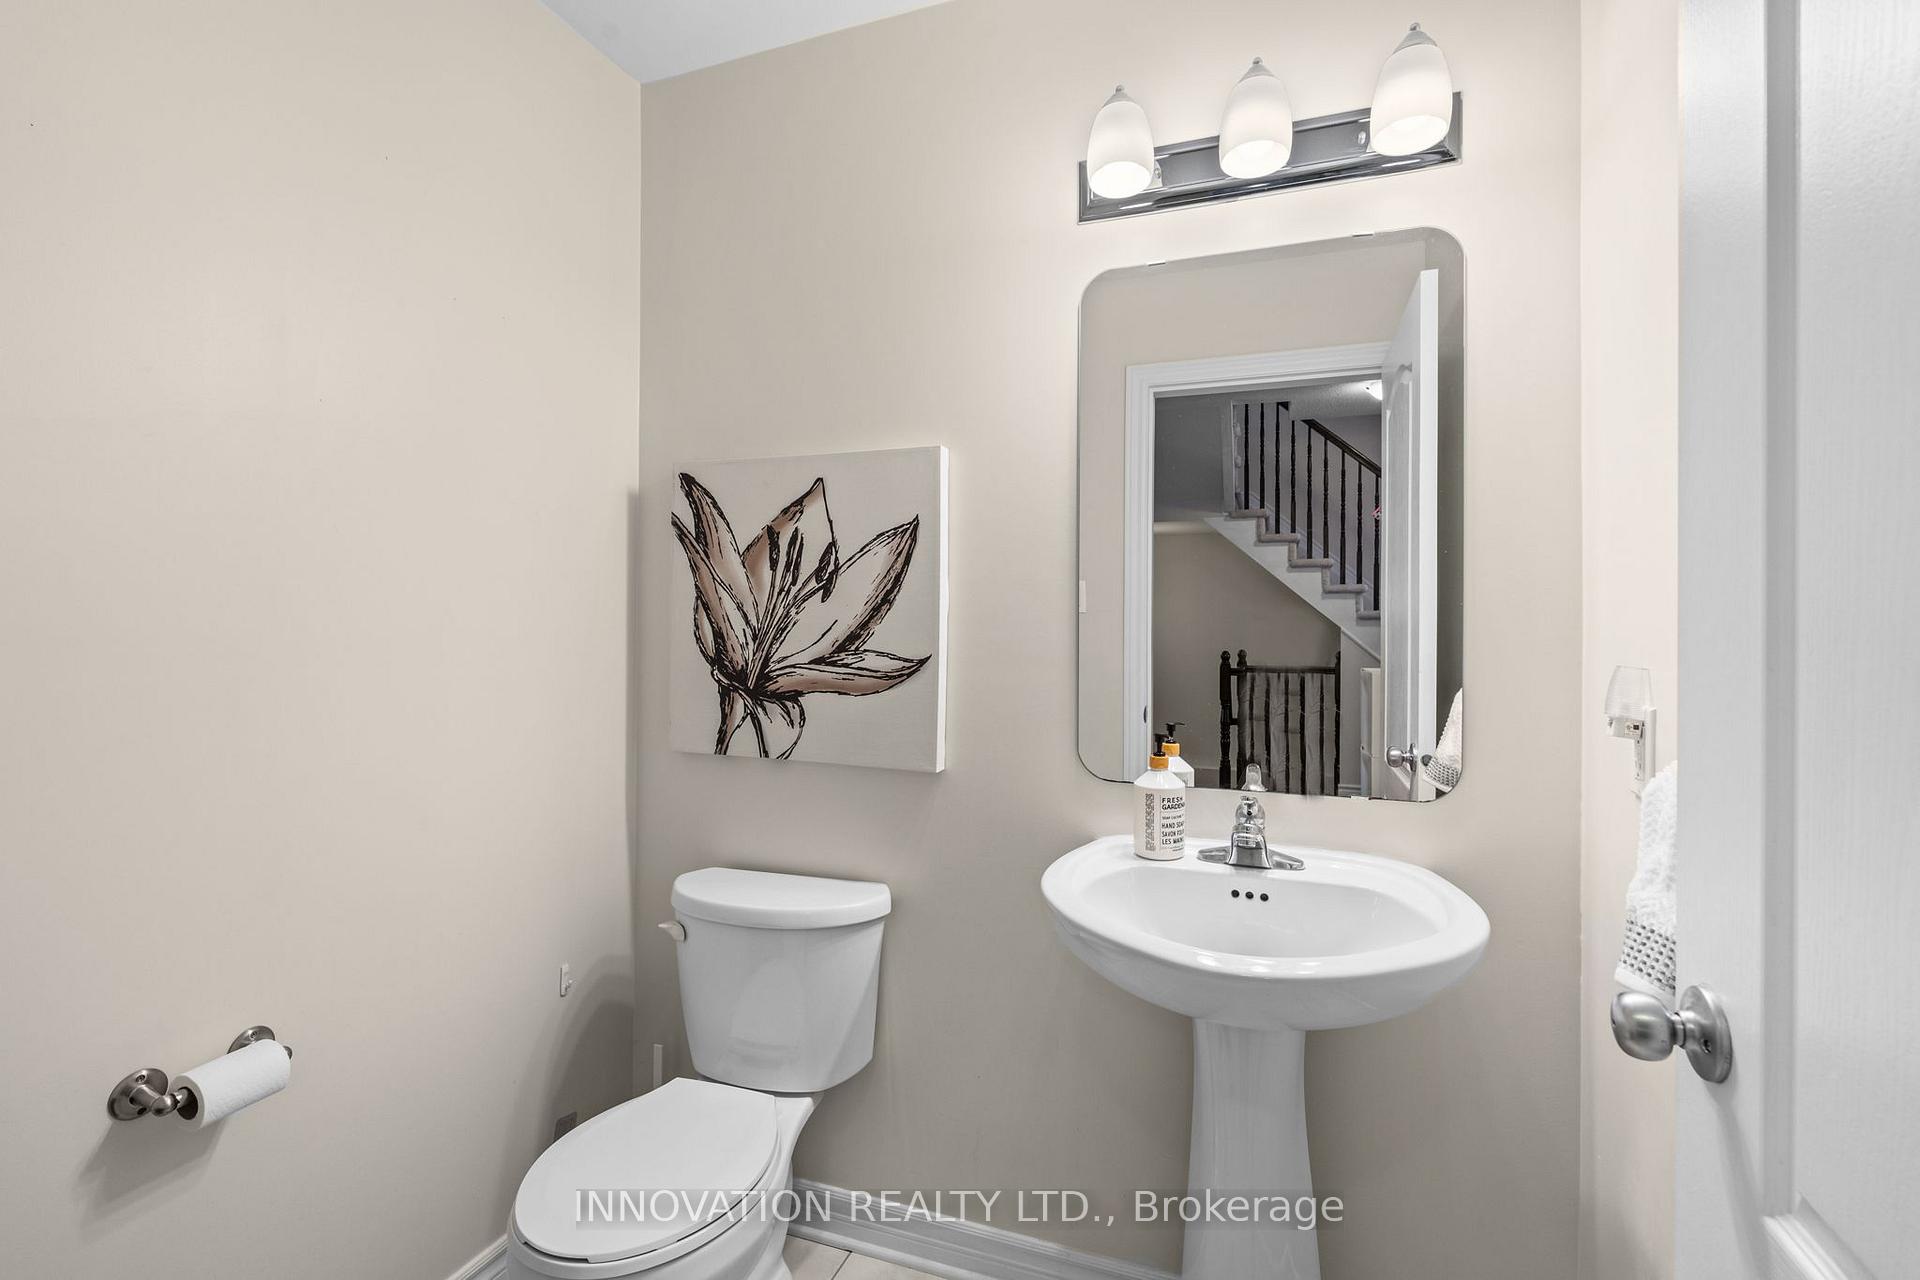
 See all 32 photos
Property history

This listing has ended. It is no longer available.
Property not available for sale or for rent.
Ask about this home
A HOMEH agent will answer your questions about this home.Ask HOMEH
About this home
1559 Carronbridge Circle, Ottawa
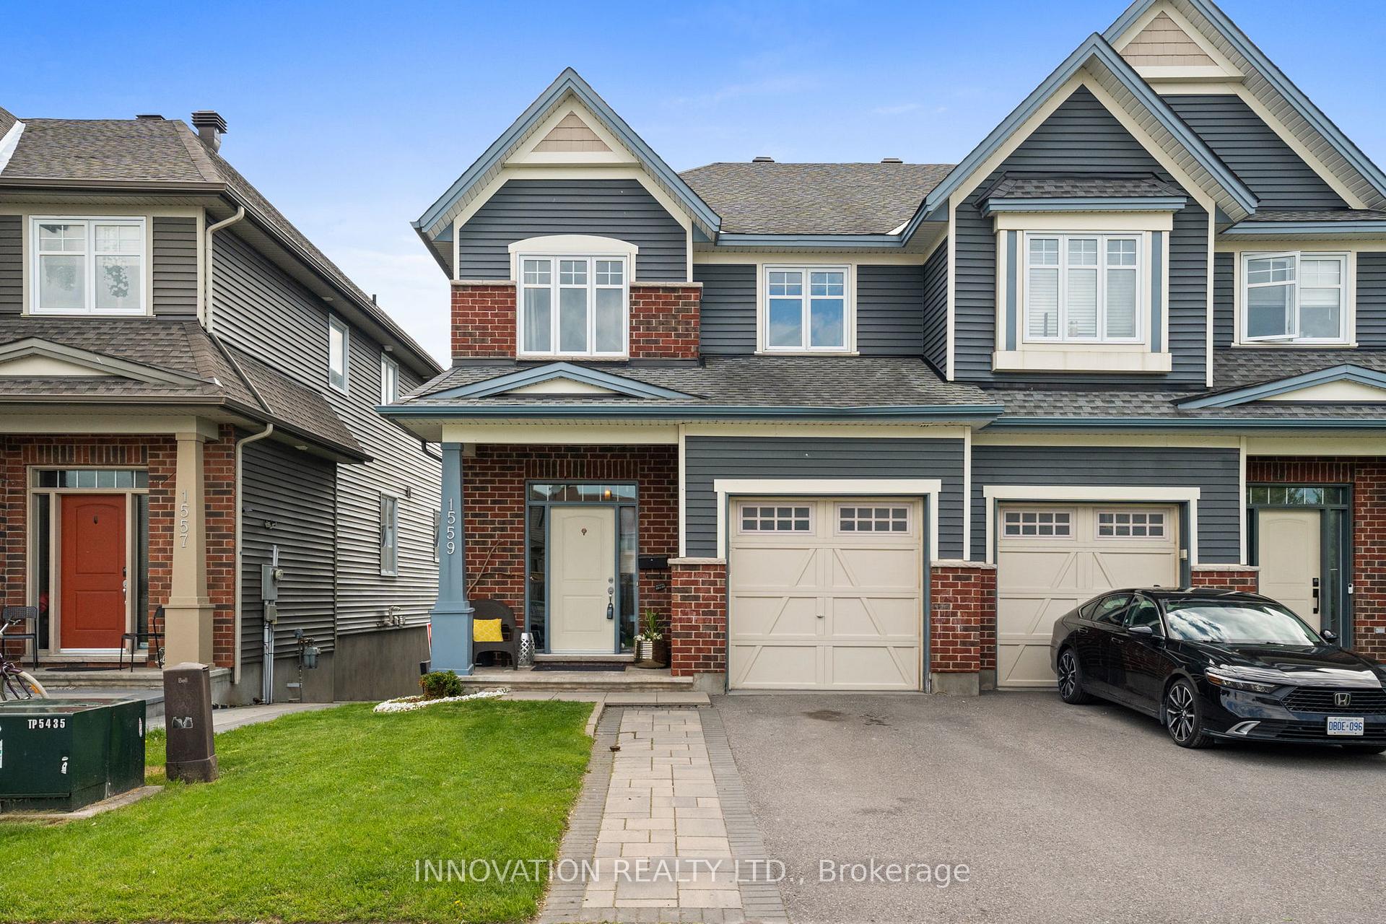
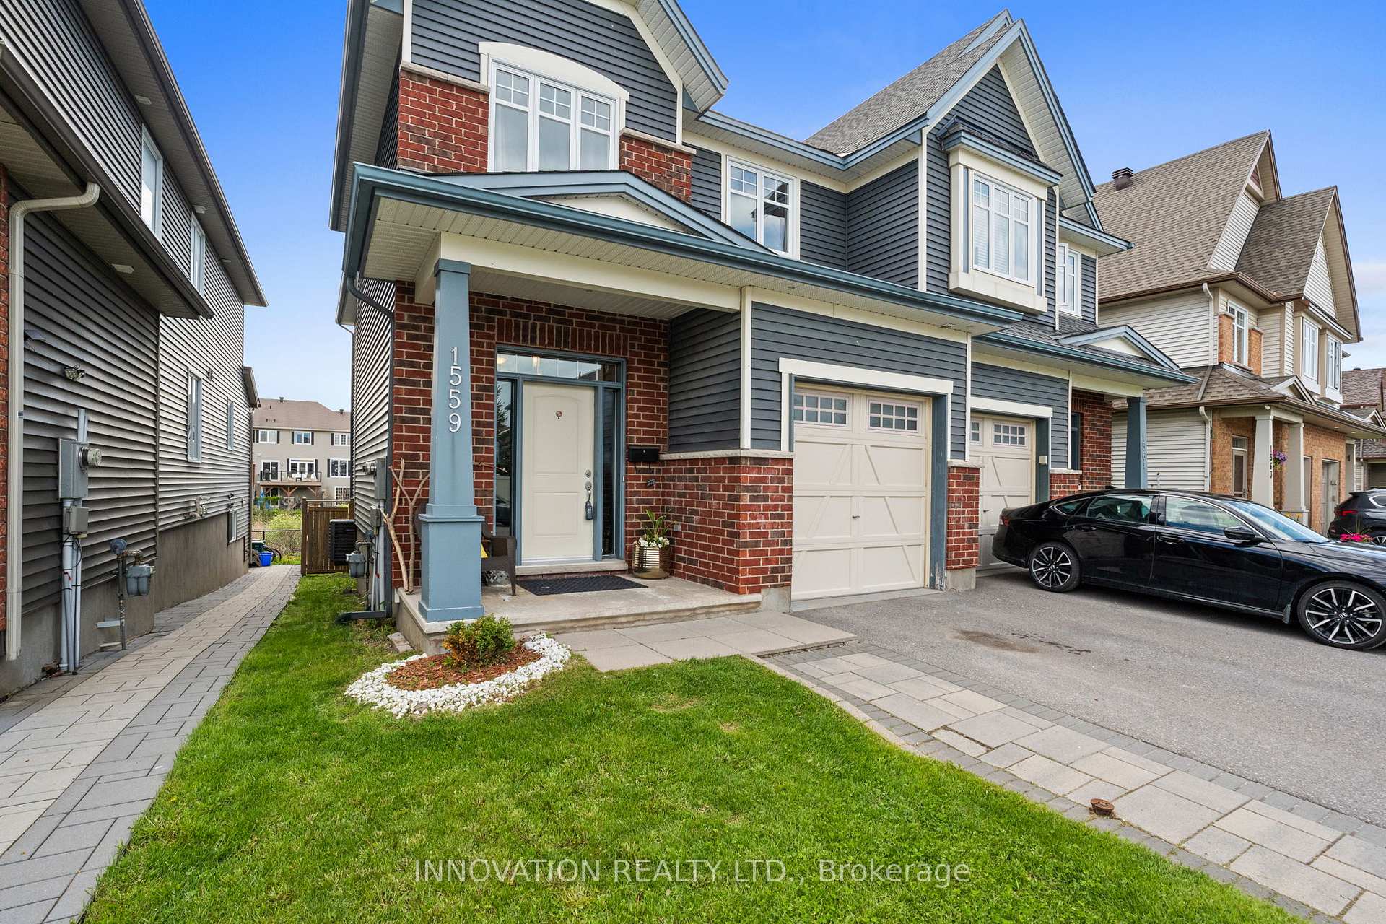
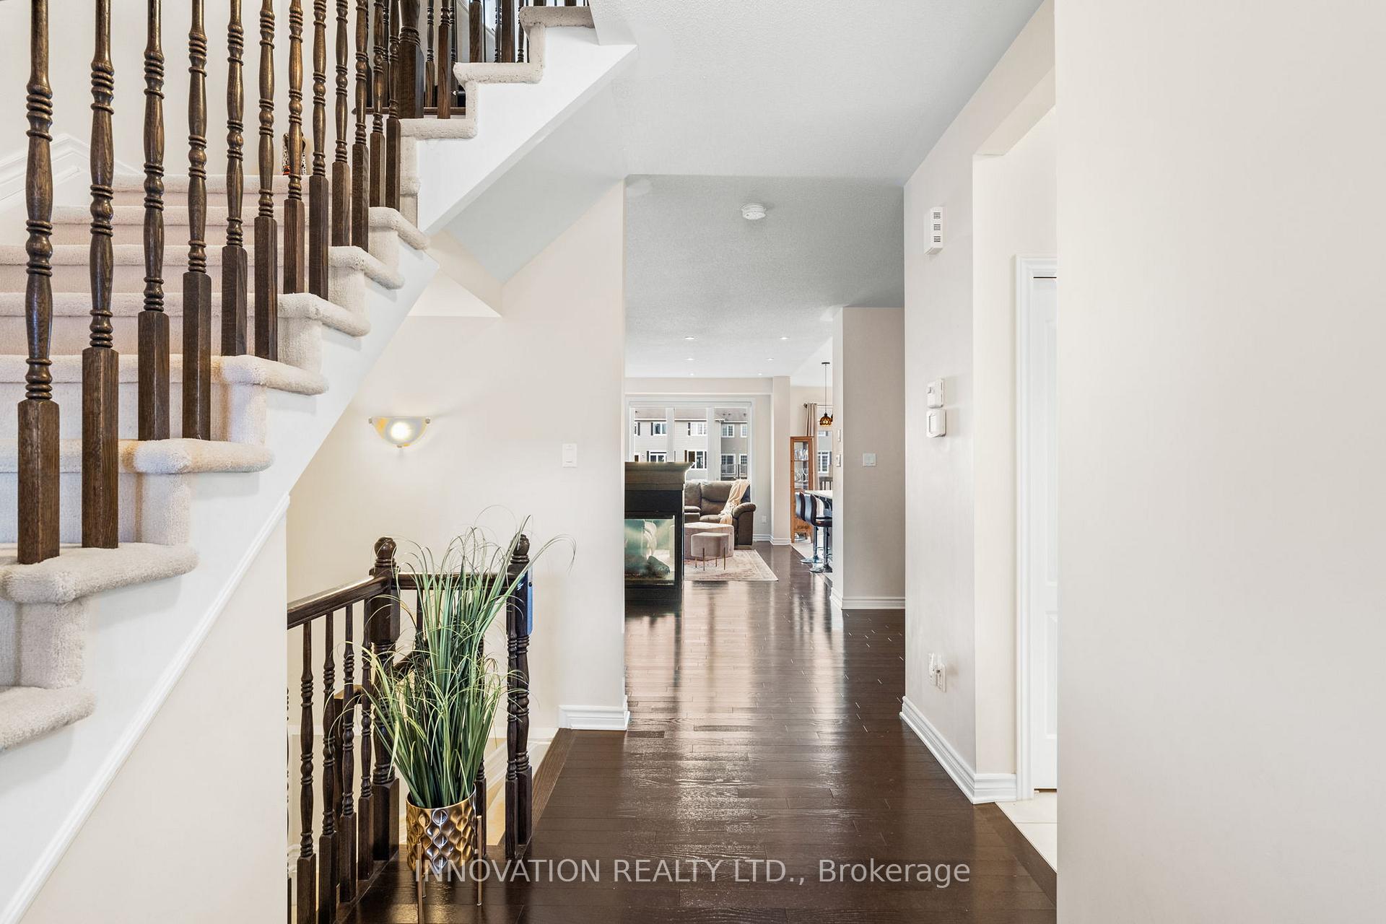
Unbelievable value! Welcome to your dream family home, where modern convenience meets timeless comfort! Located on a quiet circle in family friendly Emerald Meadows, this beautifully designed semi-detached home boasts stainless steel appliances in the kitchen along with amble cabinet space, complemented by seamless access to an upper deck off the eating area perfect spot for morning coffee! For even more outdoor enjoyment, step down to the lower deck that overlooks a fully fenced yard, ideal for kids, pets, or entertaining. Inside, the living room is enhanced by cozy pot lighting and a stunning 3-sided gas fireplace that adds warmth and elegance to multiple spaces. Next, head to the second-floor open loft area, a versatile space ready to suit your lifestyle needs, from a home office to a cozy reading nook. Retreat to the spacious primary bedroom, which features a 4-piece ensuite, California shutters, and a walk-in closet! The bright basement features a large window, ample storage space, and a rough-in for future customization, making it as functional as it is inviting, could easily be transformed into a SDU. Nestled in a family-friendly neighborhood, this home is just steps away from parks, schools, walking paths, and a variety of shopping options. It's the perfect location for creating lifelong memories!
Facts & features
Ask about this home
A HOMEH agent will answer your questions about this home.
Rooms
16 rooms · 3 bathrooms
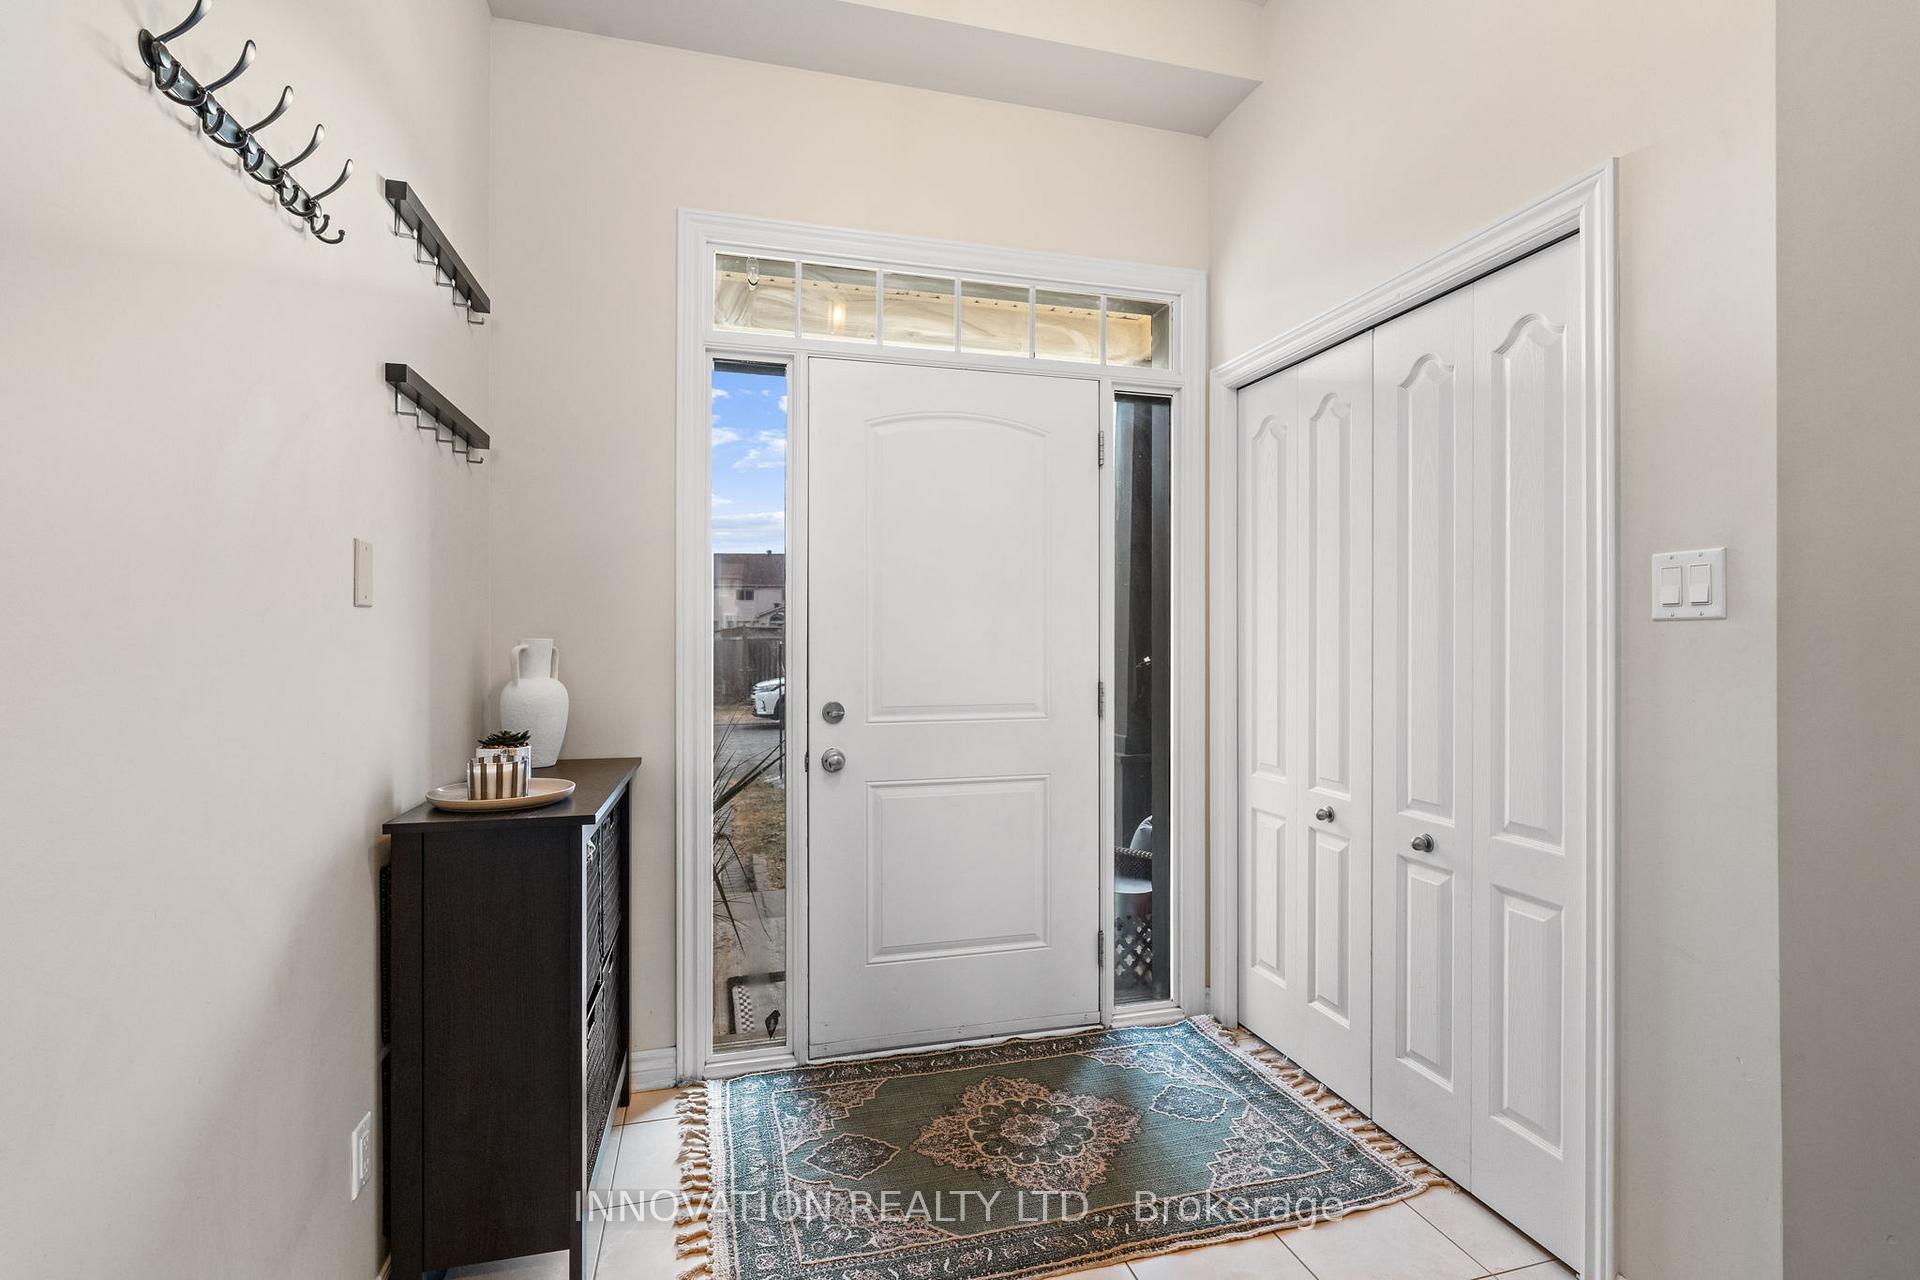
- Foyer7′1″ × 20′6″145 sq.ft.
- Dining room20′ × 9′9″194 sq.ft.
- Living room10′8″ × 18′192 sq.ft.
- Kitchen9′4″ × 21′196 sq.ft.
- Powder room4′9″ × 5′7″27 sq.ft.
- Primary bedroom13′2″ × 19′5″256 sq.ft.
- Bathroom8′4″ × 13′1″109 sq.ft.
- Loft15′9″ × 12′5″195 sq.ft.
- Bedroom 211′10″ × 15′8″185 sq.ft.
- Bedroom 39′9″ × 15′8″152 sq.ft.
- Laundry5′9″ × 6′8″38 sq.ft.
- Bathroom5′9″ × 8′8″50 sq.ft.
- Recreation17′8″ × 14′1″248 sq.ft.
- Recreation8′11″ × 25′6″228 sq.ft.
- Other8′11″ × 10′8″96 sq.ft.
- Other8′5″ × 21′8″182 sq.ft.
Around this home
Listing details
Helpful tools
Your HOMEH agent
"I would see it this week."
Ask HOMEH about this home
Price, neighbourhood, monthly cost. Ask anything.
HOMEH Intelligent Agent is an AI, not a licensed representative. Check anything important with your agent.