
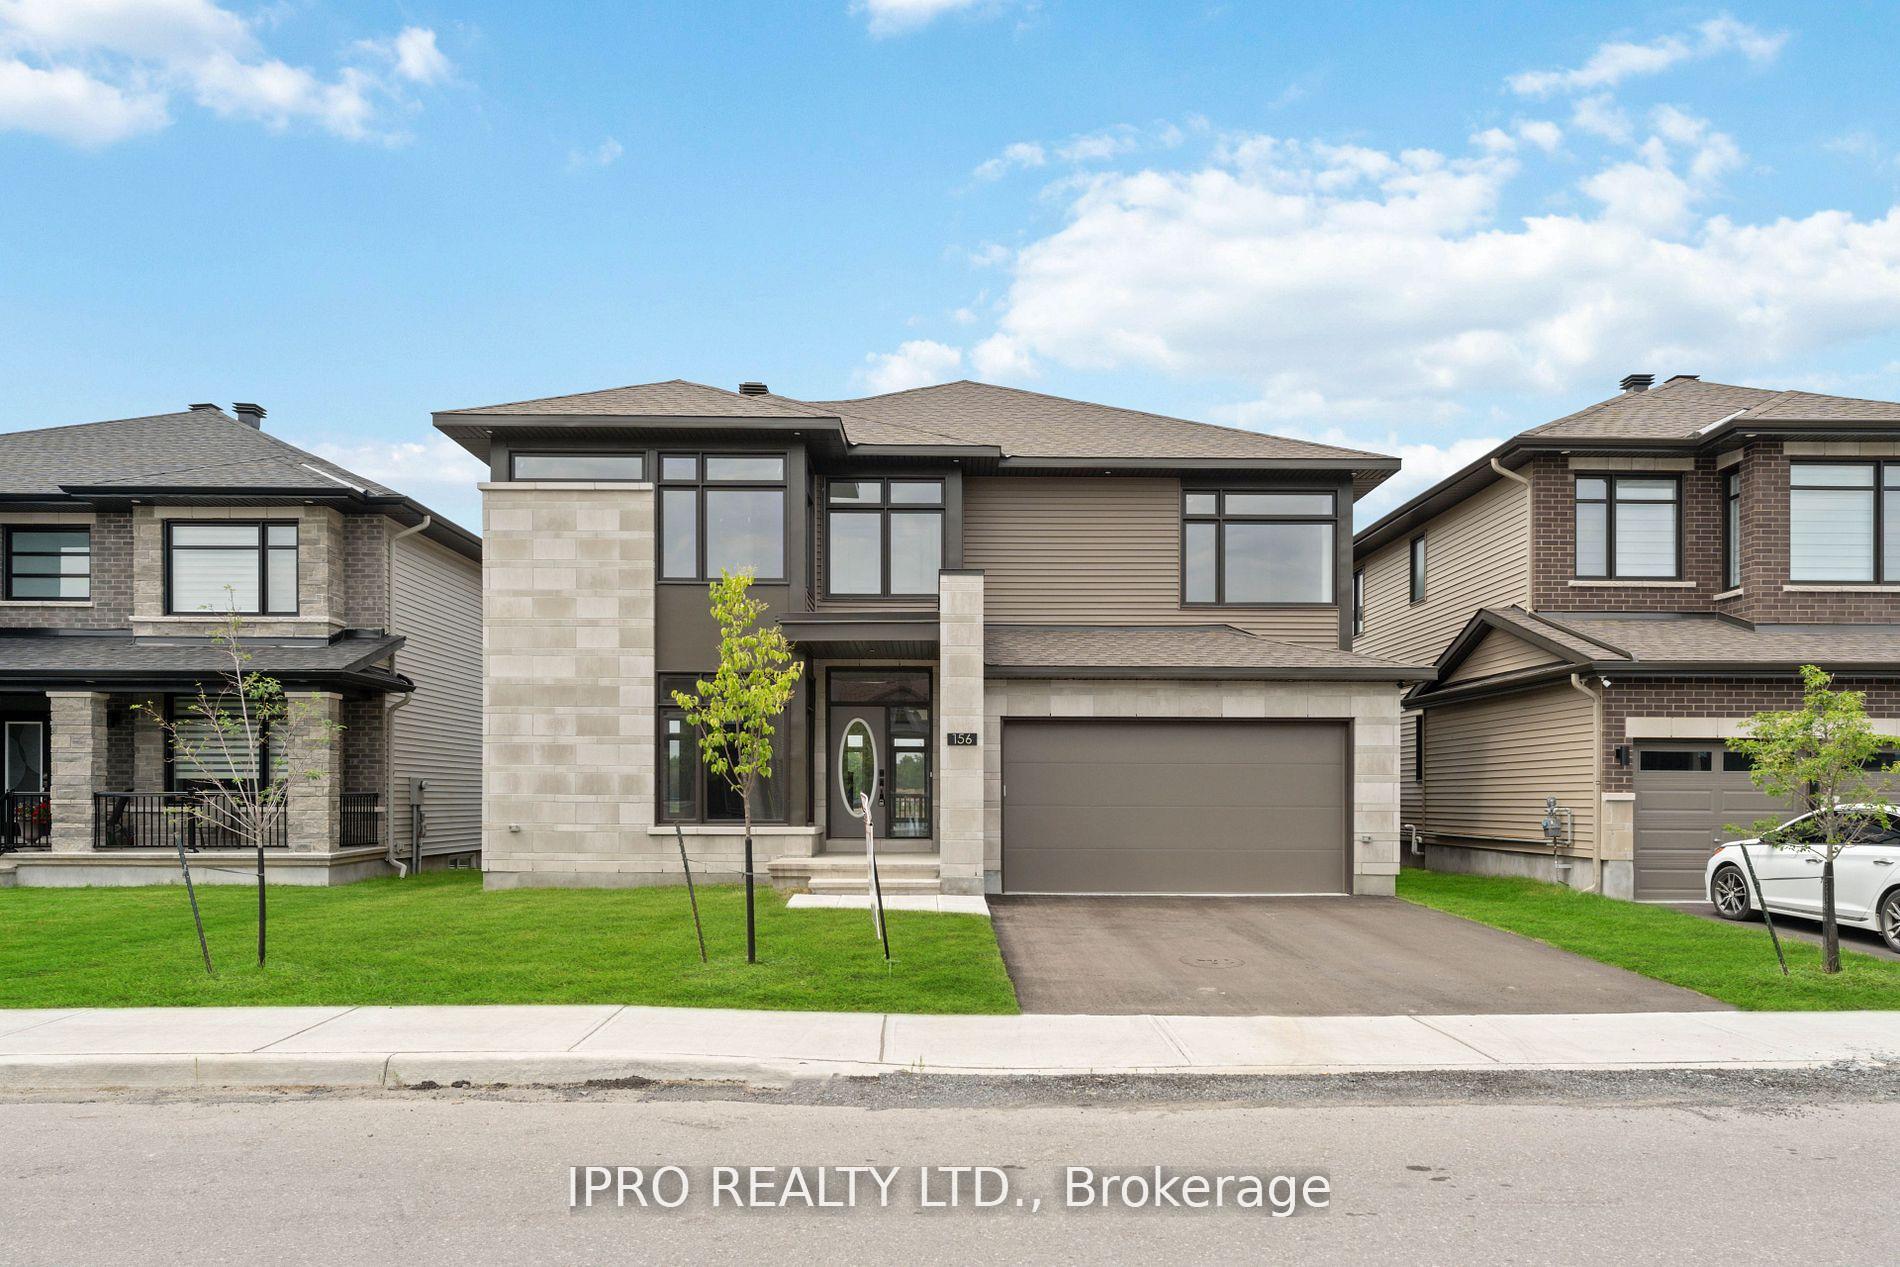
156 Finsbury Avenue
Ottawa (Stittsville, South), ON K2S 1B6156 Finsbury Avenue
Ottawa (Stittsville, South), ON K2S 1B6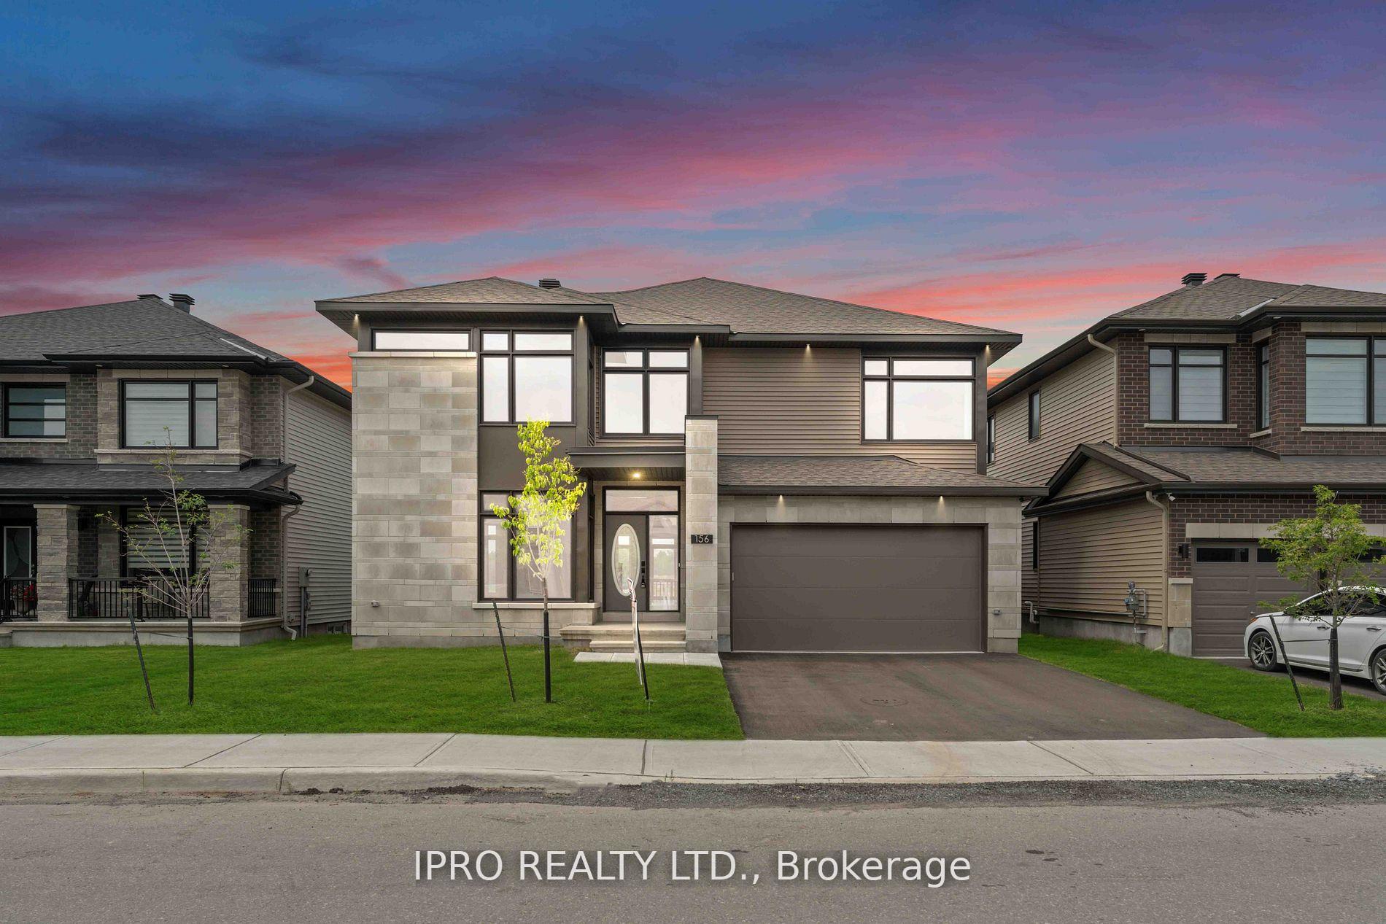
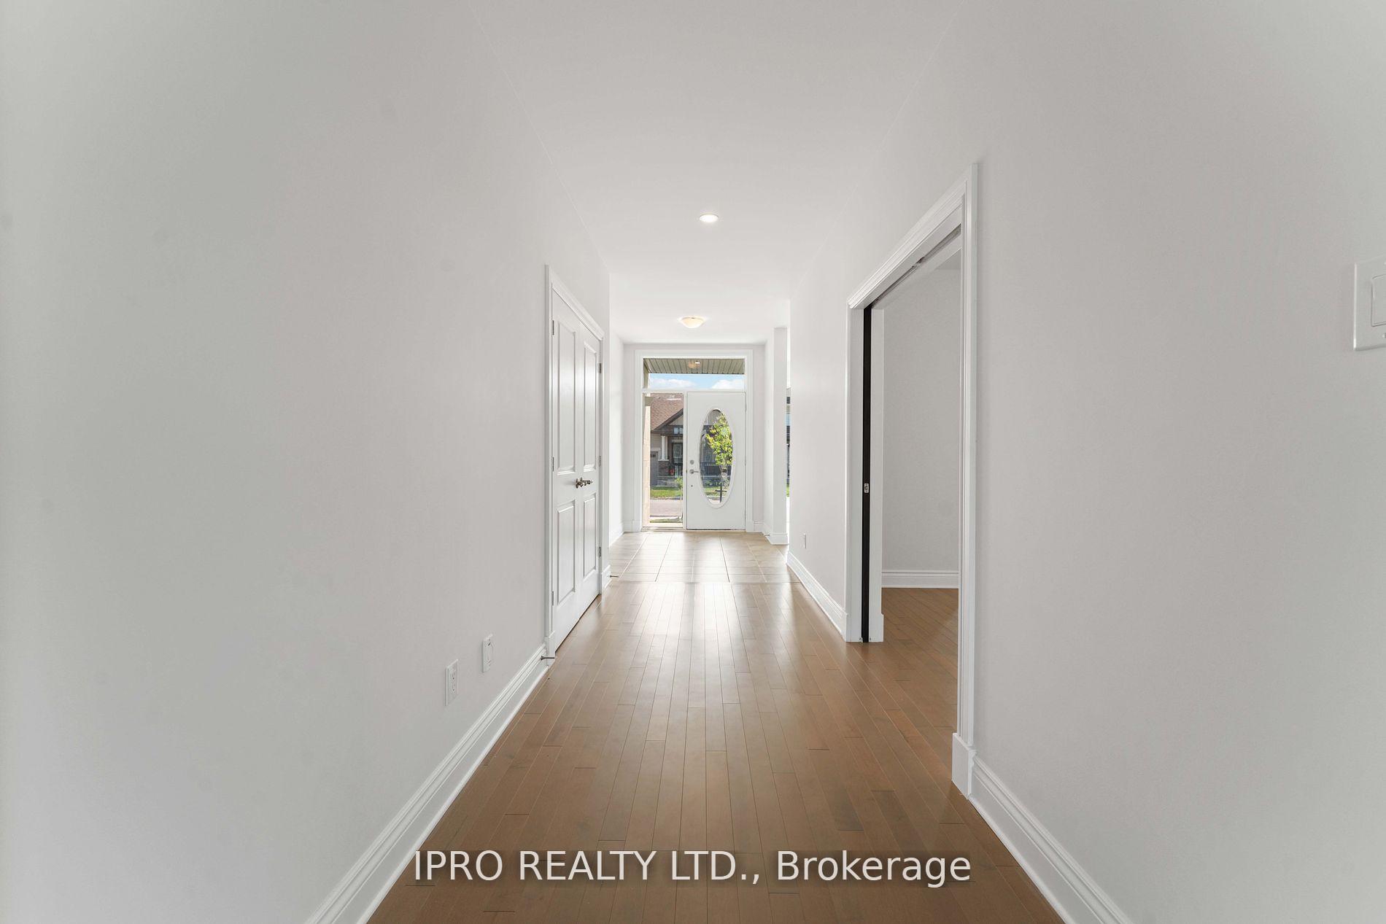
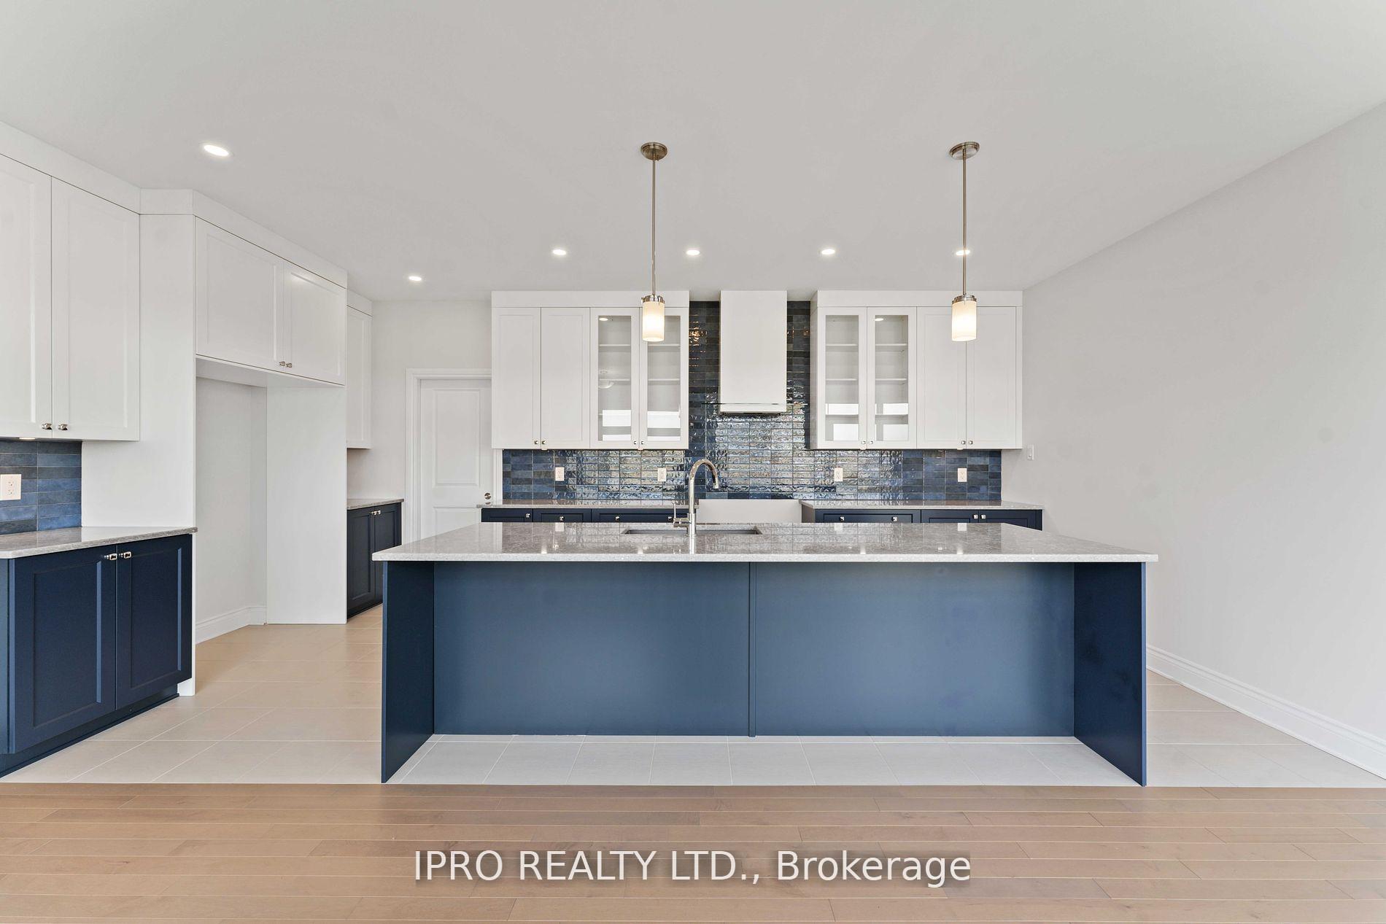
 See all 25 photos
Property history
About this home
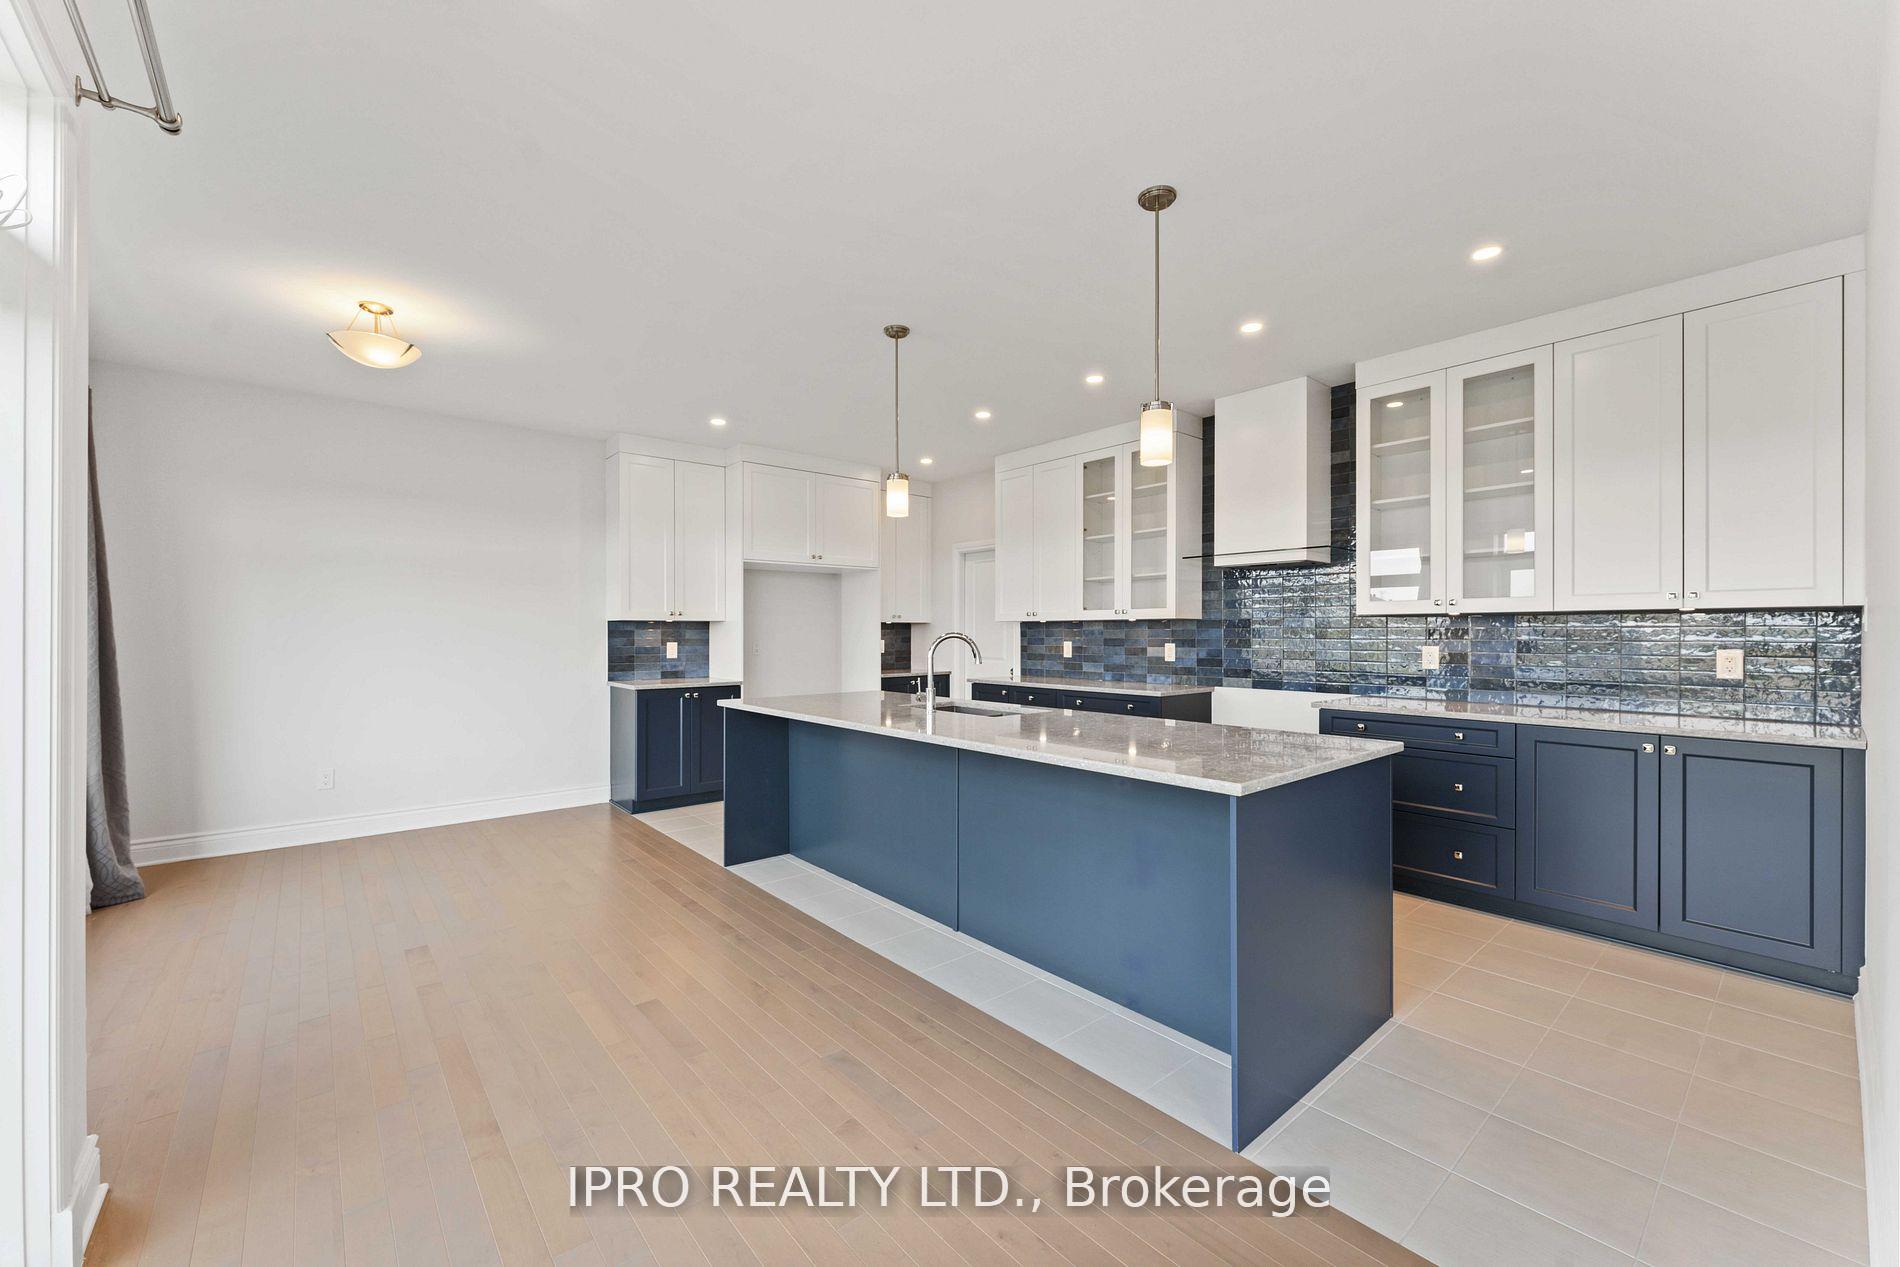
This home demands attention; thoughtful floorplan & gorgeous selections. Boasting over 5,000 sqft of premium living space. Limestone exterior w/ black windows,doors. Newly built, never lived in, Richcraft Custom Spokes Elev C in the highly desirable neighborhood of Stittsville. 9'ft ceiling on main and 2nd floor. Oak stairs, hardwood floors, Gourmet kitchen w/large island for entertaining, premium cabinets, backsplash & granite countertop. Main floor bdrm w/full washroom. Garage entry to the house, walk into a mudroom. $200K+ in builder upgrades, premium lot, no back neighbors. Laundry on 2nd floor, every bdrm upstairs has an ensuite. Upper floor has bright & spacious primary bdrm w/a luxurious custom walk-in closet, 5 piece ensuite w/his & hers sinks. All other bedrooms are large w/full baths. Lower level w/ massive rec space, bdrm. Lots of natural light. Close to all amenities.
Facts & features
Ask about this home
A HOMEH agent will answer your questions about this home.
Rooms
12 rooms · 5 bathrooms
- Living room15′ × 13′5″202 sq.ft.
- Dining room14′10″ × 13′5″199 sq.ft.
- Family room18′4″ × 17′1″313 sq.ft.
- Kitchen18′6″ × 20′10″385 sq.ft.
- Pantry5′4″ × 6′8″35 sq.ft.
- Bathroom—
- Great room9′4″ × 11′9″110 sq.ft.
- Primary bedroom18′3″ × 18′2″332 sq.ft.
- Bedroom 212′6″ × 18′10″235 sq.ft.
- Bedroom 312′4″ × 18′10″233 sq.ft.
- Bedroom 419′9″ × 20′4″402 sq.ft.
- Laundry9′5″ × 7′9″73 sq.ft.
Around this home
Listing details
Helpful tools
Your HOMEH agent

"Priced 16% over our estimate. I would see it this week."
Ask HOMEH about this home
Price, neighbourhood, monthly cost. Ask anything.
HOMEH Intelligent Agent is an AI, not a licensed representative. Check anything important with your agent.