
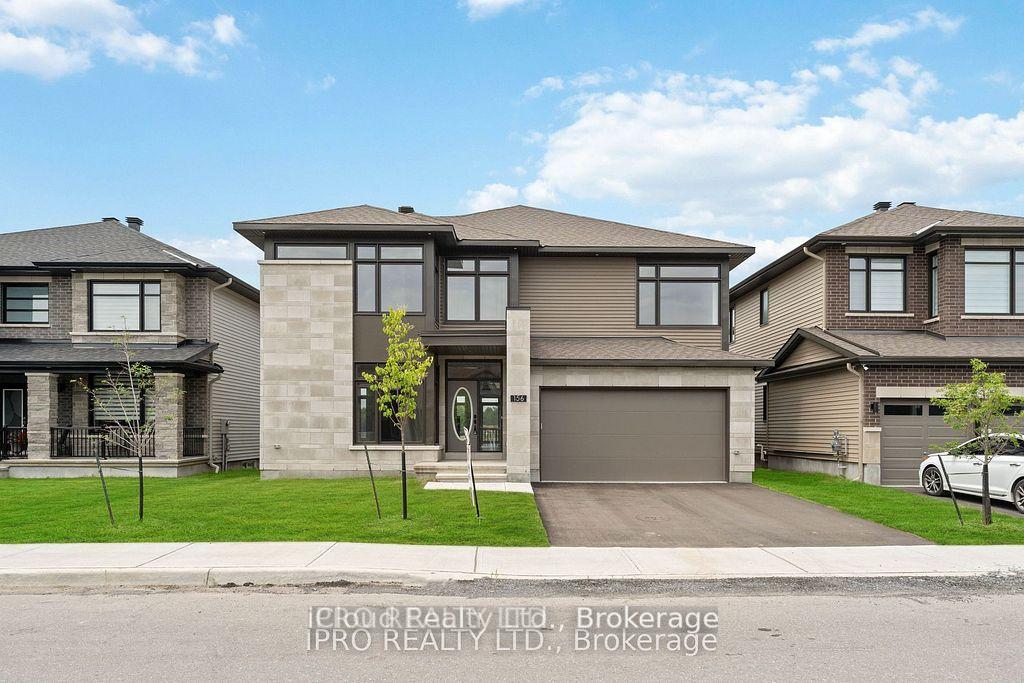
156 Finsbury Avenue
Ottawa (Stittsville, South)156 Finsbury Avenue
Ottawa (Stittsville, South)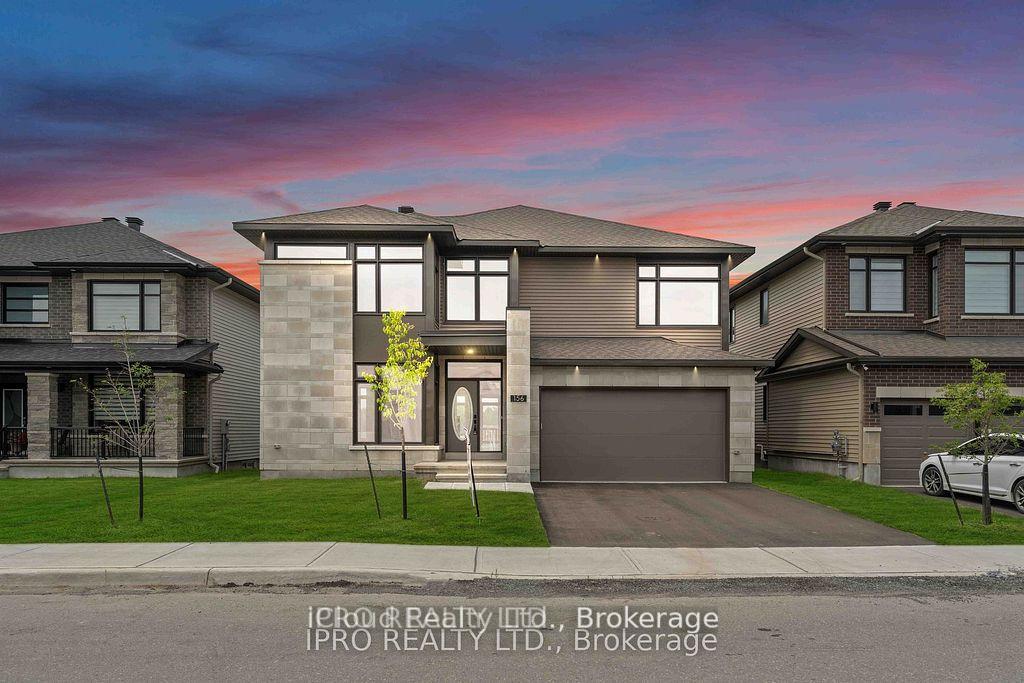
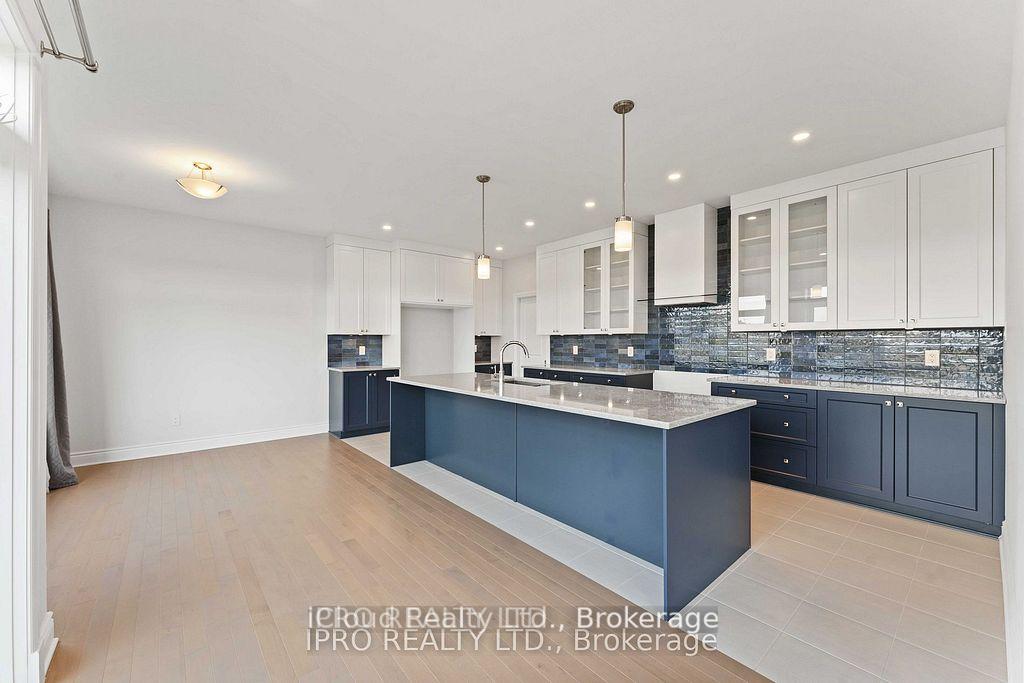 See all 25 photos
Property history

This listing has ended. It is no longer available.
Property not available for sale or for rent.
About this home
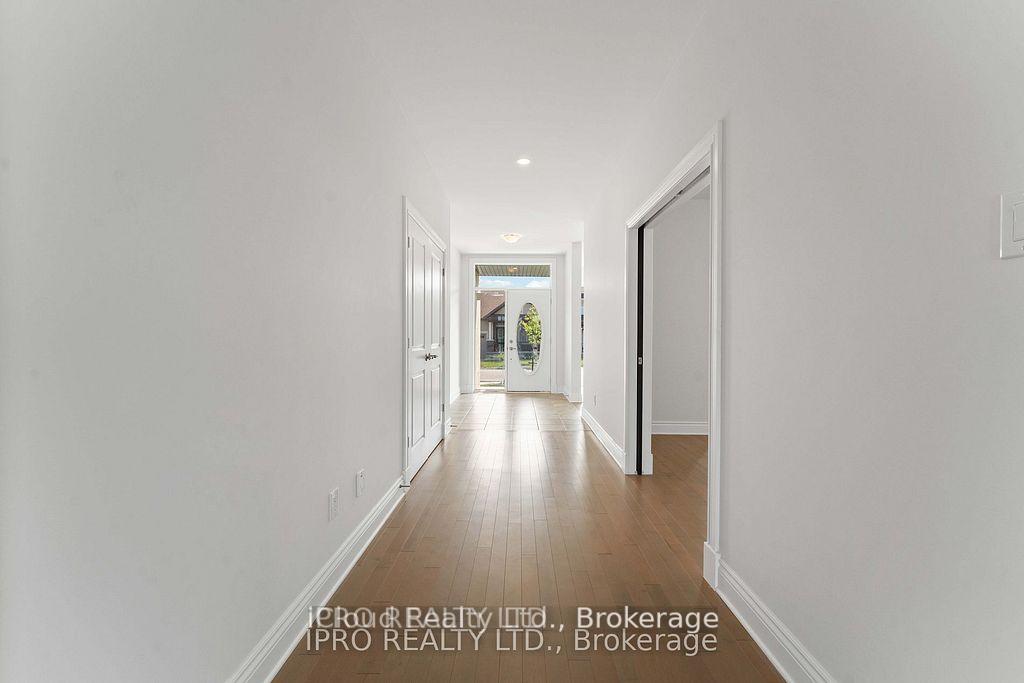
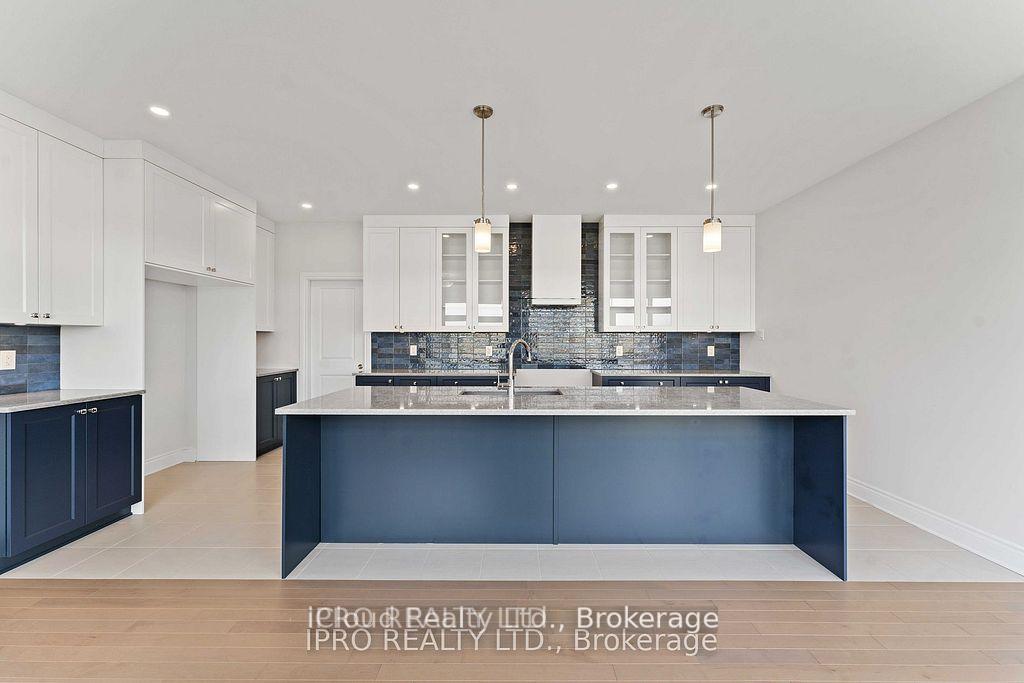
This home demands attention; thoughtful floorplan & gorgeous selections. Boasting over 5,000 sqft of premium living space. Limestone exterior w/ black windows,doors. Newly built, never lived in, Richcraft Custom Spokes Elev C in the highly desirable neighborhood of Stittsville. 9'ft ceiling on main and 2nd floor. Oak stairs, hardwood floors, Gourmet kitchen w/large island for entertaining, premium cabinets, backsplash & granite countertop. Main floor bdrm w/full washroom. Garage entry to the house, walk into a mudroom. $200K+ in builder upgrades, premium lot, no back neighbors. Laundry on 2nd floor, every bdrm upstairs has an ensuite. Upper floor has bright & spacious primary bdrm w/a luxurious custom walk-in closet, 5 piece ensuite w/his & hers sinks. All other bedrooms are large w/full baths. Lower level w/ massive rec space, bdrm. Lots of natural light.
Facts & features
Ask about this home
A HOMEH agent will answer your questions about this home.
Rooms
12 rooms · 5 bathrooms
- Living room15′ × 13′5″202 sq.ft.
- Dining room14′10″ × 13′5″199 sq.ft.
- Family room18′4″ × 17′1″313 sq.ft.
- Kitchen18′6″ × 20′10″385 sq.ft.
- Pantry5′4″ × 6′8″35 sq.ft.
- Bathroom—
- Great room9′4″ × 11′9″110 sq.ft.
- Primary bedroom18′3″ × 18′2″332 sq.ft.
- Bedroom 212′6″ × 18′10″235 sq.ft.
- Bedroom 312′4″ × 18′10″233 sq.ft.
- Bedroom 419′9″ × 20′4″402 sq.ft.
- Laundry9′5″ × 7′9″73 sq.ft.
Around this home
Listing details
Helpful tools
Your HOMEH agent
"Priced 8% over our estimate. I would see it this week."
Ask HOMEH about this home
Price, neighbourhood, monthly cost. Ask anything.
HOMEH Intelligent Agent is an AI, not a licensed representative. Check anything important with your agent.