
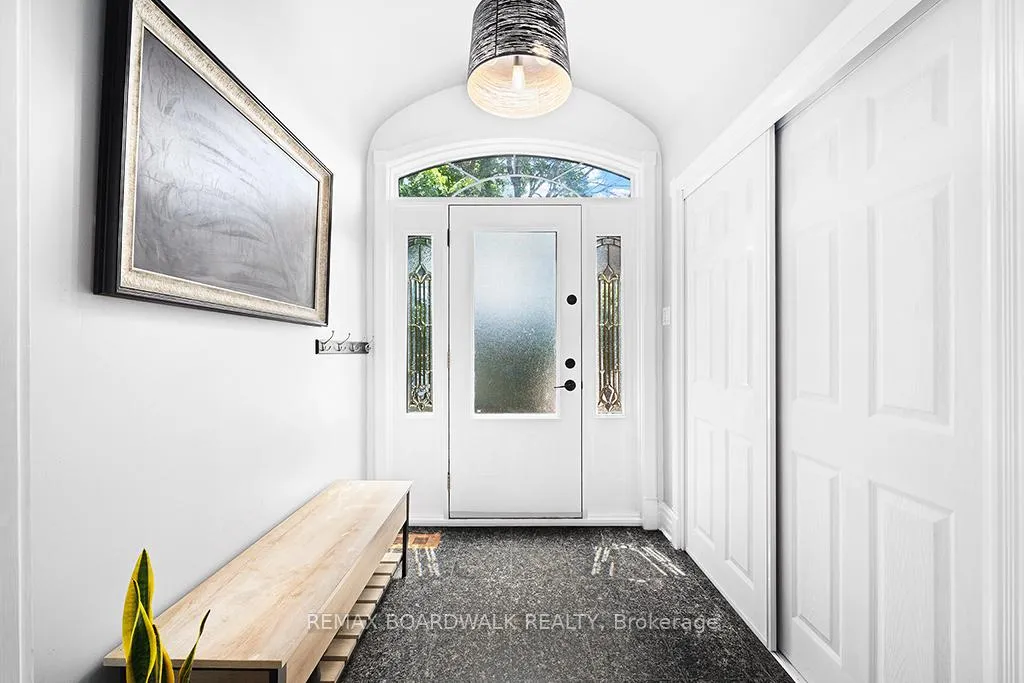
 See all 50 photos
Property history

This home has sold. It is no longer available.
Property not available for sale or for rent.
Ask about this home
A HOMEH agent will answer your questions about this home.Ask HOMEH
About this home
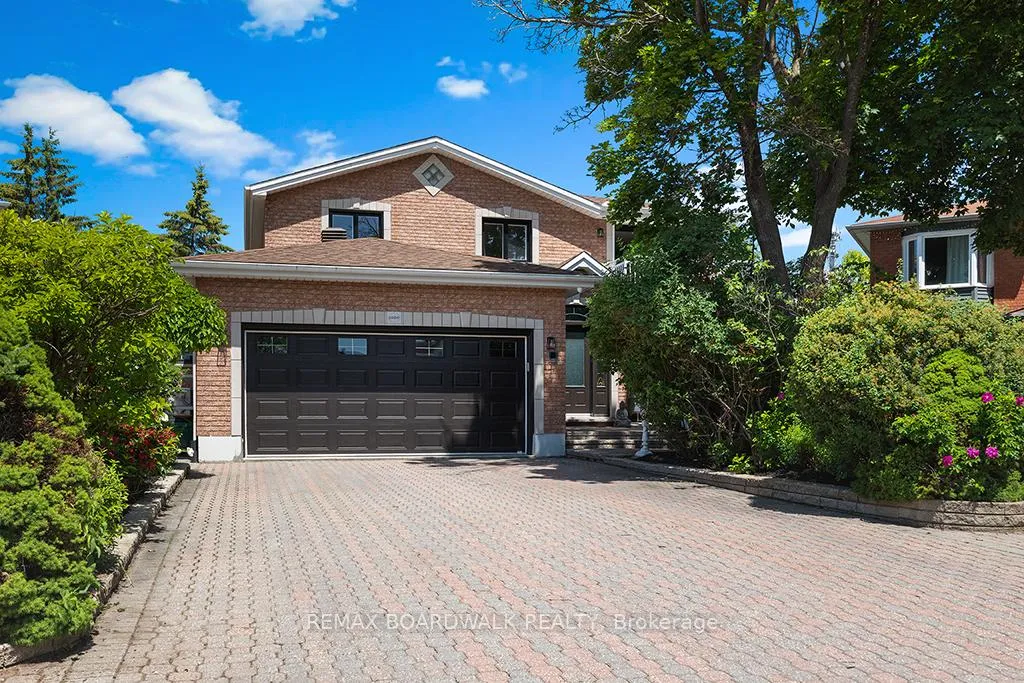
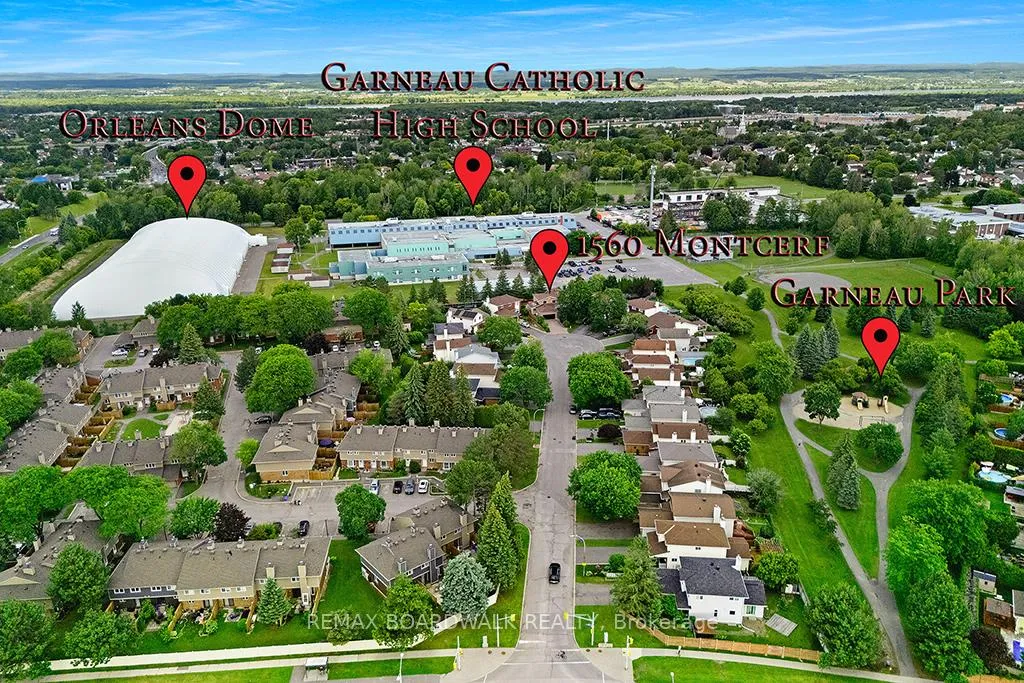
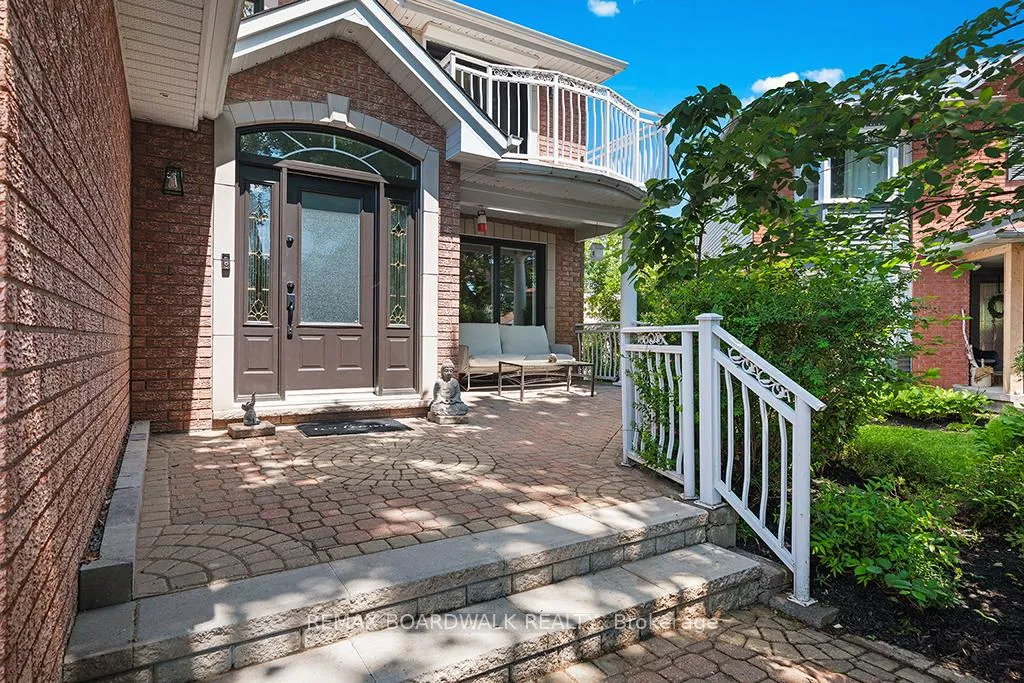
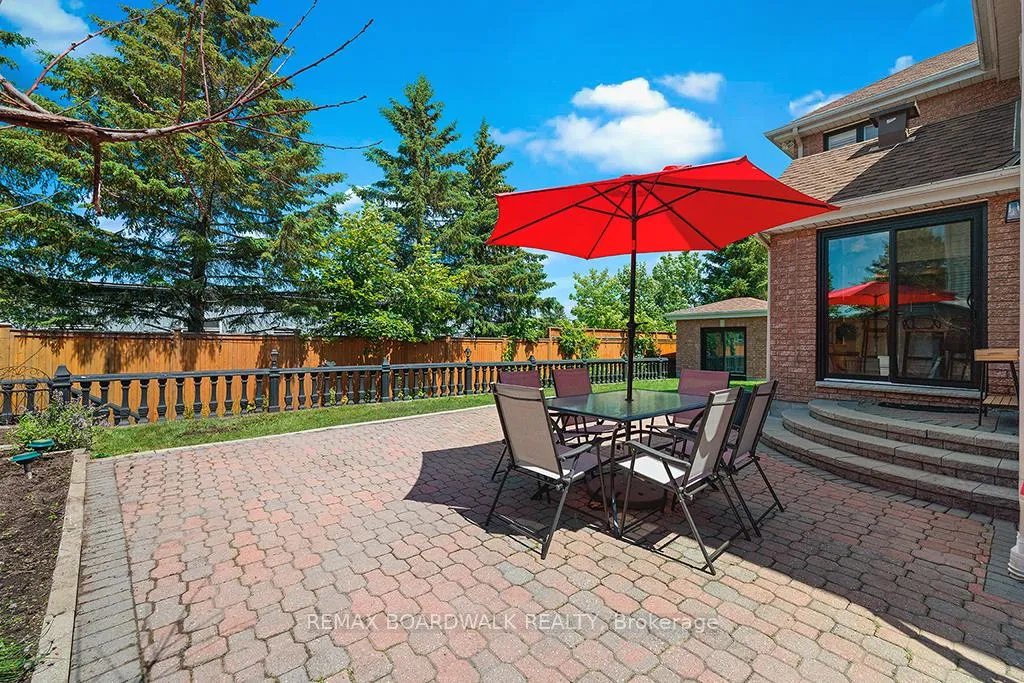
Work from home? Multi generational family? Welcome to 1560 Montcerf Court, a rare, ALL BRICK offering within one of the AREAS MOST CONVENIENT POCKETS. Set on a premium, PIE SHAPED LOT backing onto Garneau High School, parkland, MIFO, and the Orléans Dome, this residence enjoys one of the most coveted positions in the neighbourhood - a private, green backdrop with direct access to recreation and trails at the end of a CUL DE SAC. Inside, the home unfolds with 4+1 bedrooms, 4 bathrooms (3 full), and a thoughtfully designed layout enhanced by an OFFICE ADDITION (2017), NEWER KITCHEN (2018), NEW BATHS (2025), NEW WINDOWS (2025), a NEW FURNACE (2025), and CARPET FREE living throughout. The lower level features a beautifully appointed IN LAW SUITE (with bed, rec area, full bath, kitchen and lots of storage), ideal for extended family or guests. What truly sets this property apart is its exceptional WORK FROM HOME and entrepreneurial potential. Two distinct, EXTERIOR ACCESS spaces elevate the home's functionality: a serene SIDE ENTRY STUDIO perfect for yoga, wellness, or private consultations, and a heated, cooled, soundproofed BACKYARD STUDIO - a dream for musicians, creators, or professionals seeking a quiet, dedicated workspace. The unique energy continues in the family room with a built-in library & the dining area, featuring cathedral ceiling, windows & a breakfast bar. The primary bedroom is a STAND OUT feature, with tons of storage, a south facing BALCONY looking over the Cul de Sac (great for play + less shoveling), a new 5 piece spa inspired ensuite & HARDWOOD flooring. Outside, mature PERENIAL GARDENS & thoughtfully planned planting beds create a tranquil retreat for those who love to cultivate & unwind. With Starbucks, GROCERIES, pharmacies, shops & RESTAURANTS directly across the road, plus rapid access to HWY 174 and the future LRT, the LOCATION IS UNMATCHED. A sophisticated, flexible home offering a rare blend of convenience and serenity!
Facts & features
Ask about this home
A HOMEH agent will answer your questions about this home.
Rooms
22 rooms · 4 bathrooms
- Kitchen11′5″ × 11′4″129 sq.ft.
- Powder room4′6″ × 5′5″24 sq.ft.
- Foyer7′1″ × 5′7″40 sq.ft.
- Office15′ × 9′3″139 sq.ft.
- Family room14′3″ × 12′8″180 sq.ft.
- Other17′9″ × 16′10″299 sq.ft.
- Common room26′1″ × 11′4″295 sq.ft.
- Dining room18′9″ × 11′7″217 sq.ft.
- Bedroom13′9″ × 10′6″144 sq.ft.
- Primary bedroom20′7″ × 11′3″231 sq.ft.
- Bedroom12′6″ × 10′7″132 sq.ft.
- Bathroom7′7″ × 5′8″43 sq.ft.
- Other9′3″ × 5′8″53 sq.ft.
- Bathroom16′6″ × 11′2″184 sq.ft.
- Bedroom13′9″ × 10′7″146 sq.ft.
- Other10′7″ × 8′3″87 sq.ft.
- Bedroom12′6″ × 10′10″135 sq.ft.
- Recreation26′3″ × 23′4″612 sq.ft.
- Laundry10′7″ × 9′7″102 sq.ft.
- Utility room10′7″ × 6′6″69 sq.ft.
- Kitchen16′4″ × 10′6″172 sq.ft.
- Bathroom8′4″ × 4′6″37 sq.ft.
Around this home
Listing details
Helpful tools
Your HOMEH agent
"I would see it this week."
Ask HOMEH about this home
Price, neighbourhood, monthly cost. Ask anything.
HOMEH Intelligent Agent is an AI, not a licensed representative. Check anything important with your agent.