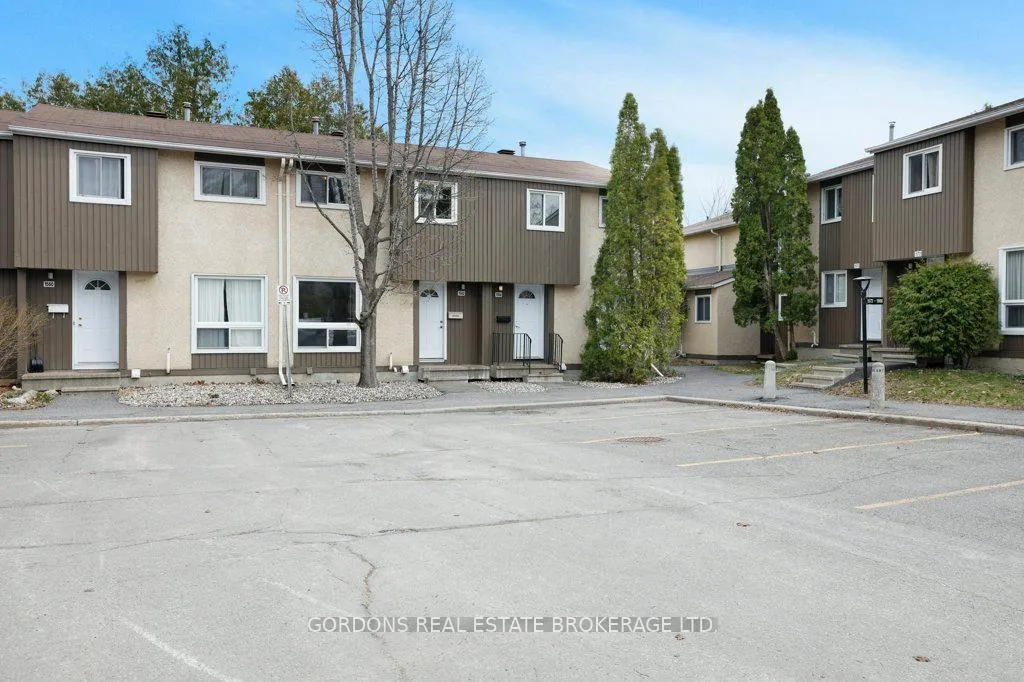
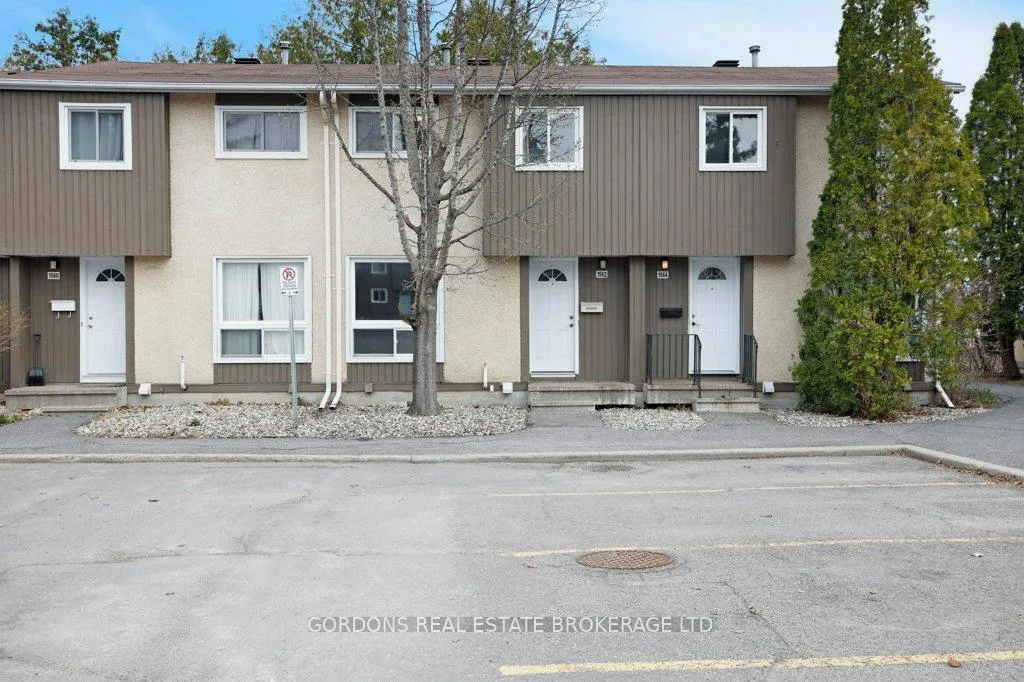
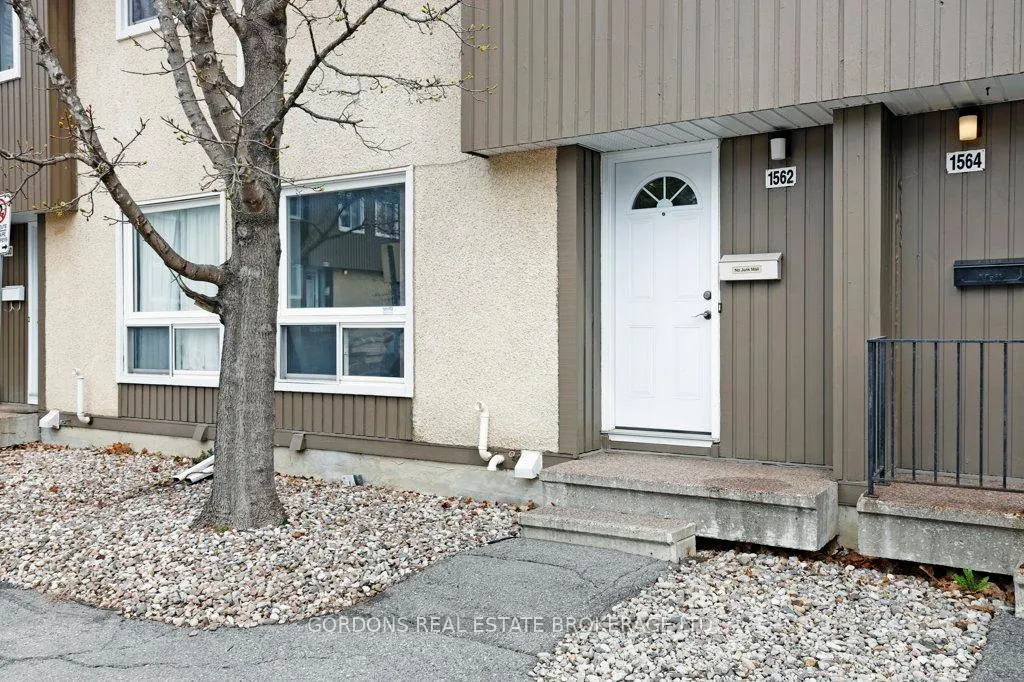
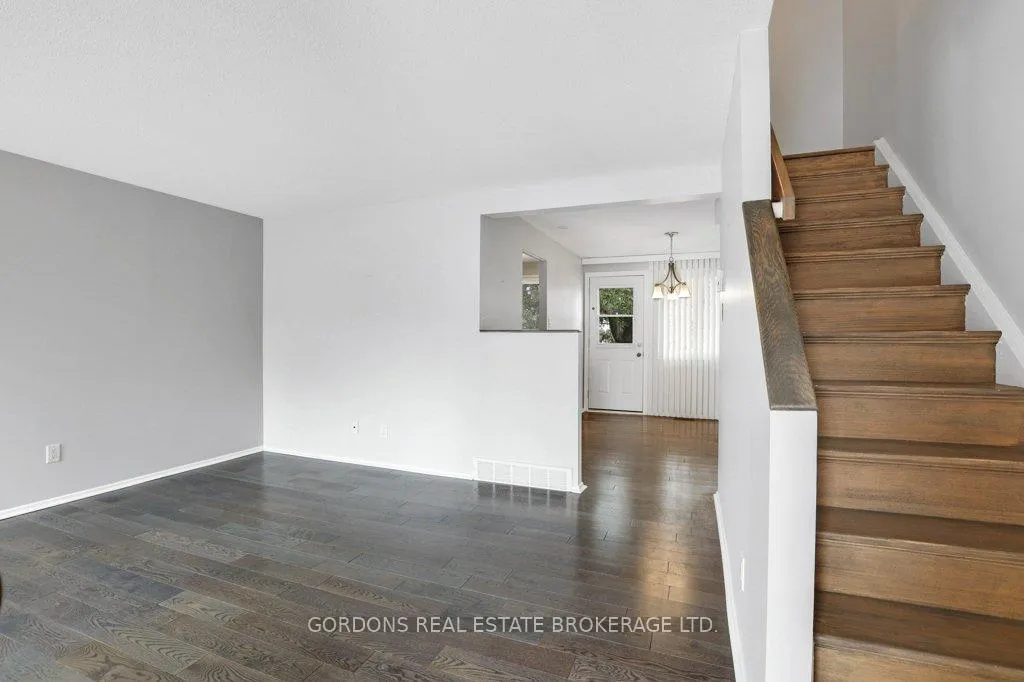
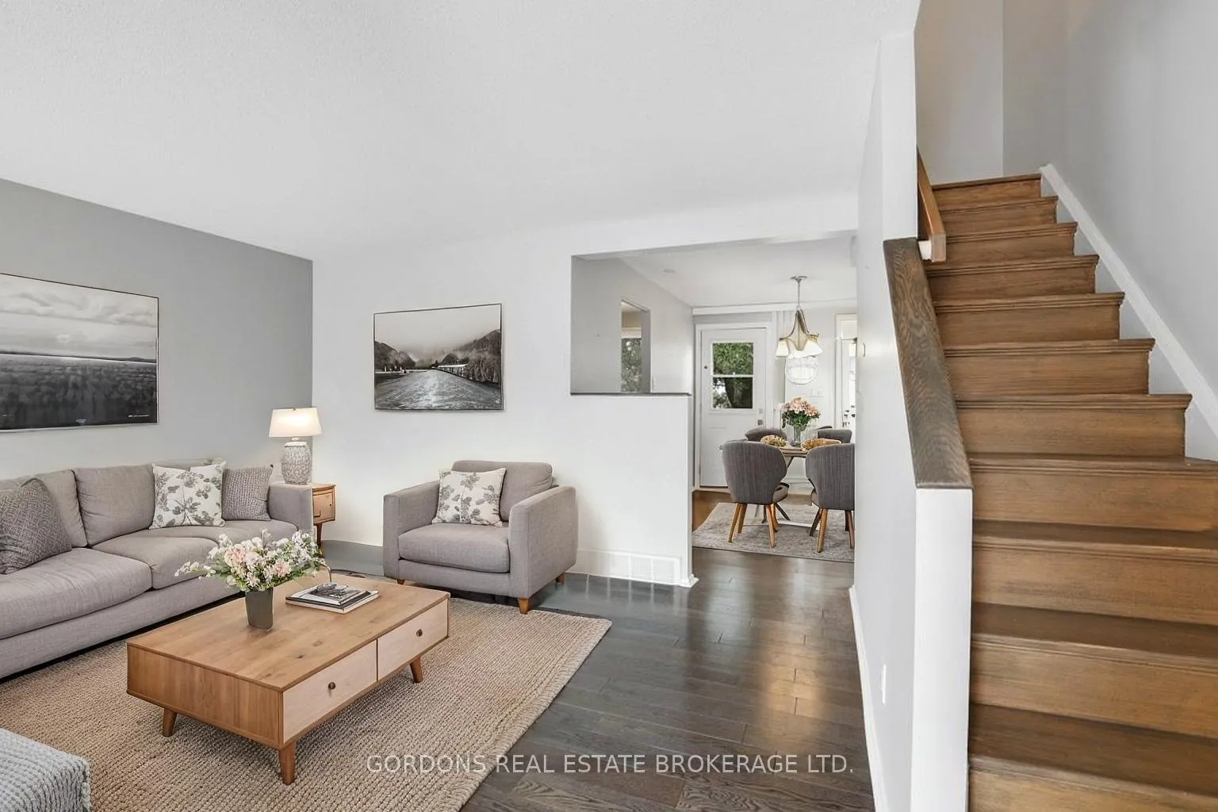
Welcome to 1562 Lassiter Terrace, a beautifully updated 3-bedroom, 2-bathroom condo townhome in the desirable Beaconwood community. Perfect for families, first-time buyers, or professionals, this home offers comfort, style, and convenience just 10 minutes from downtown Ottawa. The bright main floor features a renovated kitchen with ample counter and cupboard space, flowing into spacious open-concept living and dining areas with engineered hardwood and ceramic tile flooring. The dining room provides direct access to a private, fenced backyard with mature trees and no rear neighbors, offering a serene outdoor retreat. Upstairs offers a generous primary bedroom with a wall-to-wall closet, along with two versatile bedrooms for family, guests, or a home office as well as an updated 4 piece bath. The finished lower level includes a cozy family room, powder room, laundry, and plenty of storage. Residents enjoy access to excellent amenities including a heated outdoor pool and recreation facilities, all supported by well-managed condo fees. The home also includes a convenient parking space right at the front door, with ample visitor parking available. Surrounded by top-rated schools, and just steps from parks, trails, and the Ottawa River, this location is perfect for active families. Enjoy nearby green space, including a picturesque park with maintained walking trails. With easy access to Highway 174, public transit, shopping, restaurants, and just a short 10-minute drive to downtown Ottawa, this move-in ready home offers an exceptional opportunity to enter the market in a highly desirable neighborhood. Offers will be presented at 1pm on June 16th.
Read more
Carpet FreeStorage Area LockersWater HeaterTrees/WoodsFenced YardHospital
Facts & features
TypeCondo Townhouse
Style2-storey
Built31-50
Size1K~1.2K Sq.Ft.
Tax$2,697 (2025)
HeatingForced air, gas
CoolingCentral air
BasementFinished
Parking1 drive
Book a viewing
Wed28Oct
Thu29Oct
Fri30Oct
Sat31Oct
Sun1Nov
Pick a time
Rooms
10 rooms · 2 bathrooms
Main floor3 rooms
Living room16′8″ × 17′283 sq.ft.
Kitchen11′3″ × 7′7″86 sq.ft.
Dining room11′8″ × 8′11″105 sq.ft.
Second floor4 rooms
Bathroom4′11″ × 9′8″47 sq.ft.
Primary bedroom10′11″ × 14′9″161 sq.ft.
Bedroom 212′9″ × 8′8″111 sq.ft.
Bedroom 310′2″ × 8′81 sq.ft.
Basement3 rooms
Utility room17′3″ × 16′11″292 sq.ft.
Bathroom4′8″ × 4′6″21 sq.ft.
Family room10′6″ × 16′6″173 sq.ft.
Bathrooms2
4-pcSecond2-pcBasement
Thinking of selling your home?See what your home is worth today.

 See all 50 photos
