
 See all 47 photos
Property history

This listing has ended. It is no longer available.
Property not available for sale or for rent.
Ask about this home
A HOMEH agent will answer your questions about this home.Ask HOMEH
About this home
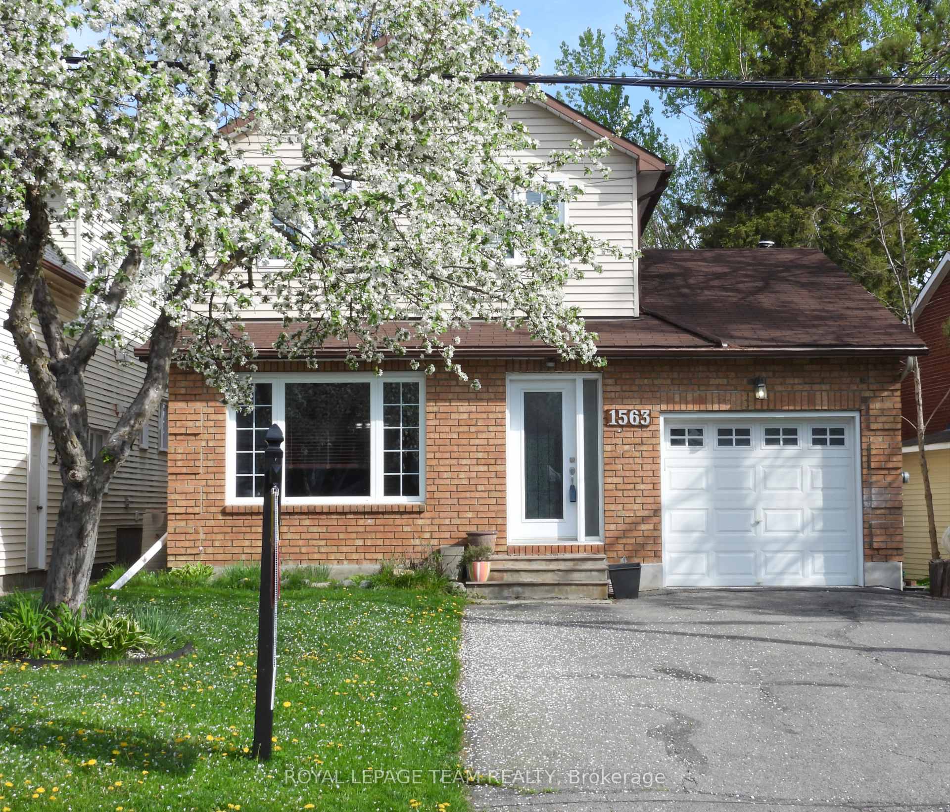
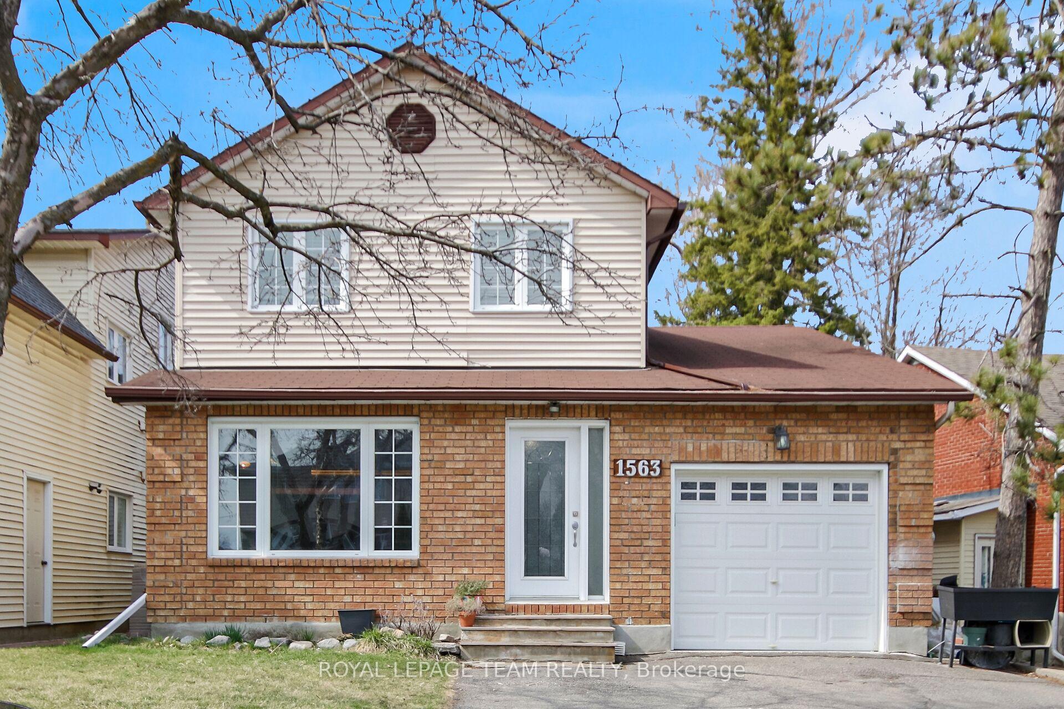
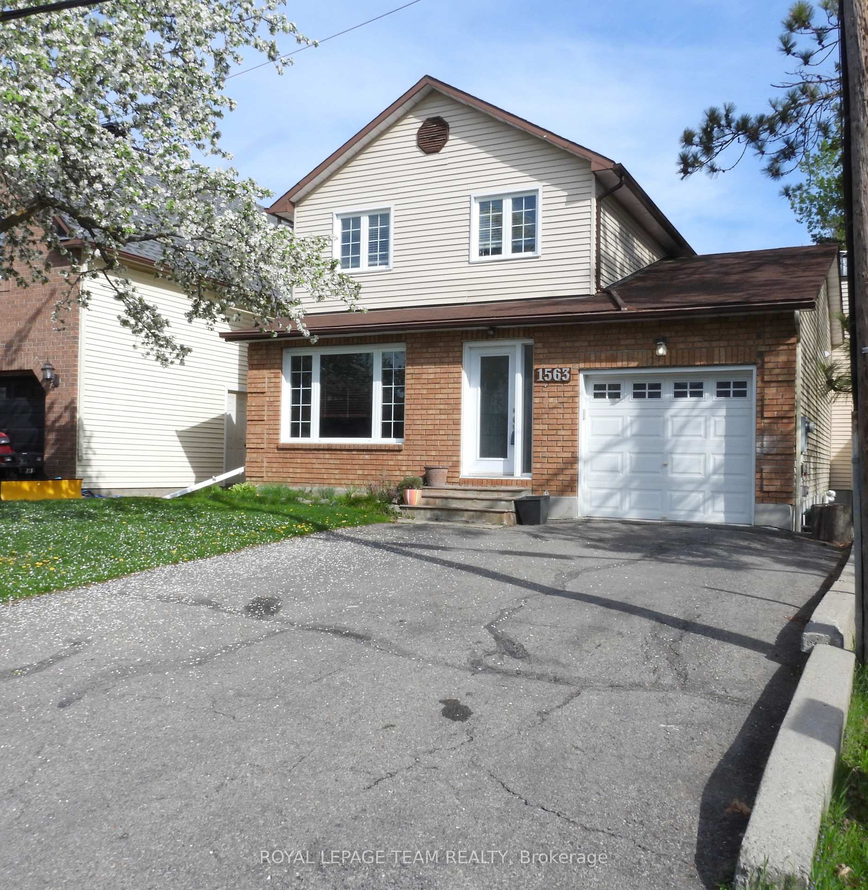
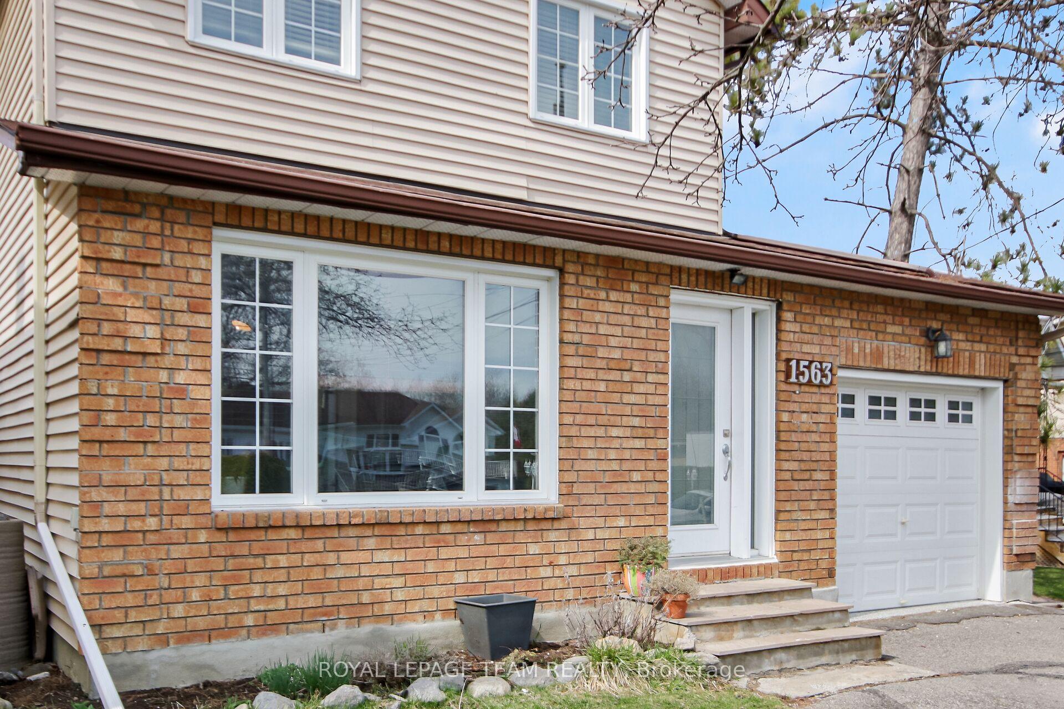
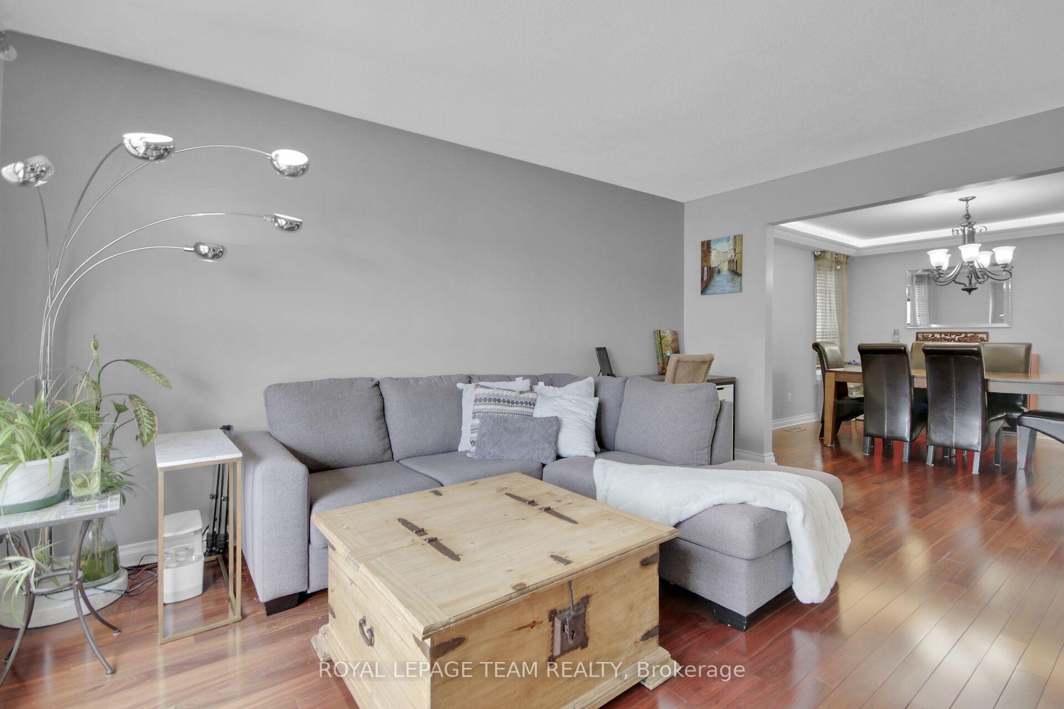
Open House Saturday June14 from 2-4pm Rare find! Welcome to 1563 Goth Avenue ~ an exceptionally bright & spacious family home. Well-maintained detached 2-storey home; 3+1 Bedrooms, 4 Bathrooms, and a fully finished attached single-car garage with convenient inside entry. It offers comfort, functionality, as well as room to grow! Step into the large, welcoming Foyer that leads you to the sun-drenched Living & Dining Rooms with hardwood flooring. The separate Dining room is accented with crown moulding and beautiful modern lighting (2020). The Kitchen is bright with a large window overlooking the fully fenced backyard; ideal for family life & entertaining. Family Room has a wood fireplace; perfect for a cozy night in, and patio doors that lead to a covered deck which opens to additional space to relax or entertain guests. The 2nd Level boasts a gorgeous 4pc Main Bath & three spacious Bedrooms; including a Primary Bedroom with a luxurious private 3pc Ensuite, heated floors & towel rack, and a thoughtfully designed walk-in shower (2023). The fully finished basement offers a massive Rec Room, 4th Bedroom, Full 4pc Bath with ensuite access, and plenty of storage. Notable updates include: Hardwood flooring on 2nd floor and stairs (2015), Electrical panel (2017), R60 Attic insulation upgrade (house & garage, 2018), Eavestrough covers (2018), Gas BBQ line (2018), 3-season gazebo (2023), a luxury fridge & stove set (2023) & Furnace (2013). This home blends comfort, updates, and outdoor space, all in a family-friendly location. Walking distance to parks, schools, shopping, and easy commuting on a quiet street. Truly a stand out property that is turn-key and move-in ready! (Approx utilities per month) Hydro $150, Water $88 and Gas $120 Seller is offering a marketing incentive of $5,000 as a closing bonus, payable to the purchaser on closing. These funds may be applied toward closing costs, property enhancements, or retained at the purchasers discretion.
Facts & features
Ask about this home
A HOMEH agent will answer your questions about this home.
Rooms
17 rooms · 4 bathrooms
- Bathroom3′ × 6′5″19 sq.ft.
- Living room15′4″ × 11′5″175 sq.ft.
- Dining room11′4″ × 11′3″128 sq.ft.
- Family room16′11″ × 11′5″192 sq.ft.
- Kitchen11′3″ × 14′10″167 sq.ft.
- Foyer9′7″ × 6′4″60 sq.ft.
- Bedroom8′10″ × 13′6″120 sq.ft.
- Bedroom10′4″ × 8′11″92 sq.ft.
- Bathroom4′11″ × 9′44 sq.ft.
- Primary bedroom16′3″ × 16′2″263 sq.ft.
- Bathroom9′4″ × 5′1″47 sq.ft.
- Bedroom16′8″ × 10′2″169 sq.ft.
- Laundry6′9″ × 7′10″53 sq.ft.
- Recreation34′3″ × 10′1″346 sq.ft.
- Bathroom6′9″ × 7′10″53 sq.ft.
- Cold room/cantina7′9″ × 5′11″46 sq.ft.
- Other7′6″ × 7′6″56 sq.ft.
Around this home
Listing details
Helpful tools
Your HOMEH agent
"I would see it this week."
Ask HOMEH about this home
Price, neighbourhood, monthly cost. Ask anything.
HOMEH Intelligent Agent is an AI, not a licensed representative. Check anything important with your agent.