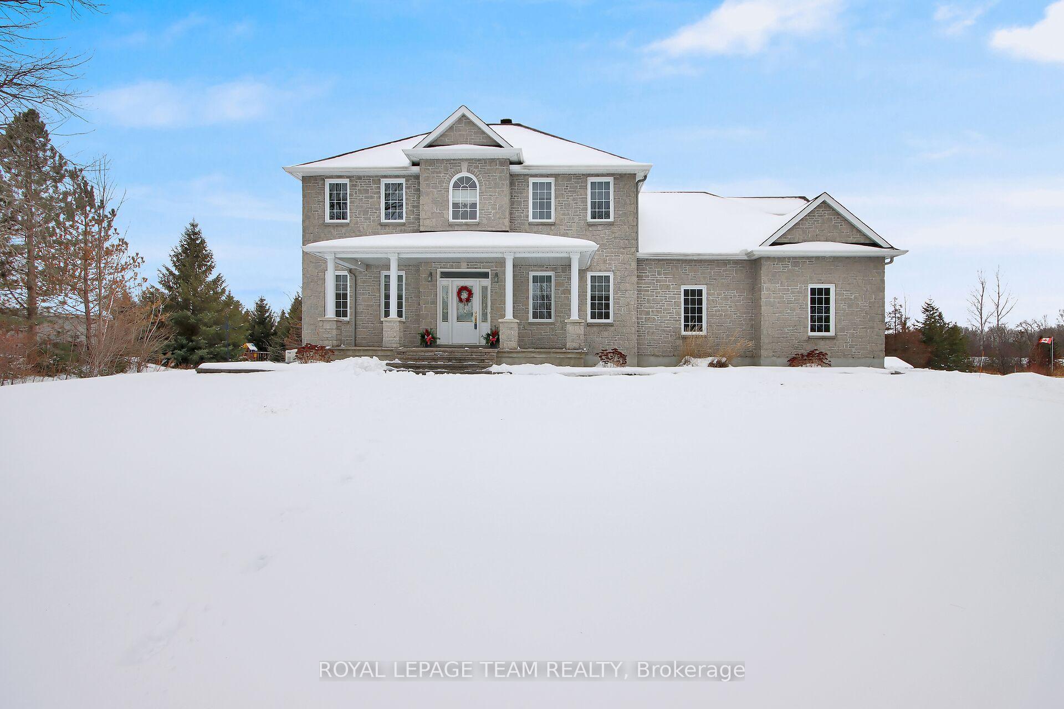
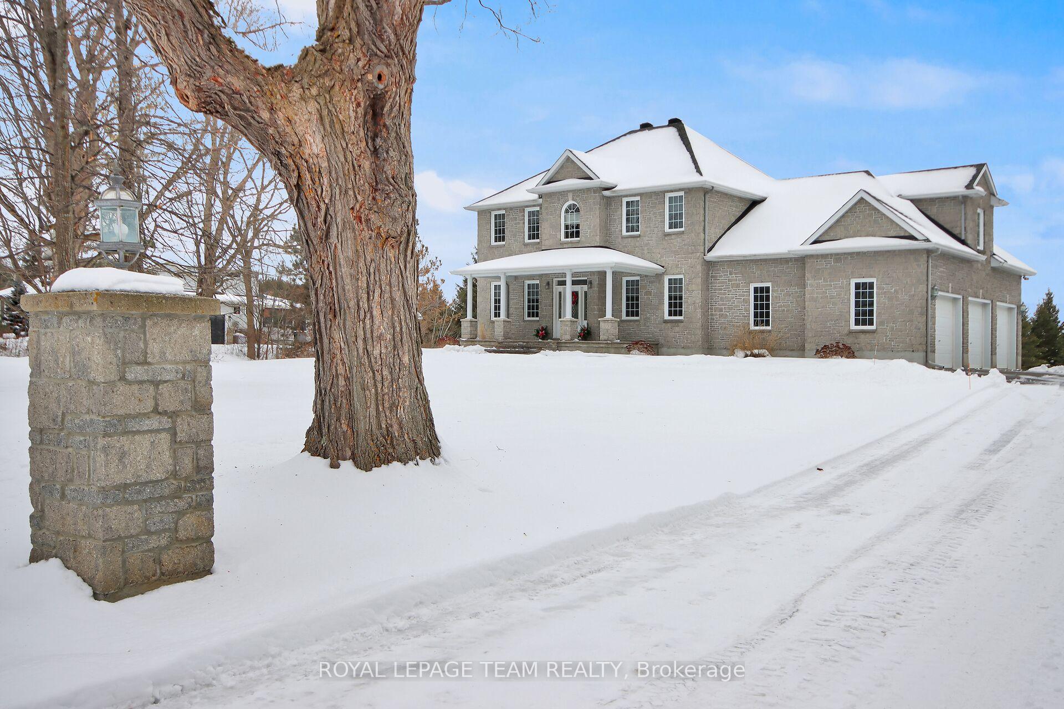
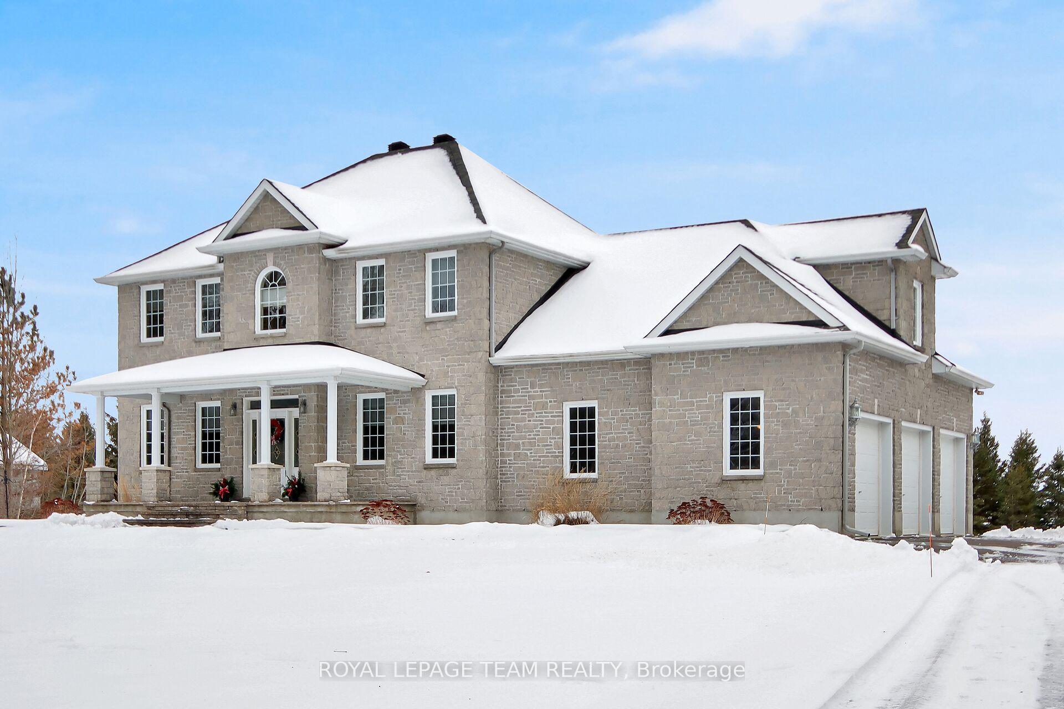
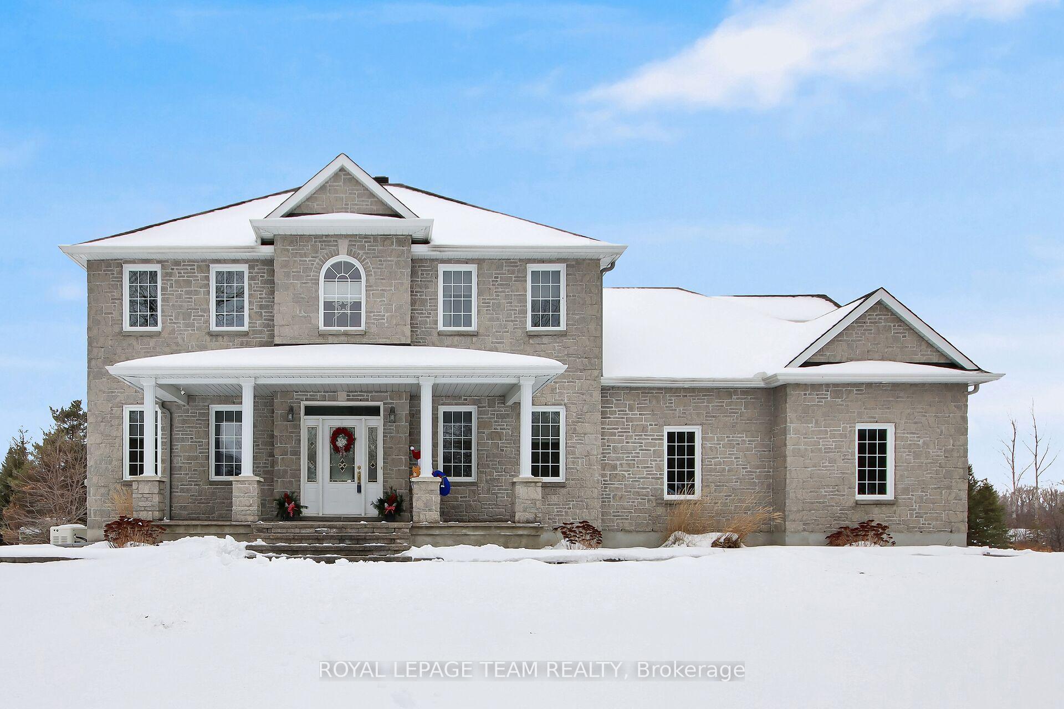
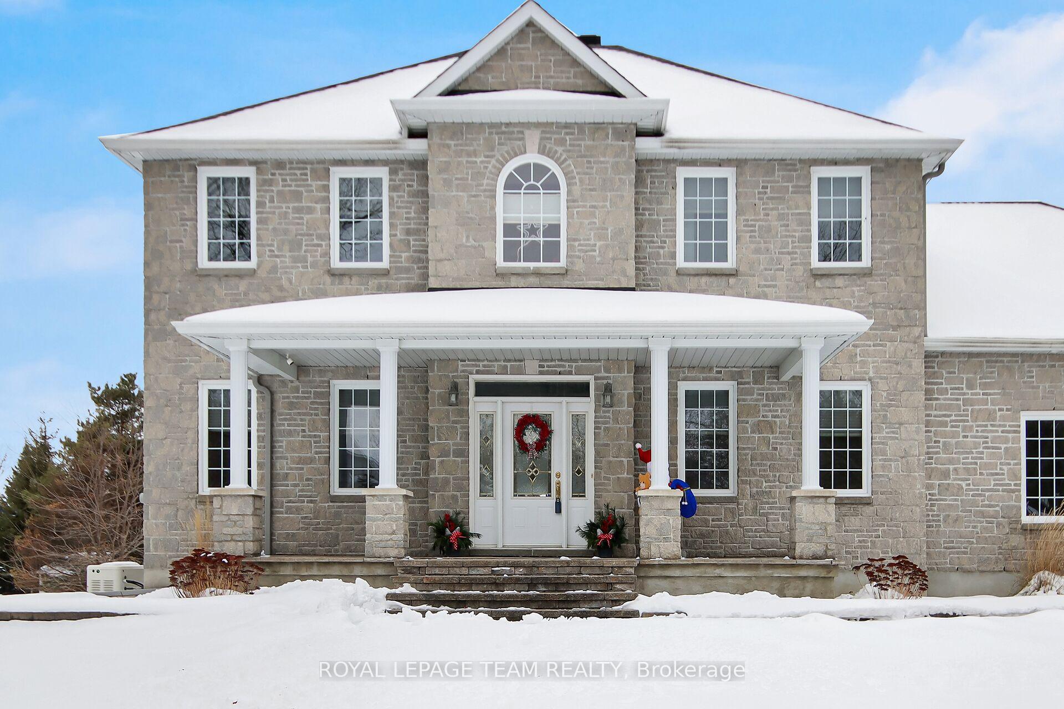
This meticulously crafted, custom-built home is nestled on a picturesque 2-acre lot in the desirable Marchvale Estates. Occupied by the original owners the home boasts a stunning timeless stone exterior, an oversized insulated three-car garage and a grand concrete front porch with stately pillars and interlocking back patio ideal for entertaining in the backyard. The classic colonial center-hall design spans 3247 sq.ft. and features select-grade white oak hardwood and ceramic tile floors throughout. The home has 9' ceilings and includes a formal living rm and dining rm, a lovely foyer, a powder rm and main floor laundry. The kitchen is a chef's delight, featuring white oak cabinetry, a large eating area with bay window, and an open layout that flows into the great rm. The great rm boasts a cozy fireplace, large patio windows that overlook the private backyard and patio area. The second level includes a luxurious primary bedrm with views of the front yard, a spacious walk-in closet, and a spa-like ensuite with double sinks, a soaker tub, and a separate shower. Three additional bedrms, one of which is currently being used as a home office, share a Jack & Jill-style bathrm. A large bonus room above the garage offers versatility as a games rm, recreation rm, or teen hangout. The expansive 1600 sq.ft. basement is partially finished and fully studded, with electrical and mechanical systems already in place. It is plumbed for a full bathrm with an operational solid waste pump. 9' ceilings and large windows provide the perfect foundation for finishing the space to suit your needs.
Read more
Auto Garage Door RemoteGenerator - PartialRough-In BathWater Heater OwnedWater TreatmentTrees/Woods
Facts & features
TypeDetached
Style2-storey
Built16-30
Lot60.19 x 139.67 m
Tax$7,065 (2024)
HeatingForced air, gas
CoolingCentral air
BasementFull, partially finished
Parking7 drive
WaterWell
FireplaceYes, natural gas
Book a viewing
Wed28Oct
Thu29Oct
Fri30Oct
Sat31Oct
Sun1Nov
Pick a time
Rooms
12 rooms · 3 bathrooms
Main floor5 rooms
Living room12′3″ × 12′8″155 sq.ft.
Dining room12′4″ × 11′9″144 sq.ft.
Kitchen14′8″ × 15′1″222 sq.ft.
Great room11′6″ × 9′8″111 sq.ft.
Breakfast12′1″ × 8′97 sq.ft.
Second floor7 rooms
Primary bedroom12′2″ × 15′4″187 sq.ft.
Bathroom11′6″ × 9′7″110 sq.ft.
Bedroom 210′10″ × 10′11″118 sq.ft.
Bedroom 311′8″ × 12′2″142 sq.ft.
Bedroom 411′5″ × 12′4″141 sq.ft.
Bathroom7′5″ × 12′3″91 sq.ft.
Recreation24′6″ × 20′5″501 sq.ft.
Bathrooms3
5-pcSecond5-pcSecond2-pcMain
Thinking of selling your home?See what your home is worth today.

 See all 39 photos
