
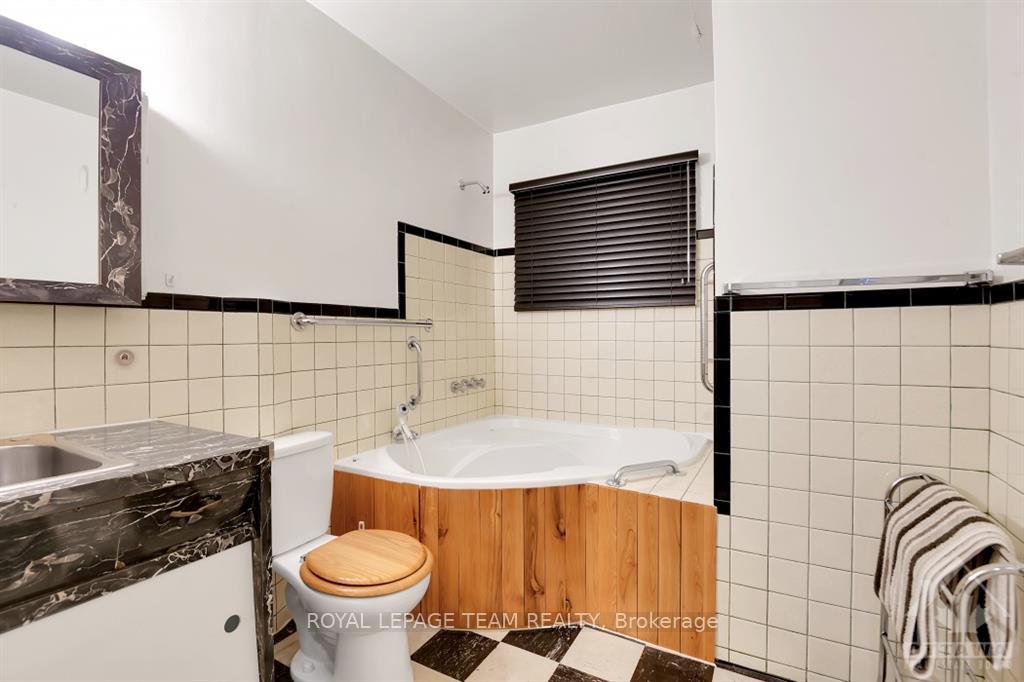
 See all 13 photos
Property history

This listing has ended. It is no longer available.
Property not available for sale or for rent.
Ask about this home
A HOMEH agent will answer your questions about this home.Ask HOMEH
About this home
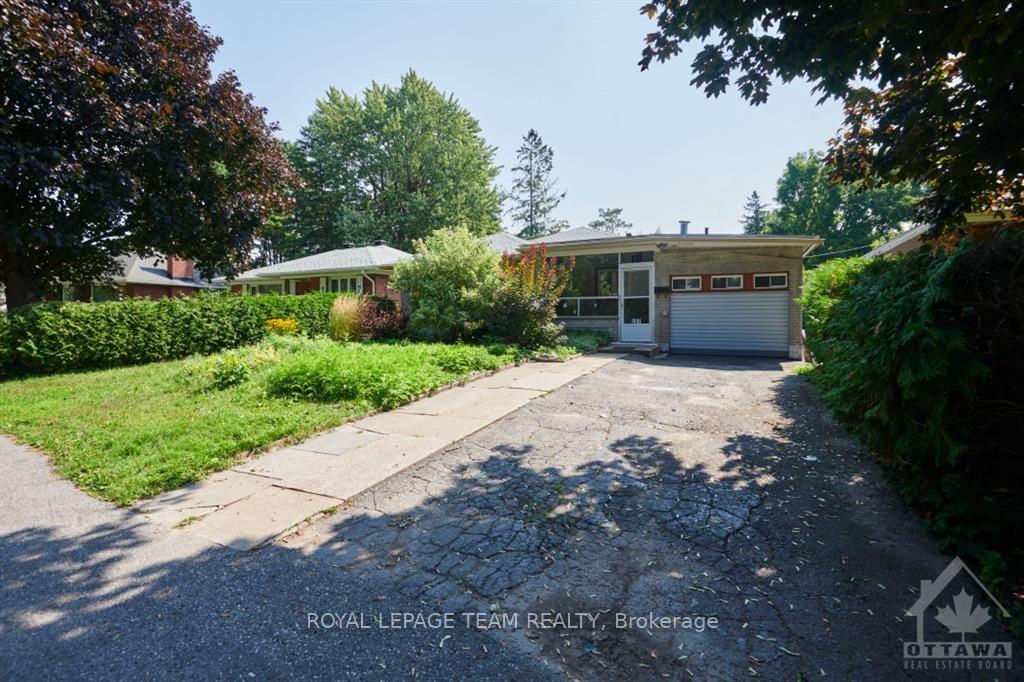
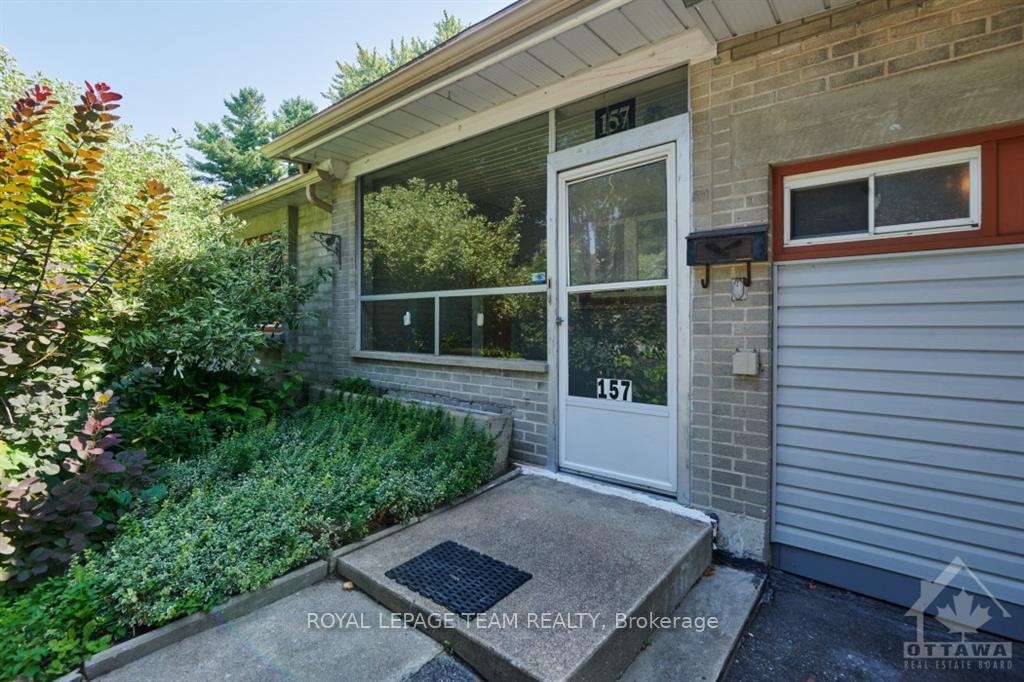
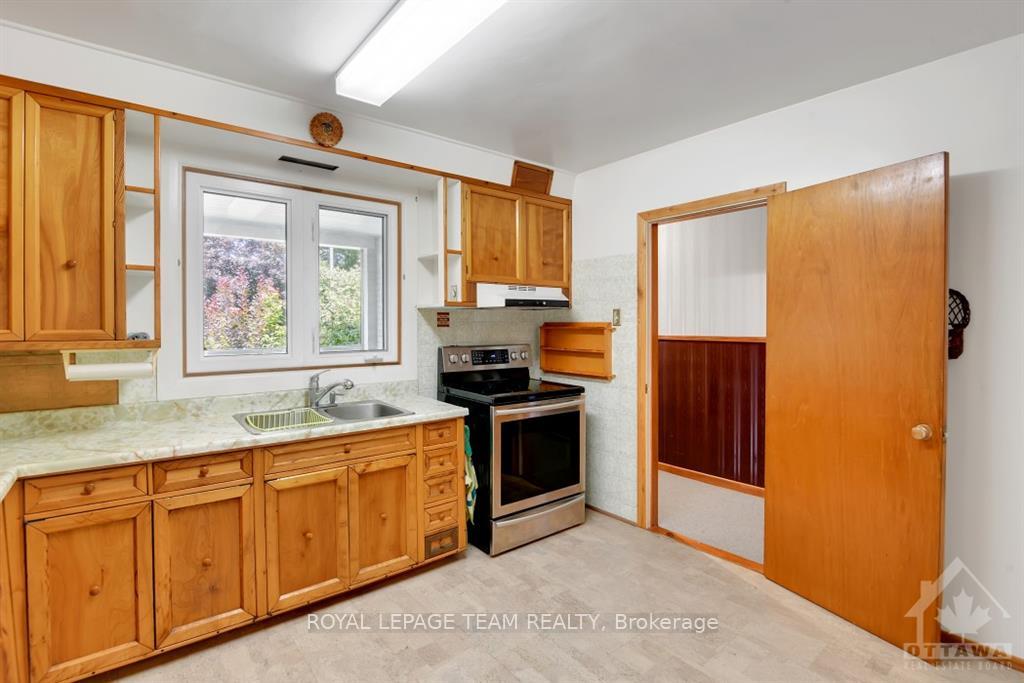
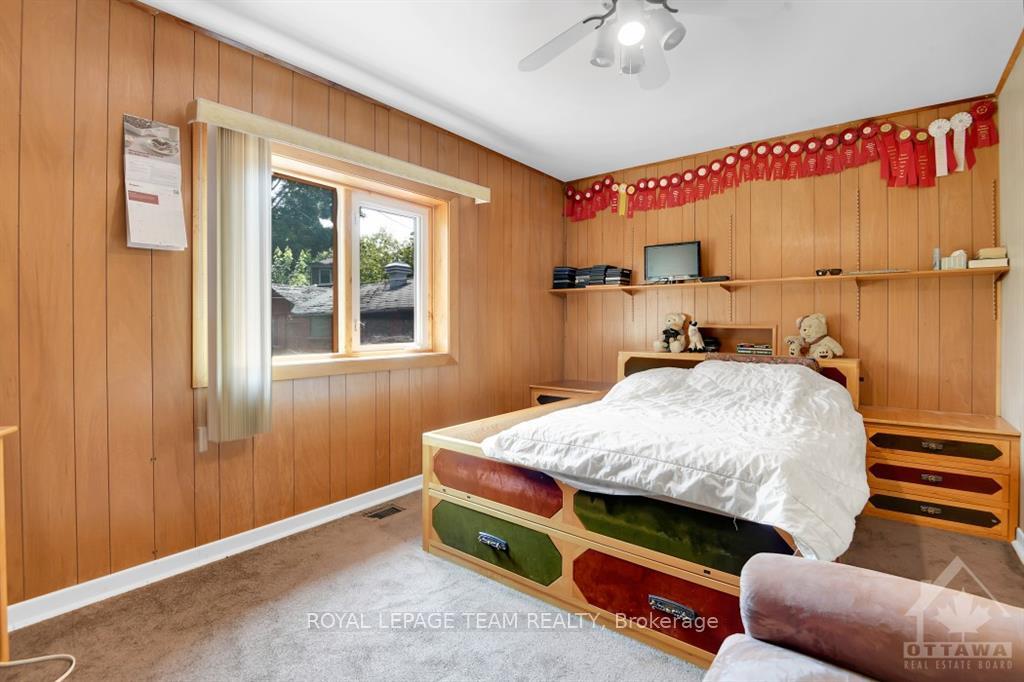
PRICE REDUCED Consider the possibilities. Located in continuously evolving neighbourhood. This home features sun-filled large windows especially in the living & dining room, 2 spacious main floor bedrooms. Great basement space that allows for a family room, in-law suite with a full bathroom, home office, gym, workshop, cold storage room for canning. An attached charming secondary unit with incredible potential for your tiny home project. This space offers the perfect space for you to design & personalize, whether you're looking to create a private retreat for guests, an in-law suite, or an income-generating rental. With a little creativity & vision, this unit can be transformed into a stylish, fully-equipped tiny home. Bike paths, public transit, walk to Westgate, Dows Lake, Little Italy, Westboro, Experimental Farm, winter & spring festivals, hospitals. Join the healthy commute movement - leave your car at home & bike or walk / work. Lot size - 196.42ft x 49.97ft x 161.74 ft x 71.62 ft.
Facts & features
Ask about this home
A HOMEH agent will answer your questions about this home.
Rooms
100 rooms · 3 bathrooms
- Other12′ × 9′108 sq.ft.
- Bathroom10′ × 5′50 sq.ft.
- Bedroom15′ × 10′150 sq.ft.
- Kitchen4′ × 4′16 sq.ft.
- Living room28′ × 12′335 sq.ft.
- Kitchen11′7″ × 11′127 sq.ft.
- Primary bedroom15′ × 10′150 sq.ft.
- Bedroom12′ × 12′143 sq.ft.
- Bathroom11′7″ × 7′81 sq.ft.
- Living room28′ × 12′335 sq.ft.
- Kitchen11′7″ × 11′127 sq.ft.
- Primary bedroom15′ × 10′150 sq.ft.
- Bedroom12′ × 12′143 sq.ft.
- Bathroom11′7″ × 7′81 sq.ft.
- Other12′ × 9′108 sq.ft.
- Living room28′ × 12′335 sq.ft.
- Kitchen11′7″ × 11′127 sq.ft.
- Primary bedroom15′ × 10′150 sq.ft.
- Bedroom12′ × 12′143 sq.ft.
- Bathroom11′7″ × 7′81 sq.ft.
- Other12′ × 9′108 sq.ft.
- Living room28′ × 12′335 sq.ft.
- Kitchen11′7″ × 11′127 sq.ft.
- Primary bedroom15′ × 10′150 sq.ft.
- Bedroom12′ × 12′143 sq.ft.
- Bathroom11′7″ × 7′81 sq.ft.
- Other12′ × 9′108 sq.ft.
- Living room28′ × 12′335 sq.ft.
- Kitchen11′7″ × 11′127 sq.ft.
- Primary bedroom15′ × 10′150 sq.ft.
- Bedroom12′ × 12′143 sq.ft.
- Bathroom11′7″ × 7′81 sq.ft.
- Other12′ × 9′108 sq.ft.
- Living room28′ × 12′335 sq.ft.
- Kitchen11′7″ × 11′127 sq.ft.
- Primary bedroom15′ × 10′150 sq.ft.
- Bedroom12′ × 12′143 sq.ft.
- Bathroom11′7″ × 7′81 sq.ft.
- Other12′ × 9′108 sq.ft.
- Laundry7′ × 7′49 sq.ft.
- Other—
- Workshop12′ × 12′143 sq.ft.
- Utility room—
- Bathroom5′5″ × 5′5″29 sq.ft.
- Family room25′ × 12′299 sq.ft.
- Bedroom15′ × 10′150 sq.ft.
- Bathroom5′5″ × 5′5″29 sq.ft.
- Family room25′ × 12′299 sq.ft.
- Bedroom15′ × 10′150 sq.ft.
- Other—
- Workshop12′ × 12′143 sq.ft.
- Utility room—
- Laundry7′ × 7′49 sq.ft.
- Bathroom5′5″ × 5′5″29 sq.ft.
- Family room25′ × 12′299 sq.ft.
- Bedroom15′ × 10′150 sq.ft.
- Other—
- Workshop12′ × 12′143 sq.ft.
- Utility room—
- Laundry7′ × 7′49 sq.ft.
- Bathroom5′5″ × 5′5″29 sq.ft.
- Family room25′ × 12′299 sq.ft.
- Bedroom15′ × 10′150 sq.ft.
- Other—
- Workshop12′ × 12′143 sq.ft.
- Utility room—
- Laundry7′ × 7′49 sq.ft.
- Bathroom5′5″ × 5′5″29 sq.ft.
- Family room25′ × 12′299 sq.ft.
- Bedroom15′ × 10′150 sq.ft.
- Other—
- Workshop12′ × 12′143 sq.ft.
- Utility room—
- Laundry7′ × 7′49 sq.ft.
- Bathroom5′5″ × 5′5″29 sq.ft.
- Family room25′ × 12′299 sq.ft.
- Bedroom15′ × 10′150 sq.ft.
- Other—
- Workshop12′ × 12′143 sq.ft.
- Utility room—
- Laundry7′ × 7′49 sq.ft.
- Living room15′ × 10′150 sq.ft.
- Living room15′ × 10′150 sq.ft.
- Bathroom10′ × 5′50 sq.ft.
- Bedroom15′ × 10′150 sq.ft.
- Kitchen4′ × 4′16 sq.ft.
- Living room15′ × 10′150 sq.ft.
- Bathroom10′ × 5′50 sq.ft.
- Bedroom15′ × 10′150 sq.ft.
- Kitchen4′ × 4′16 sq.ft.
- Living room15′ × 10′150 sq.ft.
- Bathroom10′ × 5′50 sq.ft.
- Bedroom15′ × 10′150 sq.ft.
- Kitchen4′ × 4′16 sq.ft.
- Living room15′ × 10′150 sq.ft.
- Bathroom10′ × 5′50 sq.ft.
- Bedroom15′ × 10′150 sq.ft.
- Kitchen4′ × 4′16 sq.ft.
- Living room15′ × 10′150 sq.ft.
- Bathroom10′ × 5′50 sq.ft.
Around this home
Listing details
Helpful tools
Your HOMEH agent
"I would see it this week."
Ask HOMEH about this home
Price, neighbourhood, monthly cost. Ask anything.
HOMEH Intelligent Agent is an AI, not a licensed representative. Check anything important with your agent.