
 See all 35 photos
Property history

This home has sold. It is no longer available.
Property not available for sale or for rent.
Book a viewing
Ask HOMEH
About this home
1571 Henri Lauzon Street, Ottawa
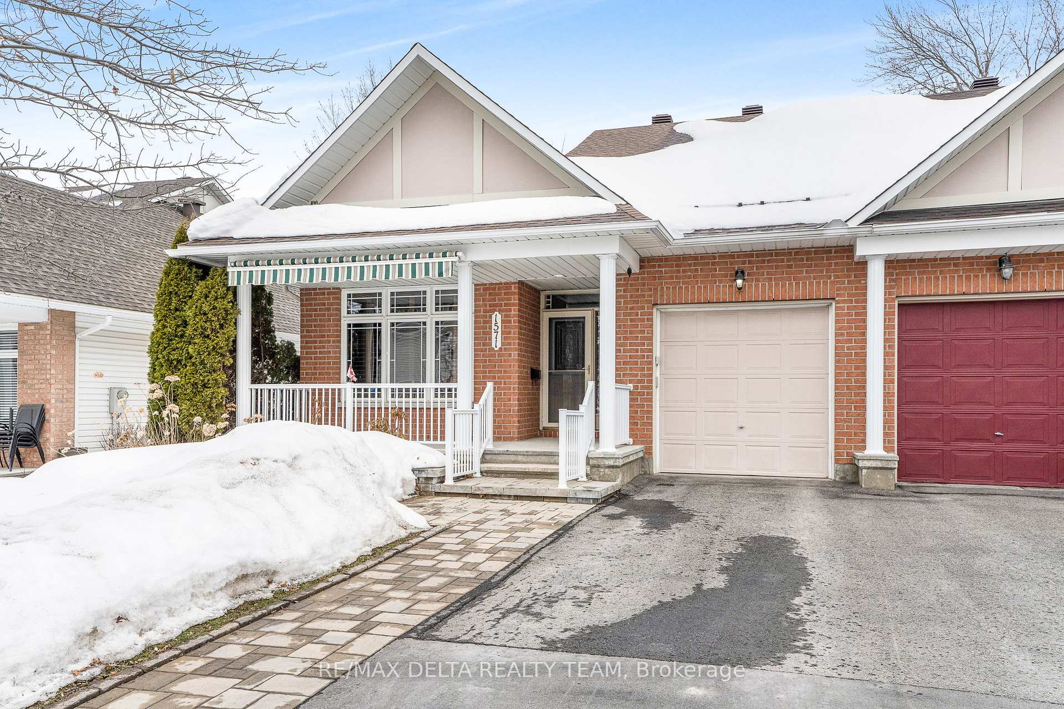
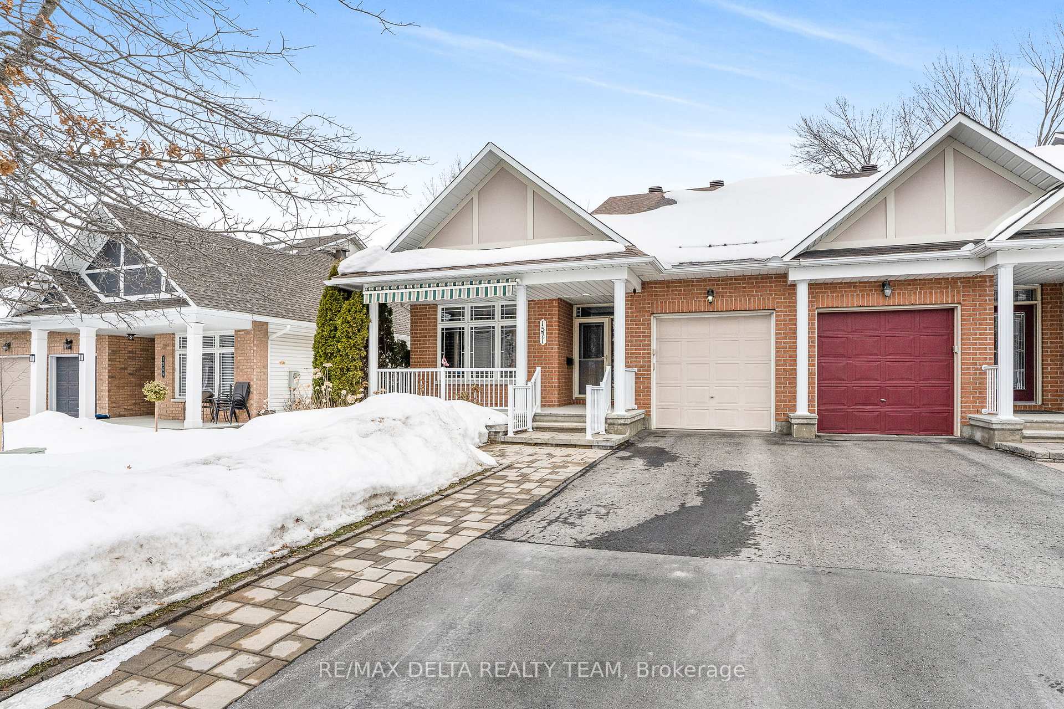
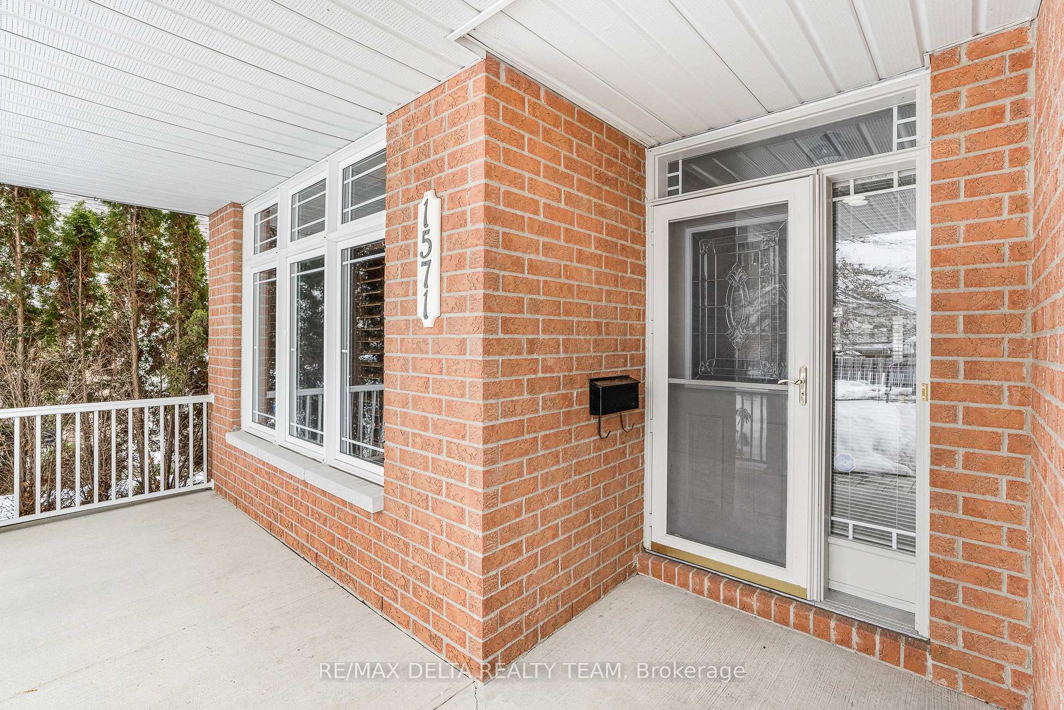
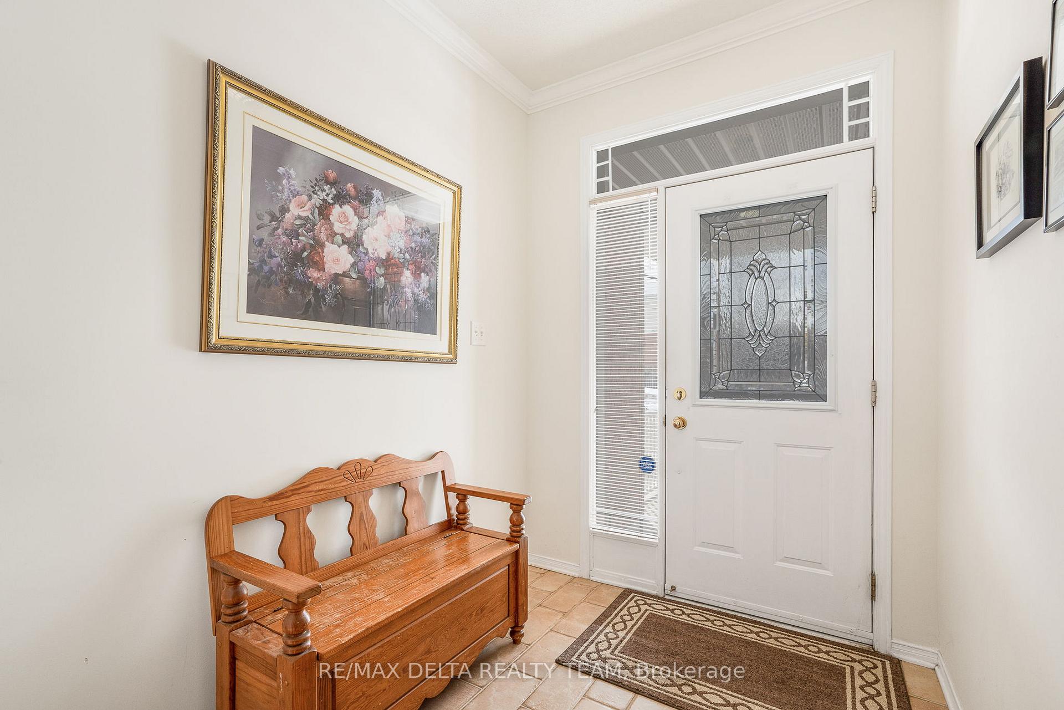
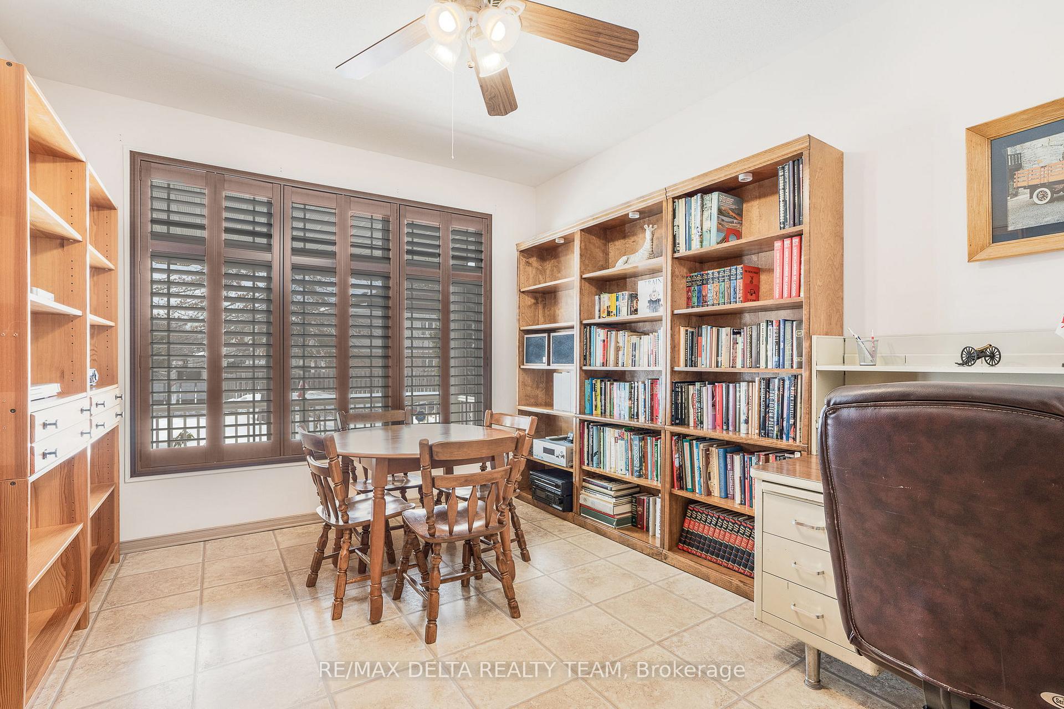
Welcome to 1571 Henri Lauzon, a well maintained 2 bed + den, 2.5 bath, freehold end unit bungalow-style townhome. Upon entry, you'll find a large welcoming foyer, open concept layout featuring a full eat-in kitchen with oak cabinets and plenty of counter space, a spacious living/dining room with gas fireplace and sliding door Walk-Out leading to a balcony. The bright, lovely den has large windows and overlooks the backyard. An impressive main floor primary bedroom suite boasts a spacious walk-in closet & 3-piece ensuite bath with large walk-in shower and linen closet. The second bedroom, which is currently used as a home office and library, sits at the front of the home next to powder room and near a storage closet. The main floor laundry room offers direct access to attached, 1 car garage. Hardwood and tile flooring is showcased throughout the main level. The finished part of the basement offers a den/office, a full 3-piece bath, a spacious and bright family room with large windows, as well as a sliding-door Walk-Out leading onto the backyard deck. The unfinished part of the basement, where the furnace and hot water heater are located, offers much potential, having been used as a workshop and for substantial storage.
Facts & features
Book a viewing
Rooms
5 rooms · 3 bathrooms
- Kitchen13′1″ × 11′144 sq.ft.
- Living room12′6″ × 15′8″195 sq.ft.
- Den12′ × 11′5″137 sq.ft.
- Bedroom12′ × 17′5″208 sq.ft.
- Bedroom 211′ × 14′2″155 sq.ft.
Around this home
Listing details
Helpful tools
Your HOMEH agent
"I would see it this week."
Ask HOMEH about this home
Price, neighbourhood, monthly cost. Ask anything.
HOMEH Intelligent Agent is an AI, not a licensed representative. Check anything important with your agent.