
 See all 48 photos
Property history

This home has sold. It is no longer available.
Property not available for sale or for rent.
Ask about this home
A HOMEH agent will answer your questions about this home.Ask HOMEH
About this home
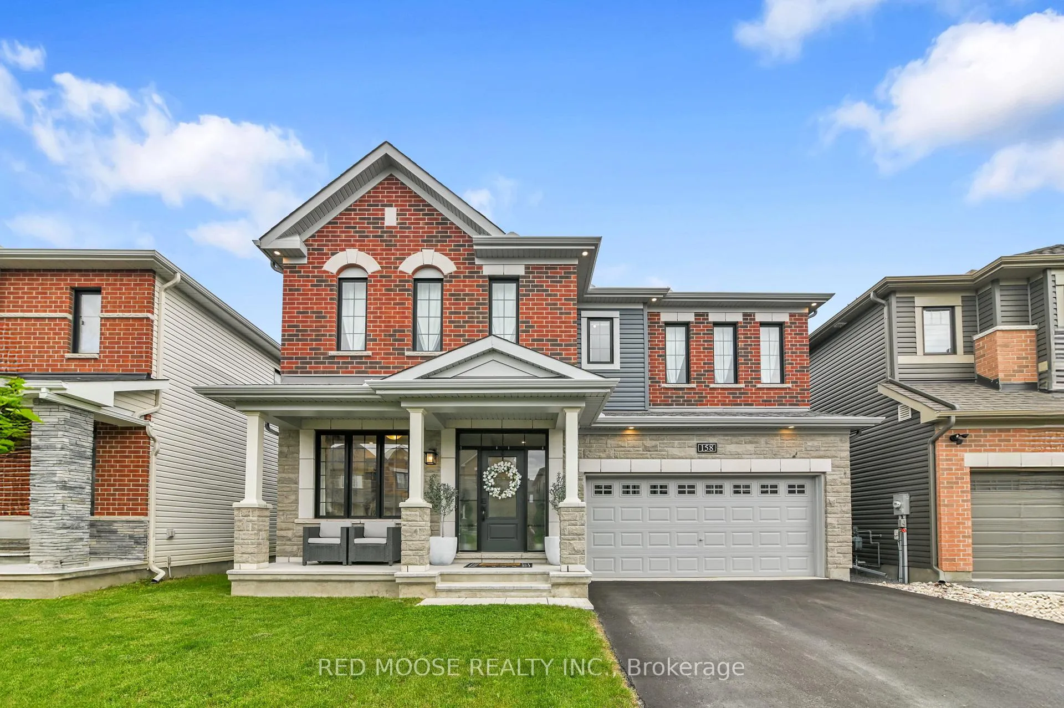
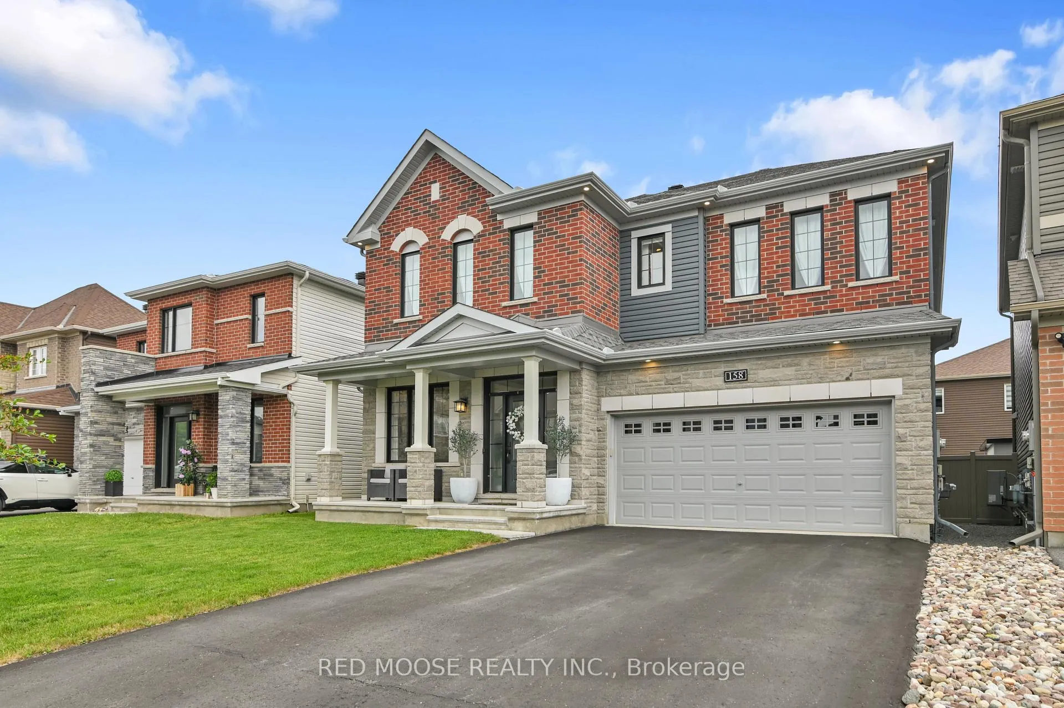
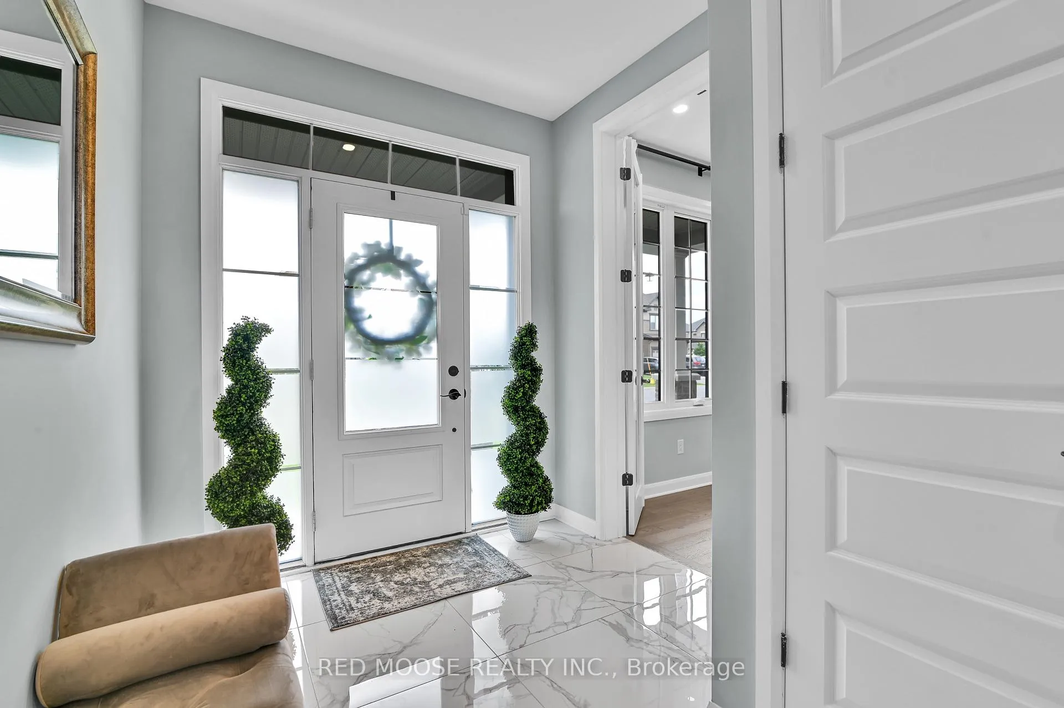
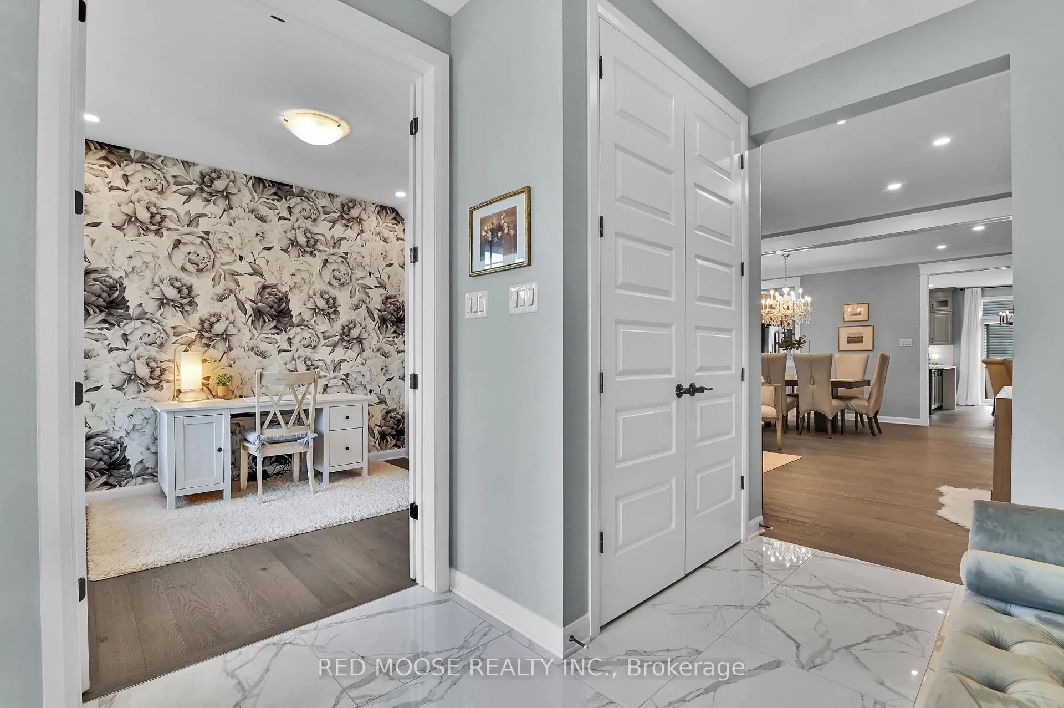
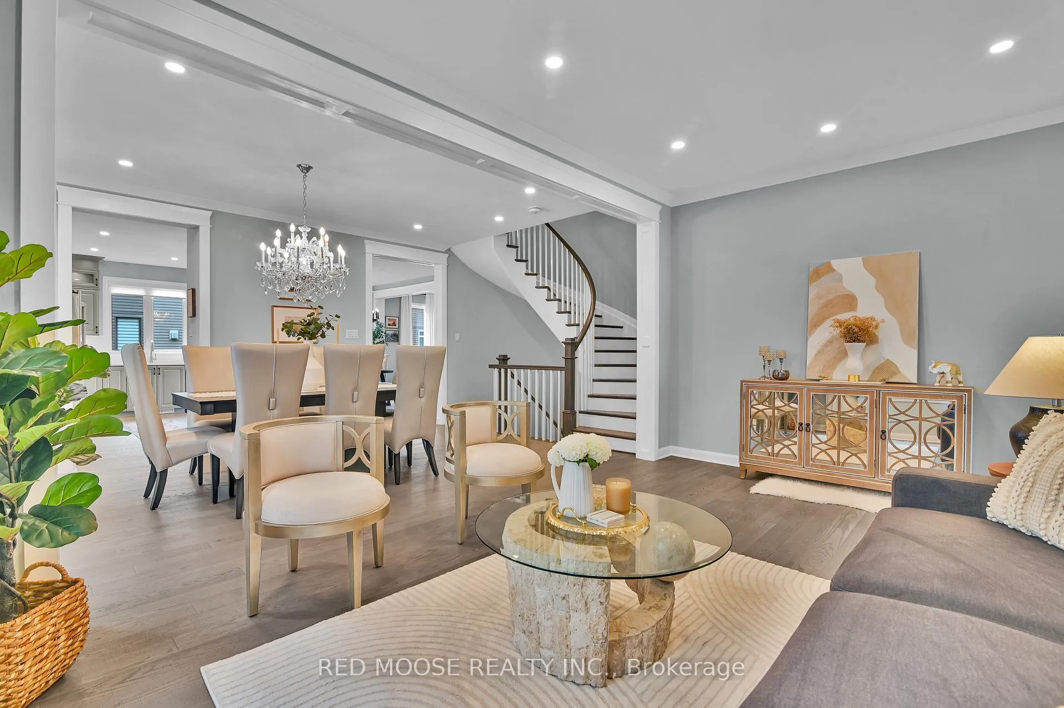
Welcome to this exceptional detached home in Avalon West, built in 2020 and meticulously maintained by its original owners. Offering over 3,300 sq. ft. of above grade finished living space, this residence combines quality craftsmanship, thoughtful design, and timeless finishes throughout. Designed for both family living and entertaining, the home features 4 spacious bedrooms, a custom home office or library, 3 full bathrooms, and a powder room. More than $150,000 in builder upgrades, along with extensive custom millwork and trim, elevate the home well beyond standard builder specifications. The main and second floors feature 9-foot ceilings and 8-foot doors throughout, creating a sense of openness rarely found in newer construction. A striking curved staircase with an open-to-below design serves as the home's architectural focal point. The kitchen is appointed with genuine birch cabinetry, glass-front accents, under-cabinet puck lighting, crown moulding, premium quartz countertops, and an oversized waterfall-edge island. Upstairs, each bedroom includes a walk-in closet, while the generous primary suite and well-appointed bathrooms continue the home's commitment to quality and functionality. The unfinished lower level offers over 1,000 sq. ft. of additional potential living space, complete with a bathroom rough-in and easy potential for an additional bedroom, recreation room, gym, or secondary living area. Outside, the fully fenced rear yard provides a private setting for family enjoyment and outdoor living. A rare opportunity to own a meticulously upgraded and exceptionally maintained home in one of Avalon West's most sought-after neighbourhoods.
Facts & features
Ask about this home
A HOMEH agent will answer your questions about this home.
Rooms
12 rooms · 4 bathrooms
- Foyer7′11″ × 11′4″90 sq.ft.
- Office8′11″ × 11′4″101 sq.ft.
- Living room16′10″ × 10′5″176 sq.ft.
- Dining room17′2″ × 11′2″192 sq.ft.
- Kitchen20′8″ × 16′3″336 sq.ft.
- Family room14′4″ × 17′5″251 sq.ft.
- Mud room7′11″ × 6′10″54 sq.ft.
- Bedroom16′11″ × 16′271 sq.ft.
- Bedroom 211′11″ × 14′1″168 sq.ft.
- Laundry5′8″ × 8′2″46 sq.ft.
- Bedroom 312′2″ × 16′5″200 sq.ft.
- Primary bedroom23′5″ × 14′6″339 sq.ft.
Around this home
Listing details
Helpful tools
Your HOMEH agent
"I would see it this week."
Ask HOMEH about this home
Price, neighbourhood, monthly cost. Ask anything.
HOMEH Intelligent Agent is an AI, not a licensed representative. Check anything important with your agent.