
 See all 21 photos
Property history

This home has been leased. It is no longer available.
Property not available for sale or for rent.
Ask about this home
A HOMEH agent will answer your questions about this home.Ask HOMEH
About this home
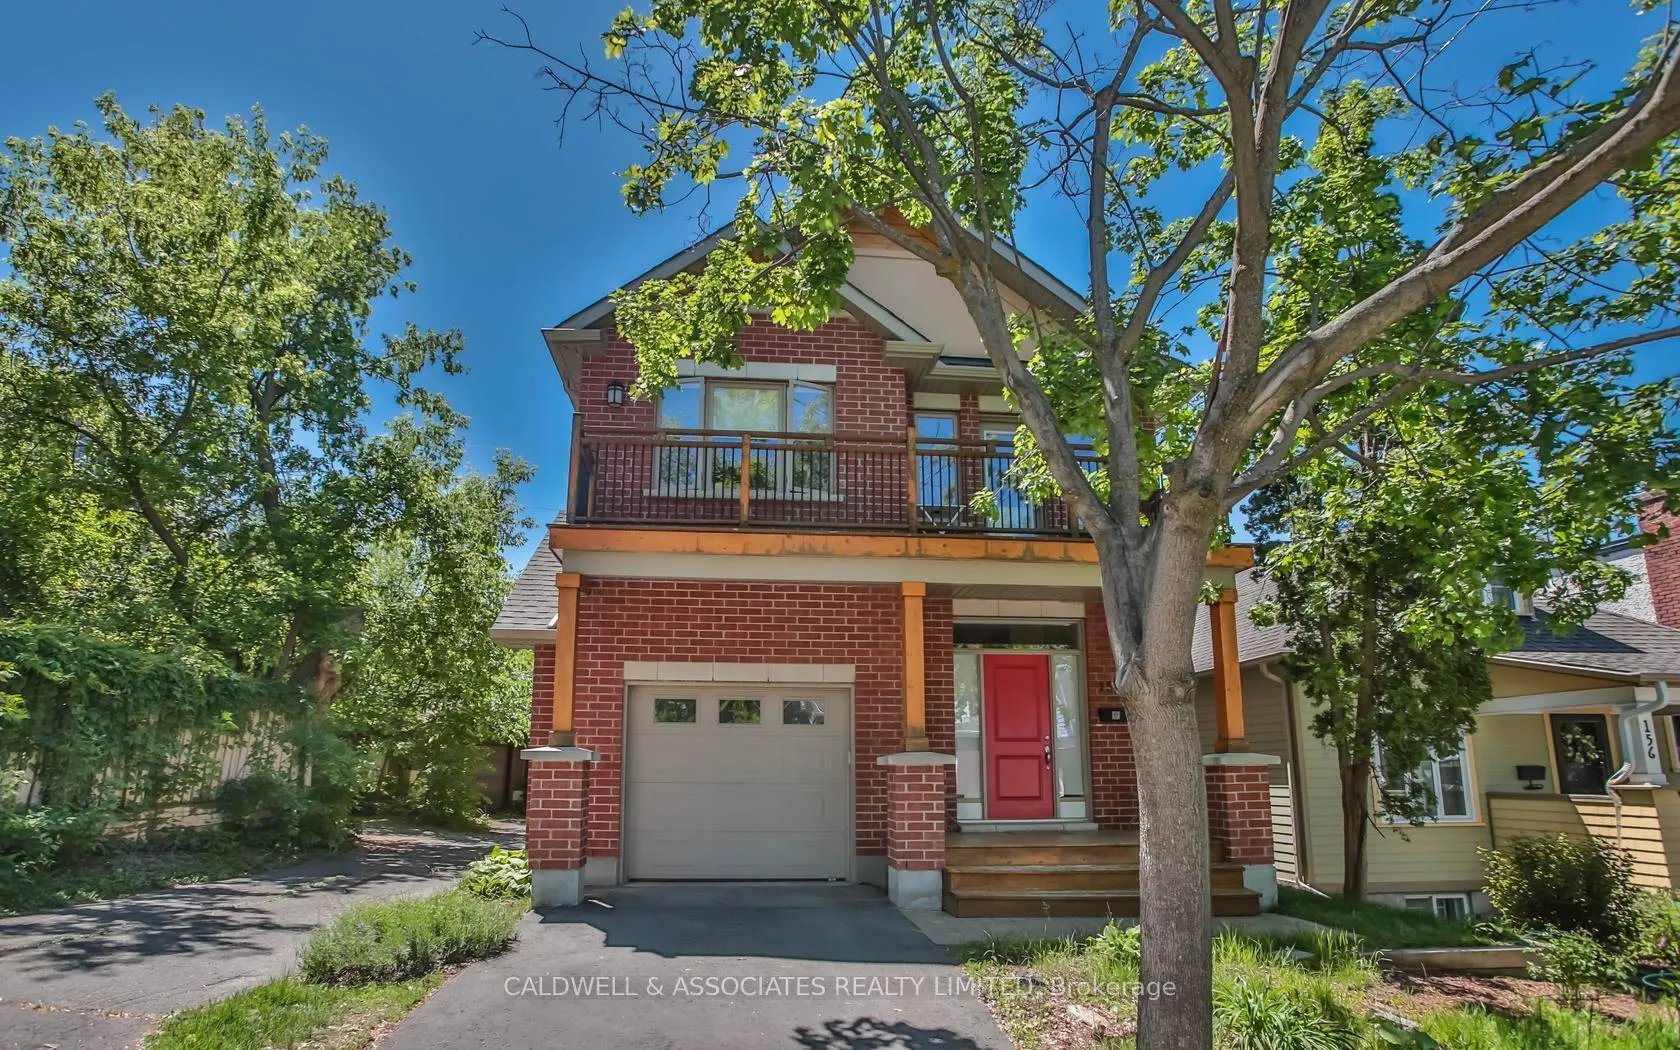
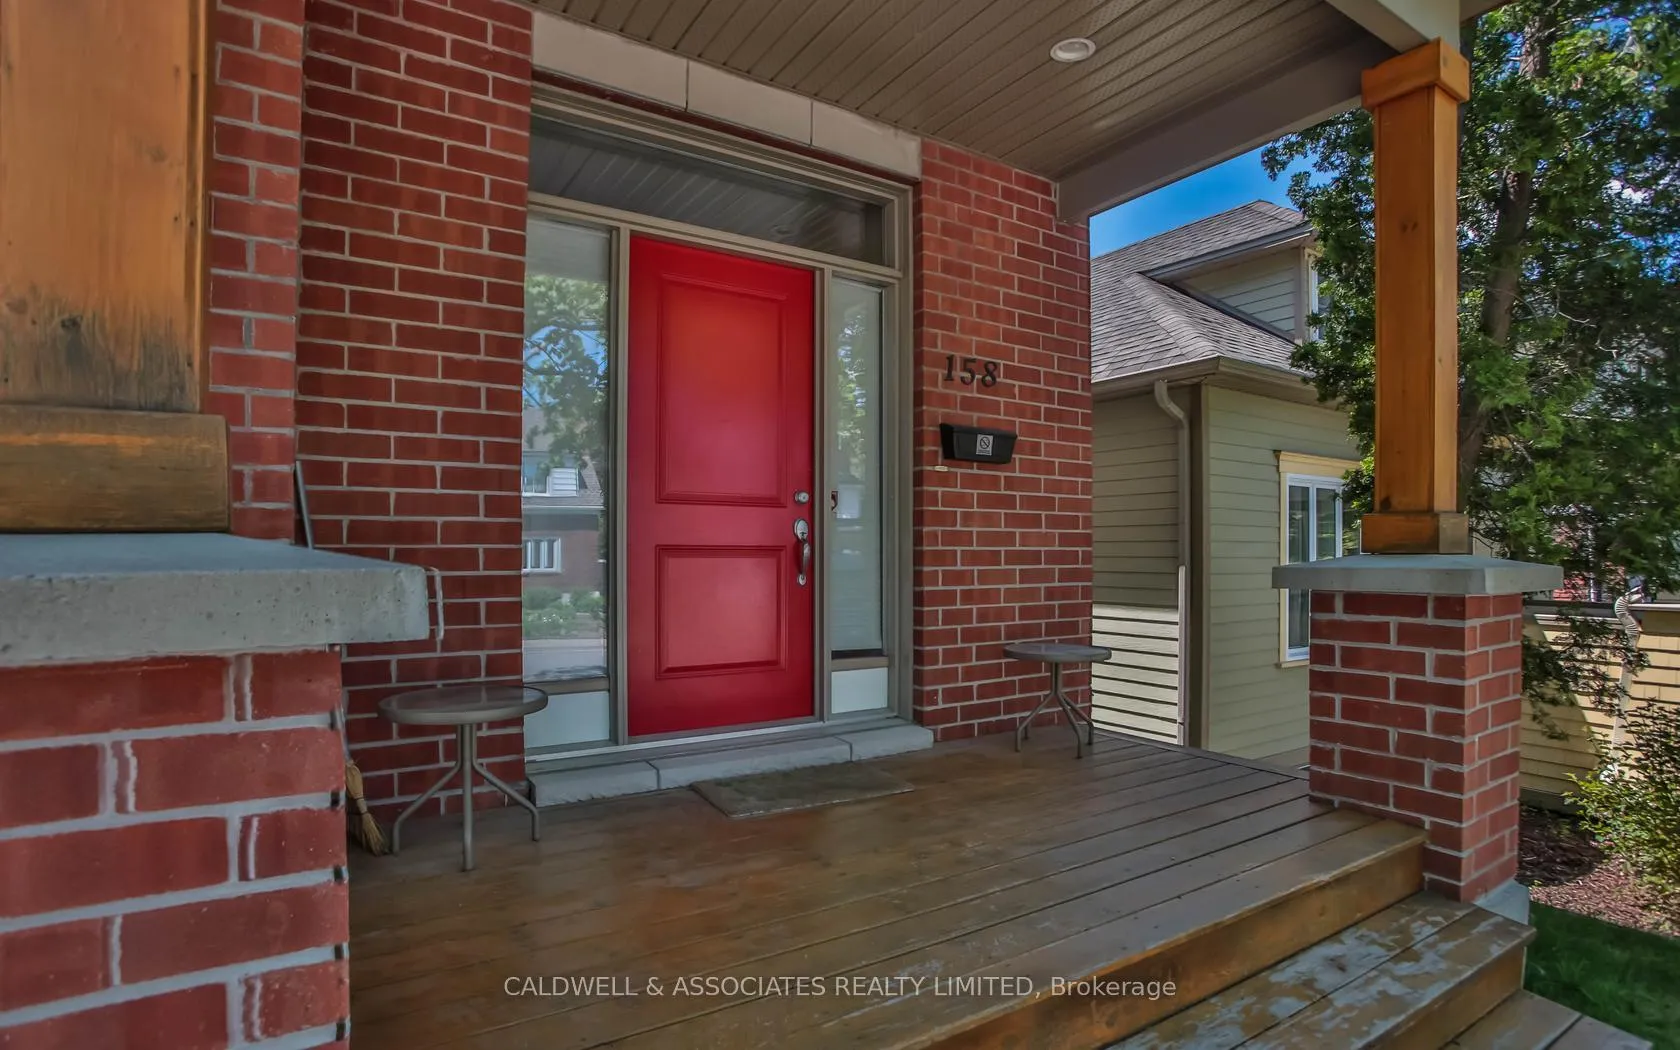
158 Marlborough Avenue, Ottawa
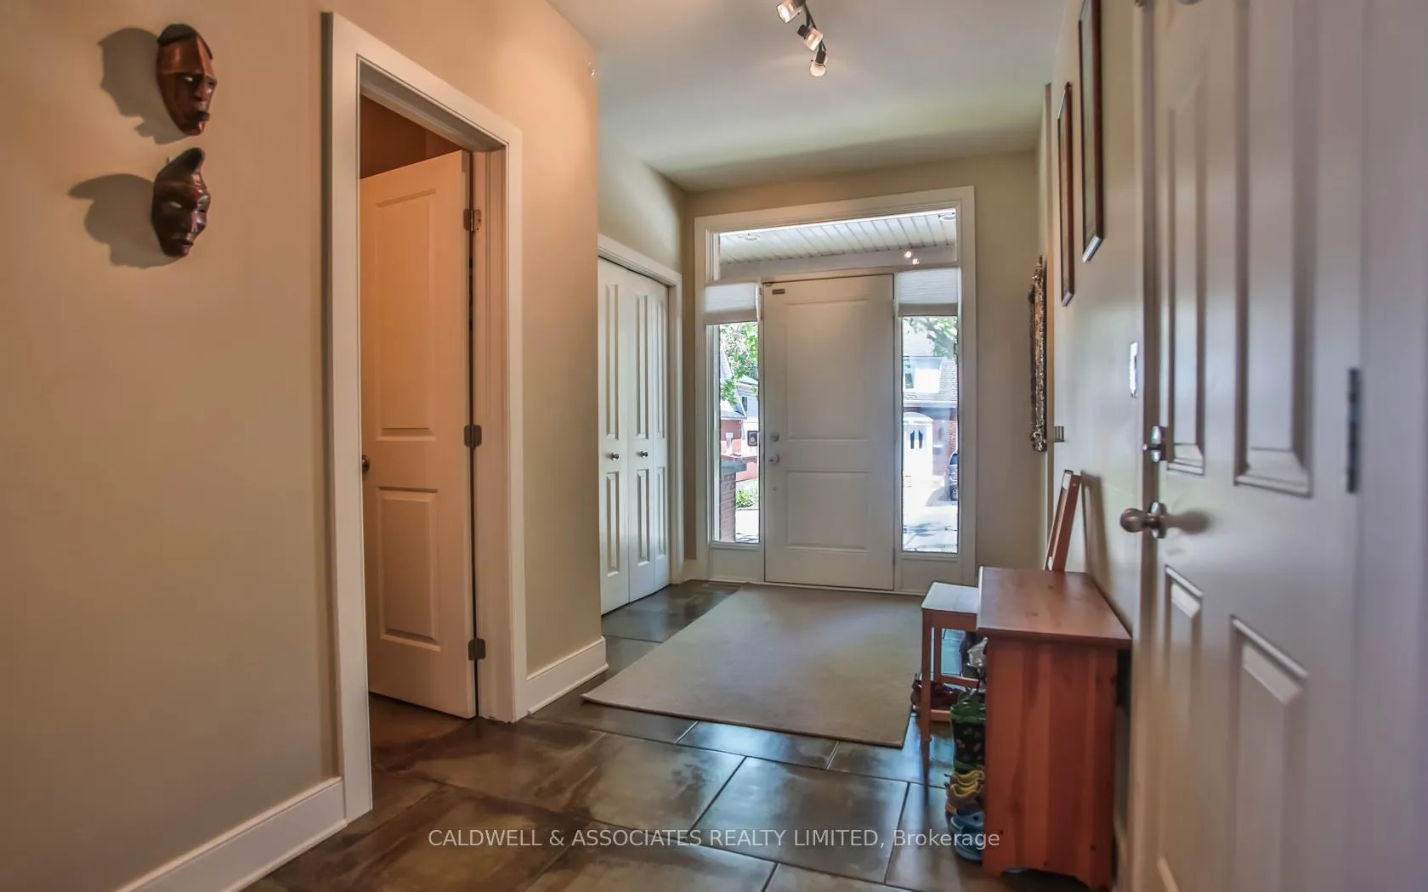
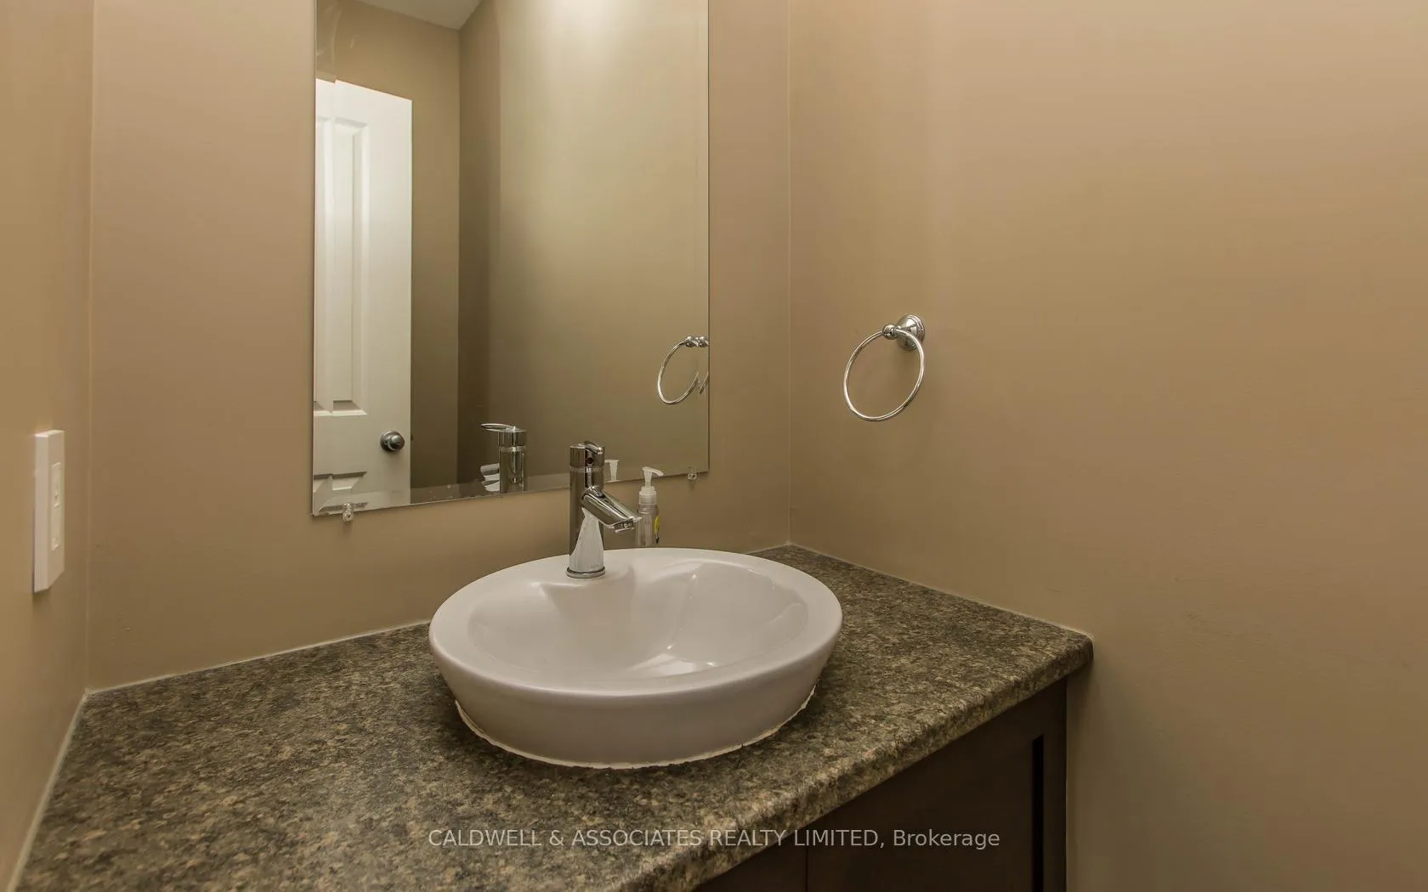
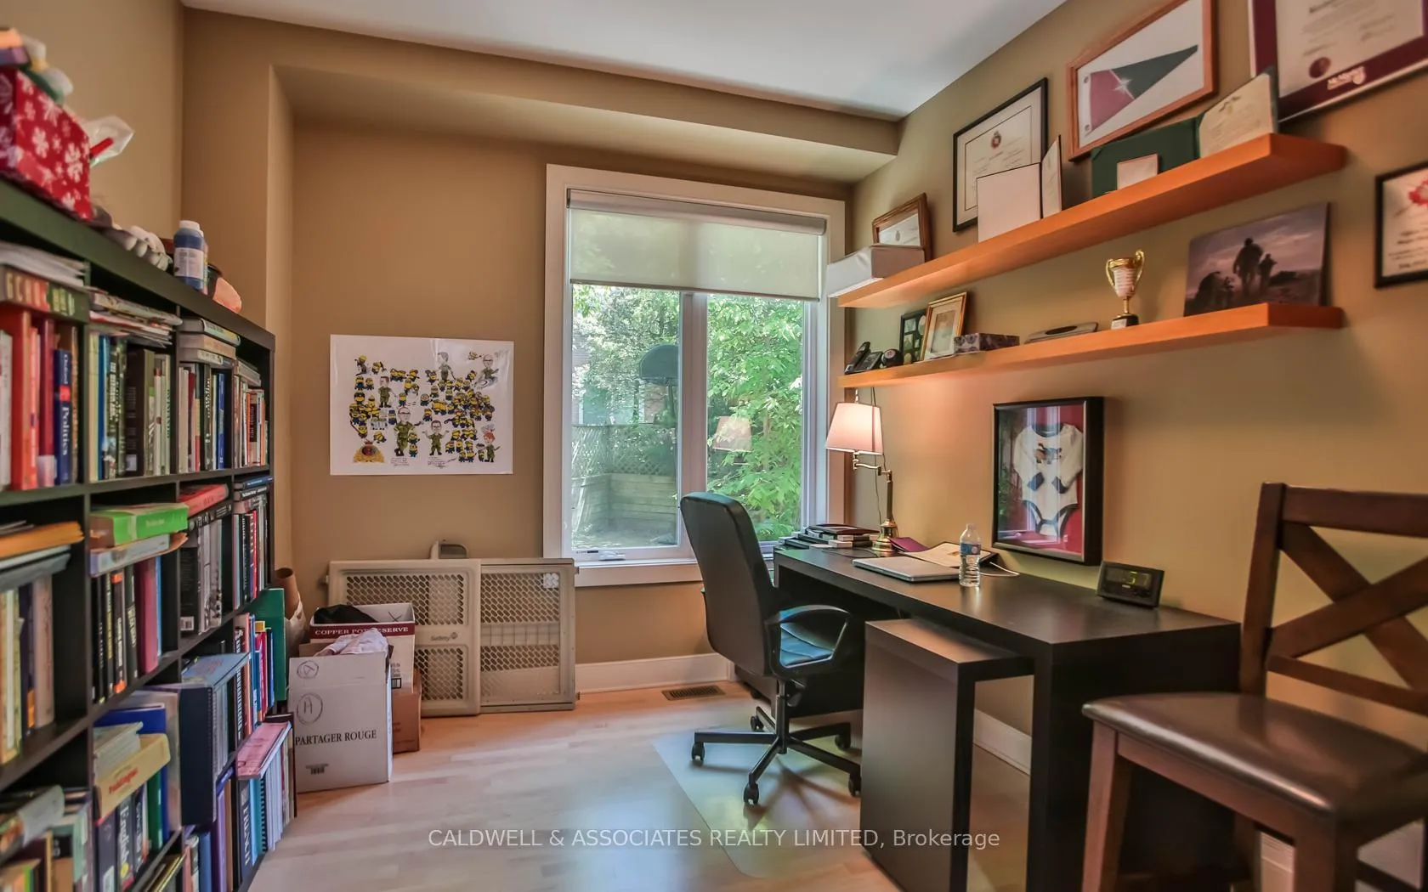
Stunning family 2-storey home, with hardwood floors throughout, is located one block from the Rideau River and Strathcona Park, with easy access to all that Ottawa offers. The main floor boasts 9-ft ceilings, a good-size foyer, an office/den, a dining area, and a modern gourmet kitchen complete with granite counters and a large island, with appliances included. The living room has a gas fireplace and access to the backyard. On the second floor, there is a large primary bedroom with a 5-piece ensuite, 2 walk-in closets, and access to a private balcony. There are 3 other bedrooms, the main bath, and a laundry room on the 2nd floor. The basement includes a kitchenette, bedroom, bathroom, and exercise room. The home's approximate sq ft above ground is 2,430, and the lower level is approximately 900 sq ft. No pets will be considered. A minimum 2-3 year rental term is preferred.
Facts & features
Ask about this home
A HOMEH agent will answer your questions about this home.
Rooms
14 rooms · 4 bathrooms
- Foyer12′10″ × 9′11″128 sq.ft.
- Living room22′ × 15′8″344 sq.ft.
- Dining room9′ × 6′4″57 sq.ft.
- Den12′ × 9′8″116 sq.ft.
- Kitchen15′6″ × 11′170 sq.ft.
- Primary bedroom16′4″ × 13′211 sq.ft.
- Bedroom 211′4″ × 11′7″131 sq.ft.
- Bedroom 312′ × 11′7″138 sq.ft.
- Bedroom 414′ × 10′4″145 sq.ft.
- Laundry9′ × 5′4″48 sq.ft.
- Recreation11′ × 14′154 sq.ft.
- Bedroom11′ × 14′154 sq.ft.
- Exercise room8′ × 14′111 sq.ft.
- Kitchen8′ × 9′11″79 sq.ft.
Around this home
Schools nearby
School rating, out of 10.
Listing details
Helpful tools
Your HOMEH agent
"I would see it this week."
Ask HOMEH about this home
Price, neighbourhood, monthly cost. Ask anything.
HOMEH Intelligent Agent is an AI, not a licensed representative. Check anything important with your agent.