
 See all 33 photos
Property history

This home has been leased. It is no longer available.
Property not available for sale or for rent.
Ask about this home
A HOMEH agent will answer your questions about this home.Ask HOMEH
About this home
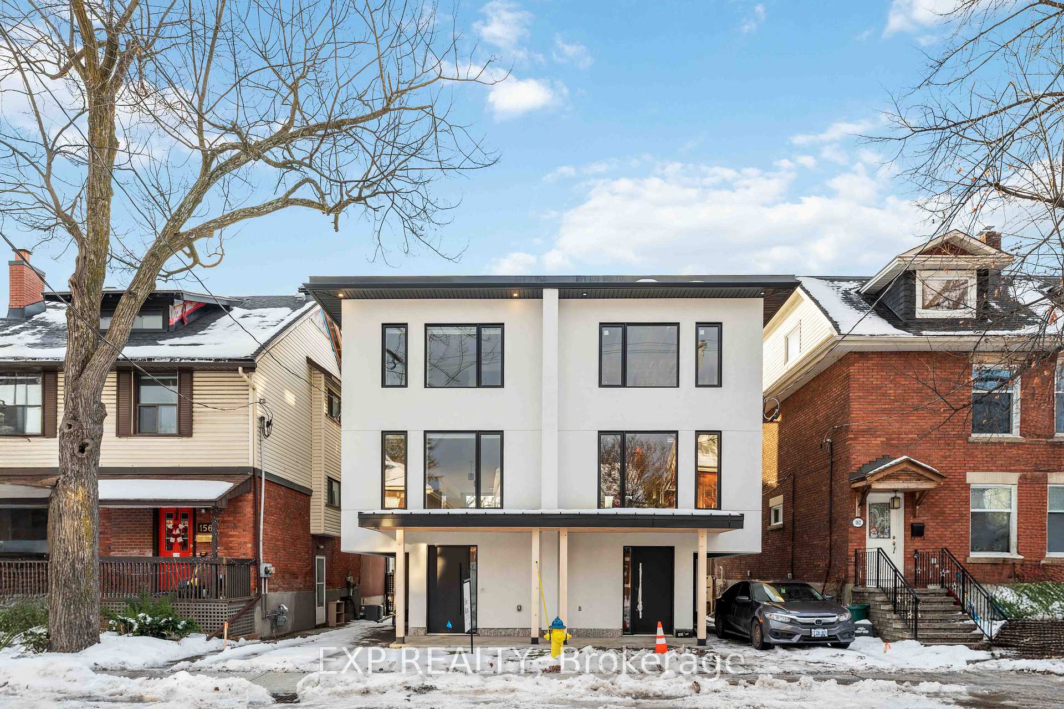
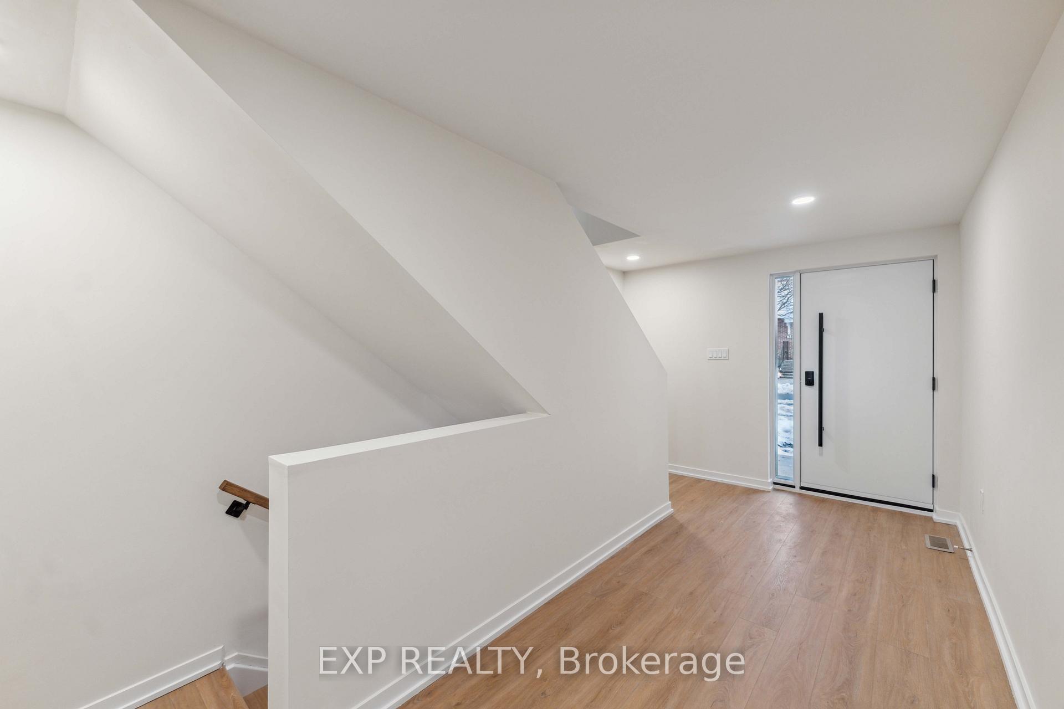
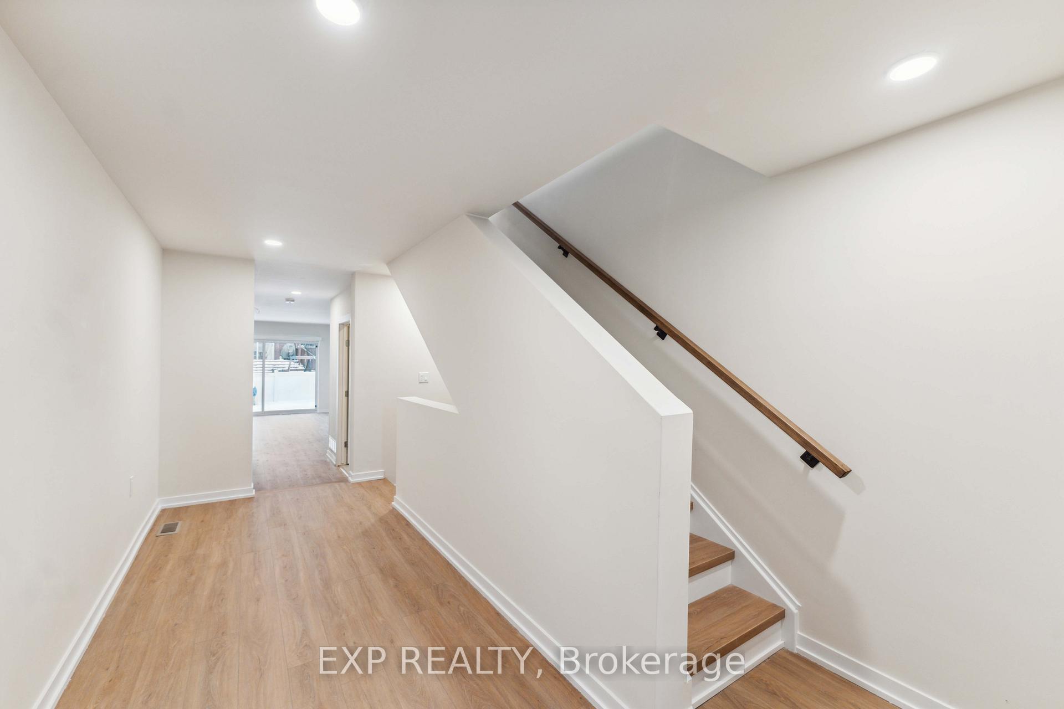
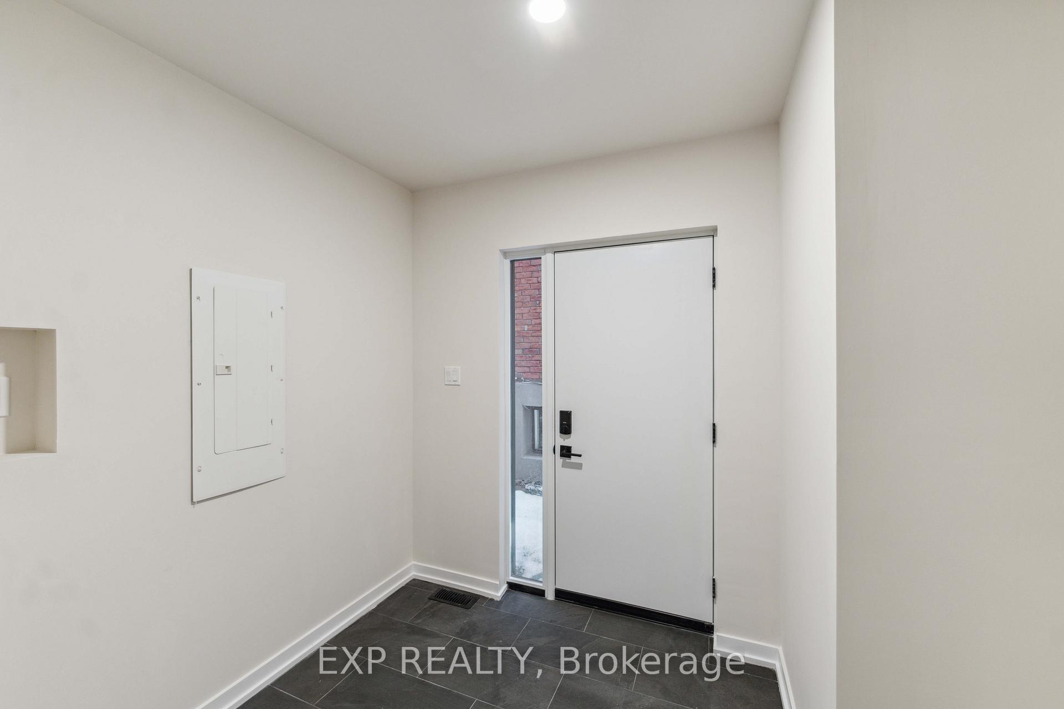
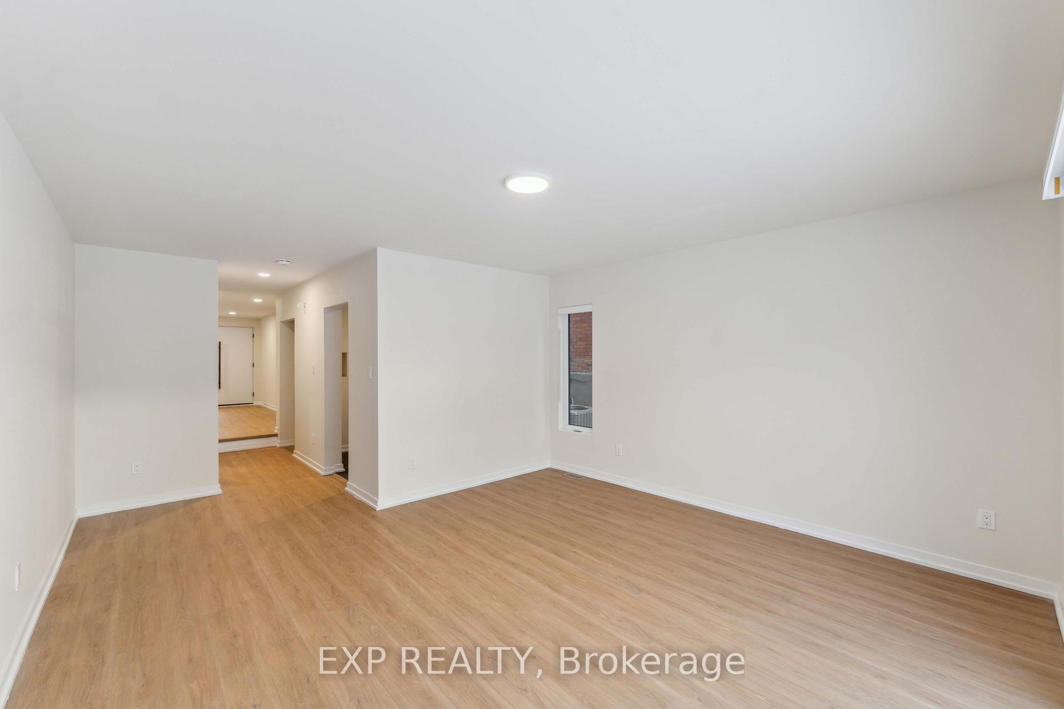
Brand New Semi in the heart of Old Ottawa South! Located on the quiet end of Sunnyside Ave, this custom built 3 storey 3 bed 2.5 bath home is a rare find. Enter the large front foyer or convenient mudroom off the side entrance to the main floor which offers a 2pc bath & spacious family room with patio doors to the rear yard. The second level is flooded with natural light with floor to ceiling windows. Stunning kitchen with quartz counters & SS appliances. Upstairs is a great sized primary bed with a spectacular ensuite. 2 good sized secondary beds, a stylish 4pc family bath & laundry complete the upper level. More space awaits in the finished basement offering excellent flex space for a home office, gym or guests. Unbeatable location with Brighton/Windsor Parks & the Rideau River at the end of your street. Steps to the Canal, Landsdowne and all the fantastics shops along Bank Street. Minutes to great schools, Carleton U, Ottawa Hospitals and easy commuting anywhere by bus, bike or car!
Facts & features
Ask about this home
A HOMEH agent will answer your questions about this home.
Rooms
28 rooms · 3 bathrooms
- Foyer6′ × 17′1″102 sq.ft.
- Foyer6′ × 17′1″102 sq.ft.
- Mud room6′11″ × 6′10″47 sq.ft.
- Family room14′9″ × 13′10″203 sq.ft.
- Bathroom3′1″ × 7′7″23 sq.ft.
- Mud room6′11″ × 6′10″47 sq.ft.
- Family room14′9″ × 13′10″203 sq.ft.
- Bathroom3′1″ × 7′7″23 sq.ft.
- Kitchen16′4″ × 11′179 sq.ft.
- Dining room12′2″ × 11′6″139 sq.ft.
- Living room13′10″ × 14′9″203 sq.ft.
- Kitchen16′4″ × 11′179 sq.ft.
- Dining room12′2″ × 11′6″139 sq.ft.
- Living room13′10″ × 14′9″203 sq.ft.
- Laundry—
- Primary bedroom14′9″ × 11′9″173 sq.ft.
- Bathroom7′8″ × 5′11″45 sq.ft.
- Bedroom11′4″ × 7′10″88 sq.ft.
- Bedroom14′8″ × 8′9″128 sq.ft.
- Bathroom7′9″ × 4′11″38 sq.ft.
- Laundry—
- Primary bedroom14′9″ × 11′9″173 sq.ft.
- Bathroom7′8″ × 5′11″45 sq.ft.
- Bedroom11′4″ × 7′10″88 sq.ft.
- Bedroom14′8″ × 8′9″128 sq.ft.
- Bathroom7′9″ × 4′11″38 sq.ft.
- Recreation13′7″ × 25′8″348 sq.ft.
- Recreation13′7″ × 25′8″348 sq.ft.
Around this home
Schools nearby
School rating, out of 10.
Listing details
Helpful tools
Your HOMEH agent
"I would see it this week."
Ask HOMEH about this home
Price, neighbourhood, monthly cost. Ask anything.
HOMEH Intelligent Agent is an AI, not a licensed representative. Check anything important with your agent.