

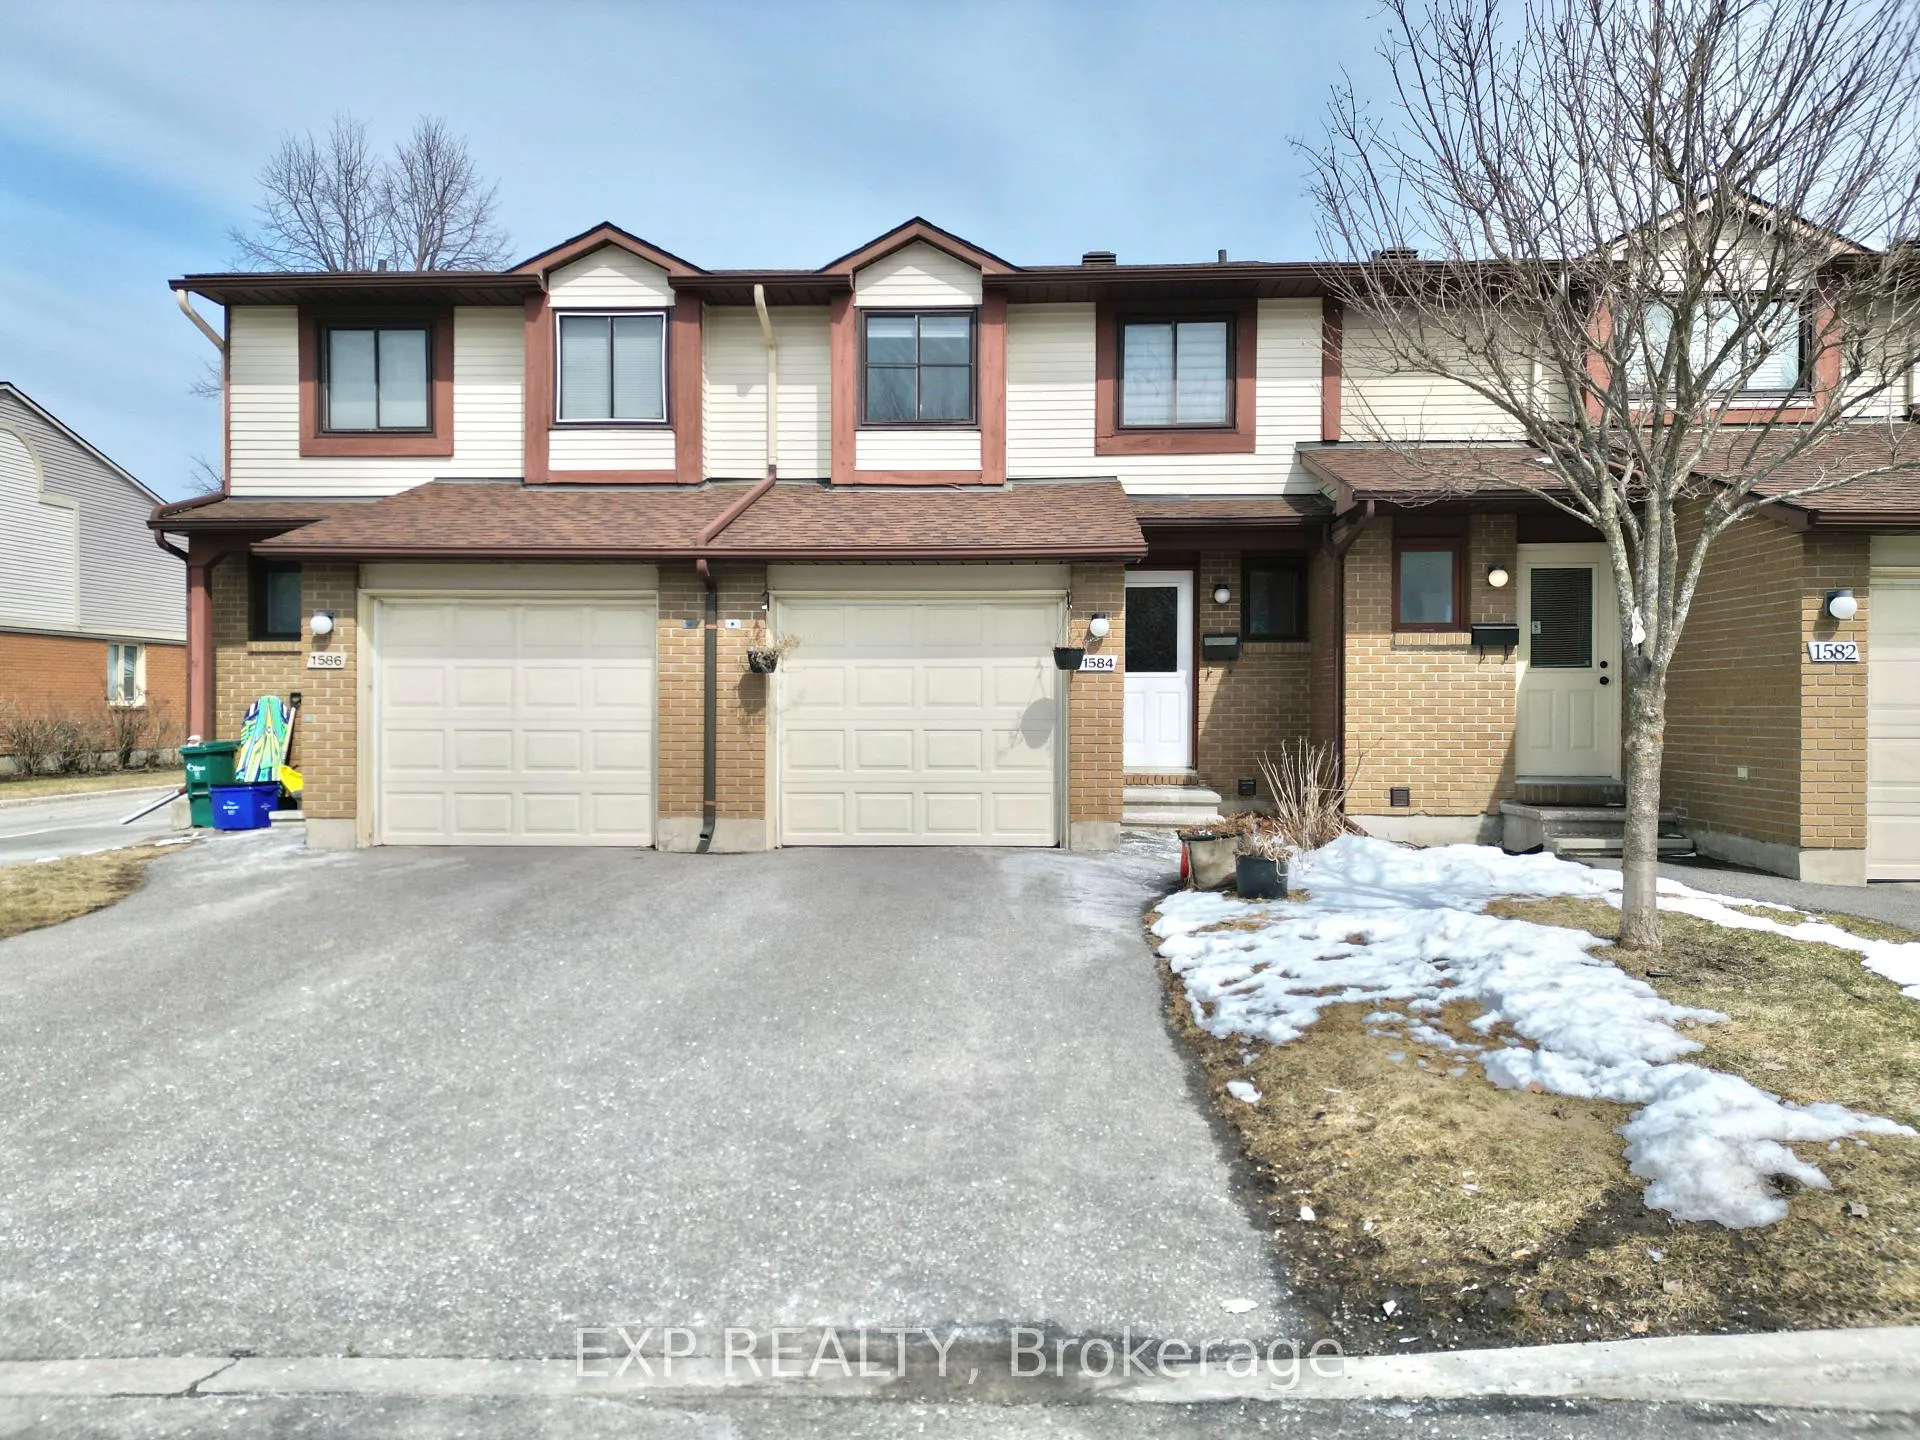
1584 Hoskins Crescent
1584 Hoskins Crescent
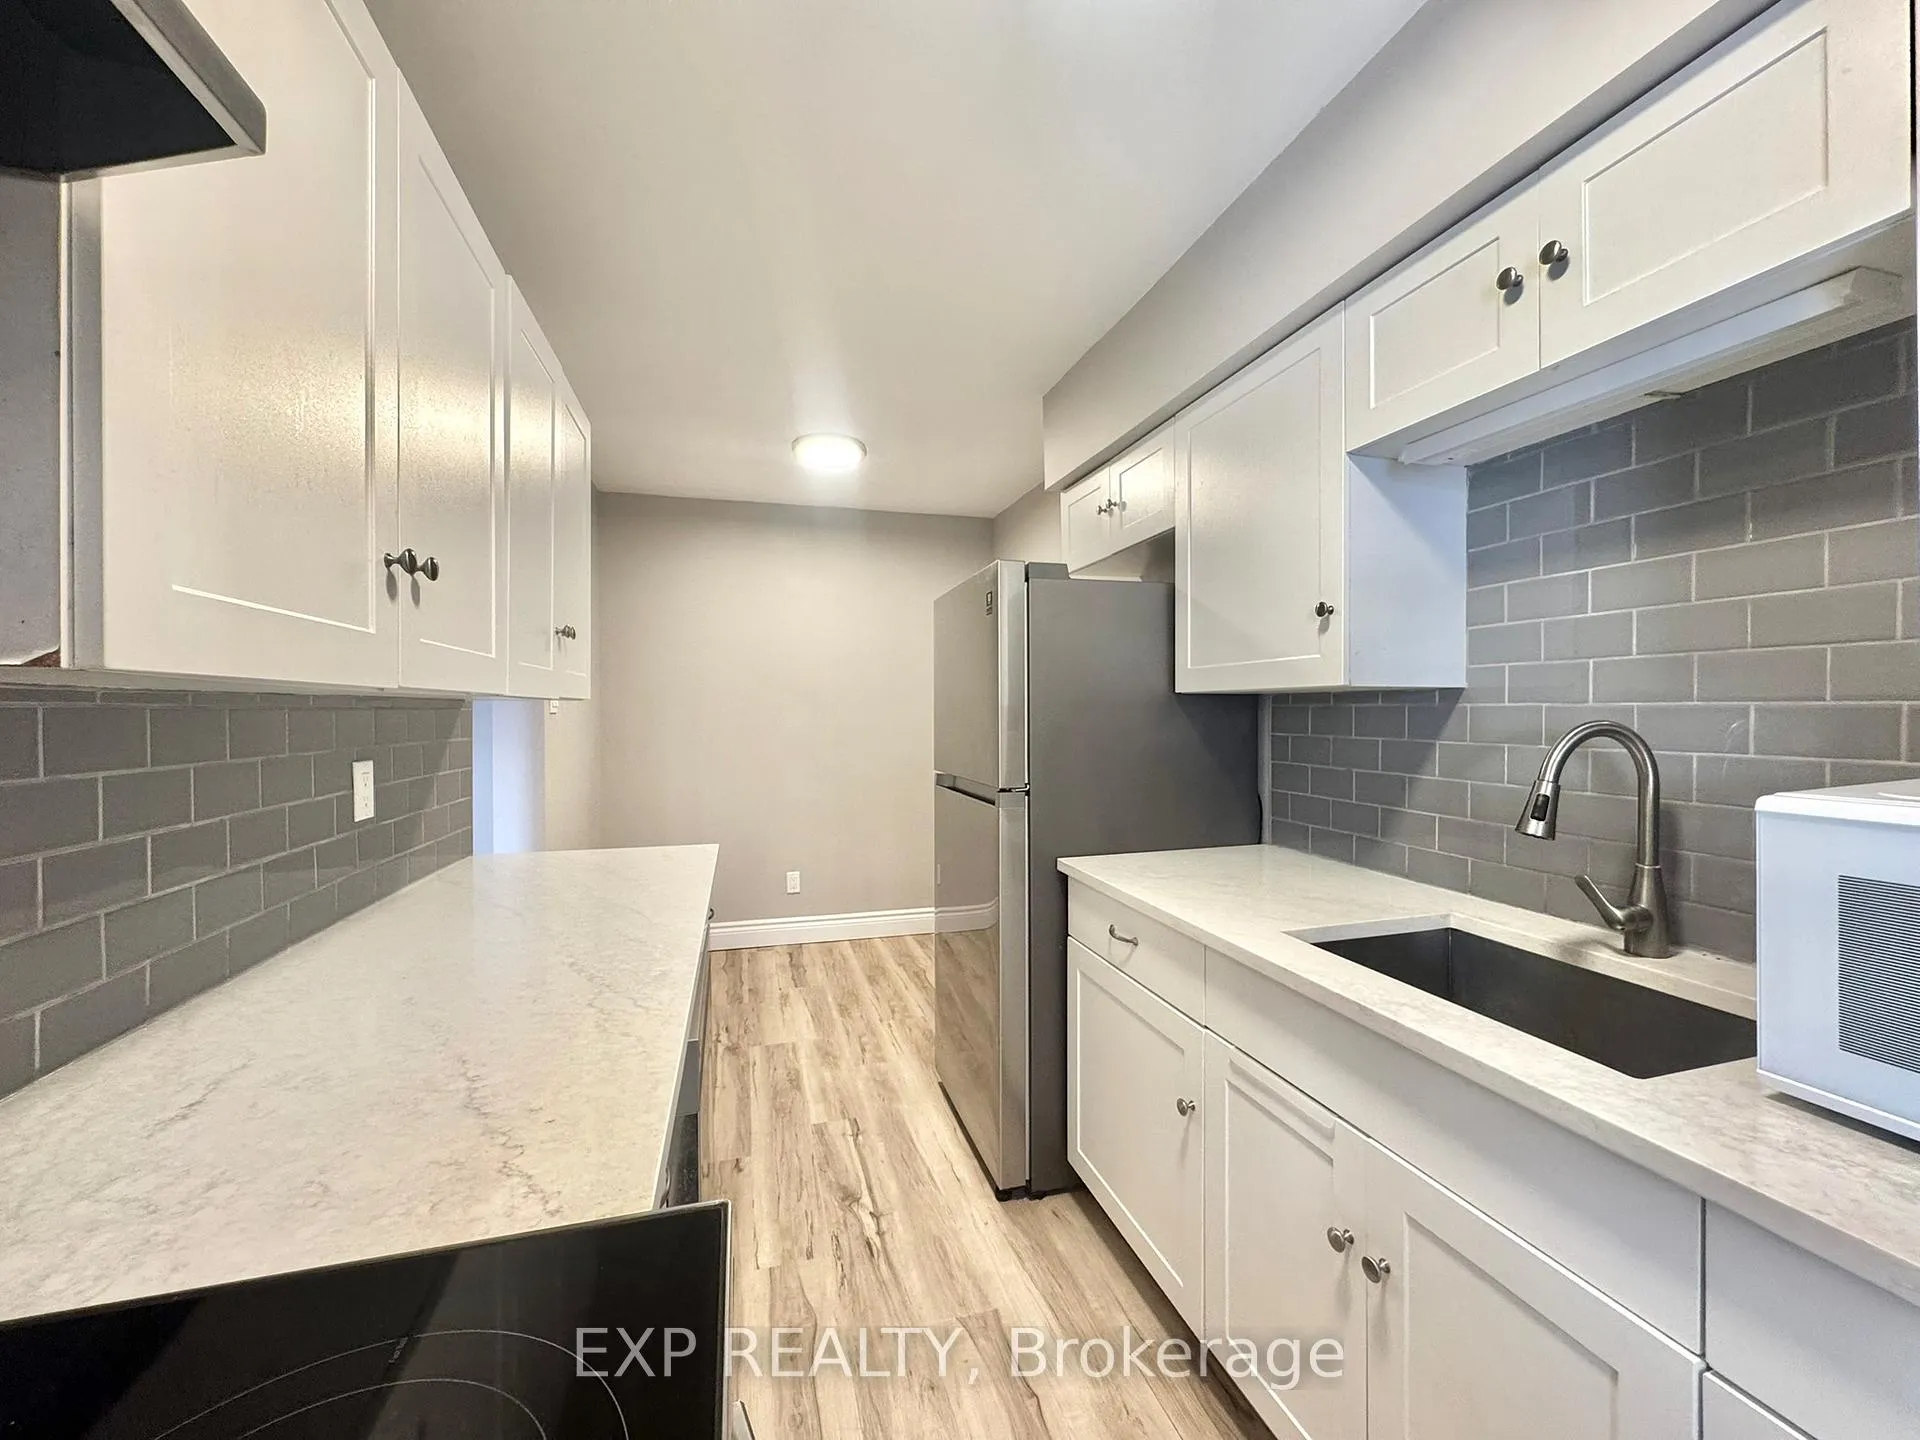 See all 16 photos
Property history
Facts and features
- BasementFinished
- ExposureWest
- LaundryIn building
- LockerNone
- Fireplace
- Central air
The homeCondo Townhouse, 2-storey, 1,200–1,399 sq ft
- Type: Condo Townhouse
- Style: 2-storey
- Living space: 1,200–1,399 sq ft
- Basement: Full, finished
- Exposure: West
InsideFireplace Yes, wood, In building, Rooms above ground 7
- Fireplace: Yes, wood
- Laundry: In building
- Rooms above ground: 7
- Bedrooms: 3
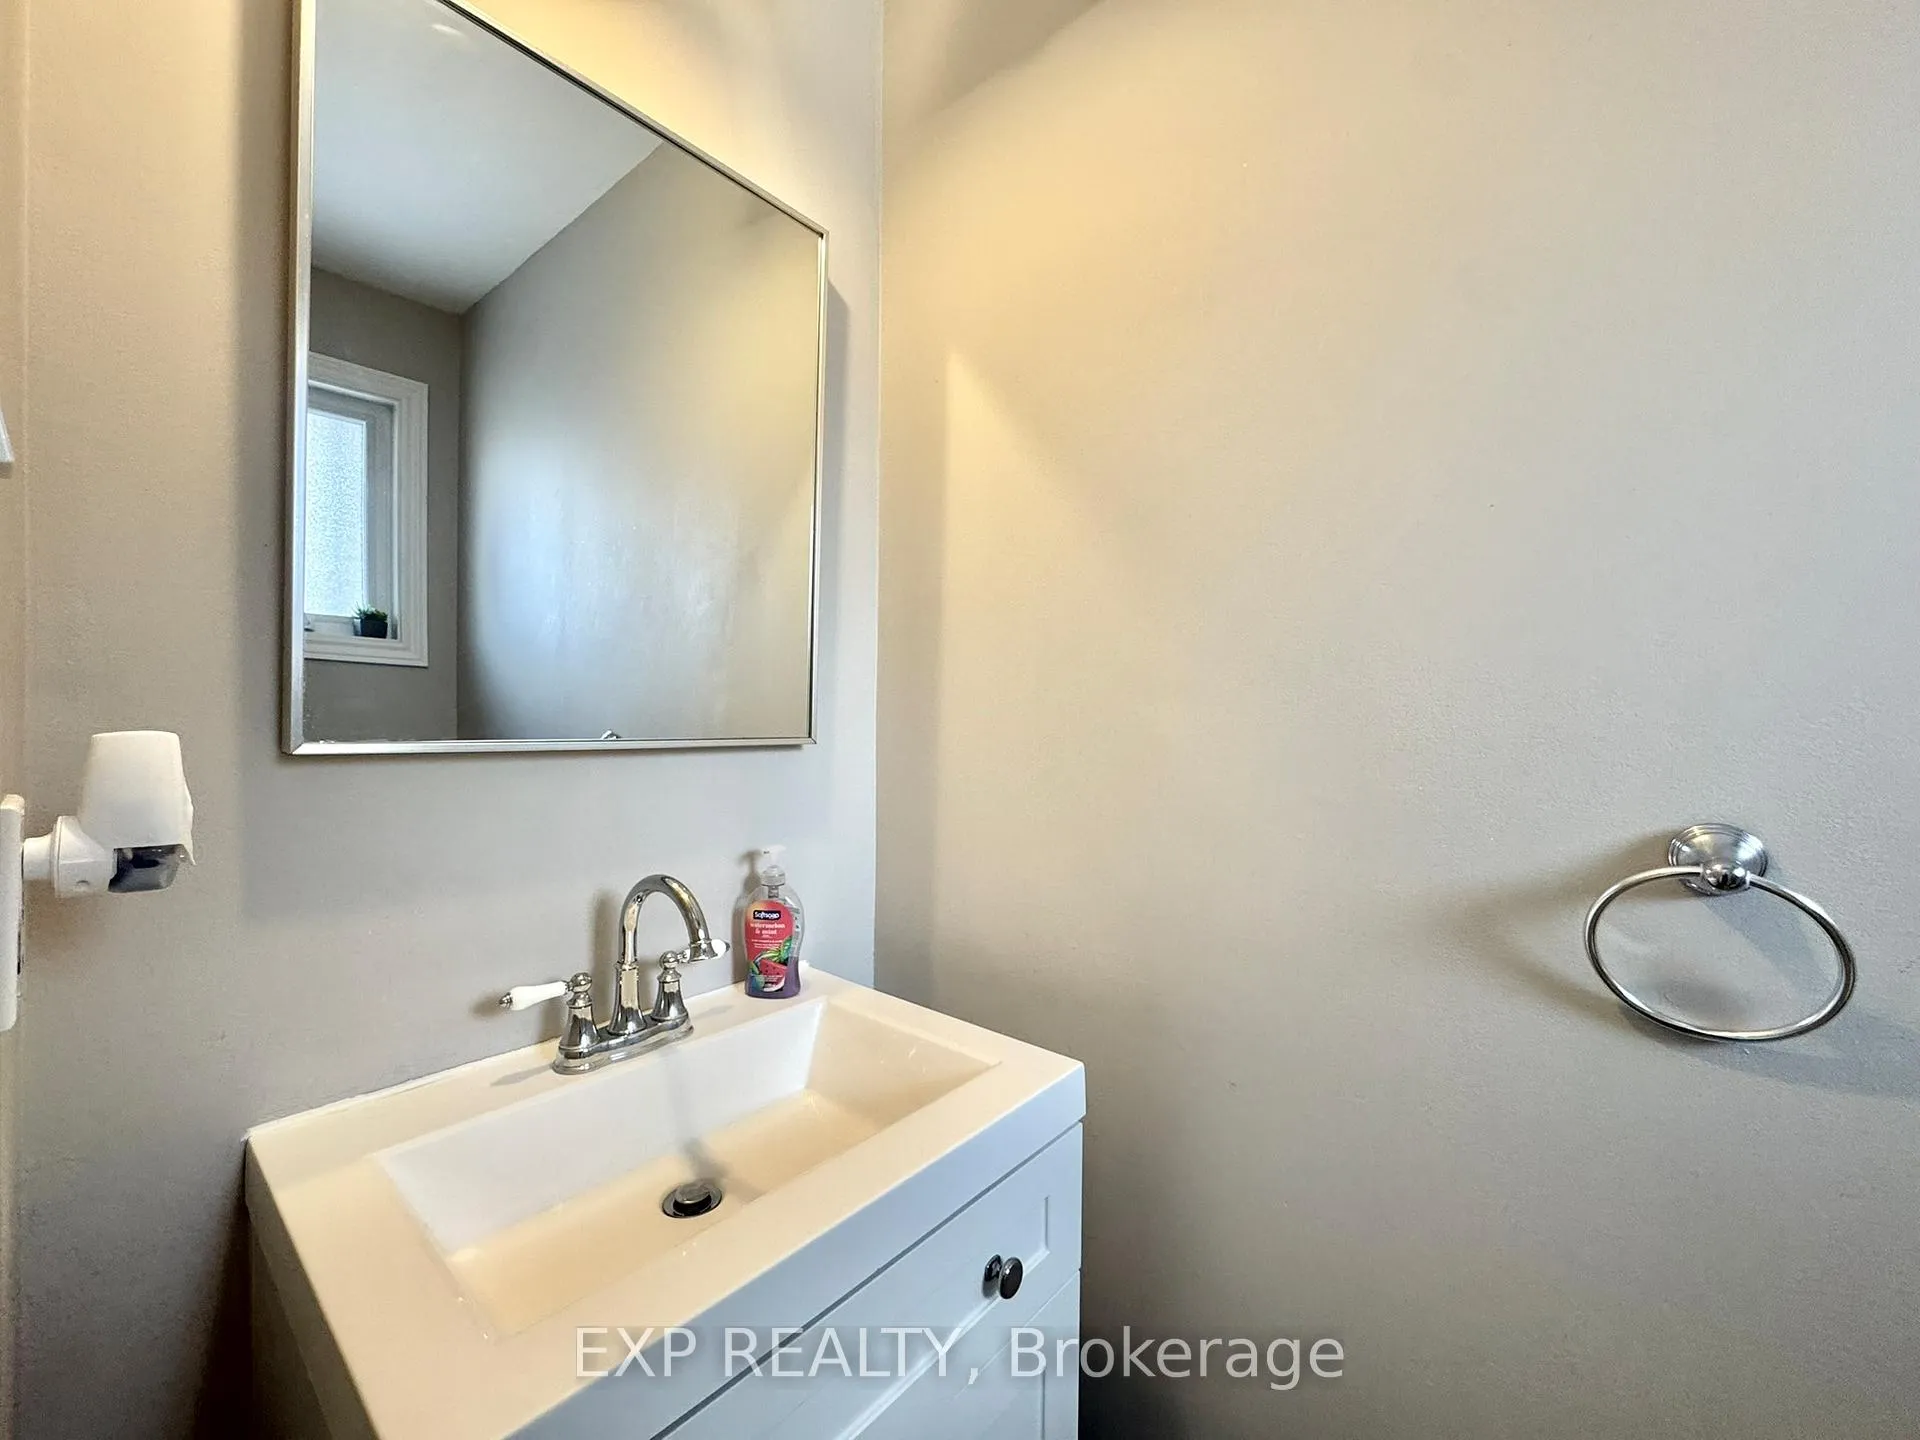
- Bathrooms: 3
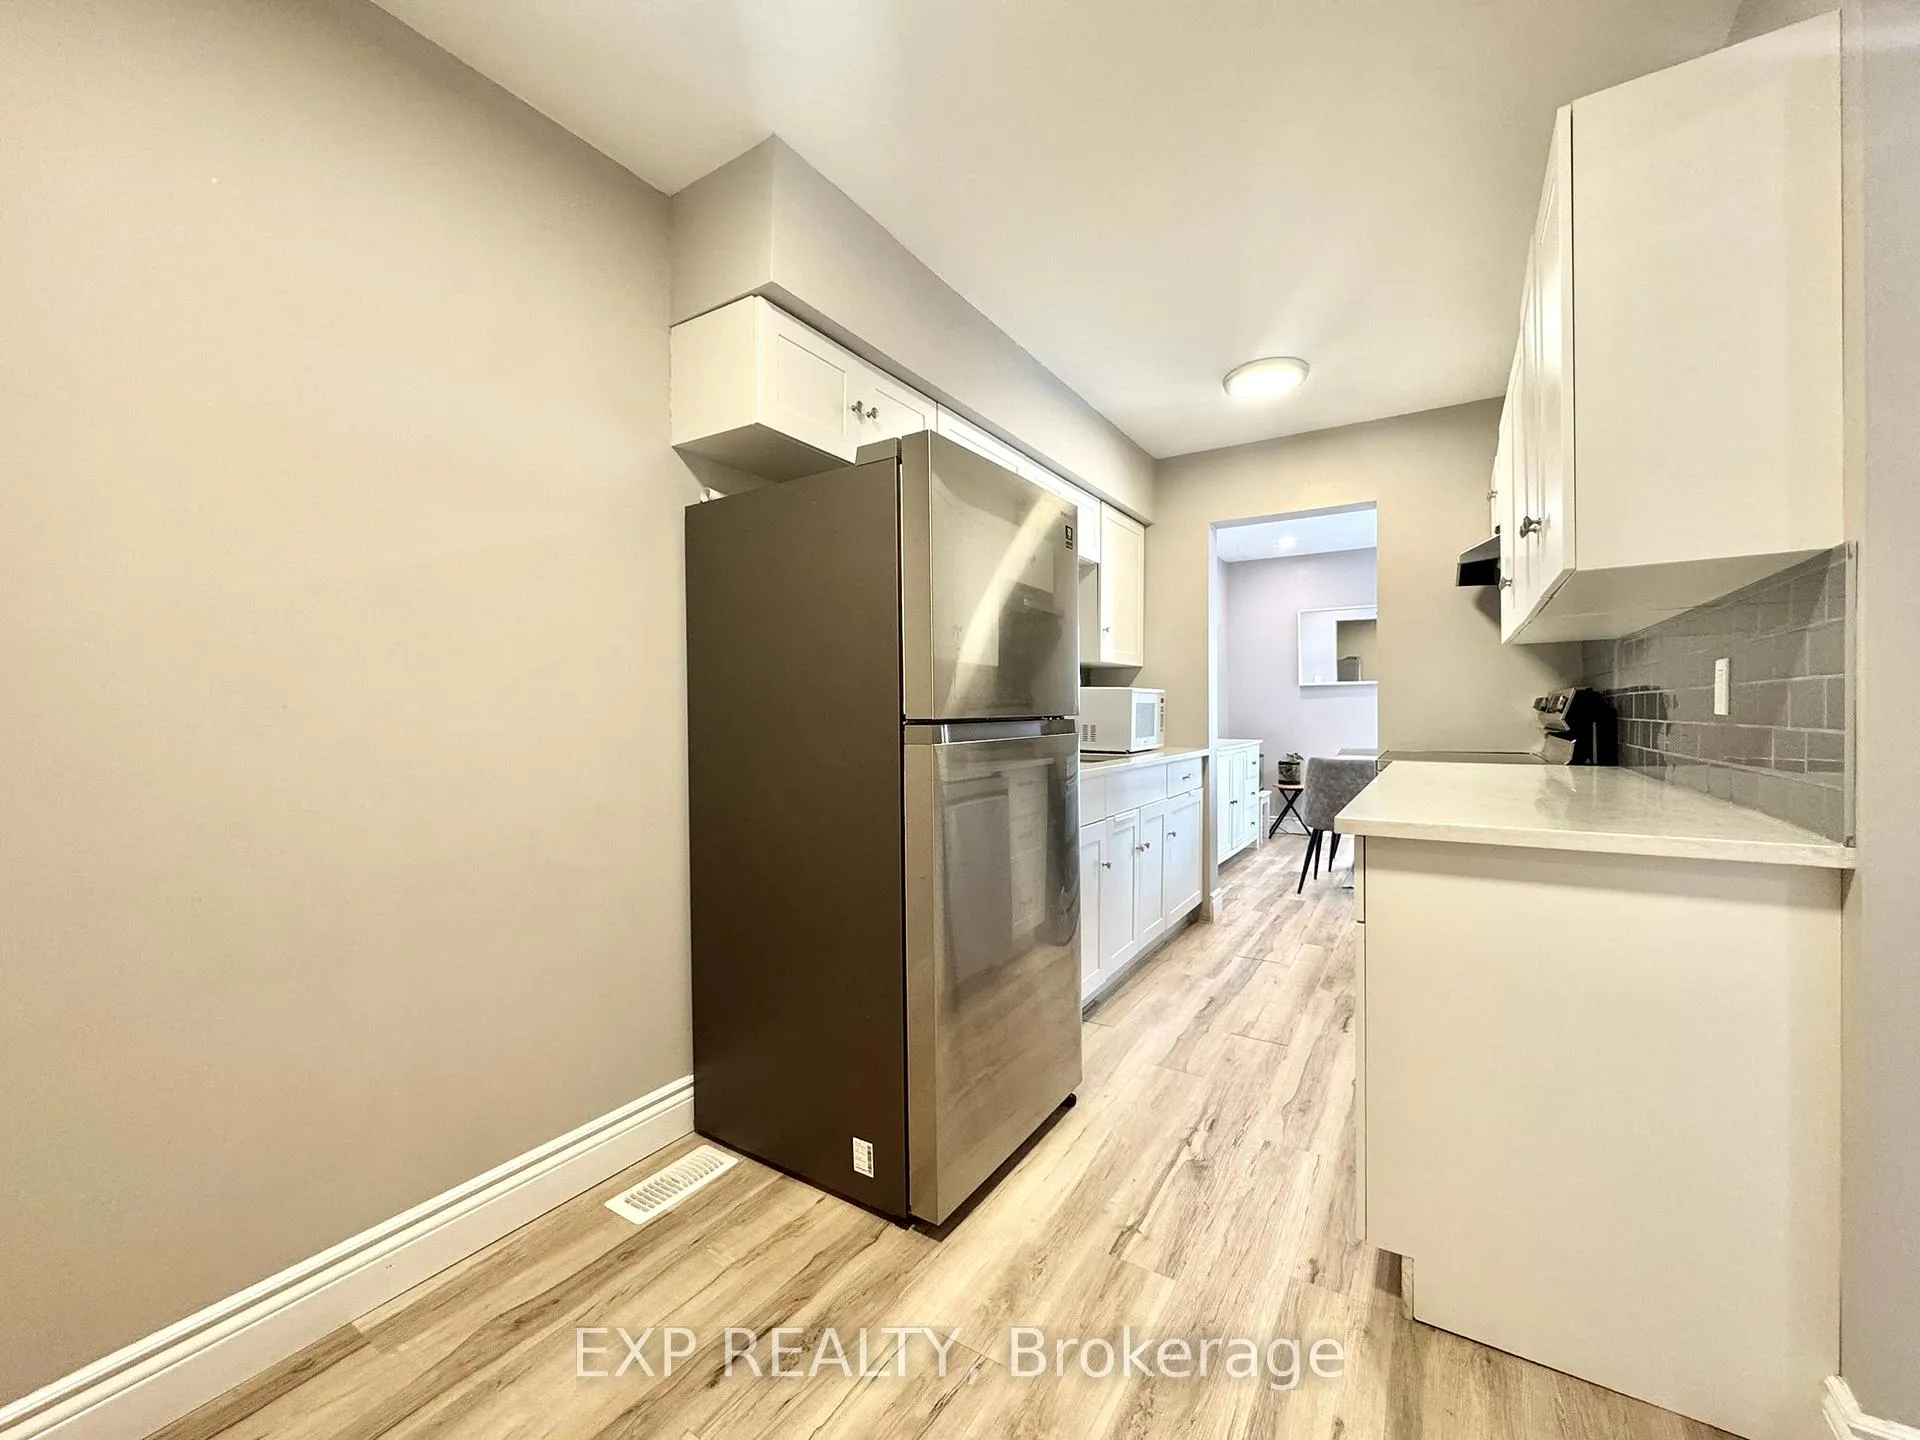
- Kitchens: 1
OutsideBrick, Balcony None
- Exterior: Brick
- Balcony: None
Parking and locker2 Parking (1 garage + 1 drive), Attached, Exclusive
- Spaces: 2 Parking (1 garage + 1 drive)
- Garage: Attached
- Parking type: Exclusive
- Locker: None
Building1584 Hoskins Crescent, Condo corporation 8, Pets Allowed
- Name: 1584 Hoskins Crescent
- Condo corporation: 8
- Pets: Allowed
Heating, water and powerForced air, gas, Central air
- Heating: Forced air, gas
- Cooling: Central air
Costs and taxesTaxes $2,795 a year, Condo fee $410 a month, Water included, common elements included
- Taxes, 2025: $2,795 a year
- Condo fee: $410 a month
- Fee includes: Water included, common elements included
- HST: HST included in the price
- Rental items: Ac, furnace and hwt (ac, furnace will be paid out by seller, see remarks re- ac and furnace)
Included in the saleAll appliances: washer/dryer, stove, fridge, dishwasher, N/a
- Included: All appliances: washer/dryer, stove, fridge, dishwasher
- Not included: N/a
Listing detailsX12728596, Sold, Jan 26, 2026
- MLS® number: X12728596
- Status: Sold
- Listed on: Jan 26, 2026
- Days on market: 24
- Updated: Feb 19, 2026
- Possession: Flexible
- Occupied by: Owner
- Listing brokerage: eXp Realty
About this home
1584 Hoskins Crescent, Ottawa (Fallingbrook/Pineridge), ON K4A 2J1
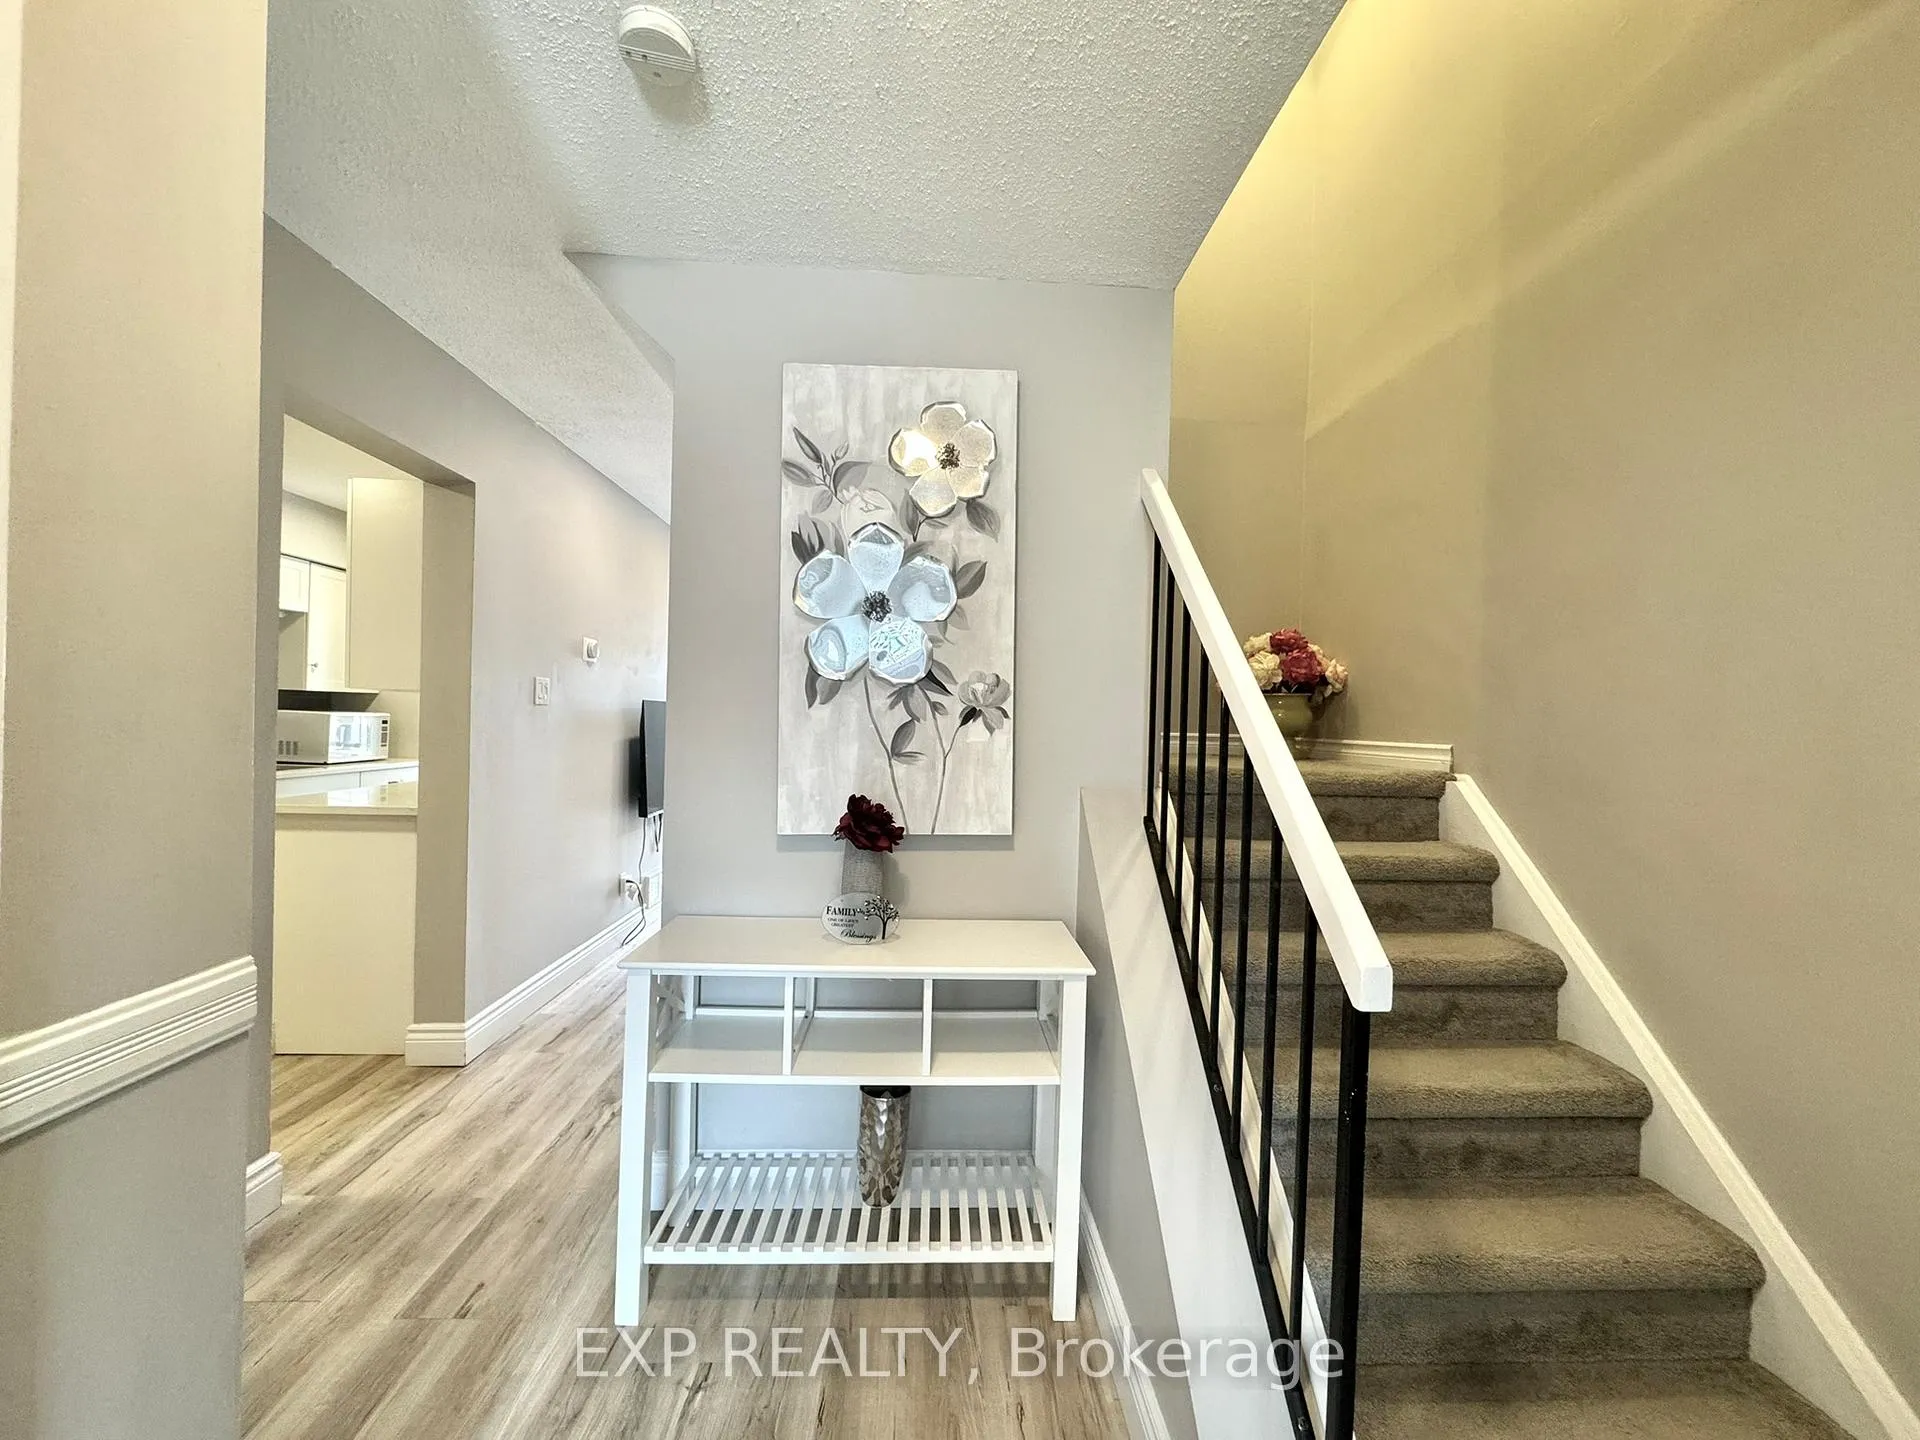
Move-In Ready! This beautifully updated 3 bed, 3 bath condo townhome is located in a highly desirable, family-friendly community just steps from parks and all the amenities Orleans has to offer. The main floor features a bright, open-concept layout with a spacious eat-in kitchen and an L-shaped living/dining room, complete with a cozy wood-burning fireplace perfect for relaxing evenings. Upstairs, you'll find three well proportioned bedrooms, including a generous primary suite with a walk-in closet and private 2-piece ensuite. The finished basement offers excellent additional living space with a large family room, dedicated laundry area, and ample storage.
Ask about this home
A HOMEH agent will answer your questions about this home.
Know more about 1584 Hoskins Crescent
Condo building · 1584 Hoskins Crescent
1584 Hoskins Crescent is a condo. No units are on the market here right now.
No similar units for sale in 1584 Hoskins Crescent right now.
Around this home
Daily convenience, out of 100, from the distances below
Schools nearby
School rating, out of 10.
Helpful calculators
Your HOMEH agent

"I would see it this week."