
 See all 21 photos
Property history

This listing has ended. It is no longer available.
Property not available for sale or for rent.
Ask about this home
A HOMEH agent will answer your questions about this home.Ask HOMEH
About this home
Unit 19, 1585 Heron Road, Ottawa
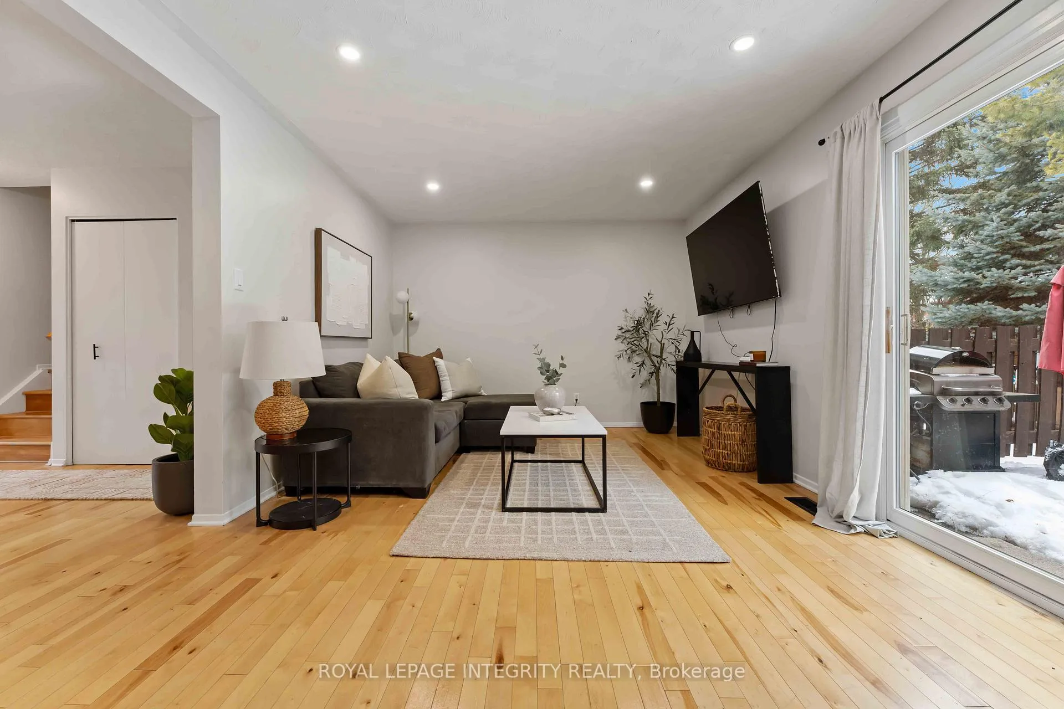
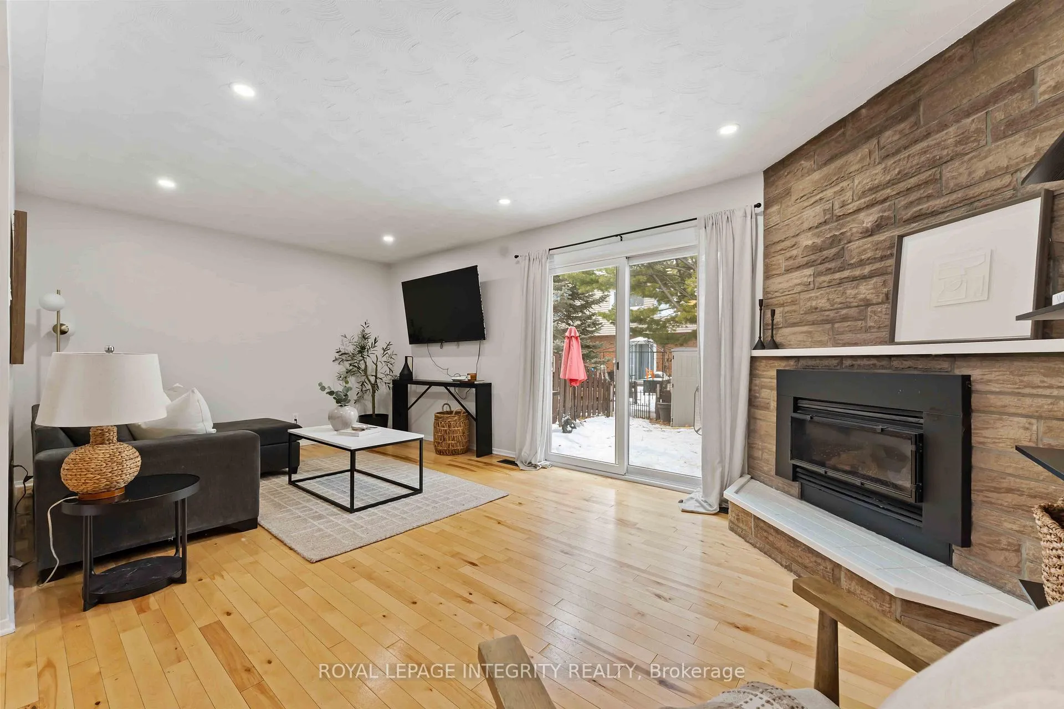
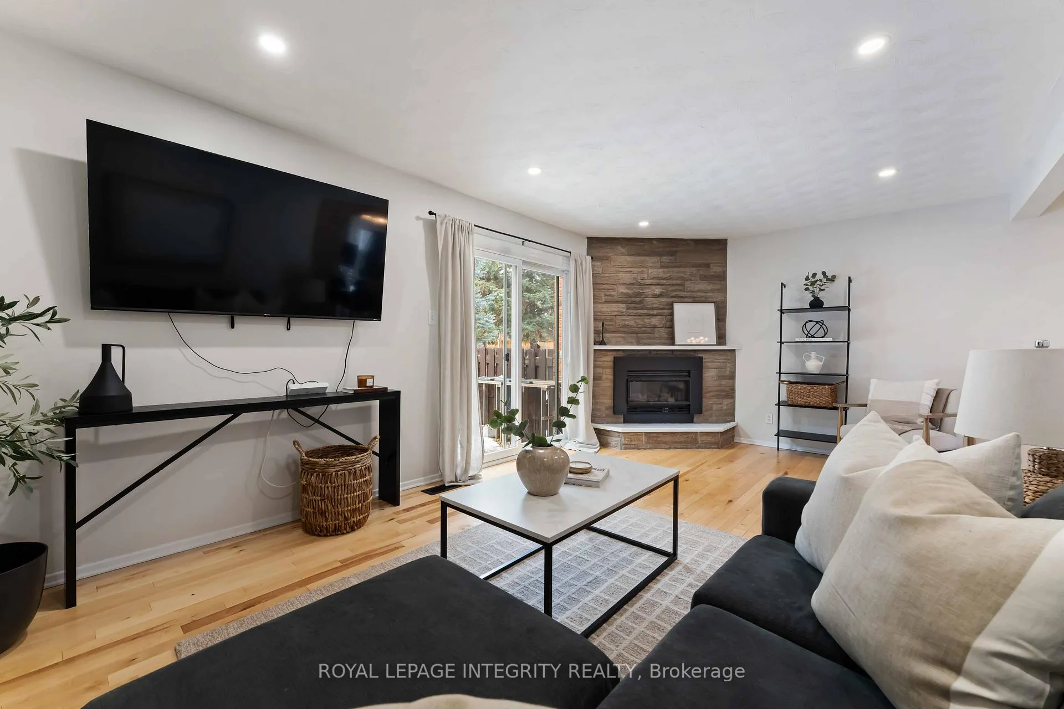
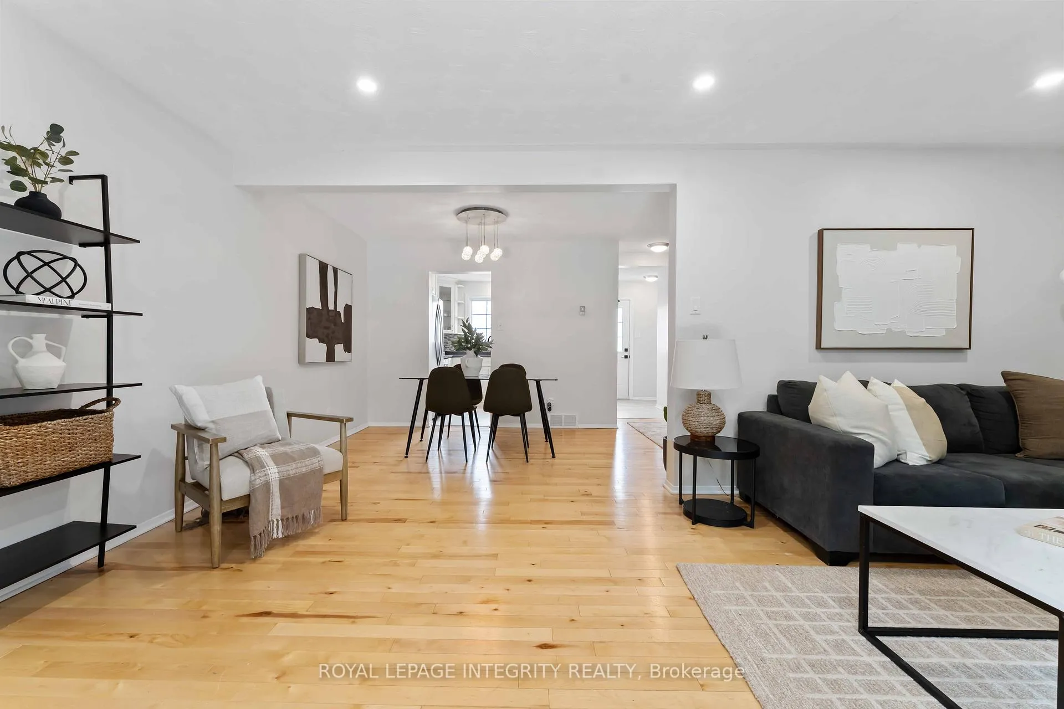
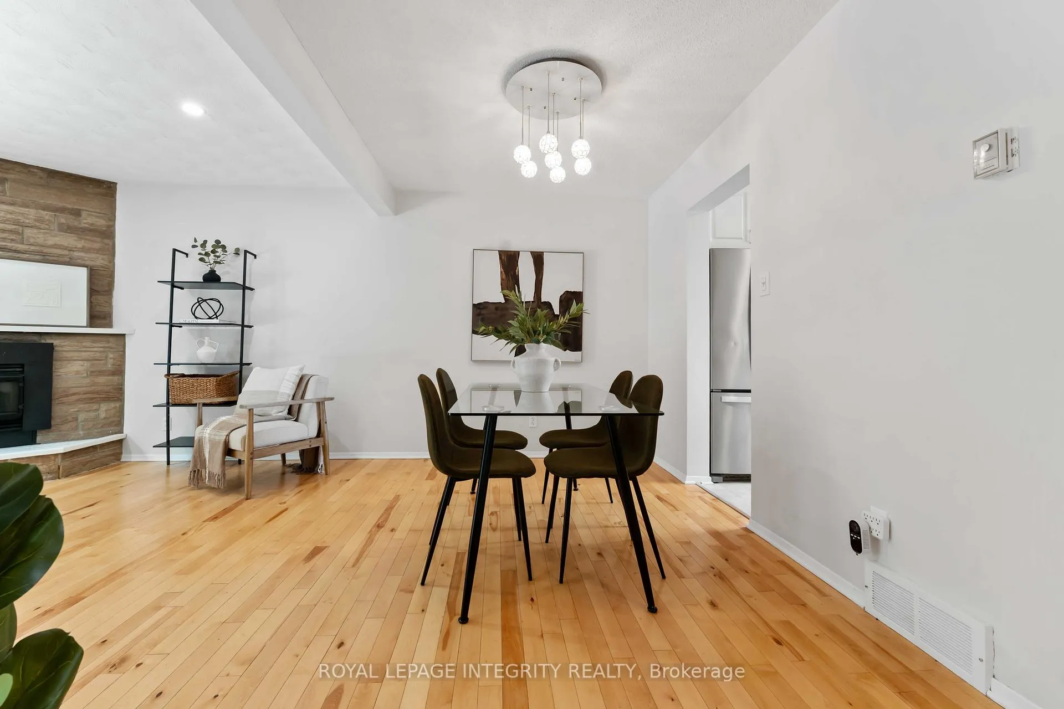
TURNKEY 3-Bedroom Townhome in an Unbeatable Central Location! Welcome to this beautifully updated 3-bedroom, 2-bathroom condo townhome - an incredible opportunity for first-time buyers! Freshly painted and move-in ready, this home offers a bright, functional layout with stylish finishes throughout. The main floor features a spacious open-concept living and dining area, complete with elegant maple hardwood flooring and a cozy gas fireplace. The modern kitchen is thoughtfully designed with quartz countertops, ample cabinetry, and deep sink. Upstairs, you'll find three generously sized bedrooms and a full bath with maple hardwood flooring throughout. The fully finished, oversized basement provides a versatile rec room, along with a large laundry/utility area and abundant storage space. Enjoy outdoor living with a private fenced yard, plus the convenience of 1 dedicated parking space and multiple visitor parking spots. Located in a highly convenient, transit-friendly neighborhood, with OC Transpo just steps away and close to shopping, schools, parks, and all essential amenities. 10 minute drive to downtown, Carleton University, and the airport. Exceptional value - a rare find in this central Ottawa location, especially with low condo fees of just $276.76/month. Opportunities like this are becoming increasingly hard to find. Turnkey. Affordable. Centrally located. Don't miss your chance to own this fantastic home!
Facts & features
Ask about this home
A HOMEH agent will answer your questions about this home.
Rooms
10 rooms · 2 bathrooms
- Kitchen10′4″ × 10′103 sq.ft.
- Living room19′7″ × 11′6″225 sq.ft.
- Dining room10′3″ × 8′82 sq.ft.
- Bathroom4′9″ × 3′10″19 sq.ft.
- Primary bedroom10′9″ × 15′2″163 sq.ft.
- Bedroom 213′3″ × 9′10″130 sq.ft.
- Bedroom 39′10″ × 9′4″91 sq.ft.
- Bathroom8′8″ × 8′5″72 sq.ft.
- Recreation19′5″ × 11′213 sq.ft.
- Laundry—
Around this home
Listing details
Helpful tools
Your HOMEH agent
"I would see it this week."
Ask HOMEH about this home
Price, neighbourhood, monthly cost. Ask anything.
HOMEH Intelligent Agent is an AI, not a licensed representative. Check anything important with your agent.