
 See all 30 photos
Property history

This home has sold. It is no longer available.
Property not available for sale or for rent.
Book a viewing
Ask HOMEH
About this home
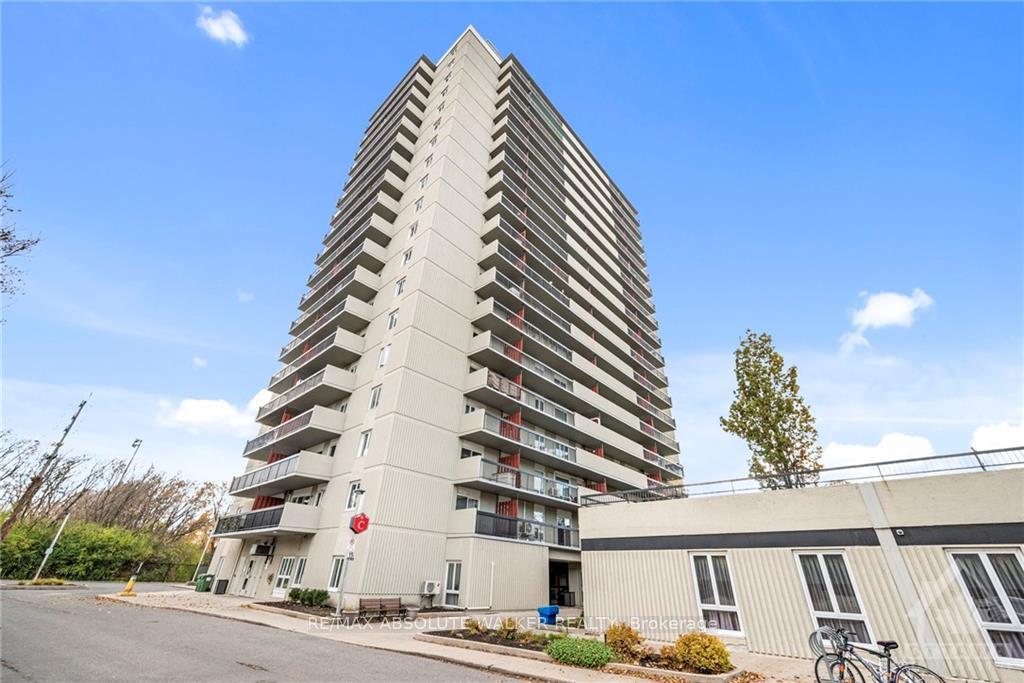
Unit 1807, 158C Mcarthur Avenue, Ottawa
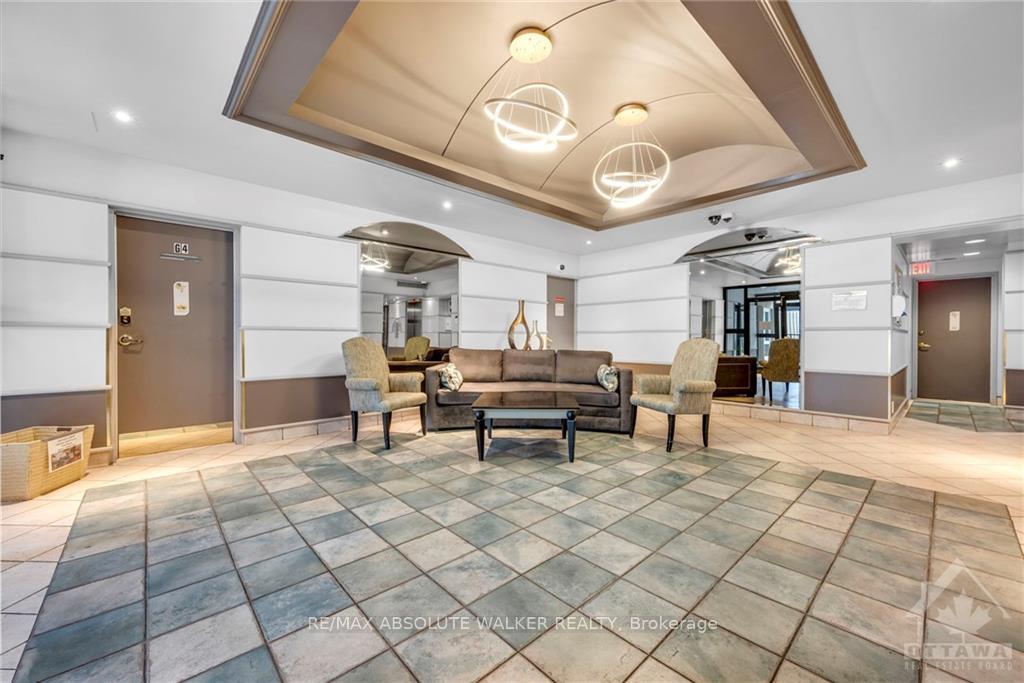
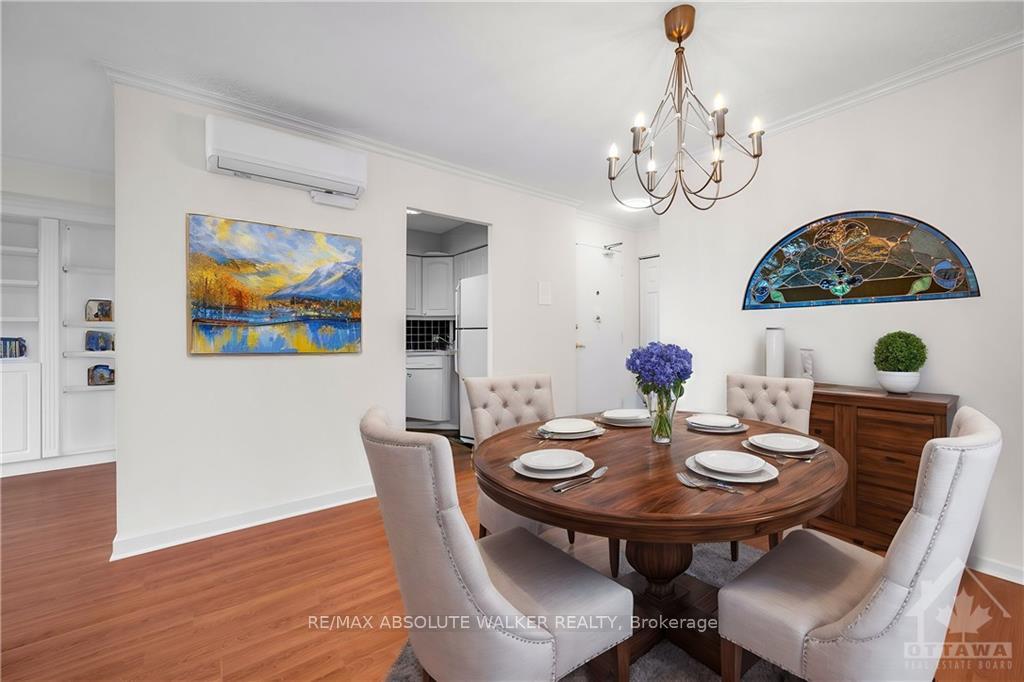
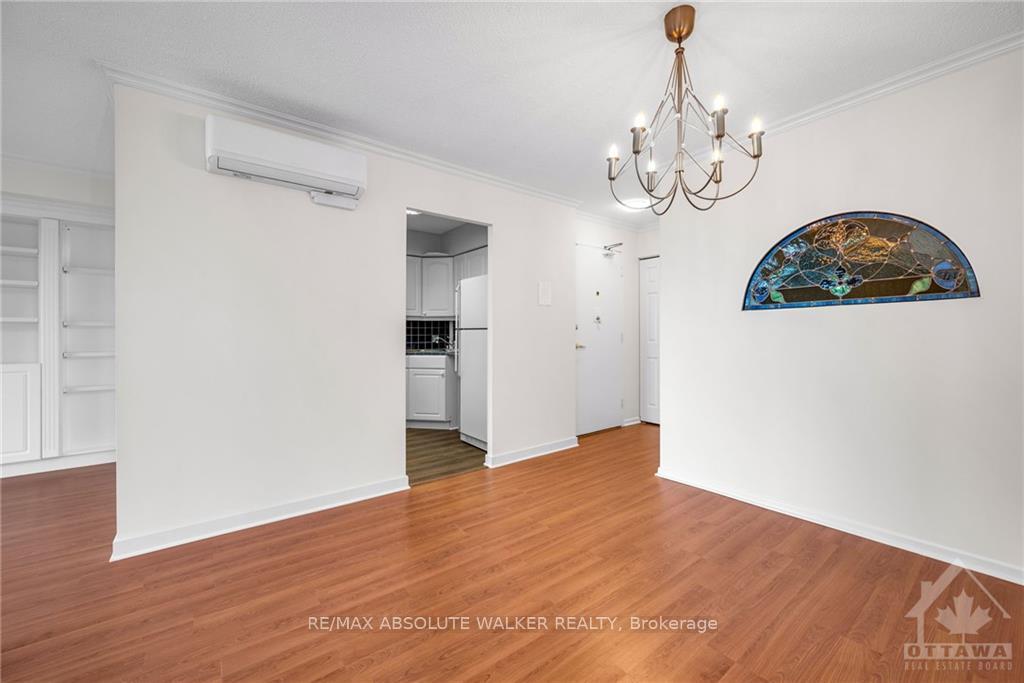
Imagine yourself enjoying spectacular views in this move-in ready condo at Chateau Vanier. This unit has been fully updated with new flooring, brand new dishwasher, fresh paint, fully renovated bathroom and all new hardware! Modern, updated kitchen in a classic blue and white colour scheme. Custom built-in cabinets are ideal for an organized home office space. Not one, but two oversized balconies providing plenty of space for comfortable outdoor furniture and the perfect backdrop for your morning coffee or evening relaxation. There is also the convenience of underground garage parking, ensuring your vehicle is protected from the elements. This well run complex also offers a gym facility, indoor pool, sauna & a party room. Don't miss out on this fantastic opportunity to enjoy living in a prime location! Minutes from downtown, the scenic Rideau River, public transit and local restaurants. Some photos are virtually staged. Flooring: Tile and Laminate.
Facts & features
Book a viewing
Rooms
100 rooms · 1 bathroom
- Dining room10′10″ × 9′3″100 sq.ft.
- Living room14′7″ × 10′1″147 sq.ft.
- Kitchen10′4″ × 7′2″74 sq.ft.
- Den12′ × 8′10″106 sq.ft.
- Primary bedroom12′8″ × 11′10″150 sq.ft.
- Bedroom10′ × 8′1″80 sq.ft.
- Bathroom4′11″ × 7′5″36 sq.ft.
- Other5′9″ × 6′6″37 sq.ft.
- Other18′3″ × 6′3″114 sq.ft.
- Dining room10′10″ × 9′3″100 sq.ft.
- Living room14′7″ × 10′1″147 sq.ft.
- Kitchen10′4″ × 7′2″74 sq.ft.
- Den12′ × 8′10″106 sq.ft.
- Primary bedroom12′8″ × 11′10″150 sq.ft.
- Bedroom10′ × 8′1″80 sq.ft.
- Bathroom4′11″ × 7′5″36 sq.ft.
- Other5′9″ × 6′6″37 sq.ft.
- Other18′3″ × 6′3″114 sq.ft.
- Dining room10′10″ × 9′3″100 sq.ft.
- Living room14′7″ × 10′1″147 sq.ft.
- Kitchen10′4″ × 7′2″74 sq.ft.
- Den12′ × 8′10″106 sq.ft.
- Primary bedroom12′8″ × 11′10″150 sq.ft.
- Bedroom10′ × 8′1″80 sq.ft.
- Bathroom4′11″ × 7′5″36 sq.ft.
- Other5′9″ × 6′6″37 sq.ft.
- Other18′3″ × 6′3″114 sq.ft.
- Dining room10′10″ × 9′3″100 sq.ft.
- Living room14′7″ × 10′1″147 sq.ft.
- Kitchen10′4″ × 7′2″74 sq.ft.
- Den12′ × 8′10″106 sq.ft.
- Primary bedroom12′8″ × 11′10″150 sq.ft.
- Bedroom10′ × 8′1″80 sq.ft.
- Bathroom4′11″ × 7′5″36 sq.ft.
- Other5′9″ × 6′6″37 sq.ft.
- Other18′3″ × 6′3″114 sq.ft.
- Dining room10′10″ × 9′3″100 sq.ft.
- Living room14′7″ × 10′1″147 sq.ft.
- Kitchen10′4″ × 7′2″74 sq.ft.
- Den12′ × 8′10″106 sq.ft.
- Primary bedroom12′8″ × 11′10″150 sq.ft.
- Bedroom10′ × 8′1″80 sq.ft.
- Bathroom4′11″ × 7′5″36 sq.ft.
- Other5′9″ × 6′6″37 sq.ft.
- Other18′3″ × 6′3″114 sq.ft.
- Dining room10′10″ × 9′3″100 sq.ft.
- Living room14′7″ × 10′1″147 sq.ft.
- Kitchen10′4″ × 7′2″74 sq.ft.
- Den12′ × 8′10″106 sq.ft.
- Primary bedroom12′8″ × 11′10″150 sq.ft.
- Bedroom10′ × 8′1″80 sq.ft.
- Bathroom4′11″ × 7′5″36 sq.ft.
- Other5′9″ × 6′6″37 sq.ft.
- Other18′3″ × 6′3″114 sq.ft.
- Dining room10′10″ × 9′3″100 sq.ft.
- Living room14′7″ × 10′1″147 sq.ft.
- Kitchen10′4″ × 7′2″74 sq.ft.
- Den12′ × 8′10″106 sq.ft.
- Primary bedroom12′8″ × 11′10″150 sq.ft.
- Bedroom10′ × 8′1″80 sq.ft.
- Bathroom4′11″ × 7′5″36 sq.ft.
- Other5′9″ × 6′6″37 sq.ft.
- Other18′3″ × 6′3″114 sq.ft.
- Dining room10′10″ × 9′3″100 sq.ft.
- Living room14′7″ × 10′1″147 sq.ft.
- Kitchen10′4″ × 7′2″74 sq.ft.
- Den12′ × 8′10″106 sq.ft.
- Primary bedroom12′8″ × 11′10″150 sq.ft.
- Bedroom10′ × 8′1″80 sq.ft.
- Bathroom4′11″ × 7′5″36 sq.ft.
- Other5′9″ × 6′6″37 sq.ft.
- Other18′3″ × 6′3″114 sq.ft.
- Dining room10′10″ × 9′3″100 sq.ft.
- Living room14′7″ × 10′1″147 sq.ft.
- Kitchen10′4″ × 7′2″74 sq.ft.
- Den12′ × 8′10″106 sq.ft.
- Primary bedroom12′8″ × 11′10″150 sq.ft.
- Bedroom10′ × 8′1″80 sq.ft.
- Bathroom4′11″ × 7′5″36 sq.ft.
- Other5′9″ × 6′6″37 sq.ft.
- Other18′3″ × 6′3″114 sq.ft.
- Dining room10′10″ × 9′3″100 sq.ft.
- Living room14′7″ × 10′1″147 sq.ft.
- Kitchen10′4″ × 7′2″74 sq.ft.
- Den12′ × 8′10″106 sq.ft.
- Primary bedroom12′8″ × 11′10″150 sq.ft.
- Bedroom10′ × 8′1″80 sq.ft.
- Bathroom4′11″ × 7′5″36 sq.ft.
- Other5′9″ × 6′6″37 sq.ft.
- Other18′3″ × 6′3″114 sq.ft.
- Dining room10′10″ × 9′3″100 sq.ft.
- Living room14′7″ × 10′1″147 sq.ft.
- Kitchen10′4″ × 7′2″74 sq.ft.
- Den12′ × 8′10″106 sq.ft.
- Primary bedroom12′8″ × 11′10″150 sq.ft.
- Bedroom10′ × 8′1″80 sq.ft.
- Bathroom4′11″ × 7′5″36 sq.ft.
- Other5′9″ × 6′6″37 sq.ft.
- Other18′3″ × 6′3″114 sq.ft.
- Dining room10′10″ × 9′3″100 sq.ft.
Around this home
Schools nearby
School rating, out of 10.
Listing details
Helpful tools
Your HOMEH agent
"I would see it this week."
Ask HOMEH about this home
Price, neighbourhood, monthly cost. Ask anything.
HOMEH Intelligent Agent is an AI, not a licensed representative. Check anything important with your agent.