

PH1, 158C McArthur Avenue
PH1, 158C McArthur Avenue
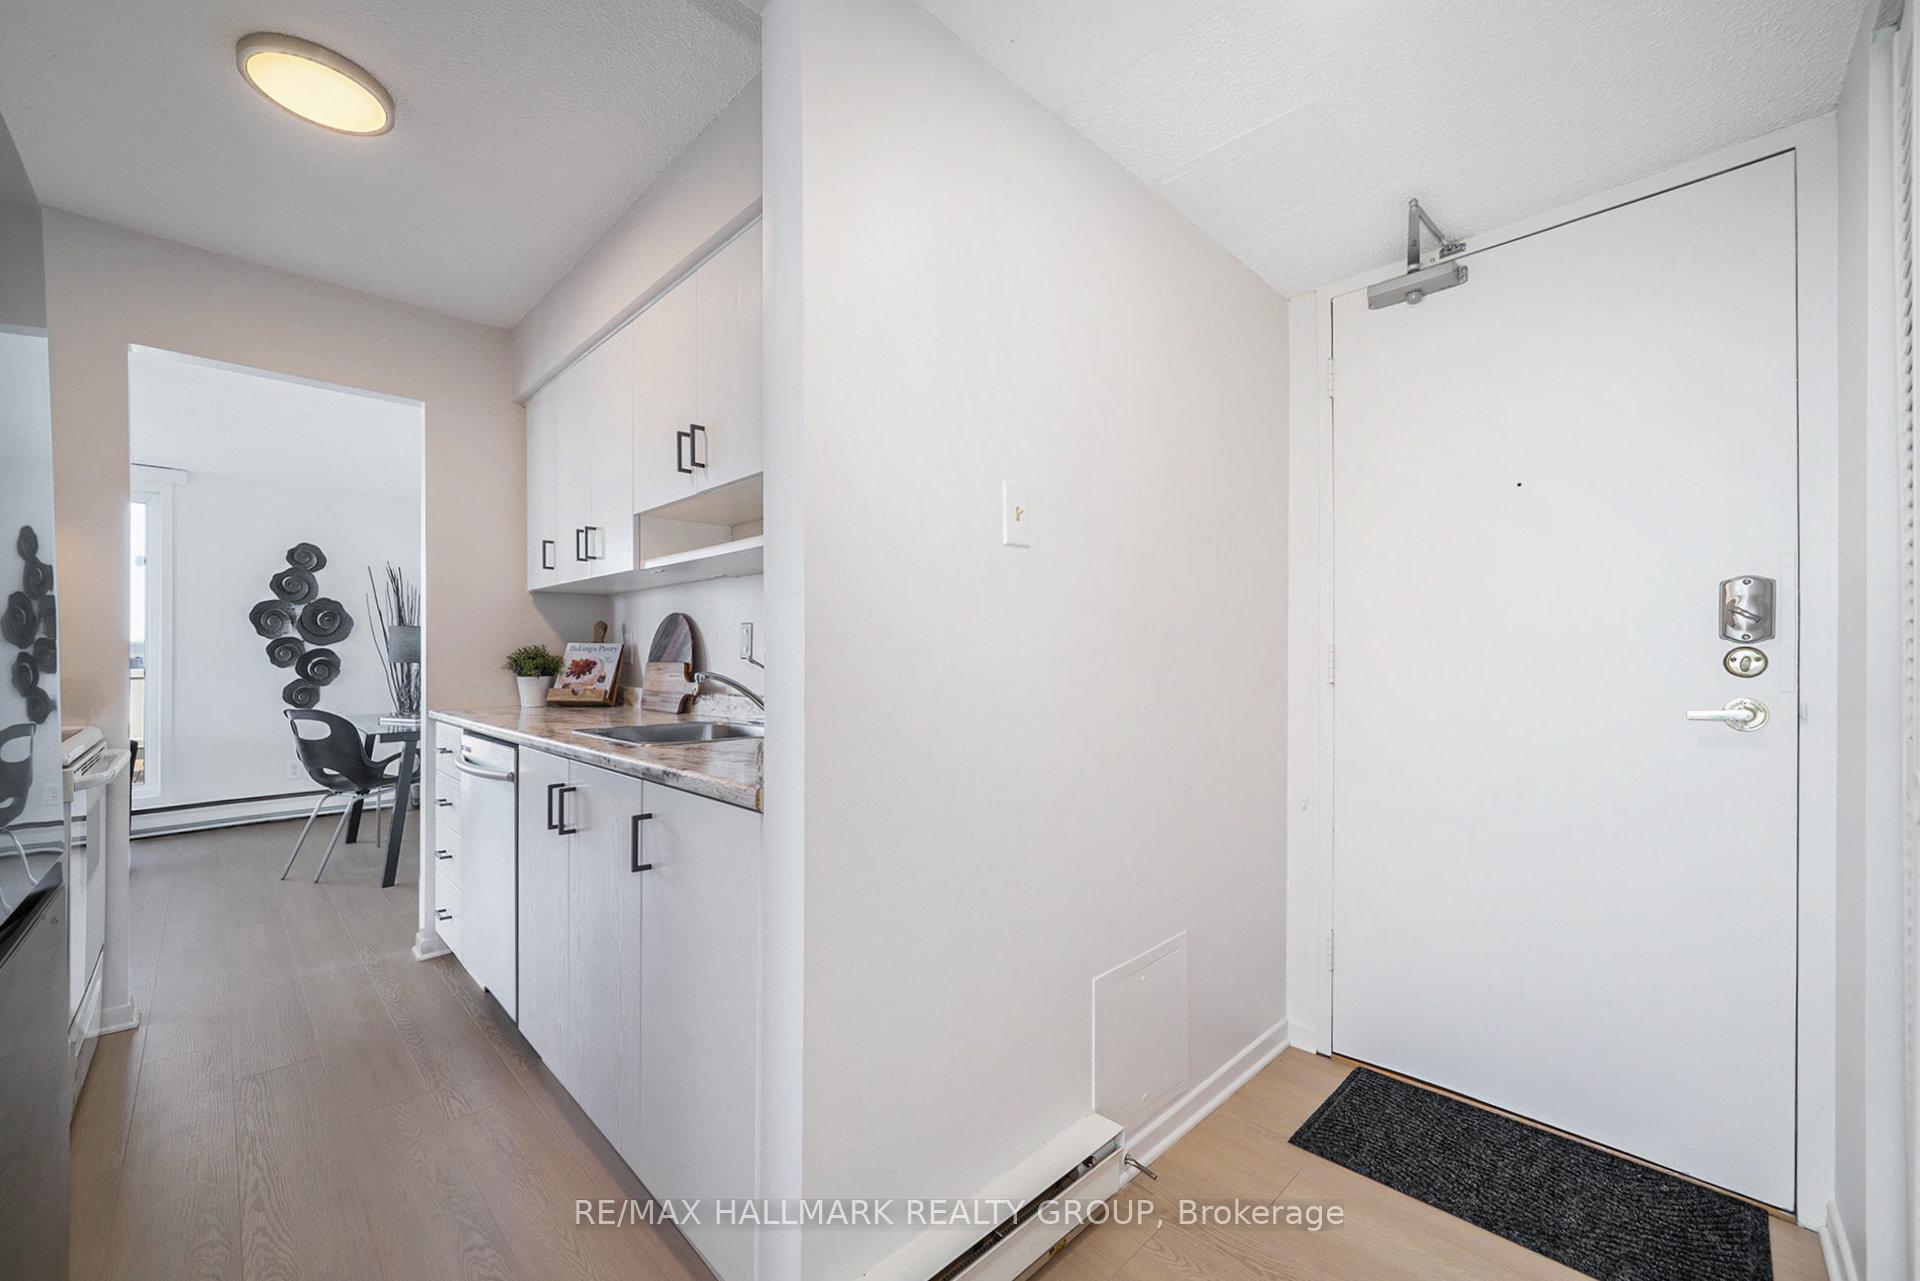 See all 31 photos
Property history
Facts and features
- ExposureWest
- LaundryCoin operated
- LockerEnsuite+exclusive
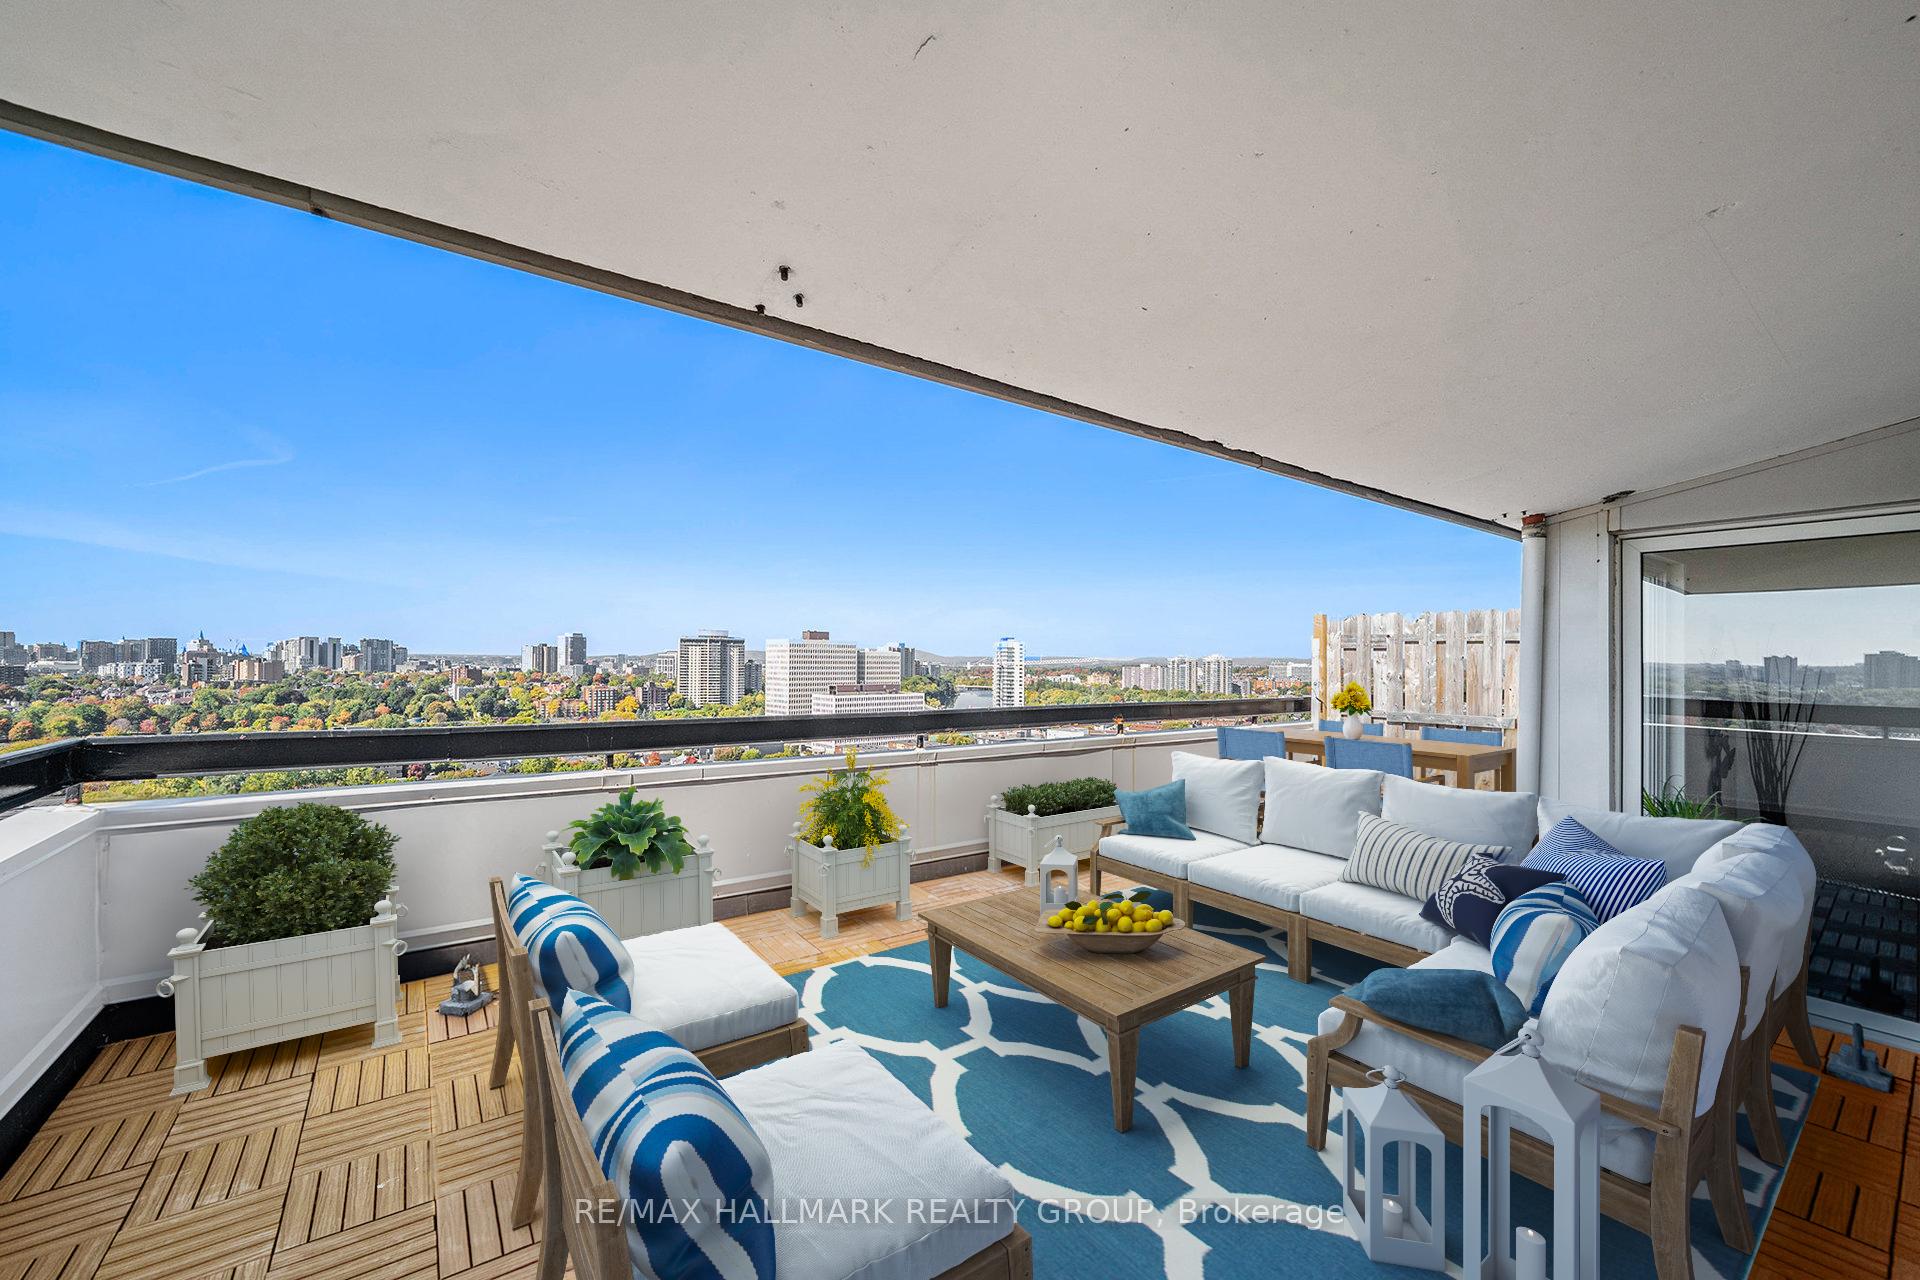
- BalconyTerrace
- Exercise room
- Indoor pool
- Party room/meeting room
The homeCondo Apartment, 1 storey/apt, 900–999 sq ft
- TypeCondo Apartment
- Style1 storey/apt
- Living space900–999 sq ft
- BasementOther
- ExposureWest
- ViewCity, downtown, river, skyline
- Special designationOther
InsideCeramic, Coin operated, main level, Carpet free, storage
- FlooringCeramic
- LaundryCoin operated, main level
- FeaturesCarpet free, storage
- ElevatorYes
- Rooms above ground7
- Bedrooms2
- Bathrooms2
- Kitchens1
OutsideConcrete, Tar and gravel, Concrete
- ExteriorConcrete
- RoofTar and gravel
- FoundationConcrete
- BalconyTerrace
- FeaturesPatio
Parking and locker1 Parking, Underground, Exclusive
- Spaces1 Parking
- GarageUnderground
- Parking typeExclusive
- DrivewayInside entry
- LockerEnsuite+exclusive
- Locker numberPh1
- Locker level21
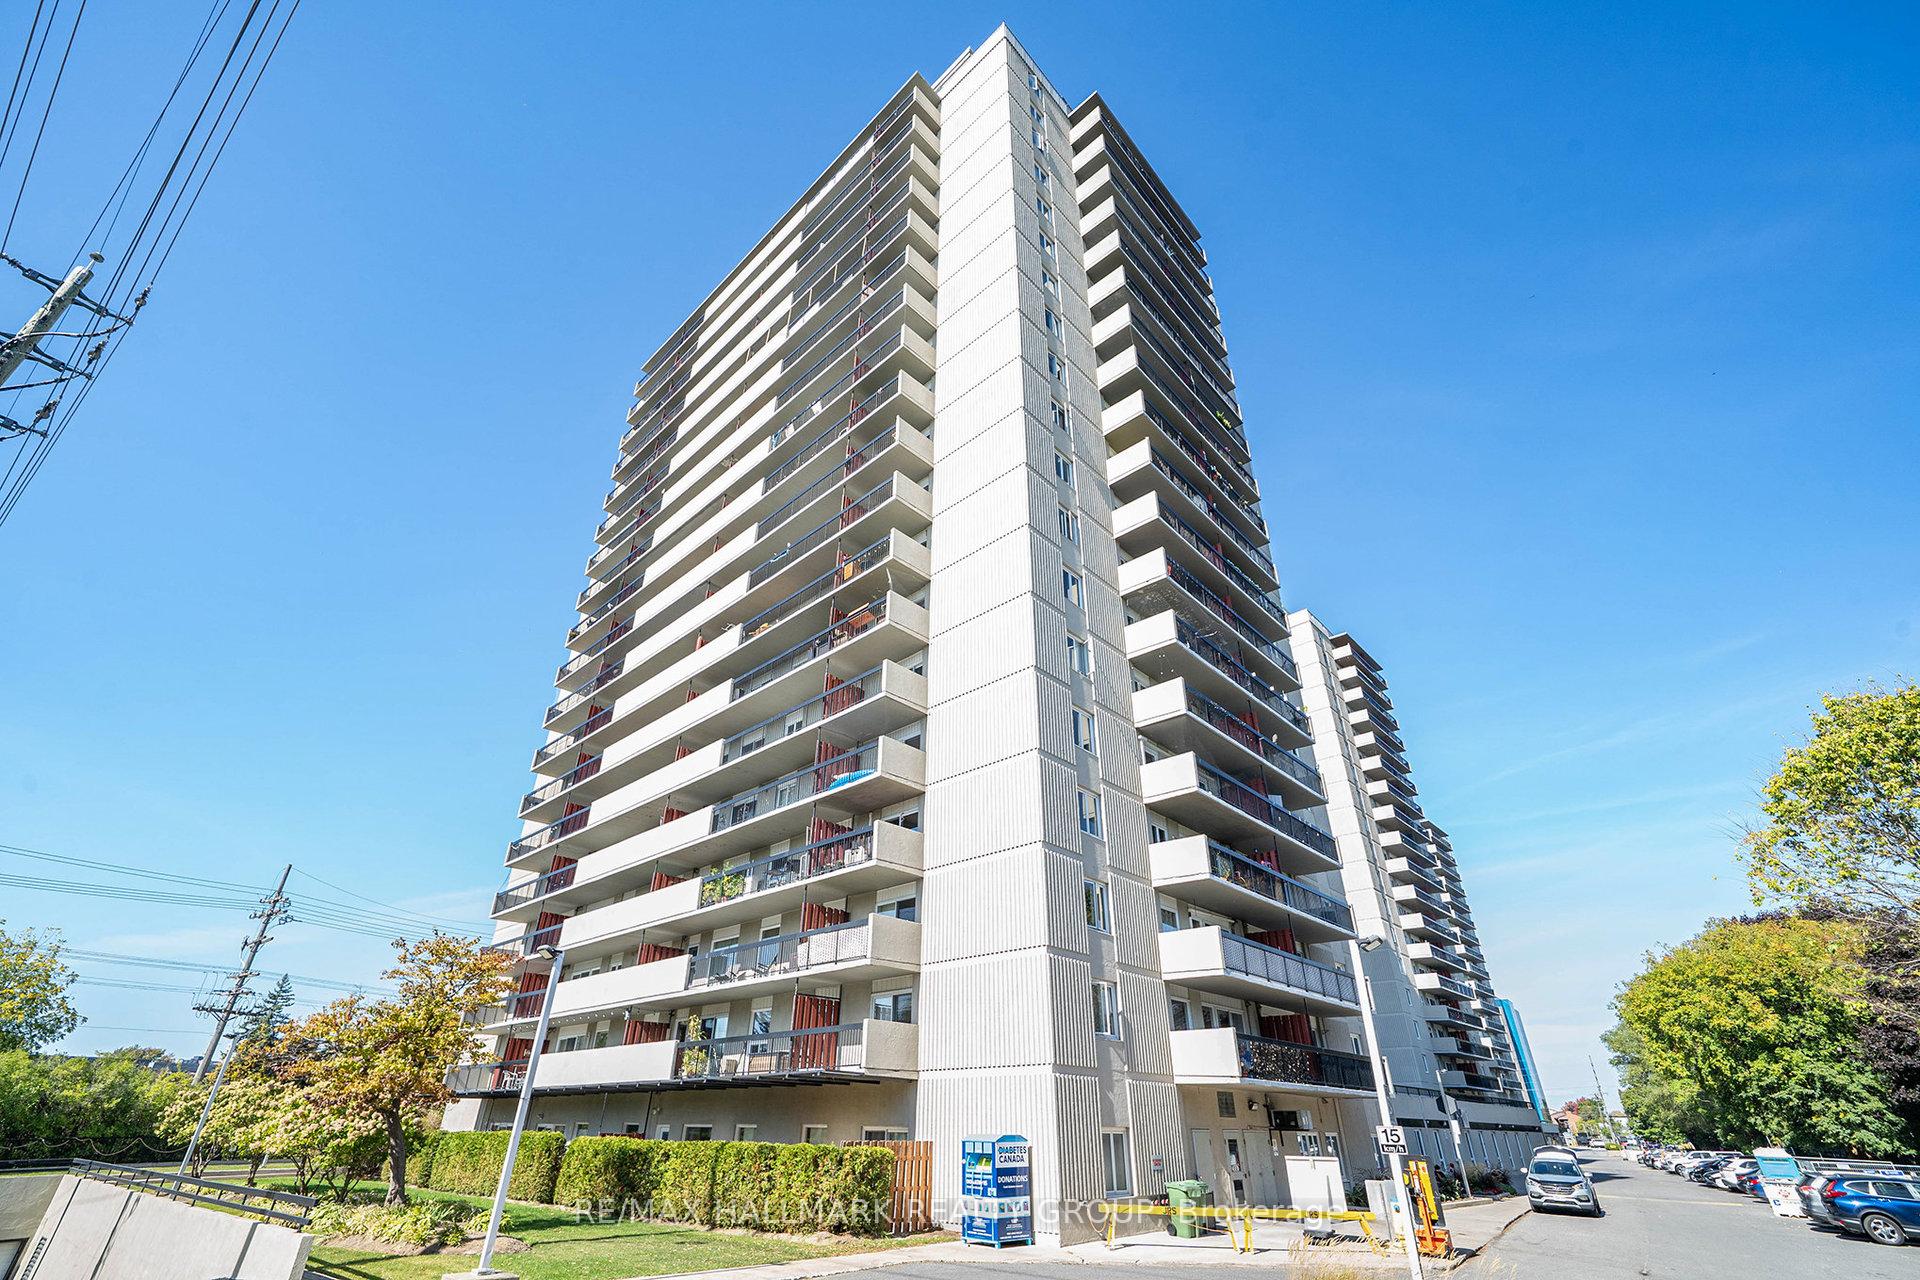
BuildingChateau Vanier Condos, Storeys 20, Units 517
- NameChateau Vanier Condos
- Storeys20
- Units517
- Registered1973
- Condo corporation47
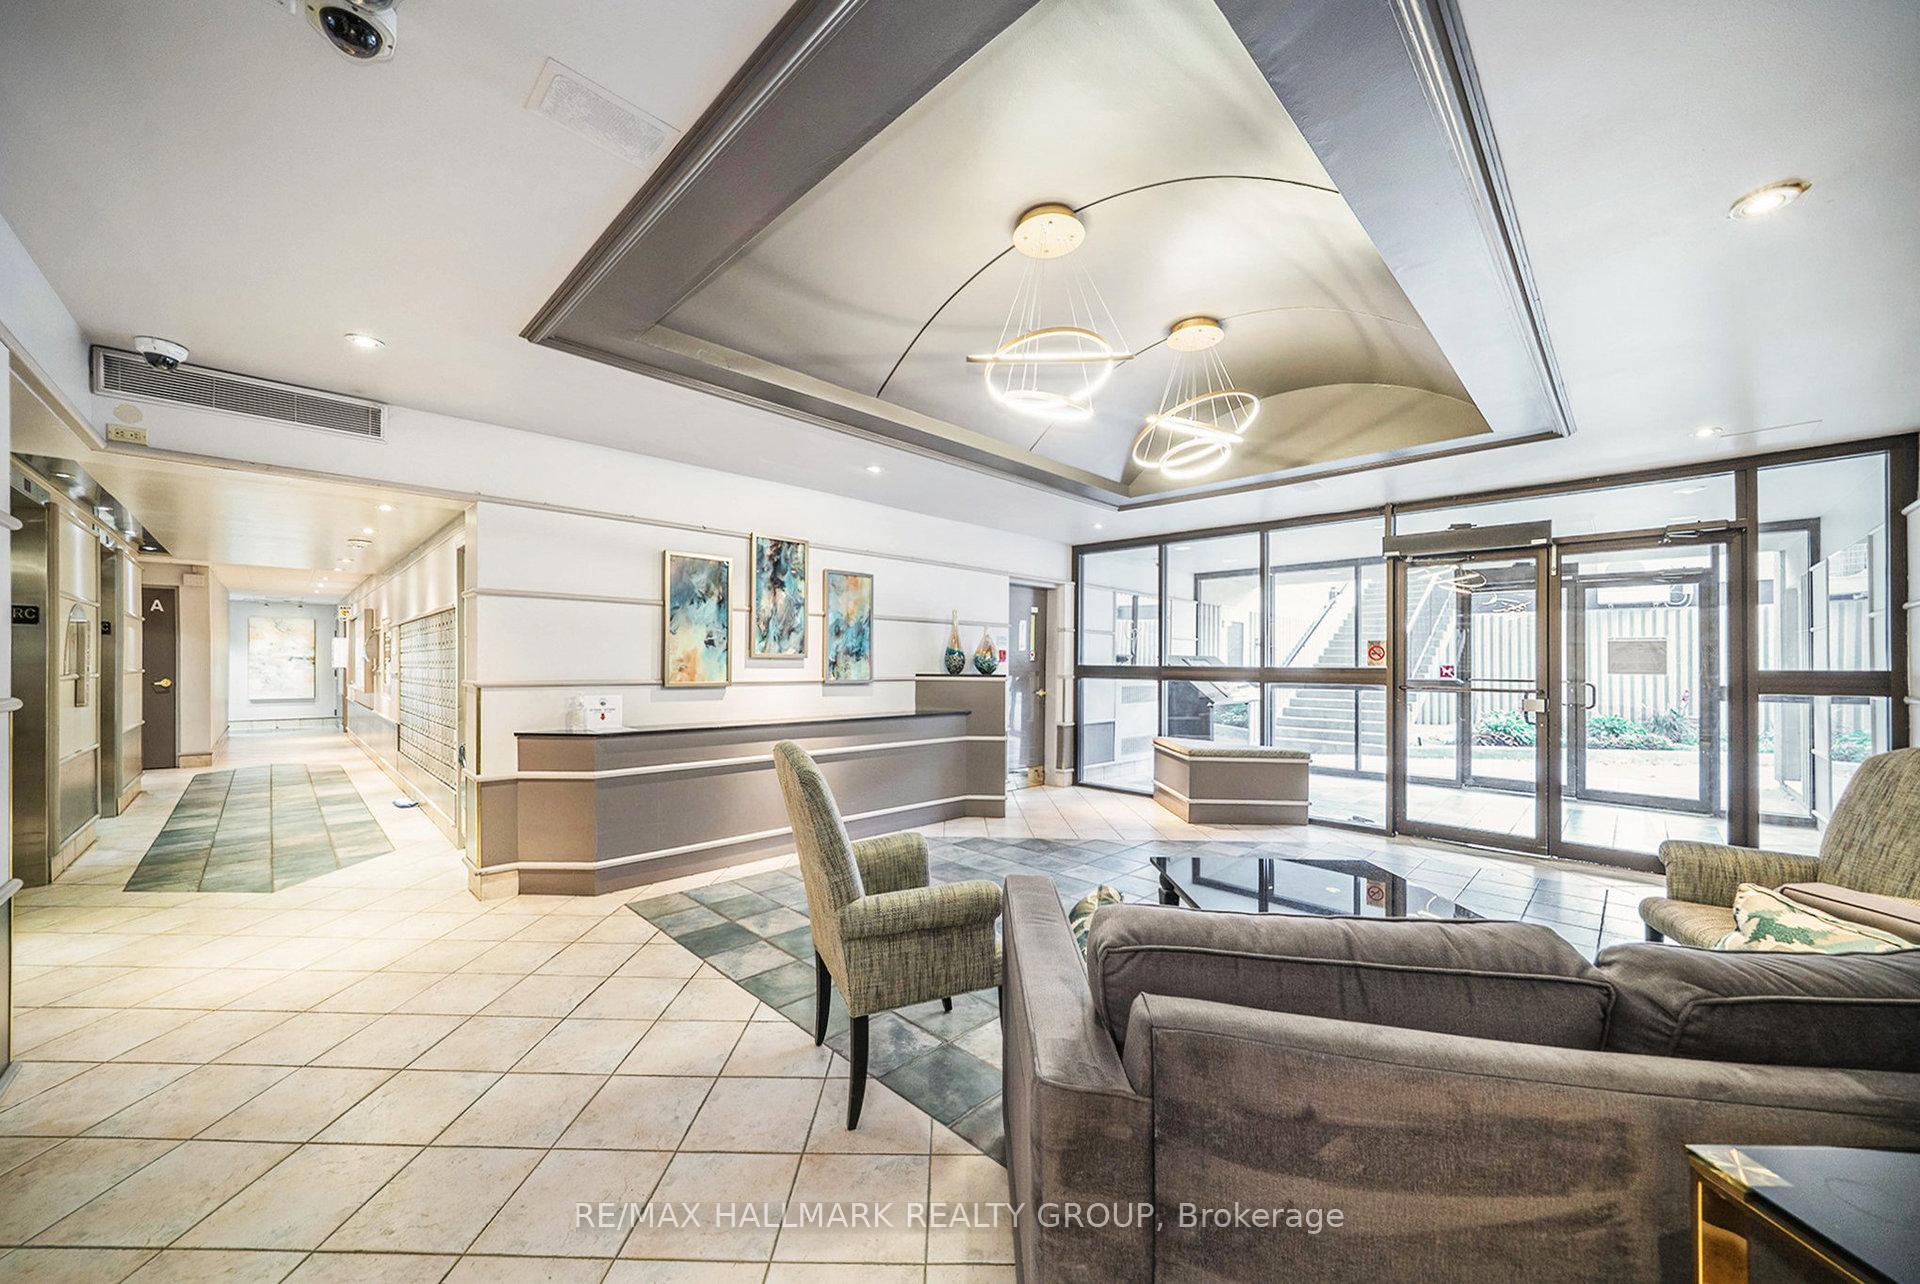
- AmenitiesBike storage, elevator, exercise room, indoor pool, party room/meeting room, visitor parking
- PetsAllowed
Heating, water and powerBaseboard, electric, Wall unit(s)
- HeatingBaseboard, electric
- CoolingWall unit(s)
Costs and taxesTaxes $3,298 a year, Condo fee $748 a month, Water included, common elements included, building insurance included, parking included
- Taxes, 2025$3,298 a year
- Condo fee$748 a month
- Fee includesWater included, common elements included, building insurance included, parking included
- HSTHST included in the price
- Rental itemsNil
Included in the saleFridge, stove, dishwasher, hood fan, 2 wall mounted ac units
- IncludedFridge, stove, dishwasher, hood fan, 2 wall mounted ac units
NearbyPublic transit, electric car charger
- Close toPublic transit, electric car charger
Listing detailsX12453575, Sold, Oct 7, 2025
- MLS® numberX12453575
- StatusSold
- Listed onOct 7, 2025
- Days on market17
- UpdatedOct 24, 2025
- Possession2025-11-01 / Flexible
- Occupied byVacant
- Listing brokerageRE/MAX HALLMARK REALTY GROUP
About this home
PH1, 158C McArthur Avenue, Ottawa (Vanier), ON K1L 8E7
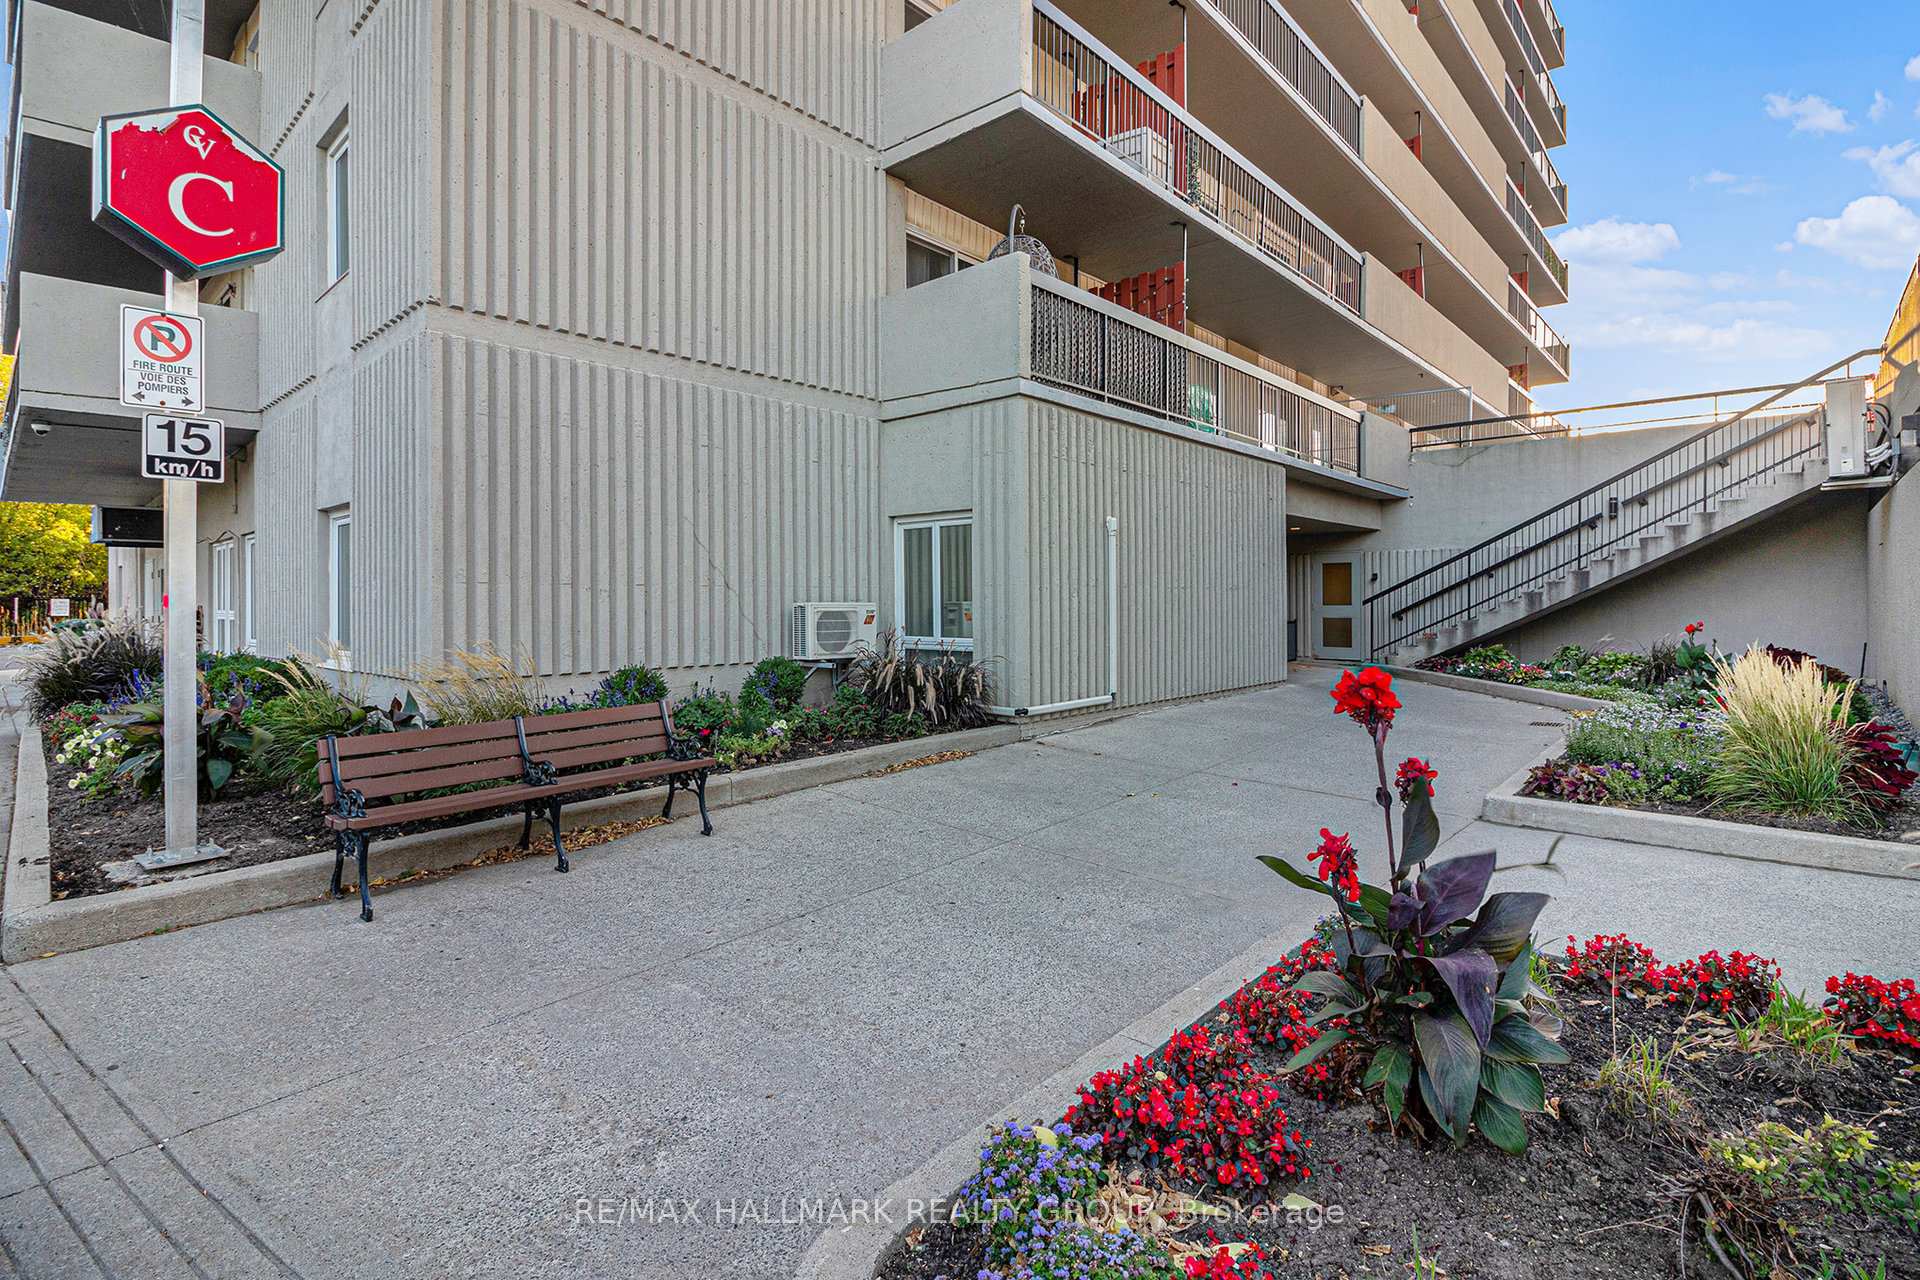
This remarkable condo will appeal to the Buyer who can really see its TRUE value. Just shy of 1000 "real" square feet, this Penthouse unit with kick-ass westerly views to downtown's skyline and the lazy Rideau River, with a huge 400+ sq ft deck to entertain and relax on as well as unique vaulted ceilings throughout the interior spaces making this light filled apartment just shine! This unit has 2 full bathrooms ( only the penthouses do in this entire complex of three towers), both have been updated. The kitchen was also upgraded and is very functional now but it could we really "wow" if you knocked down the wall to the living space. We've combined the living and dining room spaces and created a home-office/den area off the kitchen. There is a handy storage closet IN the unit as well as your own exclusive use locker just a few steps up from your apartment, not in the common basement area. The only modern convenience missing in the unit is laundry but this building has a very pleasant ground floor laundry room for residents to use. As well, you've got one assigned parking spot at your disposal. Don't own a car? (you really don't need one living here!), rent it out to a fellow resident. Reasonable condo fees with excellent amenities. Super well managed complex with onsite office. Bus to Parliament Hill in 20, bike in 15, walk in under 45.... the Rideau River bike and ski paths are practically at your door. Loblaws and the Green Fresh grocer are across the street as is Louis Pizza: an Ottawa classic! don't let the Brutalist architecture of the tower dissuade you form looking at this incredibly unique and super affordable condo. Cats and birds permitted but not dogs. No smoking. Status Certificate package on file. Rooms listed as "Other": first one is the in suite storage and the second is the patio
Ask about this home
A HOMEH agent will answer your questions about this home.
Know more about Chateau Vanier Condos
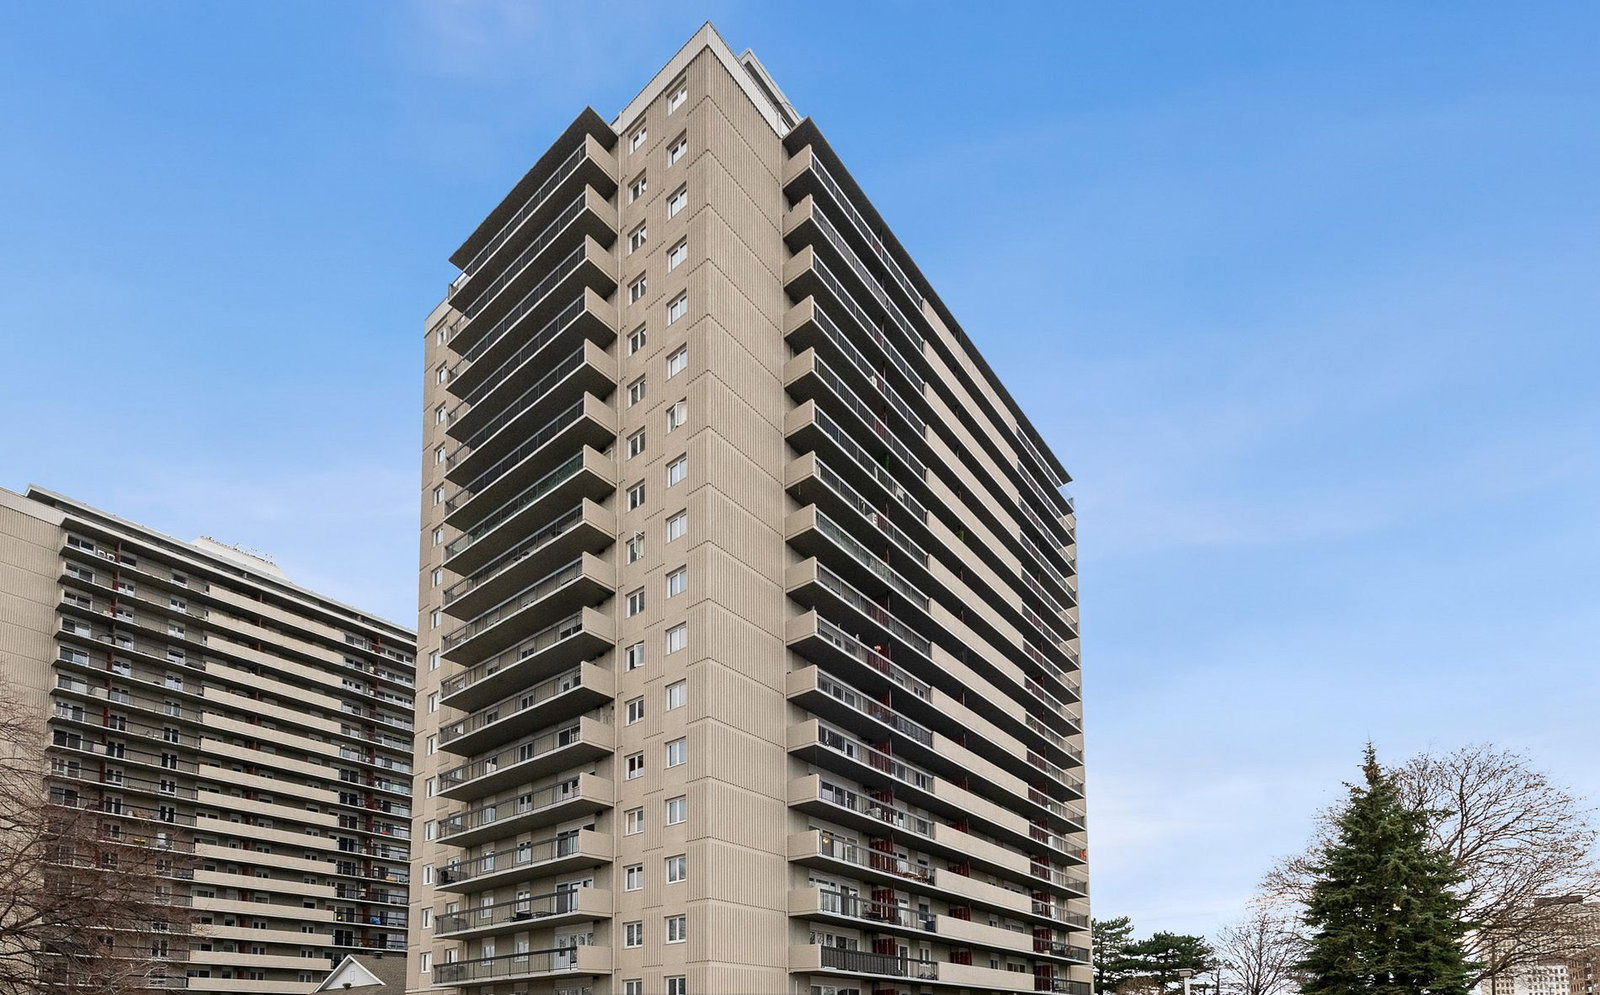
Condo building · 158-158B McArthur Ave
Chateau Vanier Condos is a 20-storey condo with 517 suites, built in 1973. Right now 5 for sale and 4 for rent are on the market here.
- 20storeys
- 517suites
- $291/sq ft
- 1973built
No similar units for sale in Chateau Vanier Condos right now.
Around this home
Daily convenience, out of 100, from the distances below
Schools nearby
School rating, out of 10.
Helpful calculators
Your HOMEH agent

"I would see it this week."