
 See all 13 photos
Property history

This listing has ended. It is no longer available.
Property not available for sale or for rent.
Ask about this home
A HOMEH agent will answer your questions about this home.Ask HOMEH
About this home
159 Conifer Creek Circle, Ottawa
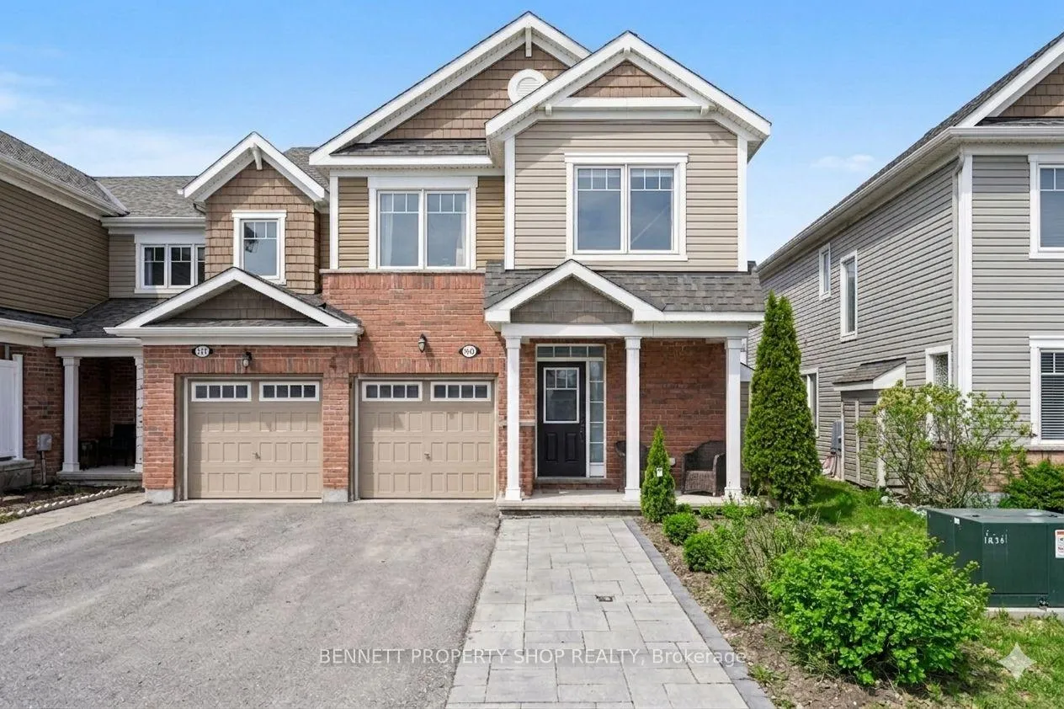
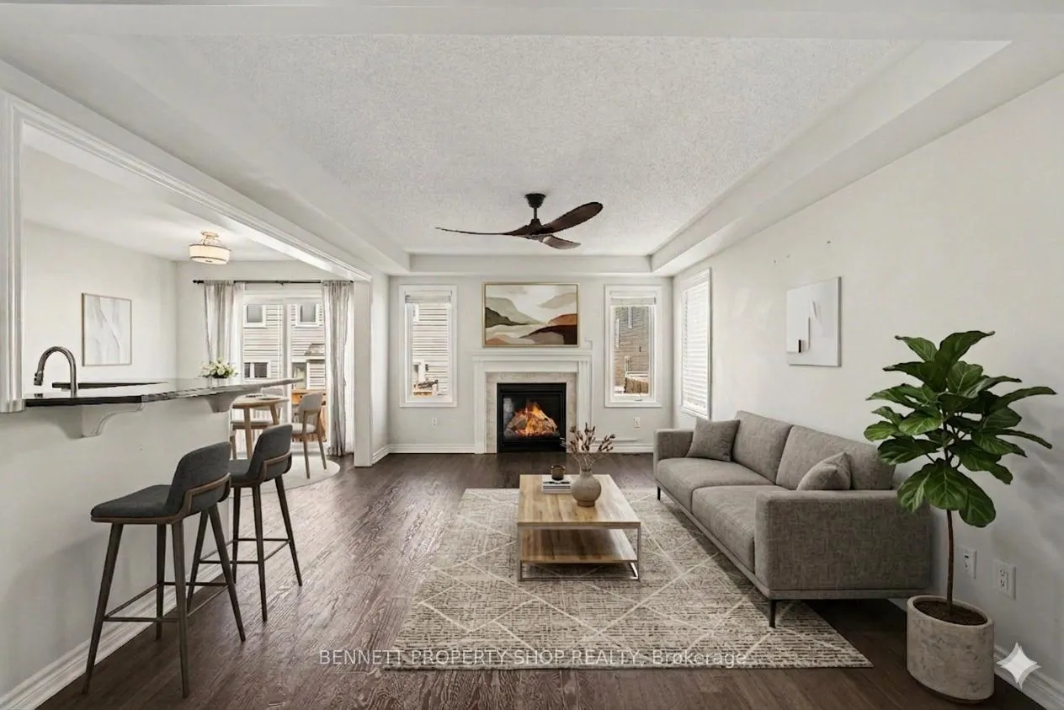
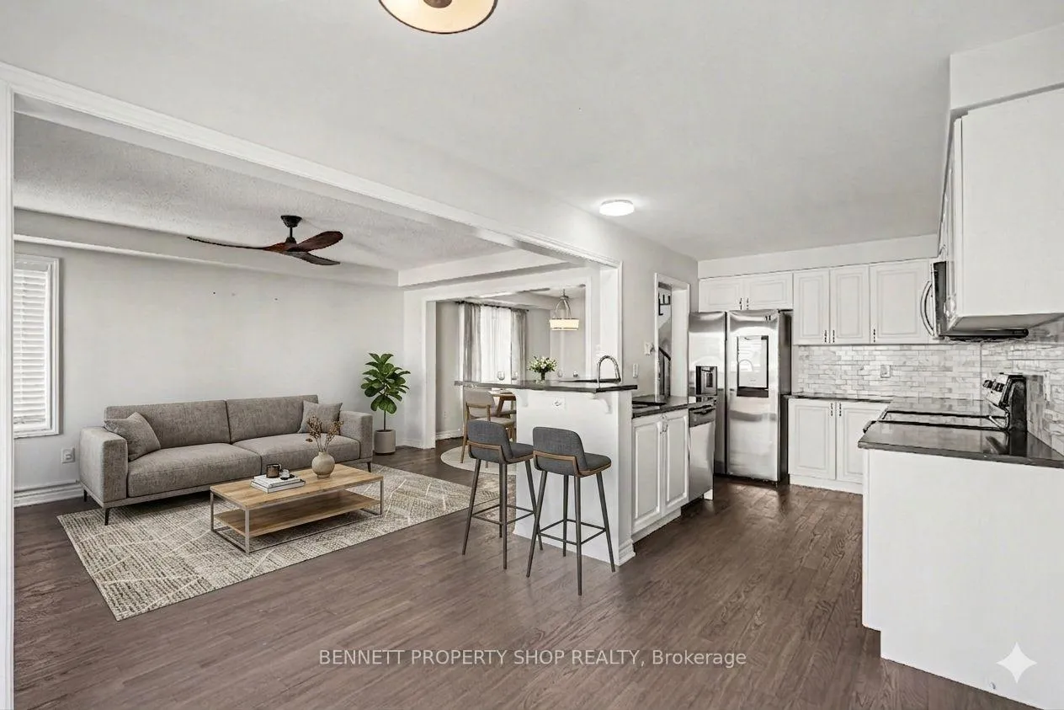
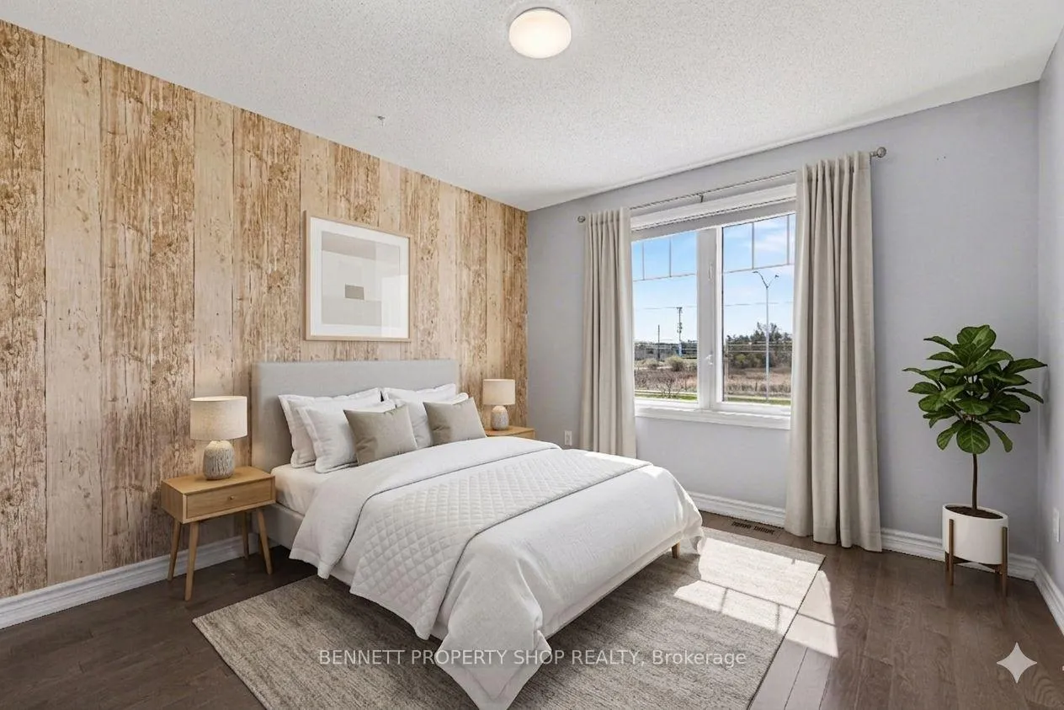
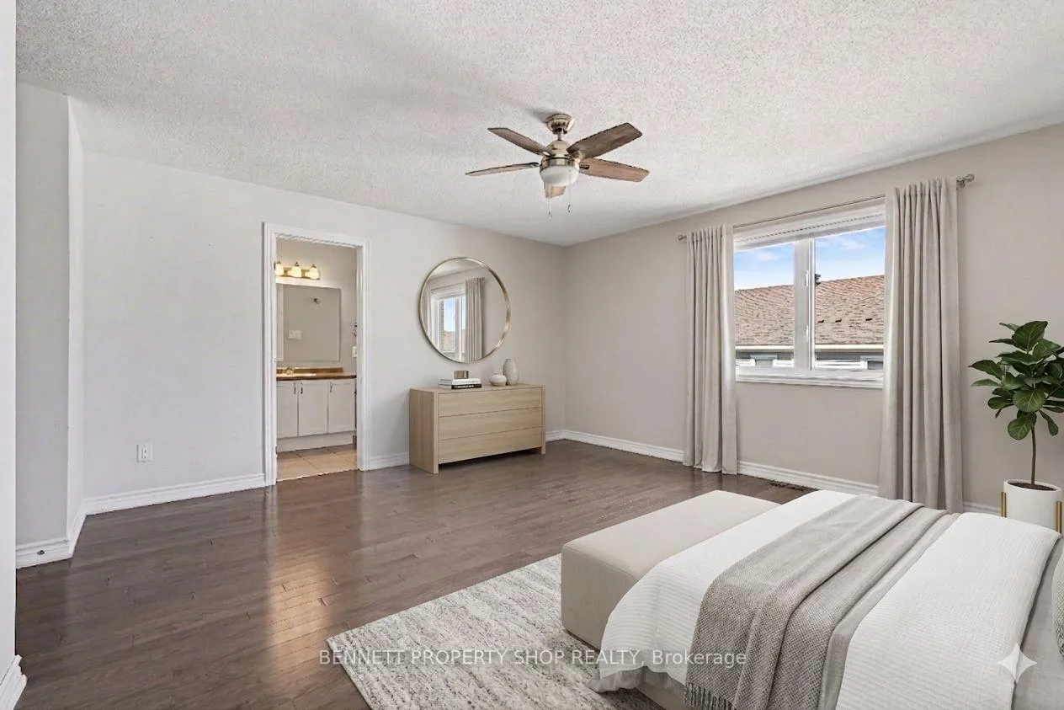
Say Goodbye to busy streets! Feel safe with your kids playing outside in this premium 3-bedroom, 2.5-bath end-unit townhome sitting on a quiet court with NO FRONT-FACING NEIGHBOURS. Enjoy vibrant sunsets right from your windows, offering a daily retreat from the hustle of city life. This carpet-free home features hardwood on both the main and upper level. With approximately 2,250 sq ft of bright, functional living space, the main level features a gas fireplace in the living area, an eat-in kitchen with a large island perfect for casual seating and entertaining, and a spacious dining room ideal for family gatherings. Upstairs, find a convenient, separate laundry room and comfortable bedrooms, while the finished basement includes an additional fireplace for cozy evenings. Step outside to a beautifully landscaped backyard; perfect for relaxation, play, or summer barbecues. With parking for 4 in the extra wide driveway, its proximity to Top-rated schools, neighbourhood grocery stores, parks, and community amenities makes this an ideal spot to start or raise a family. Commuting is seamless with quick access to major highways and the Hunt Club corridor. Kanata's core is under 10 minutes, and downtown Ottawa is a quick 15-20 minute drive. This exceptional townhome perfectly balances tranquility, space, and connectivity for those seeking the best of suburban and urban living. Don't miss this opportunity! Some photos are digitally enhanced.
Facts & features
Ask about this home
A HOMEH agent will answer your questions about this home.
Rooms
16 rooms · 3 bathrooms
- Foyer8′3″ × 14′6″120 sq.ft.
- Bathroom2′9″ × 7′7″21 sq.ft.
- Dining room11′3″ × 11′4″128 sq.ft.
- Living room11′3″ × 16′6″186 sq.ft.
- Kitchen8′8″ × 12′2″106 sq.ft.
- Breakfast8′8″ × 10′87 sq.ft.
- Primary bedroom14′7″ × 19′8″286 sq.ft.
- Bathroom5′5″ × 14′6″79 sq.ft.
- Bathroom5′5″ × 8′8″47 sq.ft.
- Laundry7′3″ × 7′10″57 sq.ft.
- Bedroom 29′3″ × 16′1″149 sq.ft.
- Bedroom 310′8″ × 11′11″127 sq.ft.
- Other8′8″ × 9′1″79 sq.ft.
- Utility room8′4″ × 11′7″97 sq.ft.
- Recreation11′3″ × 30′3″341 sq.ft.
- Other11′3″ × 11′1″125 sq.ft.
Around this home
Listing details
Helpful tools
Your HOMEH agent
"Priced 6% over our estimate. I would see it this week."
Ask HOMEH about this home
Price, neighbourhood, monthly cost. Ask anything.
HOMEH Intelligent Agent is an AI, not a licensed representative. Check anything important with your agent.