
159 Montmorency Way
Ottawa (Avalon East)159 Montmorency Way
Ottawa (Avalon East)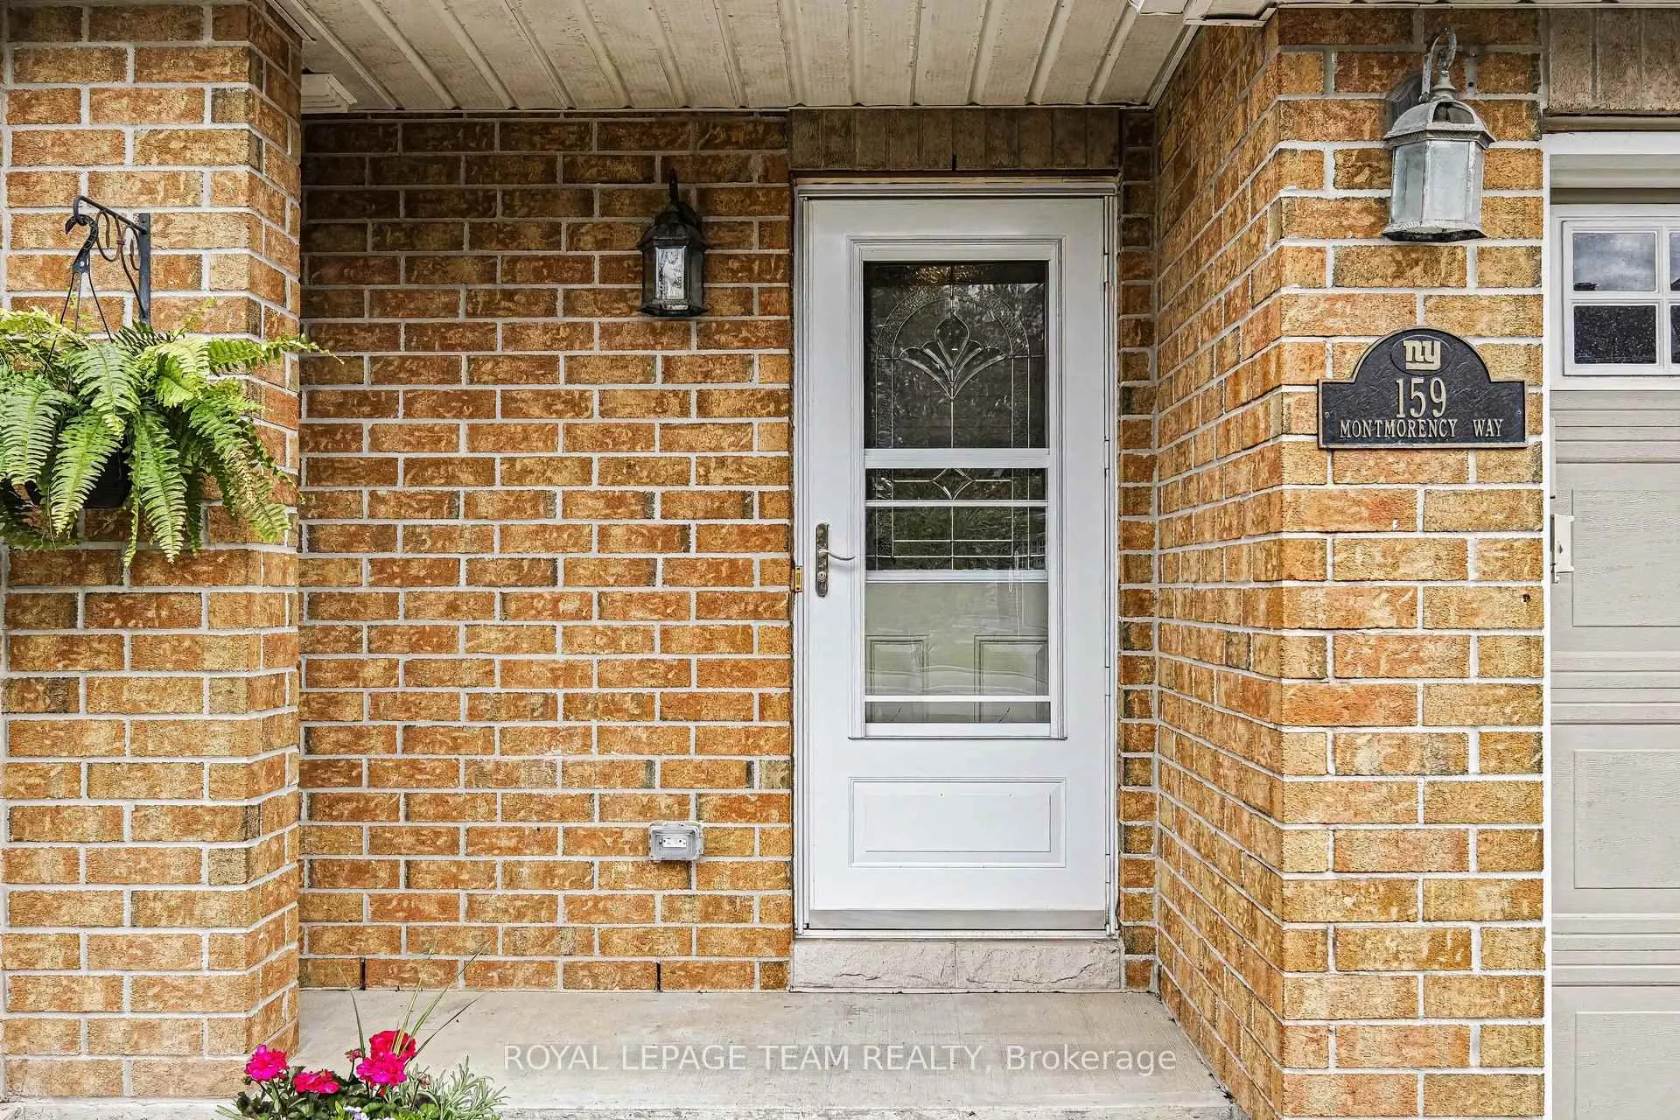
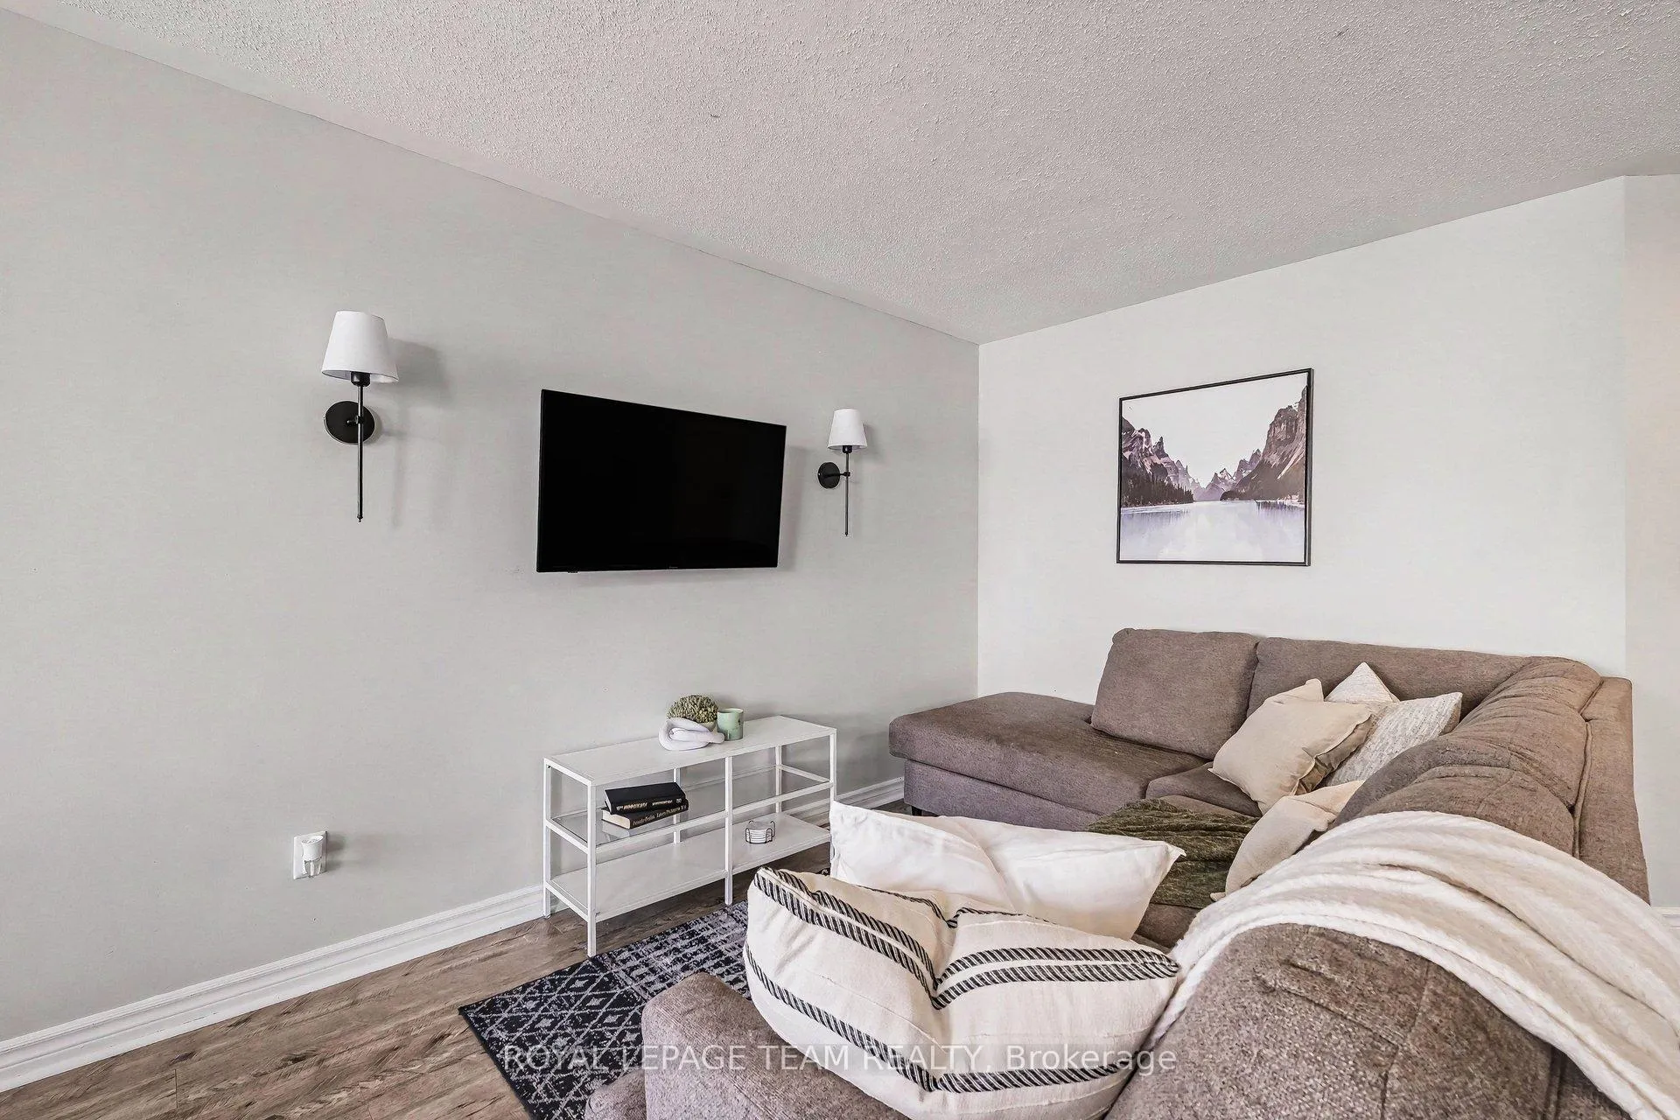 See all 24 photos
Property history

This listing has ended. It is no longer available.
Property not available for sale or for rent.
Ask about this home
A HOMEH agent will answer your questions about this home.Ask HOMEH
About this home
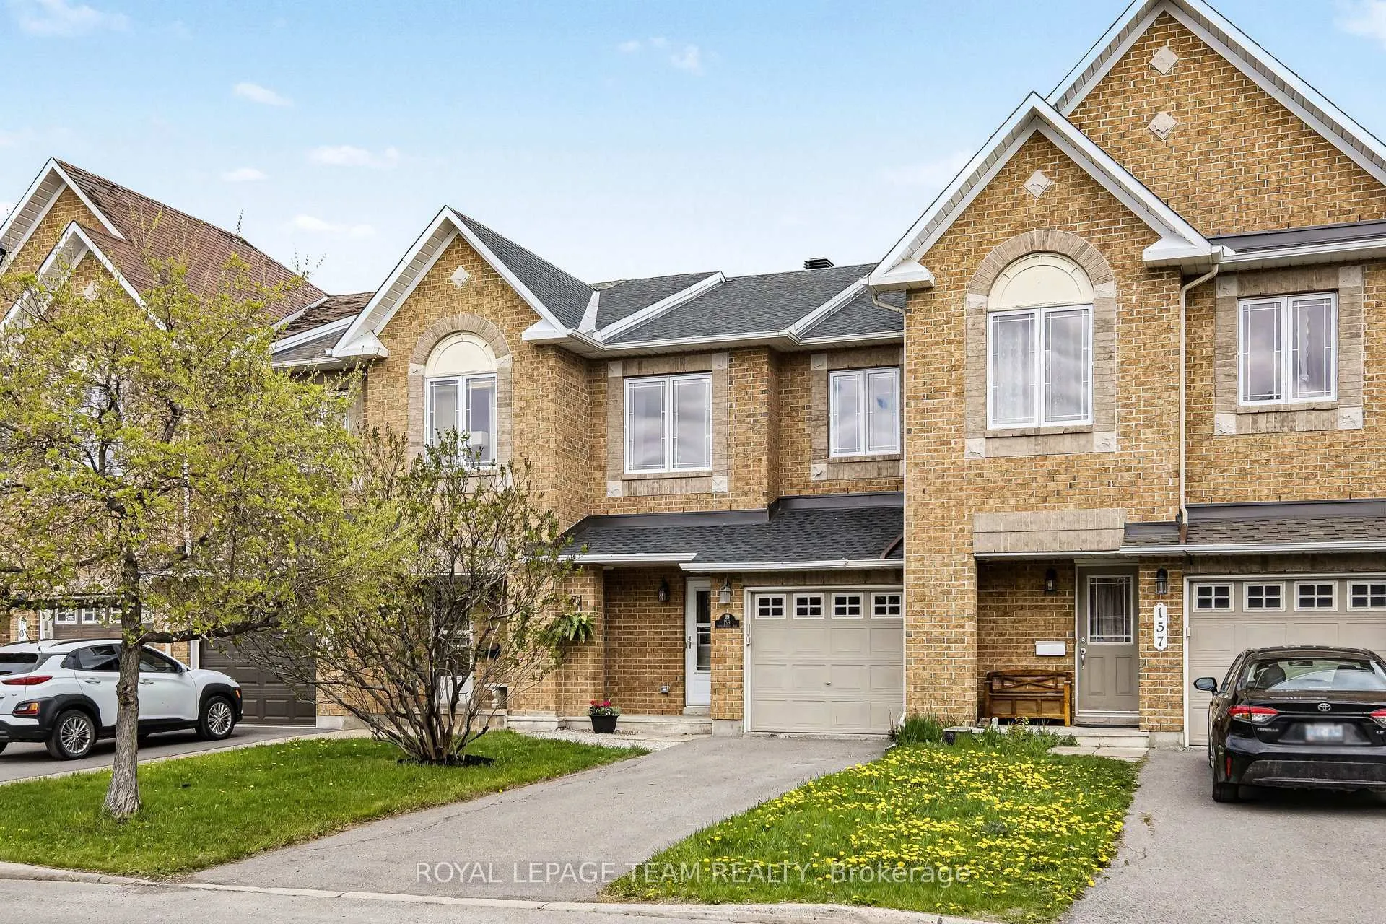
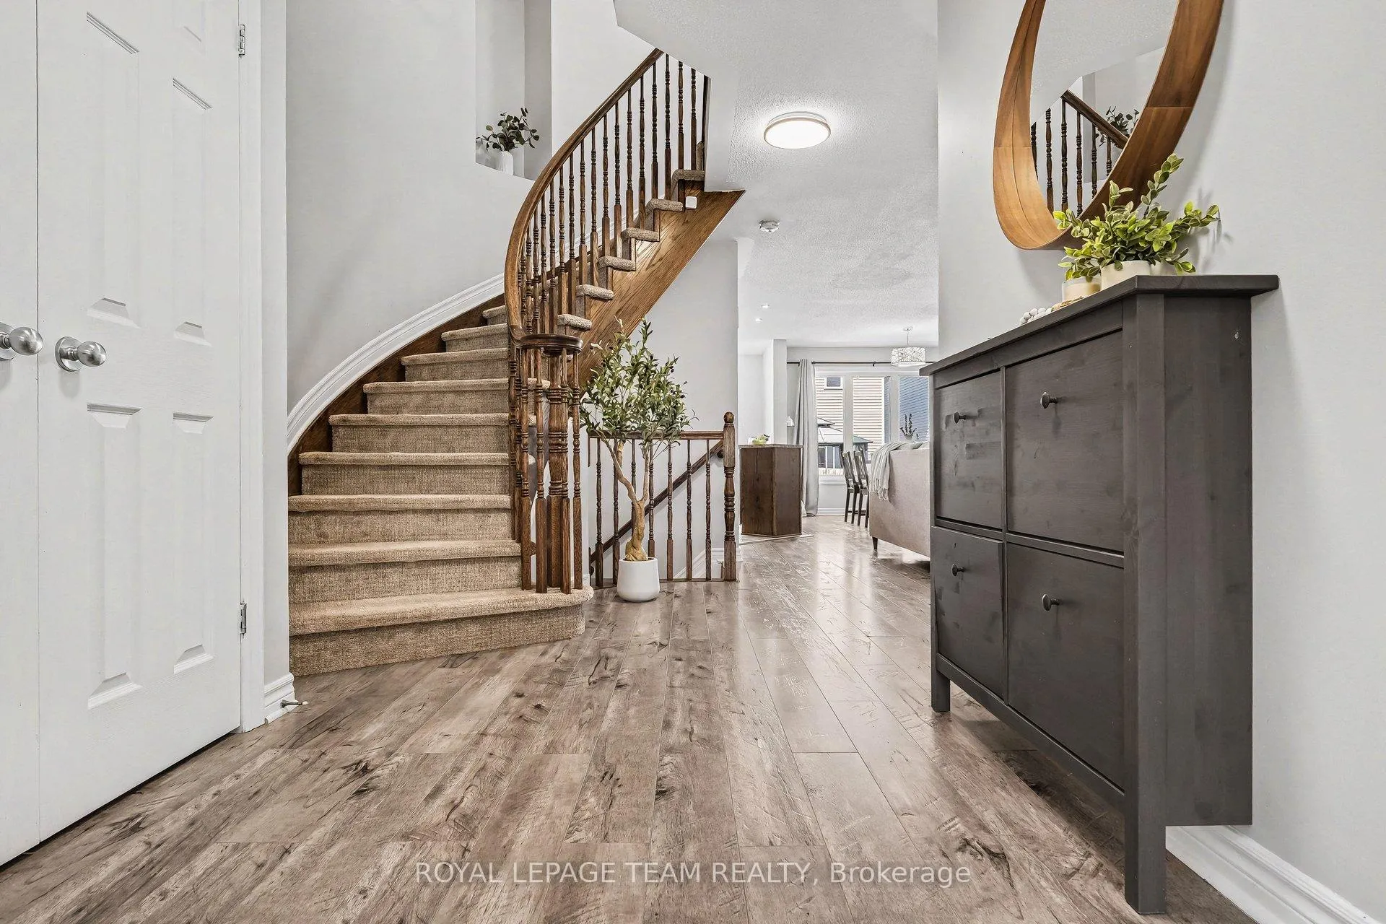
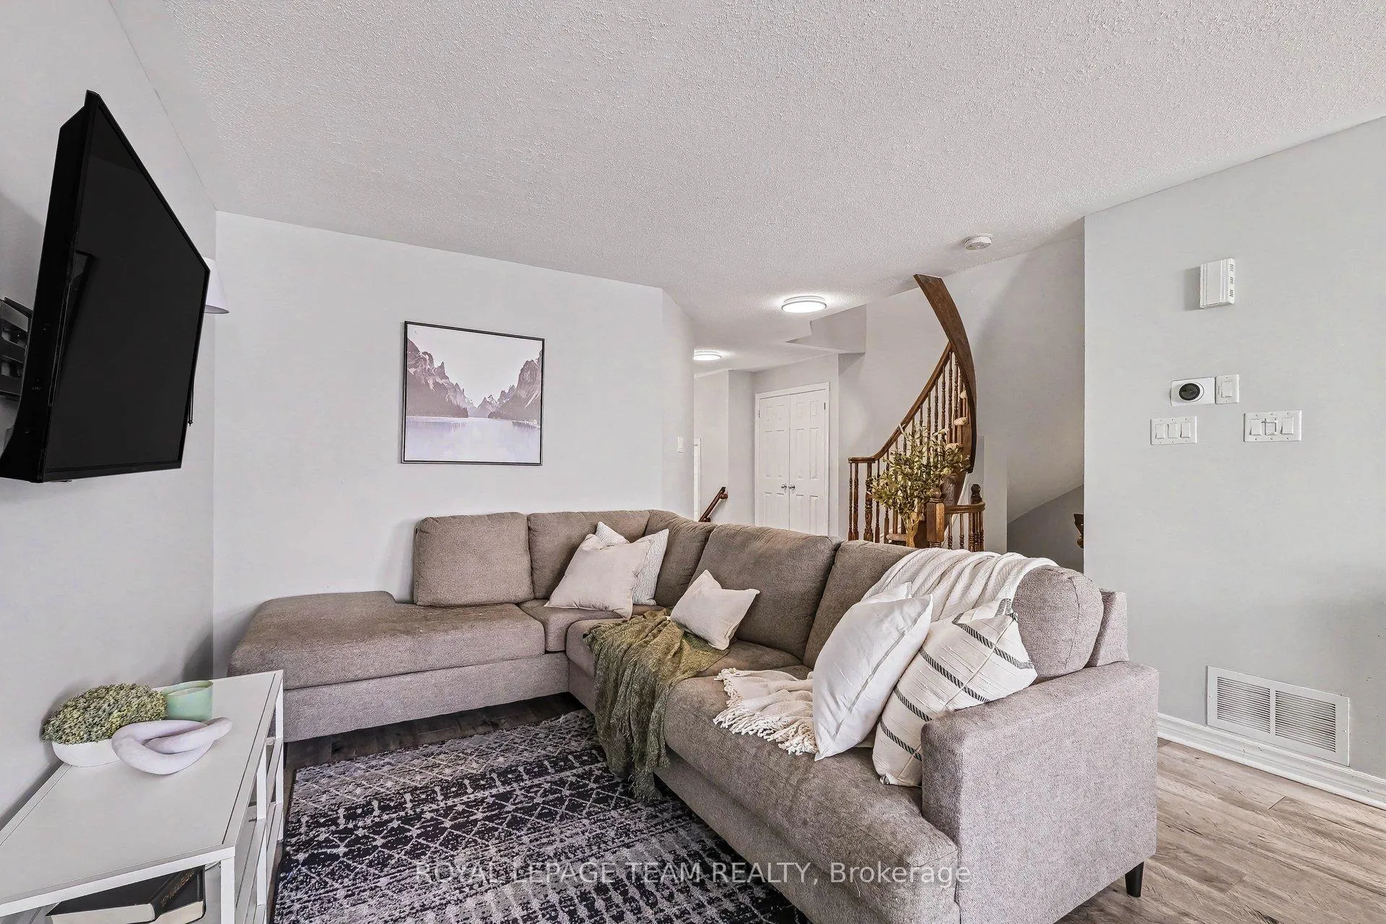
Elevate your lifestyle in the heart of Orleans with Minto's most iconic design - The Manhattan. This 3-bedroom, 2.5-bathroom townhome perfectly captures the desires of young families, first-time buyers, and savvy investors. Step inside to a striking curved staircase and an open-concept main floor designed for versatility; whether you want a formal dining room or a sprawling lounge, this layout adapts to you. The chef's kitchen boasts oak cabinetry, a center island, stainless steel appliances, and a gas stove. Upstairs, the king-sized primary retreat features a spa-inspired ensuite with a massive soaker tub and separate shower. Two additional bedrooms offer the perfect setup for a growing family or a dedicated home office (network wiring to kitchen and all bedrooms for easy connectivity). The finished lower level is a cozy sanctuary with a gas fireplace, while the fully fenced backyard with a flagstone patio is ready for summer hosting. Located in a vibrant, bilingual community, walking distance to parks, schools, recreation and the Innes Road shopping hub (Walmart, Superstore, Landmark Cinemas and so much more). Parking for 3 cars (1 garage, 2 driveway). This is the one!
Facts & features
Ask about this home
A HOMEH agent will answer your questions about this home.
Rooms
14 rooms · 3 bathrooms
- Foyer7′1″ × 6′43 sq.ft.
- Living room19′ × 12′1″230 sq.ft.
- Dining room12′8″ × 8′6″107 sq.ft.
- Kitchen17′10″ × 10′6″188 sq.ft.
- Bathroom7′1″ × 3′1″22 sq.ft.
- Primary bedroom15′7″ × 12′10″200 sq.ft.
- Bathroom10′3″ × 7′10″80 sq.ft.
- Other6′9″ × 5′9″39 sq.ft.
- Bedroom 29′6″ × 13′6″128 sq.ft.
- Bedroom 39′3″ × 11′9″108 sq.ft.
- Bathroom9′6″ × 13′6″128 sq.ft.
- Recreation28′10″ × 18′10″544 sq.ft.
- Utility room19′9″ × 7′9″153 sq.ft.
- Other11′9″ × 9′3″108 sq.ft.
Around this home
Schools nearby
School rating, out of 10.
Listing details
Helpful tools
Your HOMEH agent
"Priced 7% over our estimate. I would see it this week."
Ask HOMEH about this home
Price, neighbourhood, monthly cost. Ask anything.
HOMEH Intelligent Agent is an AI, not a licensed representative. Check anything important with your agent.