
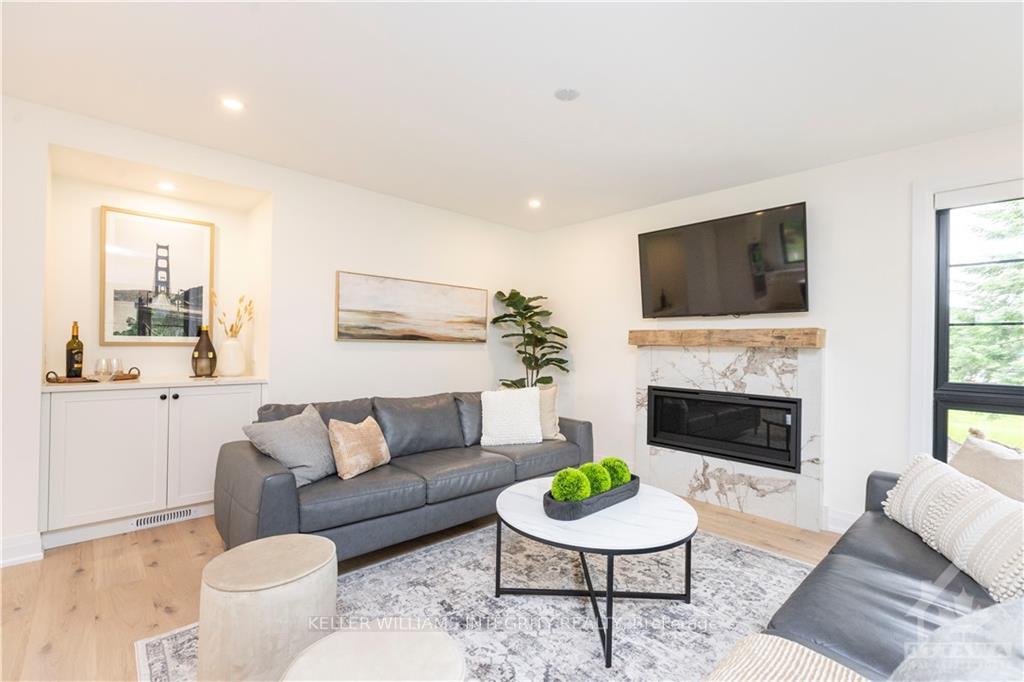
 See all 25 photos
Property history

This listing has ended. It is no longer available.
Property not available for sale or for rent.
Ask about this home
A HOMEH agent will answer your questions about this home.Ask HOMEH
About this home
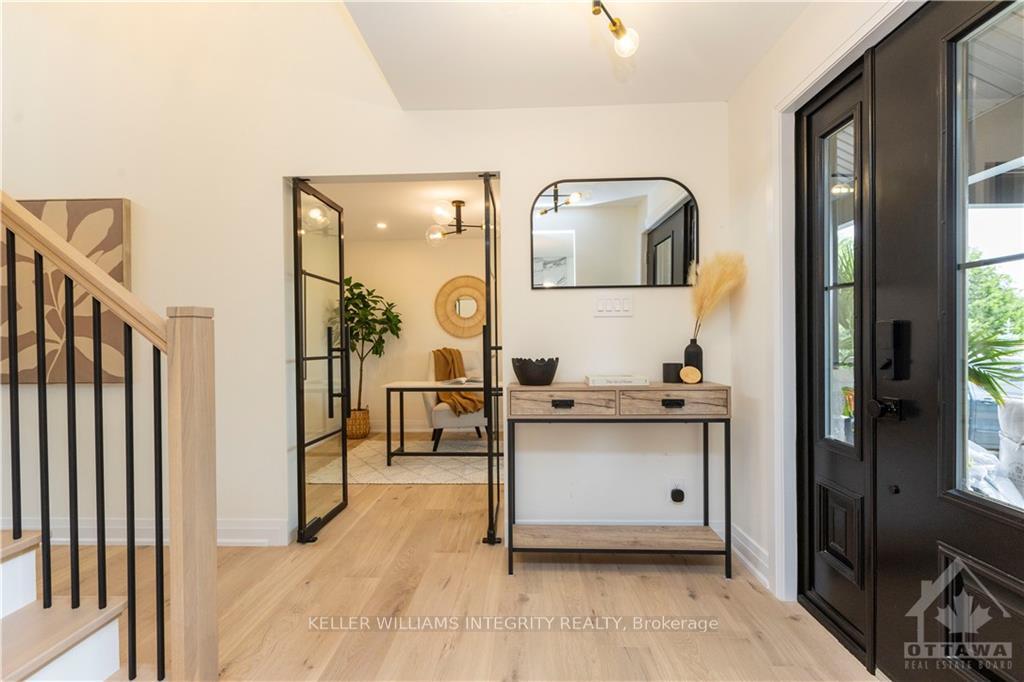
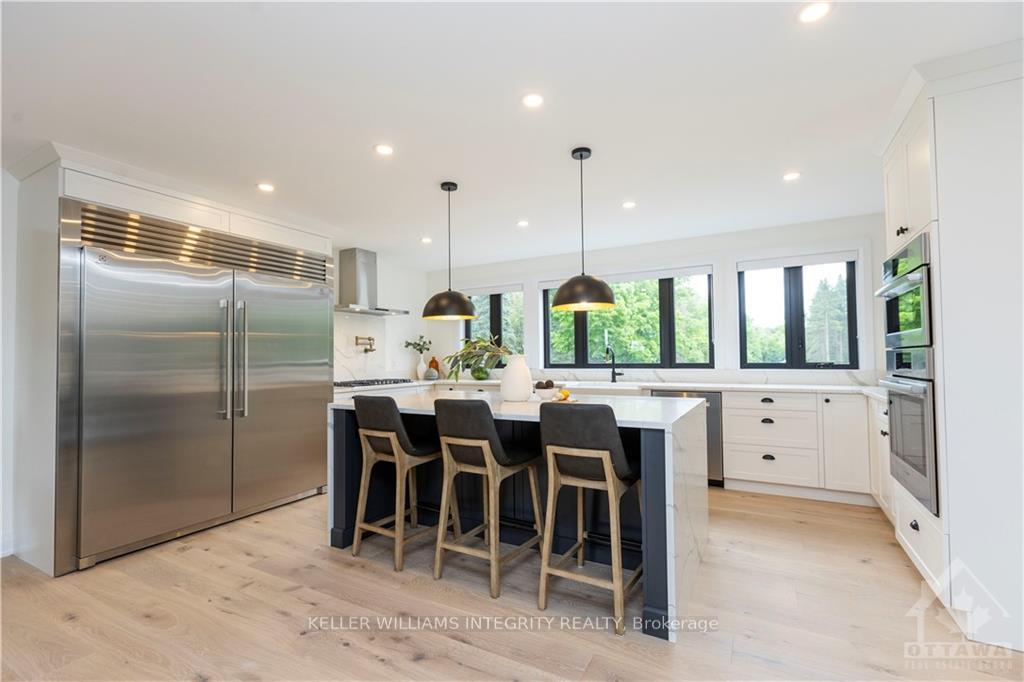
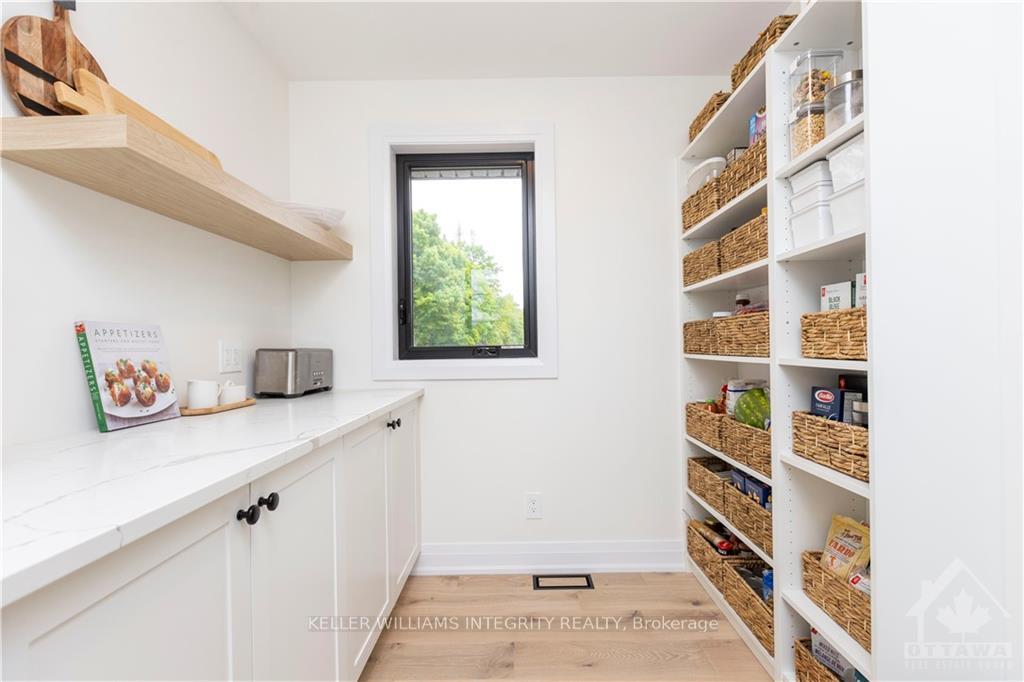
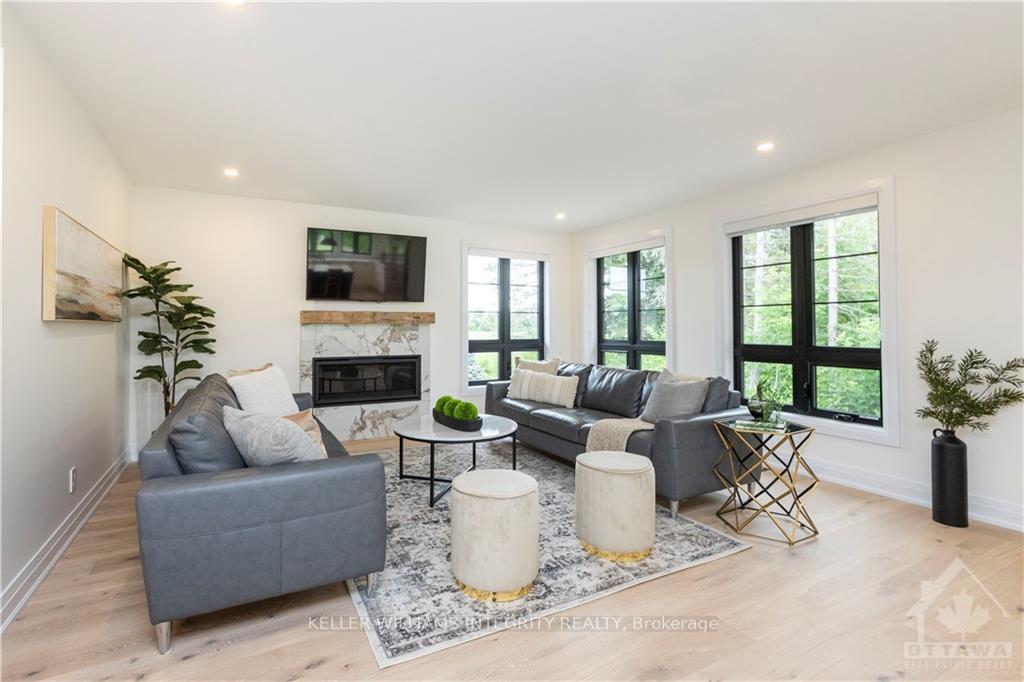
Flooring: Tile, Flooring: Marble, Flooring: Hardwood, ONE OF A KIND! Opulence meets family comfort just minutes from Manotick. Set on 2.28 wooded acres, this stunning home offers the perfect blend of luxury and modern tech. Discover a sleek, open-concept design w a glass-walled office & formal dining room w wood-burning fireplace. The gourmet chef's kitchen flows to a waterfall quartz island, top-of-the-line appliances, spacious walk-in pantry, & a sun-drenched living rm, ideal for entertaining. Upstairs, find 5 oversized bedrms w walk-in closets & elegant full bths w heated floors. The primary retreat showcases dual walk-in closets & custom marble ensuite complete w double shower & soaker tub. The 5th bedroom serves as an in-law suite, offering a walk-in closet, private cedar balcony, & full ensuite. Sustainable features include energy-efficient dual-pane windows, automated lighting, & dual HVAC systems. A highlight is the radiant-heated 3-car garage w separate basement access, ready for your personal touch. Book your private tour today!
Facts & features
Ask about this home
A HOMEH agent will answer your questions about this home.
Rooms
95 rooms · 4 bathrooms
- Kitchen18′10″ × 17′10″335 sq.ft.
- Sitting18′10″ × 12′9″240 sq.ft.
- Living room11′11″ × 16′11″201 sq.ft.
- Pantry7′5″ × 9′4″69 sq.ft.
- Bathroom5′6″ × 4′9″26 sq.ft.
- Office10′6″ × 11′8″122 sq.ft.
- Mud room10′6″ × 10′8″112 sq.ft.
- Kitchen18′10″ × 17′10″335 sq.ft.
- Sitting18′10″ × 12′9″240 sq.ft.
- Living room11′11″ × 16′11″201 sq.ft.
- Pantry7′5″ × 9′4″69 sq.ft.
- Bathroom5′6″ × 4′9″26 sq.ft.
- Office10′6″ × 11′8″122 sq.ft.
- Mud room10′6″ × 10′8″112 sq.ft.
- Kitchen18′10″ × 17′10″335 sq.ft.
- Sitting18′10″ × 12′9″240 sq.ft.
- Living room11′11″ × 16′11″201 sq.ft.
- Pantry7′5″ × 9′4″69 sq.ft.
- Bathroom5′6″ × 4′9″26 sq.ft.
- Office10′6″ × 11′8″122 sq.ft.
- Mud room10′6″ × 10′8″112 sq.ft.
- Kitchen18′10″ × 17′10″335 sq.ft.
- Sitting18′10″ × 12′9″240 sq.ft.
- Living room11′11″ × 16′11″201 sq.ft.
- Pantry7′5″ × 9′4″69 sq.ft.
- Bathroom5′6″ × 4′9″26 sq.ft.
- Office10′6″ × 11′8″122 sq.ft.
- Mud room10′6″ × 10′8″112 sq.ft.
- Kitchen18′10″ × 17′10″335 sq.ft.
- Sitting18′10″ × 12′9″240 sq.ft.
- Living room11′11″ × 16′11″201 sq.ft.
- Pantry7′5″ × 9′4″69 sq.ft.
- Bathroom5′6″ × 4′9″26 sq.ft.
- Office10′6″ × 11′8″122 sq.ft.
- Mud room10′6″ × 10′8″112 sq.ft.
- Primary bedroom19′6″ × 12′2″237 sq.ft.
- Other6′11″ × 5′5″37 sq.ft.
- Bathroom16′8″ × 12′7″209 sq.ft.
- Bedroom15′10″ × 24′379 sq.ft.
- Bedroom19′5″ × 27′6″533 sq.ft.
- Laundry18′ × 7′11″142 sq.ft.
- Bathroom5′5″ × 11′4″61 sq.ft.
- Other8′3″ × 6′9″55 sq.ft.
- Bathroom5′5″ × 12′7″68 sq.ft.
- Other5′5″ × 12′5″67 sq.ft.
- Bedroom12′8″ × 24′304 sq.ft.
- Bedroom14′4″ × 20′3″290 sq.ft.
Around this home
Listing details
Helpful tools
Your HOMEH agent
"I would see it this week."
Ask HOMEH about this home
Price, neighbourhood, monthly cost. Ask anything.
HOMEH Intelligent Agent is an AI, not a licensed representative. Check anything important with your agent.