
 See all 48 photos
Property history

This listing has ended. It is no longer available.
Property not available for sale or for rent.
Ask about this home
A HOMEH agent will answer your questions about this home.Ask HOMEH
About this home
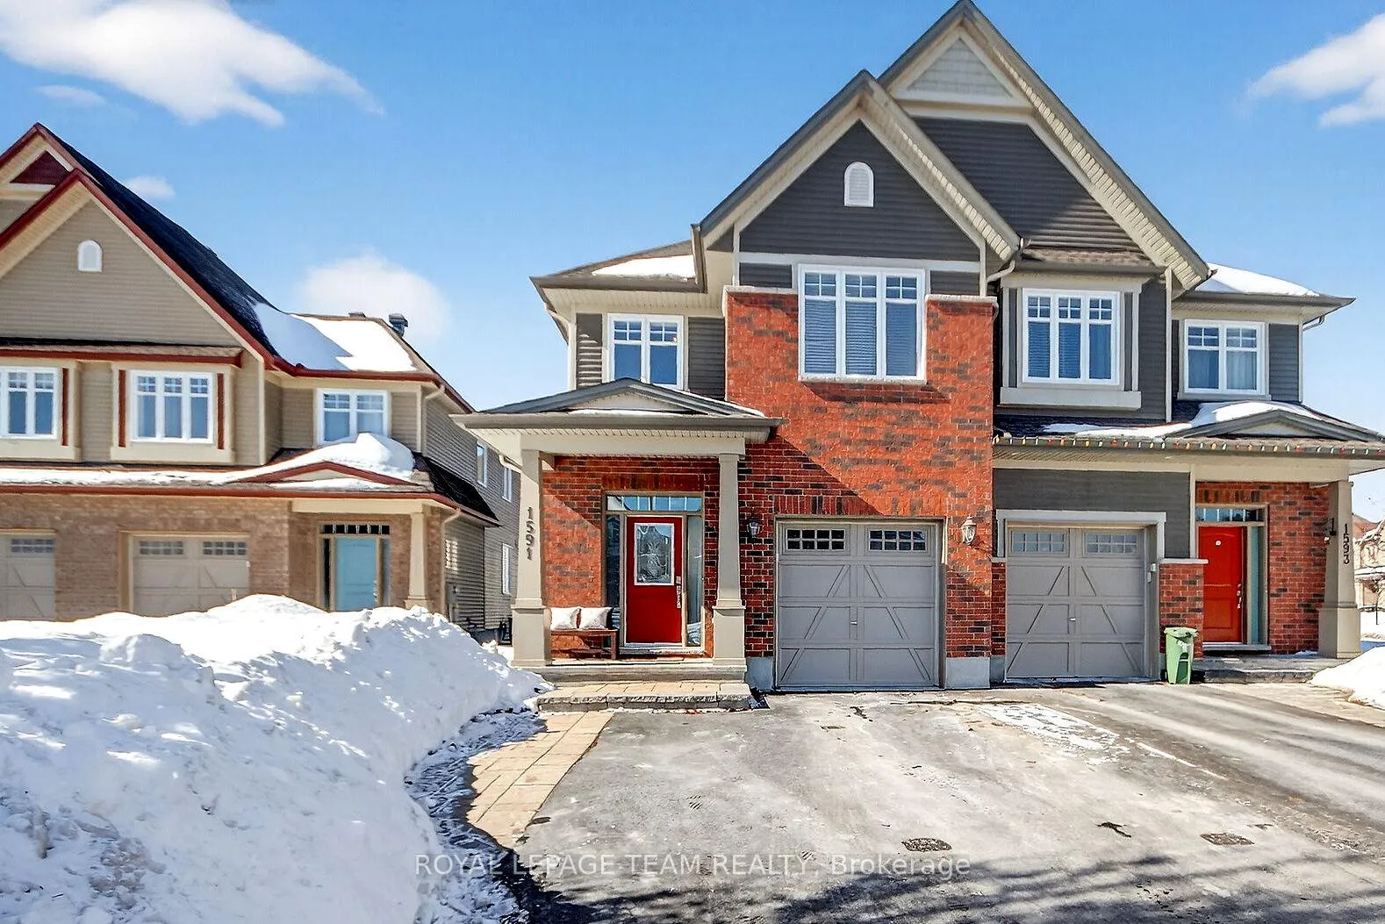
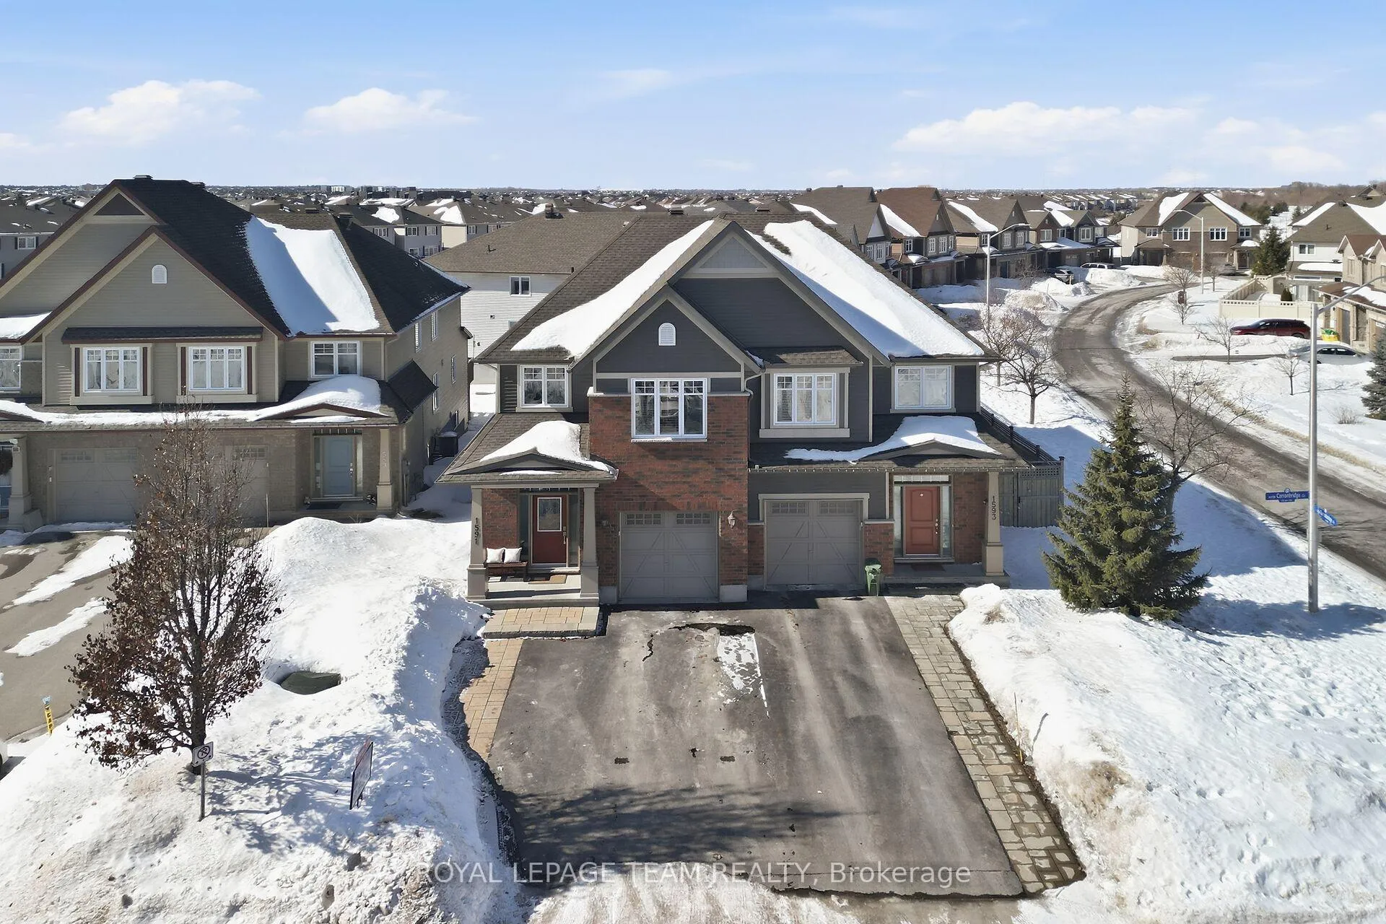
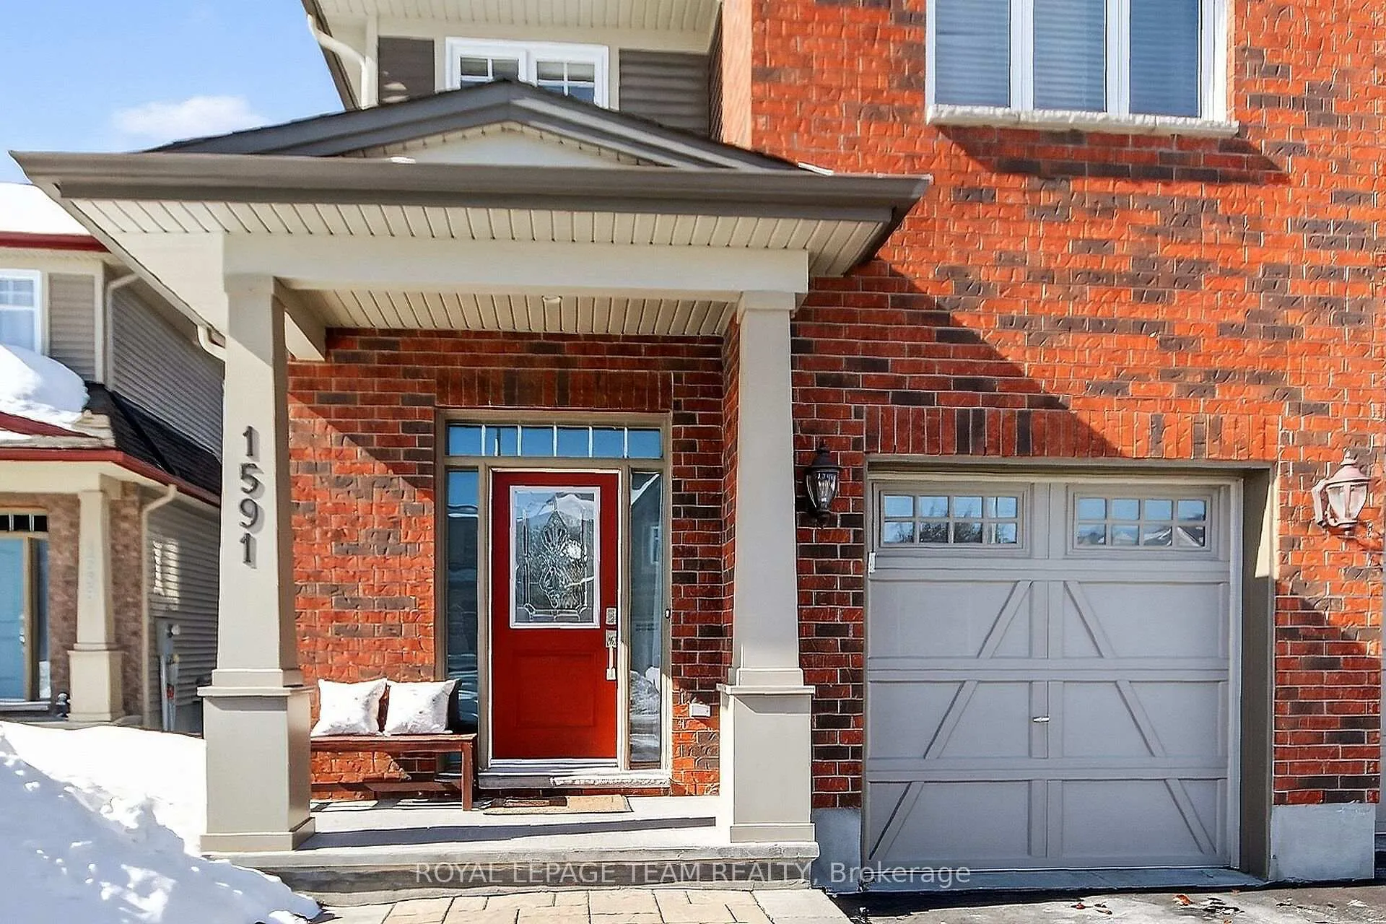
1591 Carronbridge Circle, Ottawa
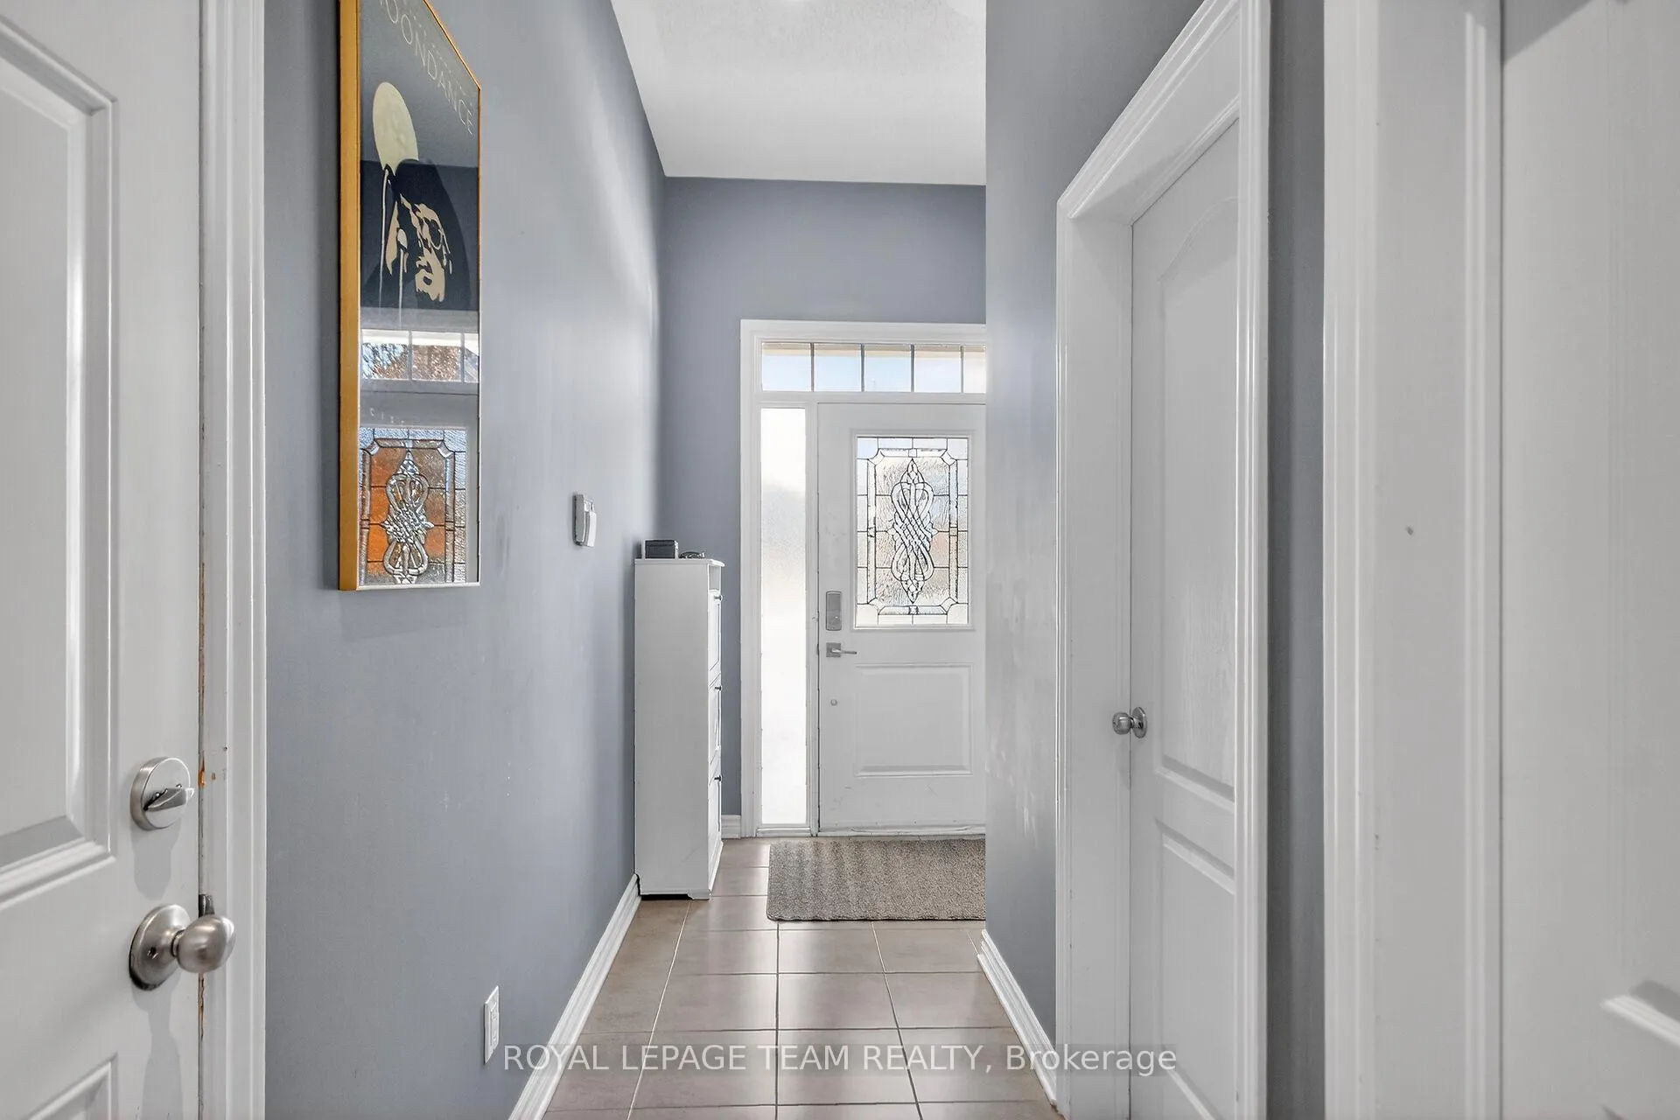
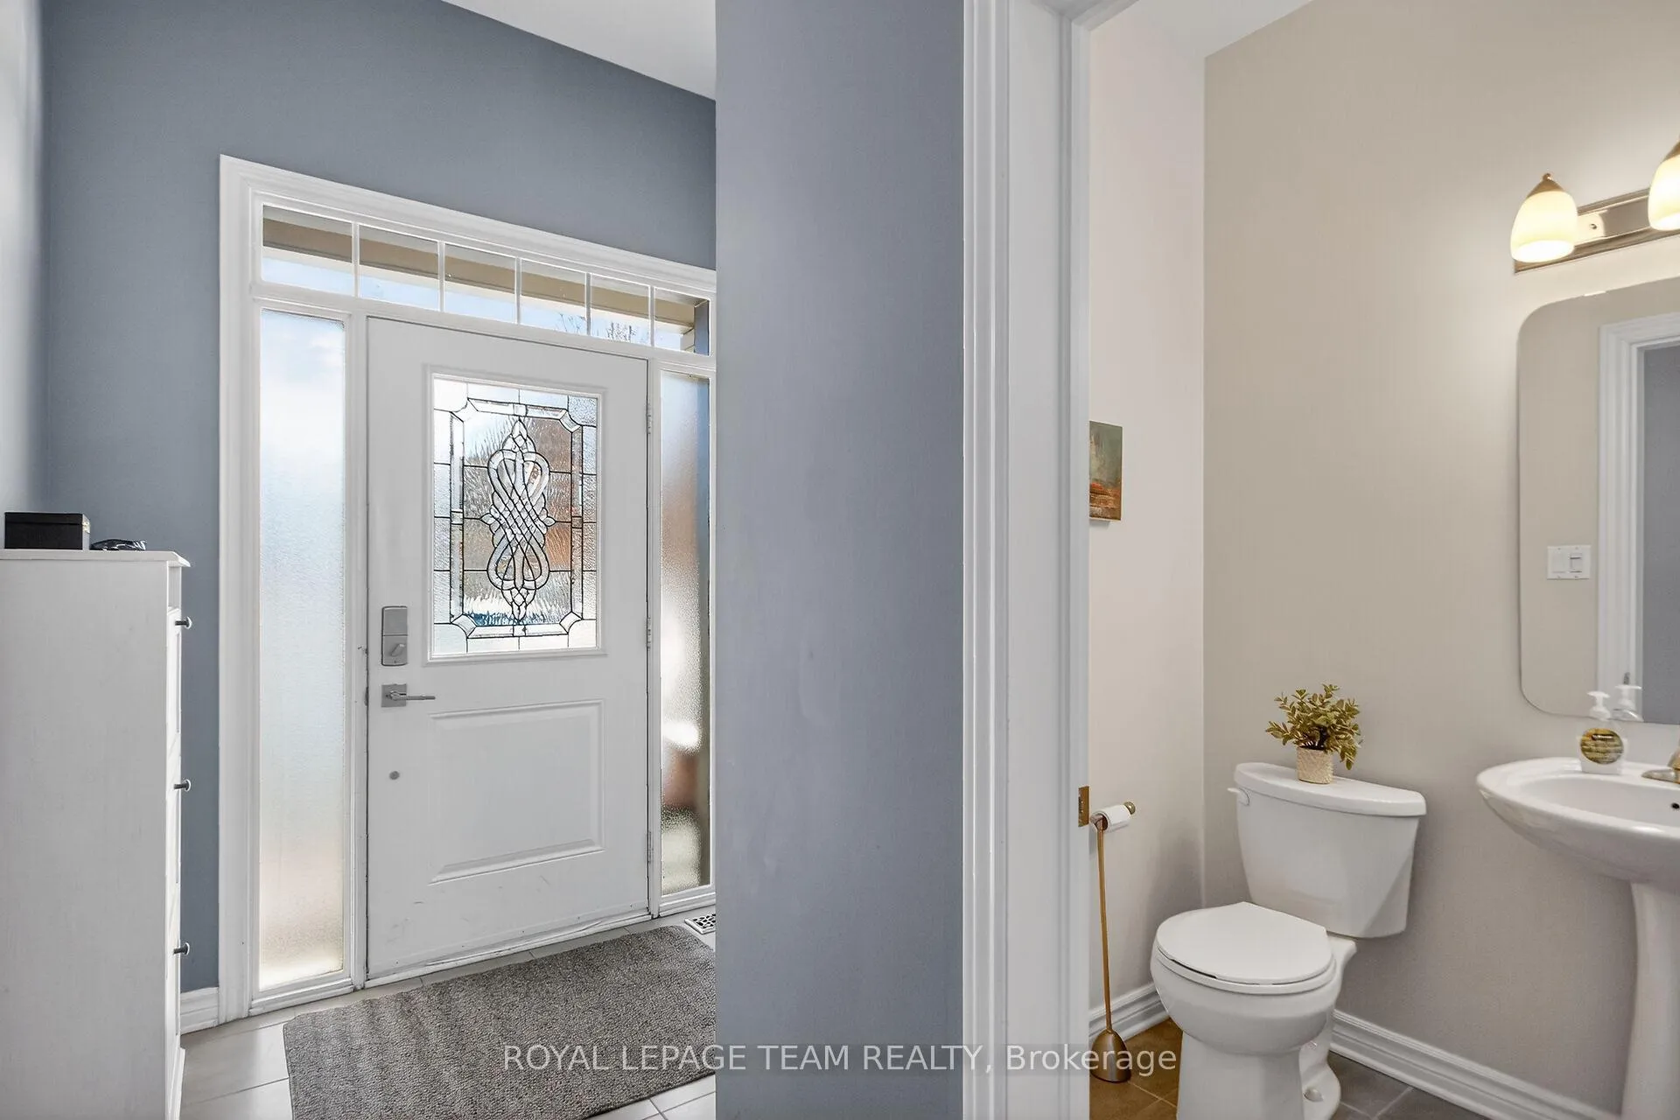
Outstanding semi-detached just under 2100 sqft with 3 beds+loft & 3 baths. Generous tiled foyer leads to the main living areas of the house. Maple hardwood floor & trim run throughout the M/L. Bright dining room has 2 windows & opens to the kitchen w/white cabinets & tile backsplash. The breakfast area (currently used as a music space) is beside the patio door that leads to the expansive deck and yard. Spacious great rm has fireplace with stone surround & mantel. Handy powder room & pantry/walk-in closet completes the main level. Maple railings & spindles on stairs to the 2nd level. Primary bedroom has large window with view of the backyard. The ensuite has a double shower with glass doors, roman tub and convenient vanity. Two other bedrooms with carpet, large windows, overhead lights and double closets. Main bath has tile, vanity & tub/shower combined with tile surround. Loft area is perfect for an office or 4th bedroom. Laundry room with extra shelves and cabinets is also located on 2nd level. Builder finished lower level has 2 windows, carpet & plenty of room to entertain and play. Also on the lower level is the utility room & roughed-in bathroom (presently used for storage). The fully fenced oversized backyard is perfect for barbecues & backyard fun with 3 level deck, gazebo & shed. Amenities, schools, transit and parks are all close by.
Facts & features
Ask about this home
A HOMEH agent will answer your questions about this home.
Rooms
19 rooms · 3 bathrooms
- Foyer6′9″ × 4′5″30 sq.ft.
- Powder room4′10″ × 4′7″22 sq.ft.
- Other5′1″ × 4′6″23 sq.ft.
- Dining room10′4″ × 6′5″67 sq.ft.
- Kitchen10′5″ × 8′10″91 sq.ft.
- Breakfast10′5″ × 6′4″66 sq.ft.
- Living room12′10″ × 12′6″161 sq.ft.
- Primary bedroom12′11″ × 12′8″163 sq.ft.
- Bathroom10′7″ × 8′5″89 sq.ft.
- Other6′10″ × 4′11″34 sq.ft.
- Bedroom 210′8″ × 9′11″106 sq.ft.
- Bedroom 310′7″ × 9′11″104 sq.ft.
- Bathroom8′ × 5′4″42 sq.ft.
- Loft10′3″ × 9′3″94 sq.ft.
- Laundry6′10″ × 5′2″35 sq.ft.
- Family room22′5″ × 11′9″263 sq.ft.
- Other18′4″ × 7′10″144 sq.ft.
- Utility room14′10″ × 8′11″132 sq.ft.
- Other9′5″ × 6′3″59 sq.ft.
Around this home
Schools nearby
School rating, out of 10.
Listing details
Helpful tools
Your HOMEH agent
"I would see it this week."
Ask HOMEH about this home
Price, neighbourhood, monthly cost. Ask anything.
HOMEH Intelligent Agent is an AI, not a licensed representative. Check anything important with your agent.