
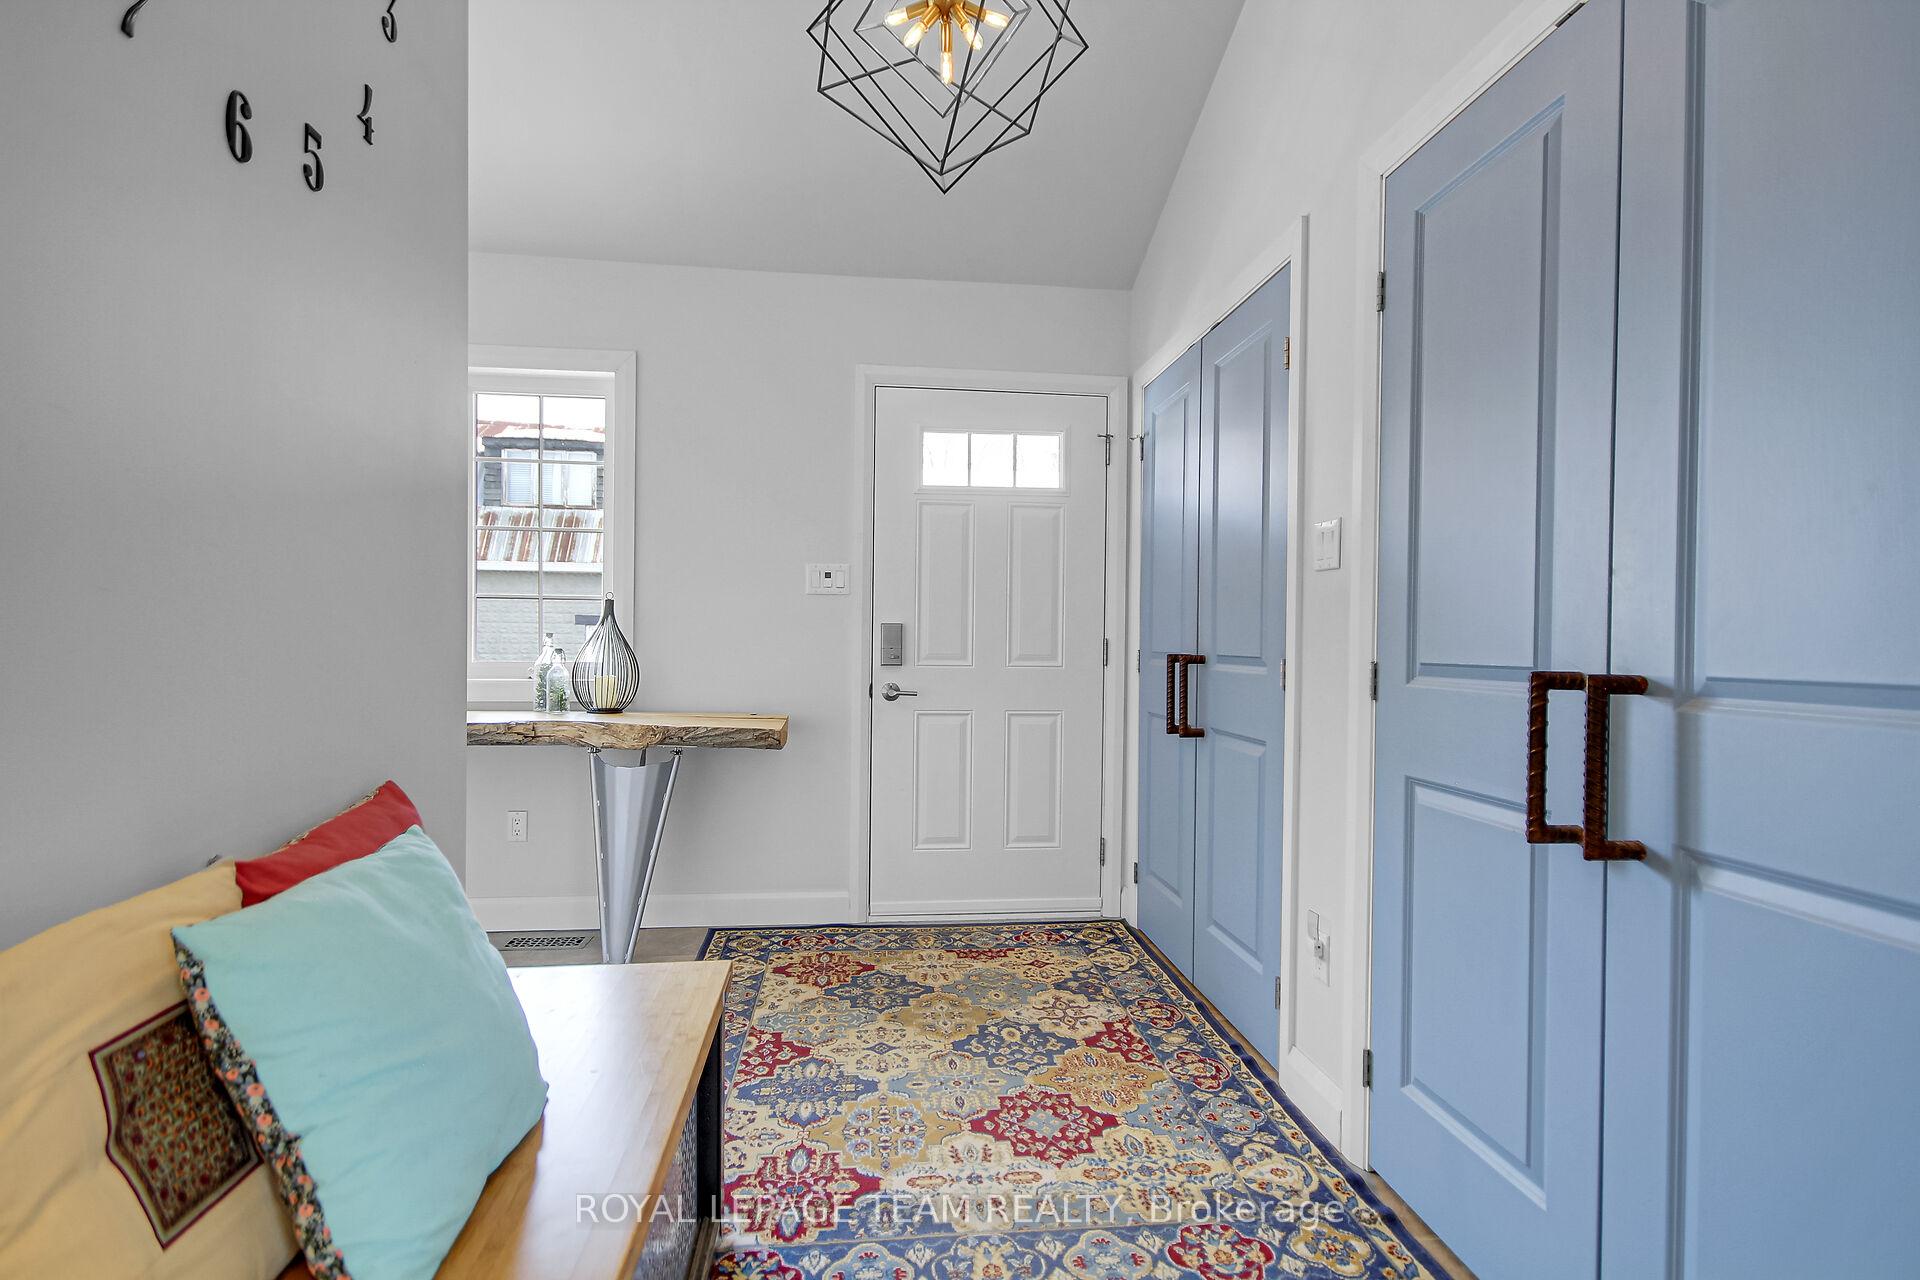
 See all 43 photos
Property history

This home has sold. It is no longer available.
Property not available for sale or for rent.
Ask about this home
A HOMEH agent will answer your questions about this home.Ask HOMEH
About this home
1594 Washington Street, Ottawa
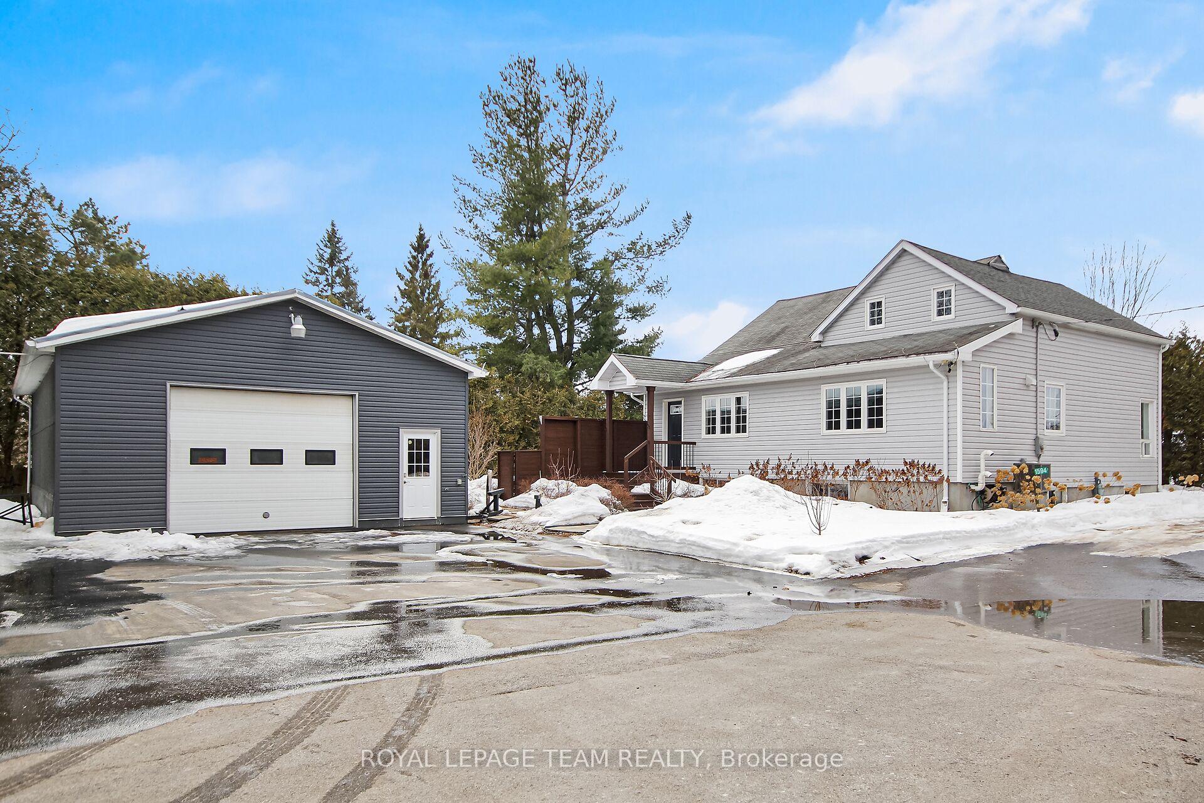
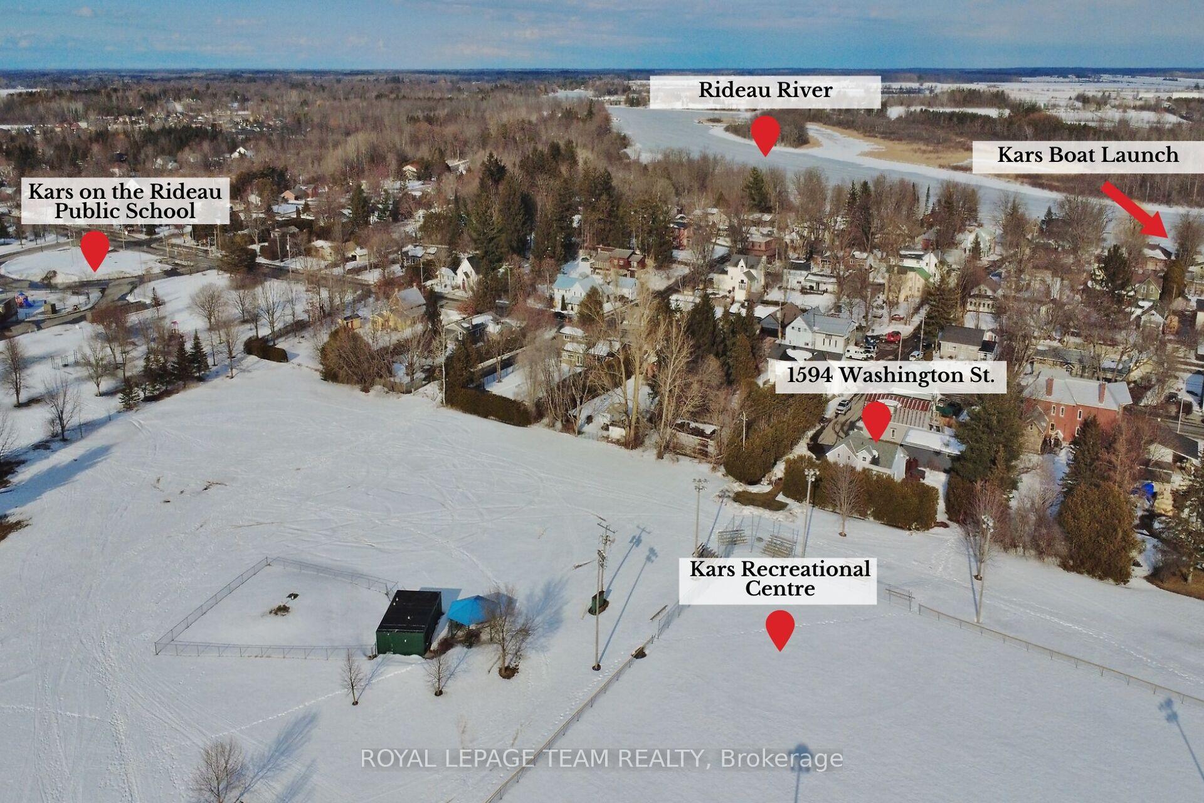
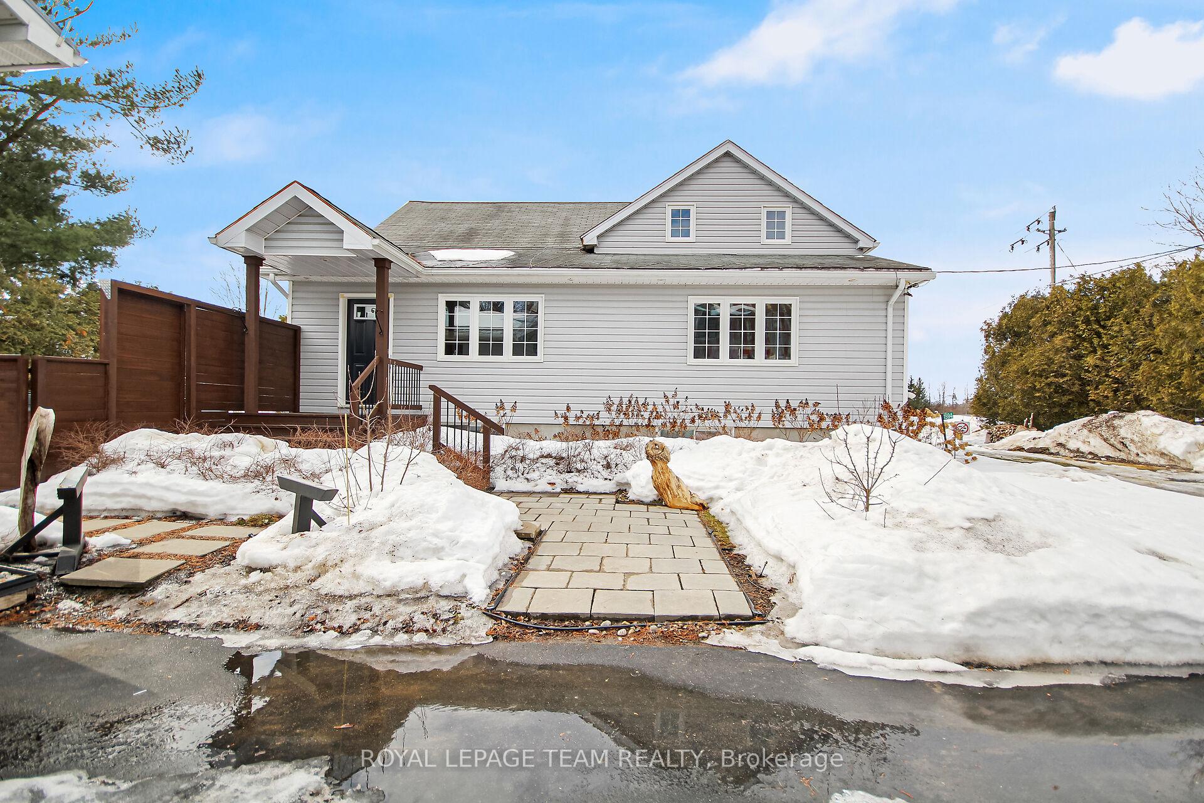
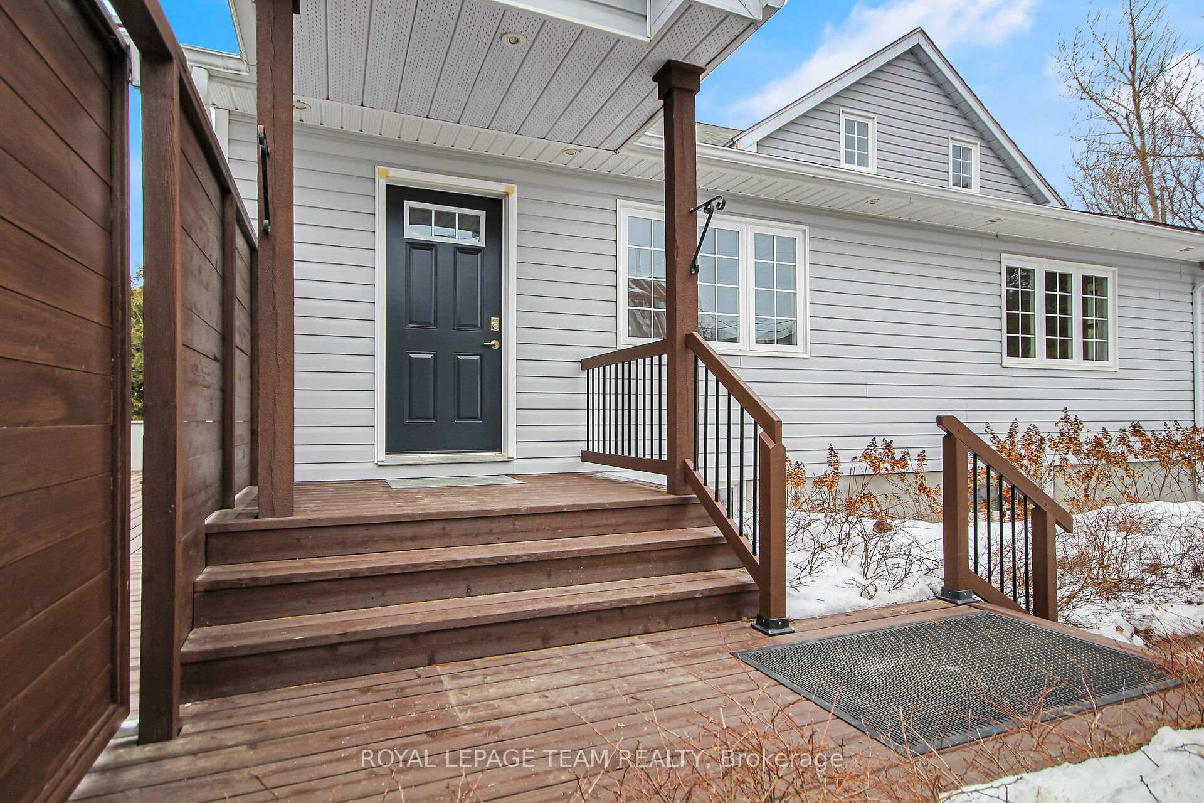
Extensively renovated 4-bed, 2-bath home in the sought-after village of Kars with a massive HEATED detached garage. Welcome home to this fully updated home, loaded with features and meticulously maintained throughout. The main floor offers open-concept living with a grand foyer featuring soaring vaulted ceilings, a cozy living room with coffered ceilings and direct access to your backyard. A chef's dream kitchen with ample space, stunning concrete counters, SS appliances, gas stove, an oversized island with plenty of seating and a walk-in pantry. Dining room with ample seating to host large gatherings and a 2-piece bath complete the main floor. Upstairs, you will find 3 generously sized bedrooms and a renovated 5-piece bath with heated floors. The fully finished lower level is a real showstopper, boasting high ceilings, a custom-designed floating staircase, stunning polished radiant-heated concrete floors and a separate exterior entrance ~perfect for an in-law suite or income potential! You will also find a large family room, a 4th bedroom, ample storage, a designated room to add an additional bathroom and a gym, which could also be used as an office or hobby room ~perfect flex space to suit your lifestyle. Outside offers plenty of space for entertaining with a large deck, BBQ area w/natural gas hook-up and stunning perennial gardens throughout. The 25x40 HEATED detached garage with an included car hoist offers many possibilities, perfect for the car enthusiast or to run a home based business! Situated in the quaint village of Kars on the Rideau, this home is within walking distance to a public boat launch, elementary school and best of all, a park in the backyard ~NO rear neighbours! Imagine being able to walk to the sought-after Rideau River to enjoy swimming, kayaking, boating, or stepping into your backyard to enjoy a community park with a ball diamond and more green space than you could ever wish for, without the maintenance. This home truly offers it all!
Facts & features
Ask about this home
A HOMEH agent will answer your questions about this home.
Rooms
12 rooms · 2 bathrooms
- Living room18′1″ × 19′2″347 sq.ft.
- Dining room17′1″ × 15′4″262 sq.ft.
- Kitchen17′1″ × 14′6″247 sq.ft.
- Foyer15′4″ × 10′3″157 sq.ft.
- Bathroom6′11″ × 5′8″39 sq.ft.
- Bathroom9′6″ × 9′3″88 sq.ft.
- Primary bedroom12′4″ × 16′8″206 sq.ft.
- Bedroom17′4″ × 10′6″181 sq.ft.
- Bedroom12′4″ × 12′4″152 sq.ft.
- Bedroom14′8″ × 11′11″175 sq.ft.
- Family room15′11″ × 17′271 sq.ft.
- Den10′2″ × 12′8″128 sq.ft.
Around this home
Listing details
Helpful tools
Your HOMEH agent
"I would see it this week."
Ask HOMEH about this home
Price, neighbourhood, monthly cost. Ask anything.
HOMEH Intelligent Agent is an AI, not a licensed representative. Check anything important with your agent.