
 See all 30 photos
Property history

This listing has ended. It is no longer available.
Property not available for sale or for rent.
Ask about this home
A HOMEH agent will answer your questions about this home.Ask HOMEH
About this home
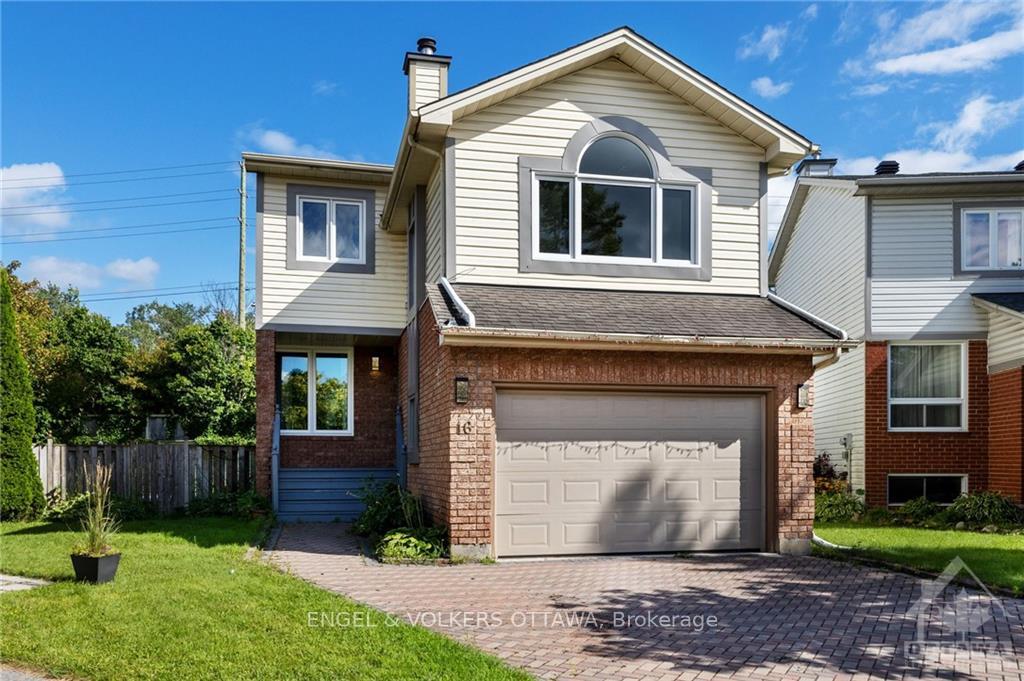
16 Burlington Crescent, Ottawa
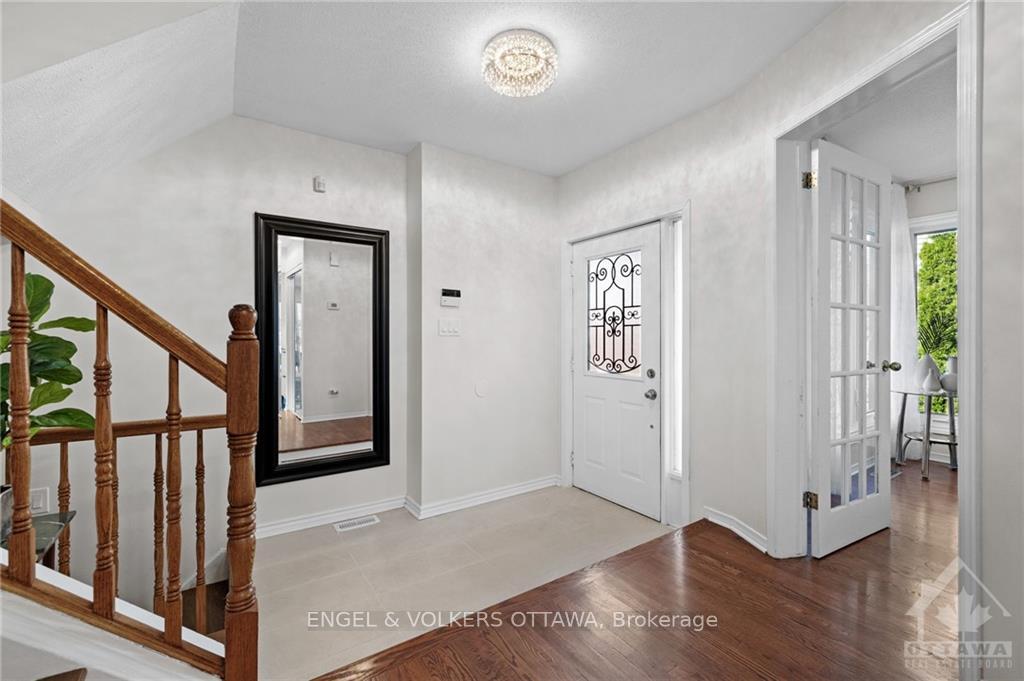
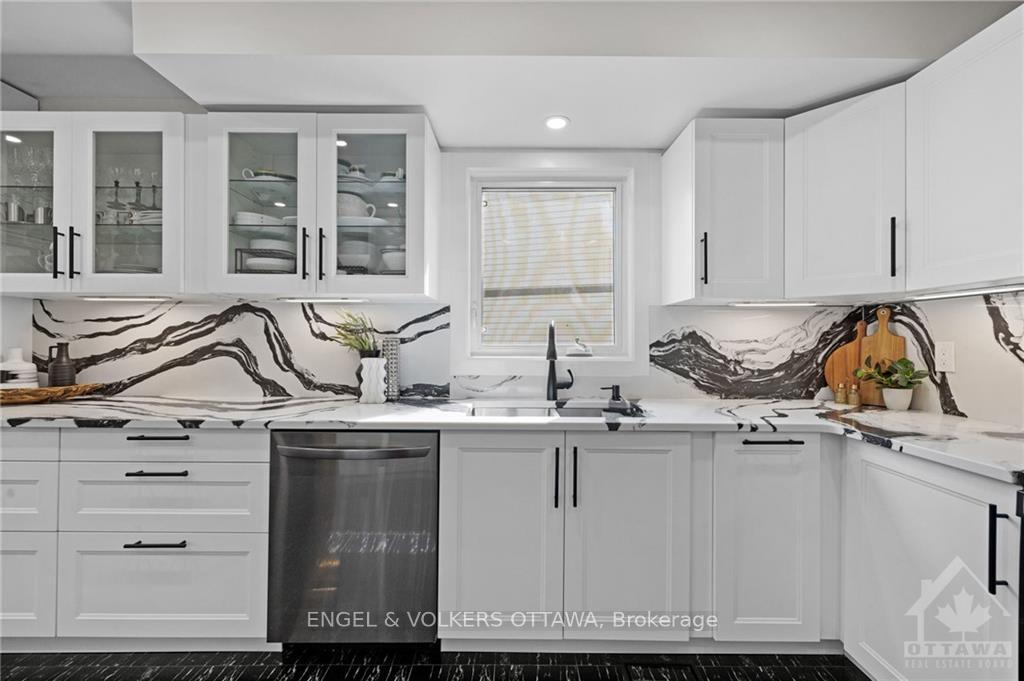
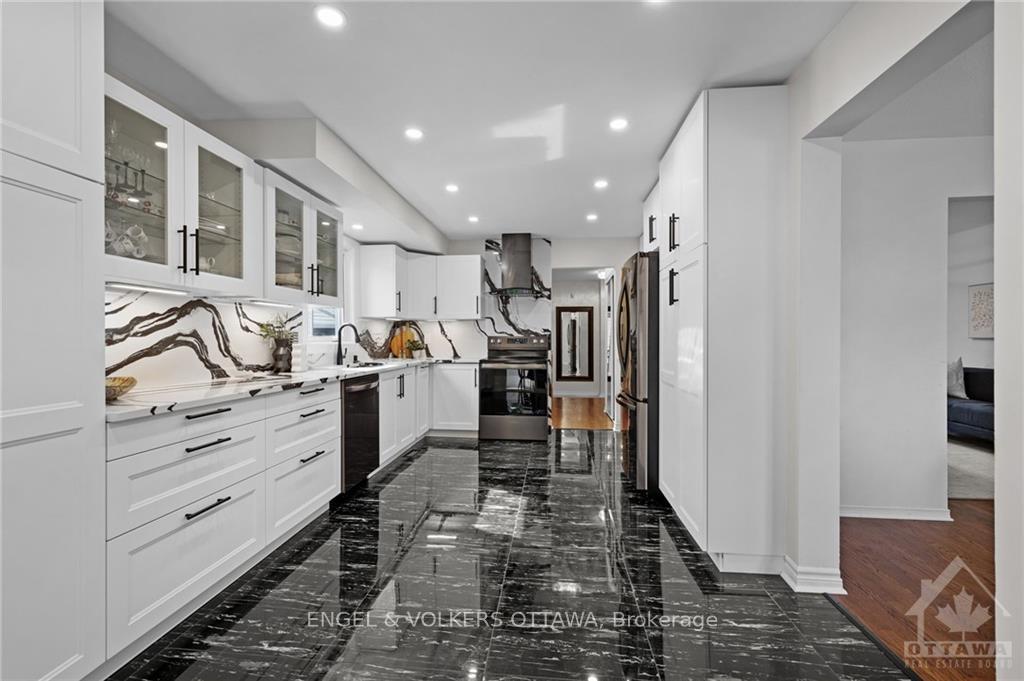
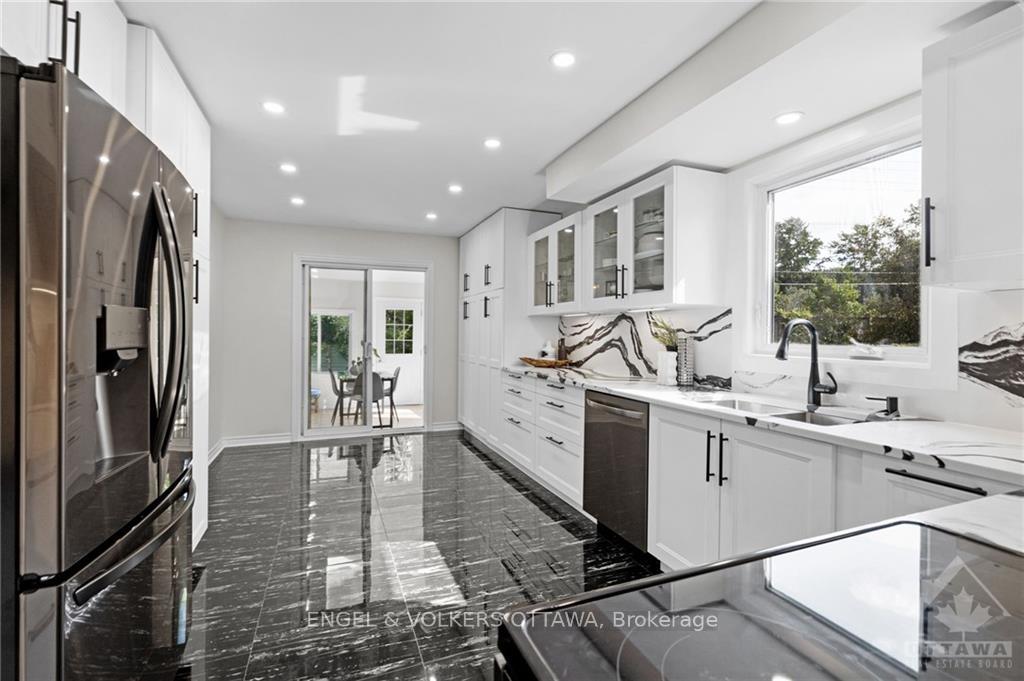
Welcome to 16 Burlington Cres, nestled just south of Downtown Ottawa in the quiet neighbourhood of Greenboro. The home sits on an over sized pie-shaped lot with an interlock laneway, an in-ground pool and ample backyard space. The inviting foyer draws you in as the dark hardwood flooring leads you to the front living room. The dining room connects and leads to the brand-new custom kitchen boasting beautiful marble like porcelain slabs with complimentary dark stainless appliances contrast beautifully with the updated white millwork. The centrepiece is the flowing, black and white quartz countertops that seamlessly transition up the wall creating a matching backsplash. Upstairs features a large primary bedroom with an ensuite, as well as two additional bedrooms and a main bathroom. The lower level is bright and spacious, with a bedroom and full, 3-piece bathroom, making it perfect for a family room. Don’t miss out on this fantastic opportunity to make this house your home in Hunt Club., Flooring: Tile, Flooring: Marble, Flooring: Hardwood
Facts & features
Ask about this home
A HOMEH agent will answer your questions about this home.
Rooms
20 rooms · 4 bathrooms
- Kitchen18′11″ × 10′4″195 sq.ft.
- Living room16′5″ × 10′11″179 sq.ft.
- Dining room11′11″ × 10′11″130 sq.ft.
- Sunroom10′5″ × 11′1″115 sq.ft.
- Kitchen18′11″ × 10′4″195 sq.ft.
- Living room16′5″ × 10′11″179 sq.ft.
- Dining room11′11″ × 10′11″130 sq.ft.
- Sunroom10′5″ × 11′1″115 sq.ft.
- Loft14′2″ × 16′1″227 sq.ft.
- Primary bedroom17′7″ × 11′2″196 sq.ft.
- Bedroom10′8″ × 9′7″102 sq.ft.
- Bedroom10′8″ × 9′10″105 sq.ft.
- Loft14′2″ × 16′1″227 sq.ft.
- Primary bedroom17′7″ × 11′2″196 sq.ft.
- Bedroom10′8″ × 9′7″102 sq.ft.
- Bedroom10′8″ × 9′10″105 sq.ft.
- Bedroom11′8″ × 8′5″98 sq.ft.
- Recreation20′ × 22′5″448 sq.ft.
- Bedroom11′8″ × 8′5″98 sq.ft.
- Recreation20′ × 22′5″448 sq.ft.
Around this home
Listing details
Helpful tools
Your HOMEH agent
"I would see it this week."
Ask HOMEH about this home
Price, neighbourhood, monthly cost. Ask anything.
HOMEH Intelligent Agent is an AI, not a licensed representative. Check anything important with your agent.