
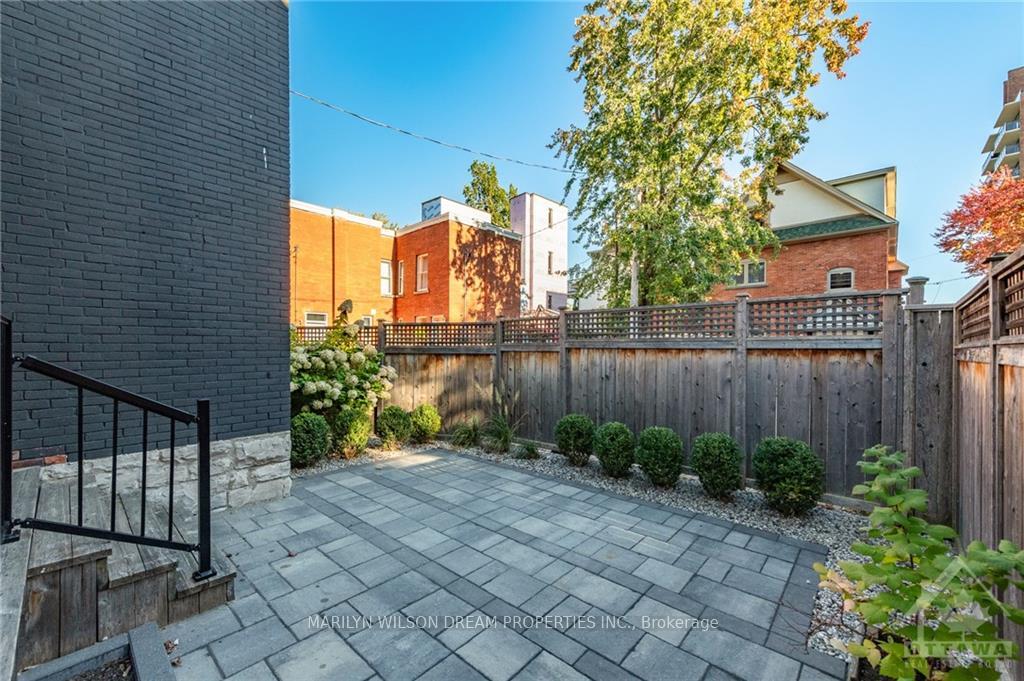
 See all 30 photos
Property history

This listing has ended. It is no longer available.
Property not available for sale or for rent.
Ask about this home
A HOMEH agent will answer your questions about this home.Ask HOMEH
About this home
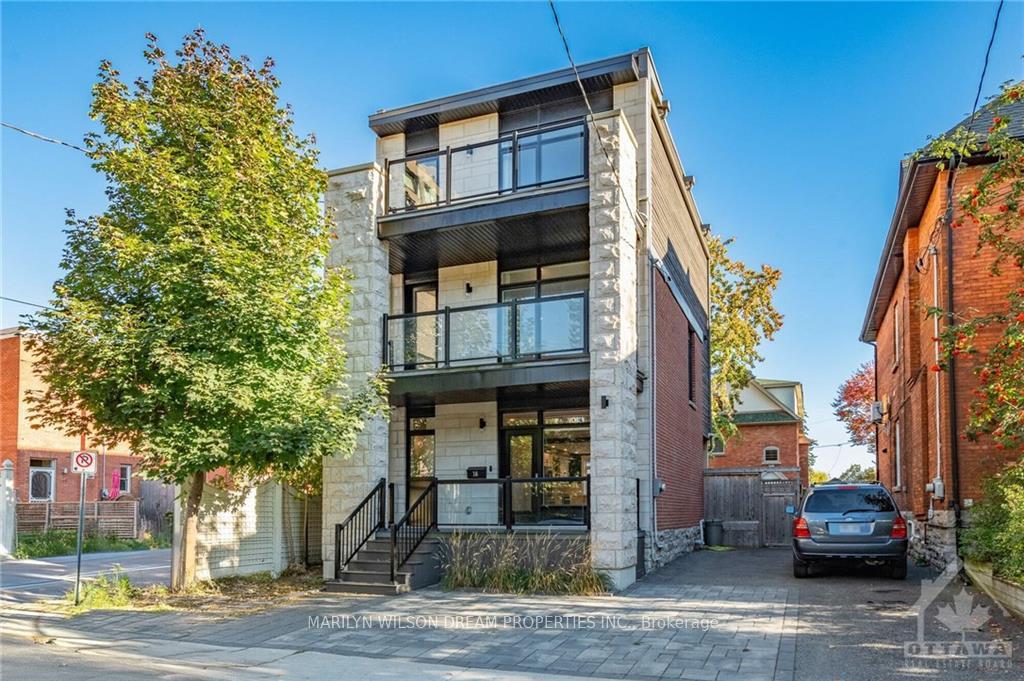
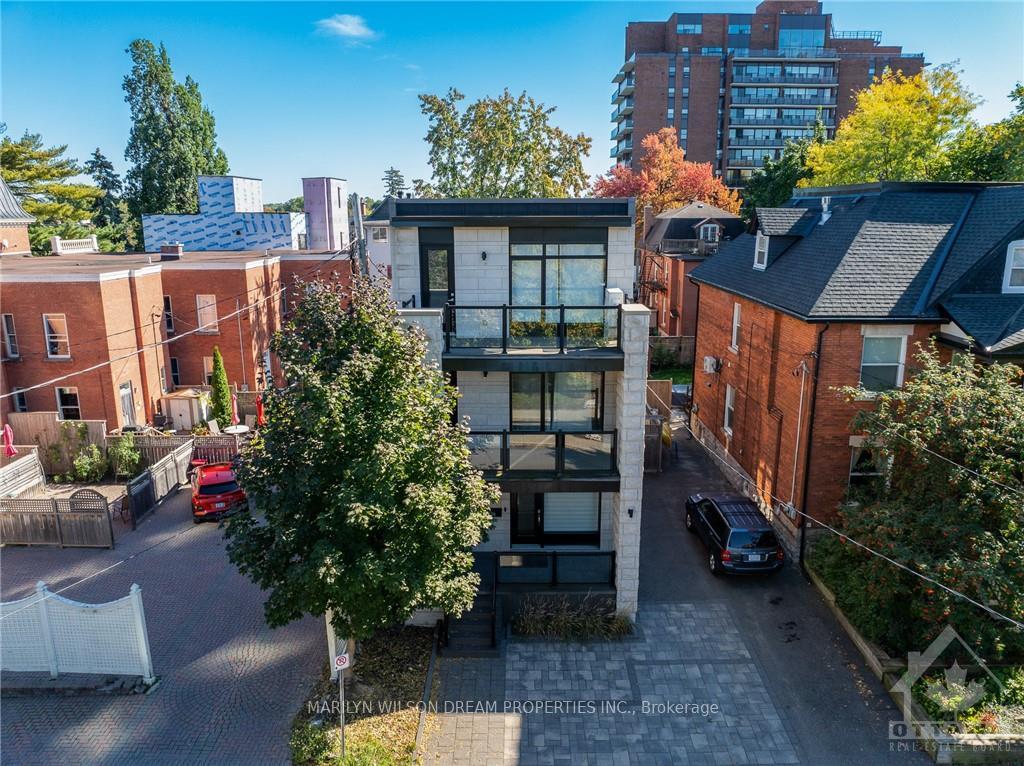
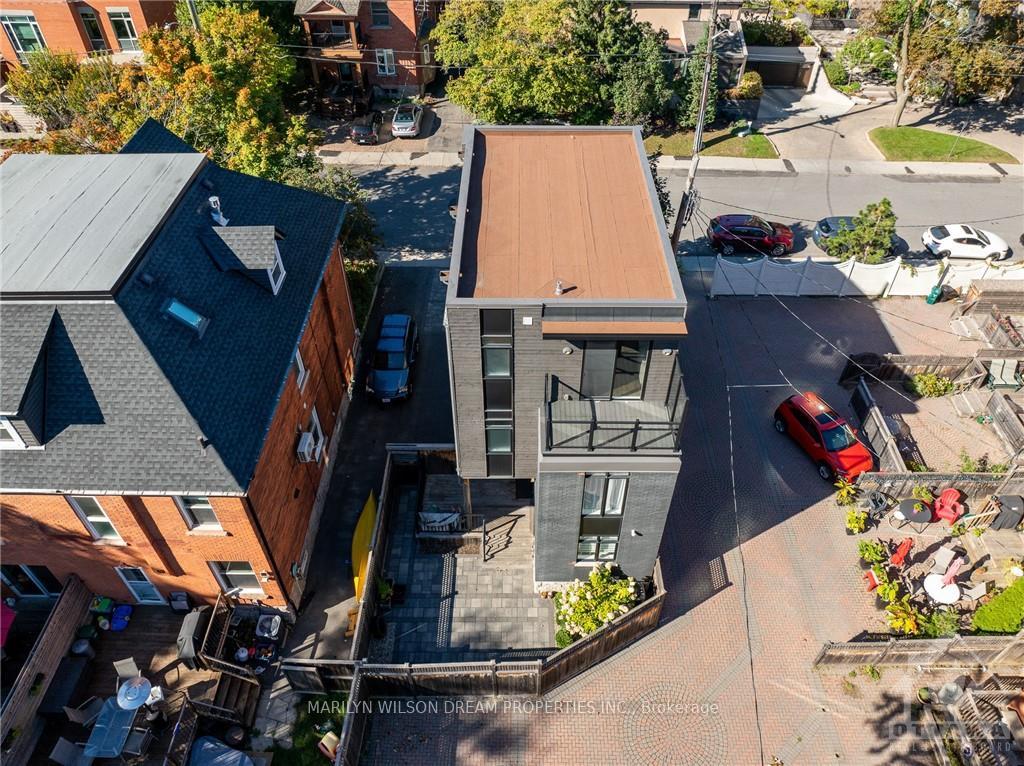
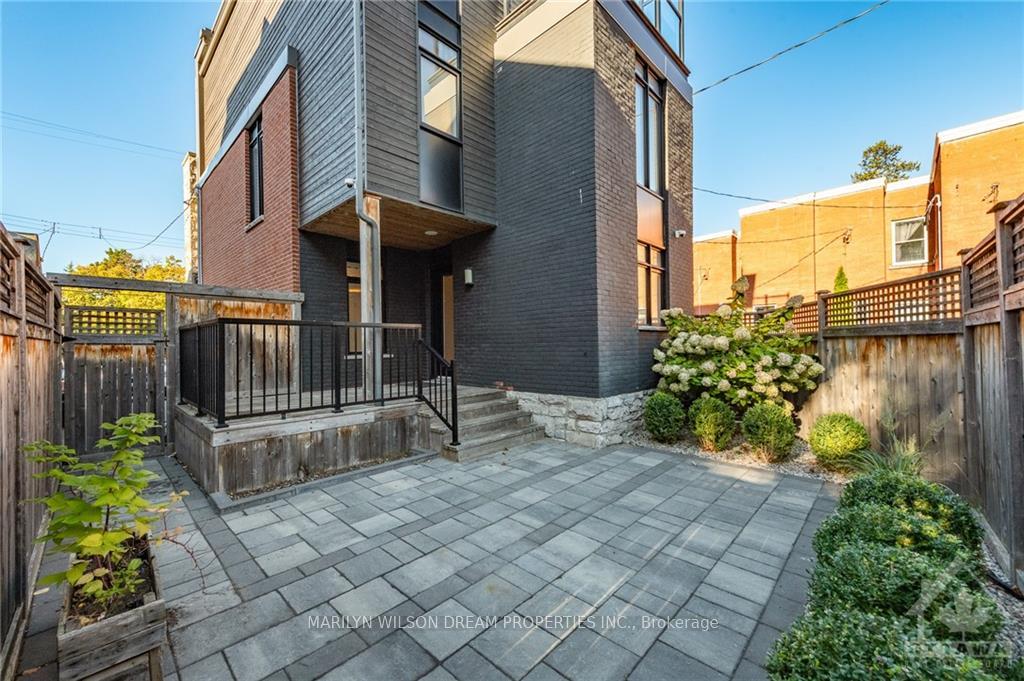
OPEN HOUSE SUNDAY 2PM-4PM. Located steps from the Rideau Canal, this extensively renovated (2019) smart home features a Control4 System and bright, open interiors. The all-white kitchen includes stainless steel appliances and a gas stove with a professional hood fan. The glass-railed staircase leads to the second floor, where you’ll find two bedrooms, a family room, full bathroom, and a balcony. The third-floor primary suite is a private retreat with a walk-in closet, luxurious ensuite, and two balconies. A finished basement offers extra living space and a rough-in for a future bathroom. This home combines style, comfort, and location, perfect for families seeking the vibrant lifestyle of the Glebe. Some photos have been virtually staged., Flooring: Tile, Flooring: Hardwood, Flooring: Laminate
Facts & features
Ask about this home
A HOMEH agent will answer your questions about this home.
Rooms
15 rooms · 3 bathrooms
- Living room23′10″ × 11′5″271 sq.ft.
- Bathroom6′5″ × 4′5″28 sq.ft.
- Kitchen14′1″ × 9′11″139 sq.ft.
- Family room18′ × 12′215 sq.ft.
- Bedroom12′3″ × 9′5″115 sq.ft.
- Bathroom7′7″ × 7′5″56 sq.ft.
- Bedroom10′3″ × 10′102 sq.ft.
- Other17′10″ × 6′6″116 sq.ft.
- Loft9′ × 7′9″70 sq.ft.
- Primary bedroom18′ × 13′9″247 sq.ft.
- Other7′7″ × 6′11″52 sq.ft.
- Bathroom11′4″ × 8′7″97 sq.ft.
- Other10′8″ × 5′10″62 sq.ft.
- Other17′10″ × 6′6″116 sq.ft.
- Recreation16′ × 15′3″243 sq.ft.
Around this home
Listing details
Helpful tools
Your HOMEH agent
"I would see it this week."
Ask HOMEH about this home
Price, neighbourhood, monthly cost. Ask anything.
HOMEH Intelligent Agent is an AI, not a licensed representative. Check anything important with your agent.