
 See all 50 photos
Property history

This listing has ended. It is no longer available.
Property not available for sale or for rent.
Ask about this home
A HOMEH agent will answer your questions about this home.Ask HOMEH
About this home
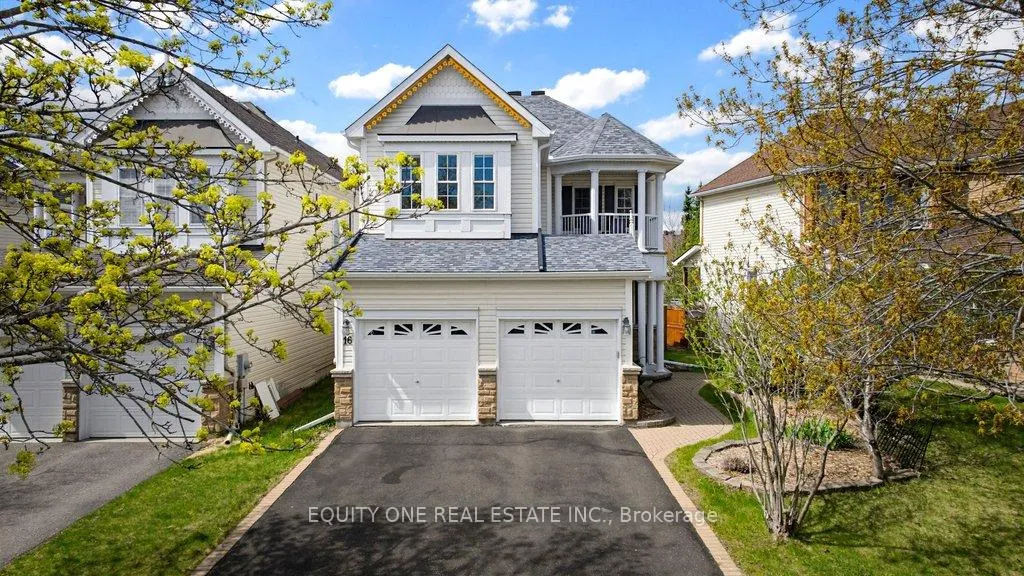
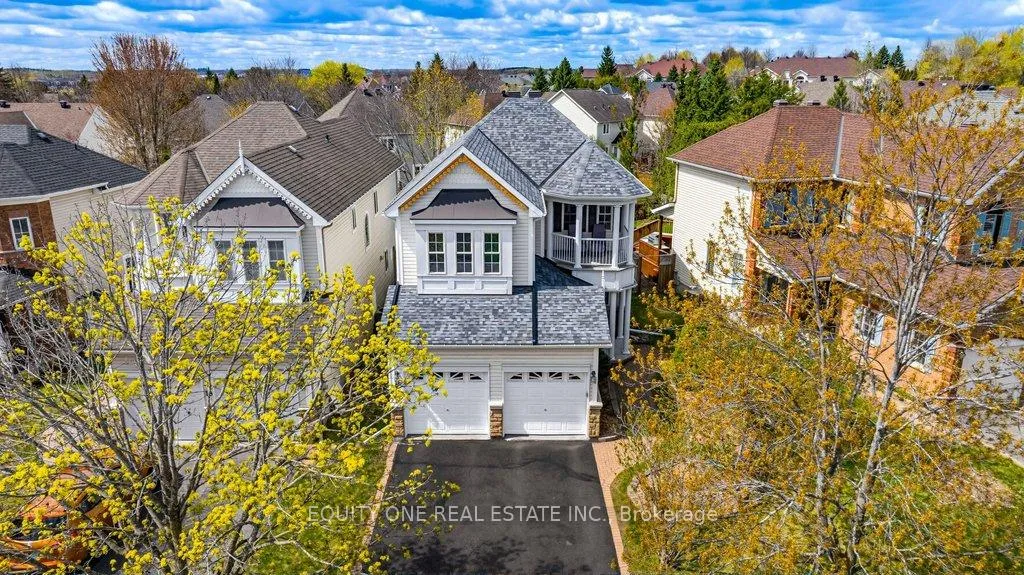
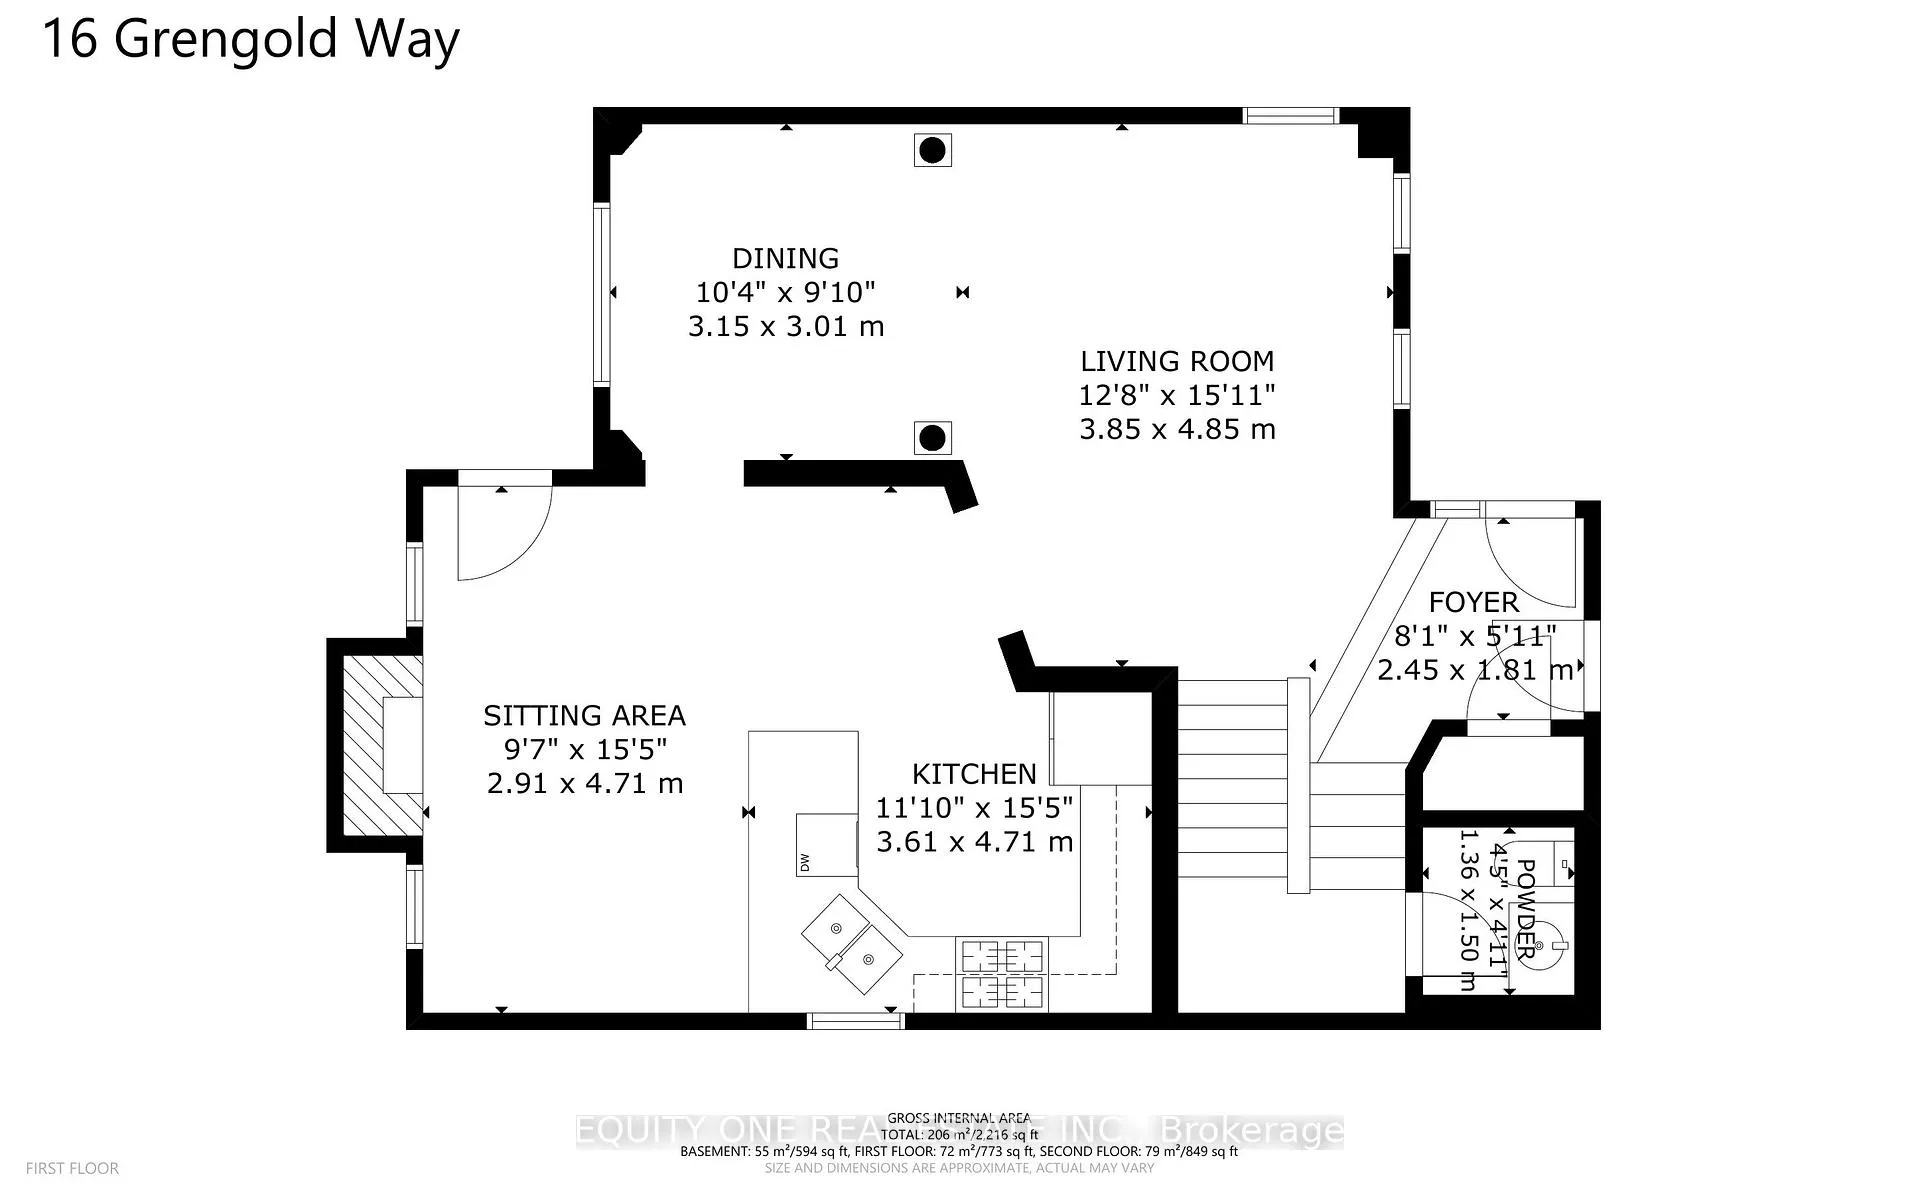
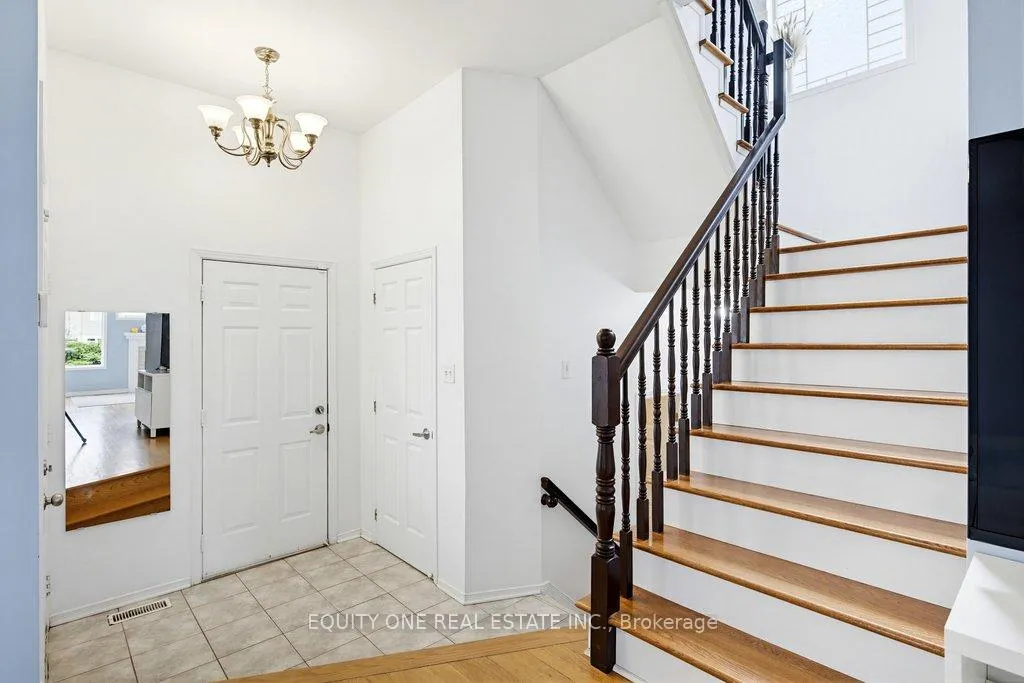
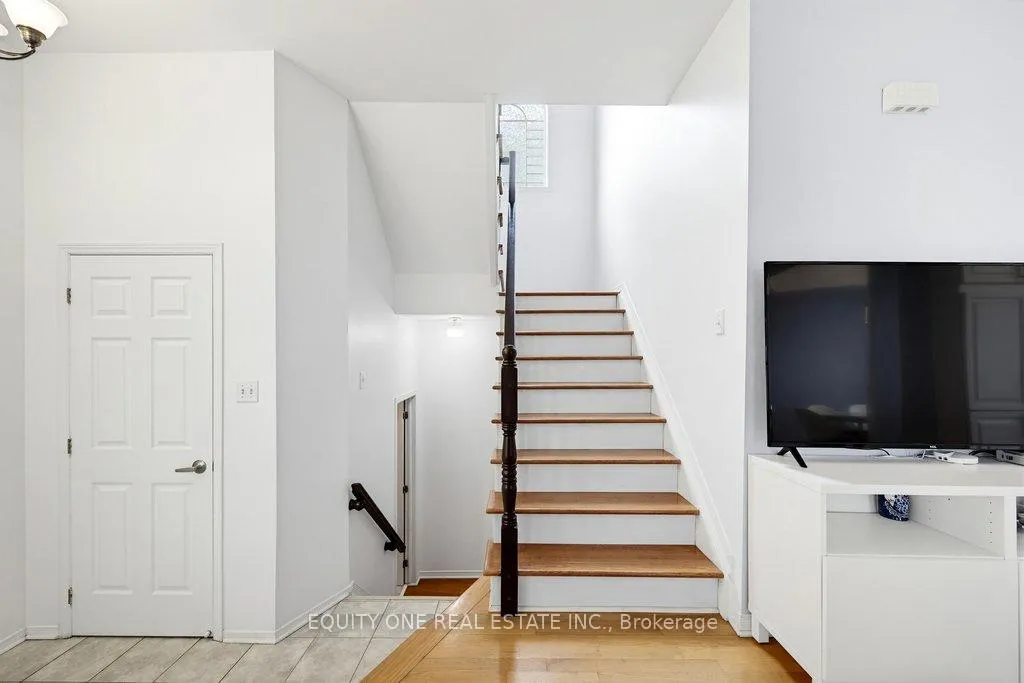
Welcome to this beautifully maintained home ideally located in one of the area's most sought-after family-friendly neighbourhoods, just a short walk to everyday conveniences. This bright and inviting home offers an exceptional combination of warmth, comfort, and functionality throughout. One of the standout features of this location is access to some of the region's most highly regarded schools ~ a major draw for many families. The home falls within the catchment for top-ranked schools incl. Stephen Leacock Public School, consistently ranked among the top 1% of elementary schools in Ontario & Earl of March Secondary School, recognized among the top 5% of public high schools in the province. Step inside to discover hardwood flooring throughout the main level, complemented by smooth ceilings across all floors for a clean, modern feel. The sun-filled main floor is designed for both everyday living and entertaining, featuring an elegant open-concept living and dining area along with a spacious family room highlighted by a cozy gas fireplace, perfect for relaxing on chilly evenings. Large windows flood the home with natural light, creating an airy and welcoming atmosphere throughout. The 2nd level offers an ideal family layout, complete with a generous primary retreat featuring a walk-in closet and private 4-piece ensuite bathroom. Two additional spacious bedrooms, another full bathroom, and a conveniently located second-floor laundry room complete the upper level. Step outside onto the private balcony and enjoy your morning coffee while overlooking the picturesque surroundings.The fully finished basement expands the living space even further with a large recreation room and a second gas fireplace, creating the perfect setting for movie nights, entertaining guests, or a comfortable family hangout space. Outside, the deep backyard offers excellent outdoor living with a beautiful composite deck, storage shed, and plenty of room to relax, garden, or entertain.
Facts & features
Ask about this home
A HOMEH agent will answer your questions about this home.
Rooms
12 rooms · 3 bathrooms
- Living room12′ × 11′10″142 sq.ft.
- Dining room10′5″ × 10′105 sq.ft.
- Kitchen12′11″ × 9′5″122 sq.ft.
- Family room15′7″ × 9′140 sq.ft.
- Bathroom4′11″ × 4′9″24 sq.ft.
- Primary bedroom16′11″ × 12′5″210 sq.ft.
- Bedroom 210′10″ × 10′5″113 sq.ft.
- Bedroom 313′ × 11′1″144 sq.ft.
- Bathroom8′8″ × 8′3″71 sq.ft.
- Bathroom9′1″ × 5′2″47 sq.ft.
- Laundry6′2″ × 5′10″36 sq.ft.
- Recreation24′8″ × 21′2″522 sq.ft.
Around this home
Schools nearby
School rating, out of 10.
Listing details
Helpful tools
Your HOMEH agent
"I would see it this week."
Ask HOMEH about this home
Price, neighbourhood, monthly cost. Ask anything.
HOMEH Intelligent Agent is an AI, not a licensed representative. Check anything important with your agent.